Land with Home for Sale in La Pine, Oregon
11309 Burlwood Dr, La Pine, OR 97739
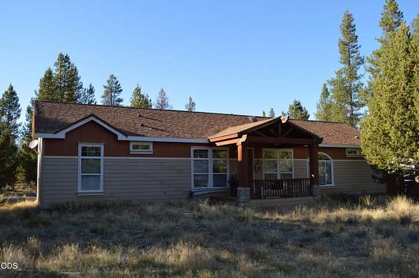
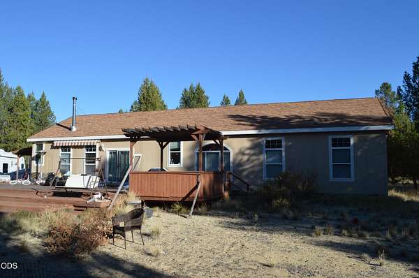
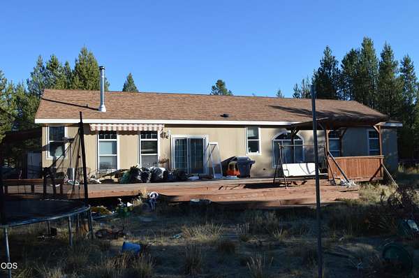
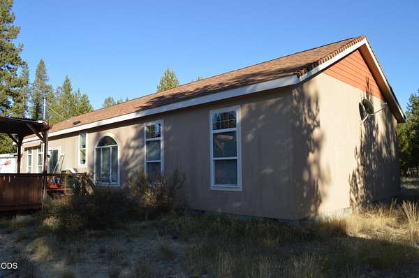
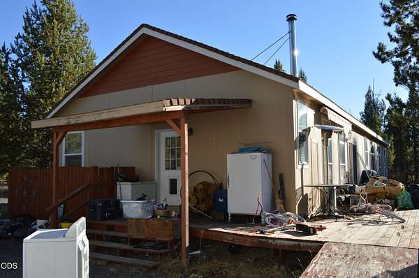
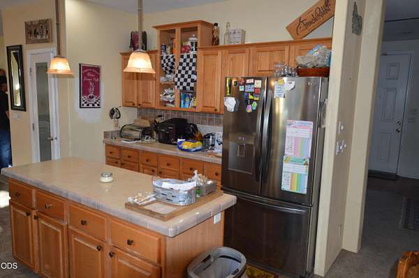
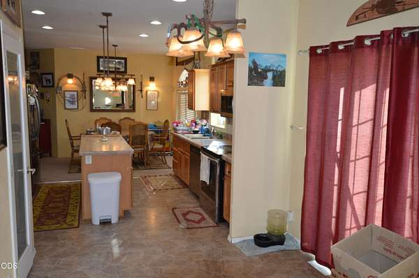
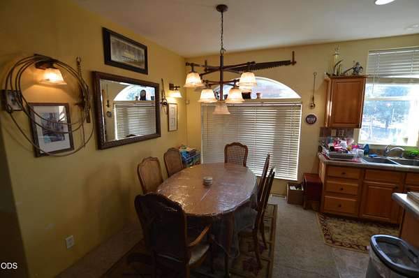
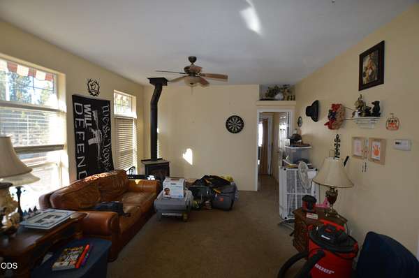
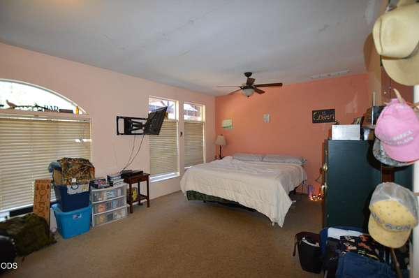
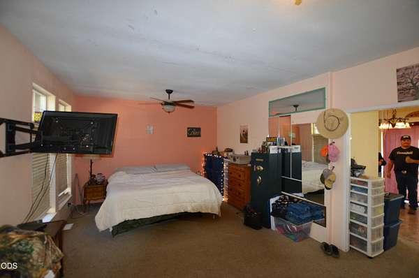
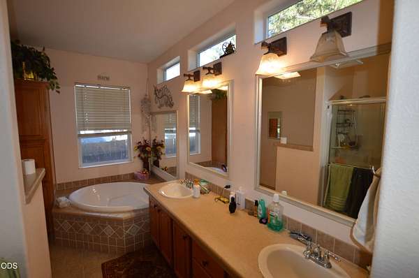
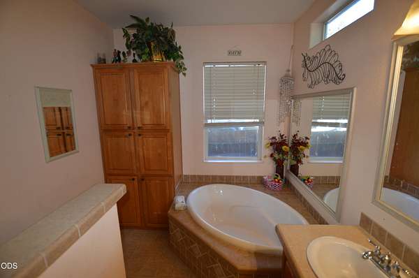
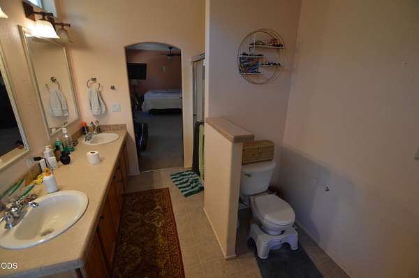
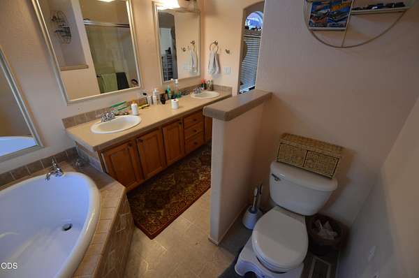
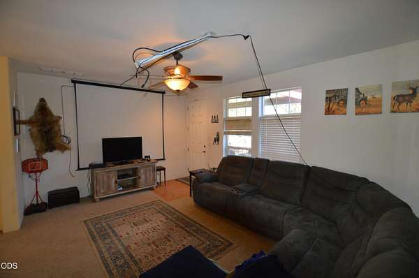
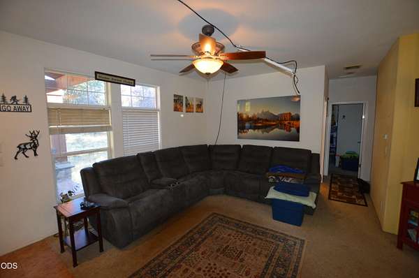
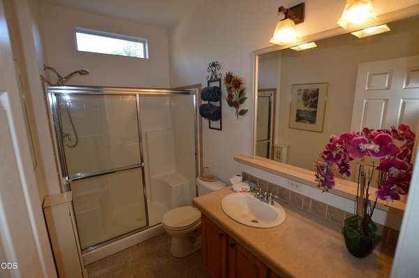
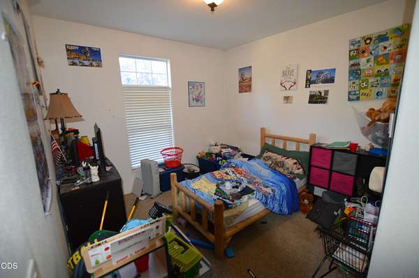
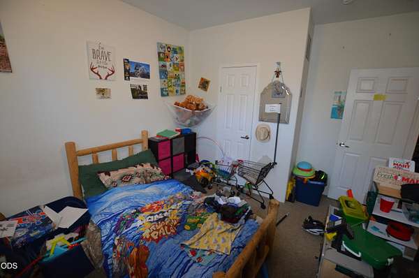
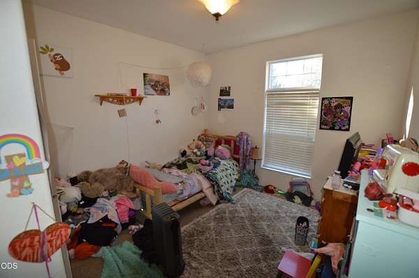
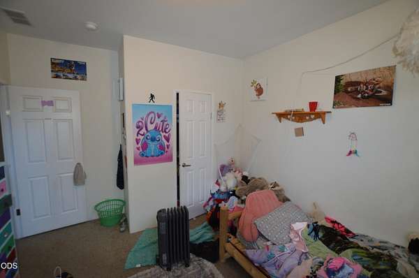
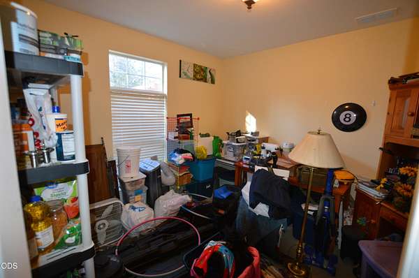
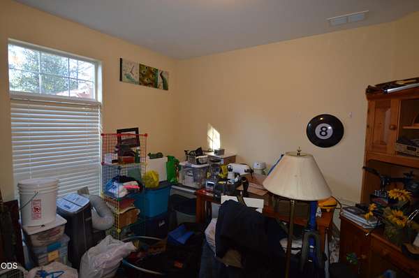
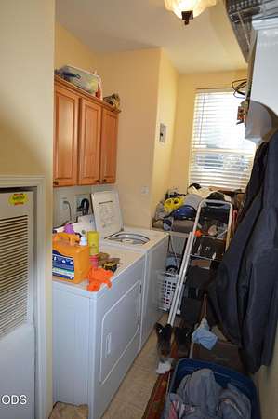
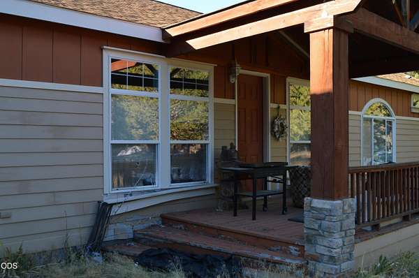
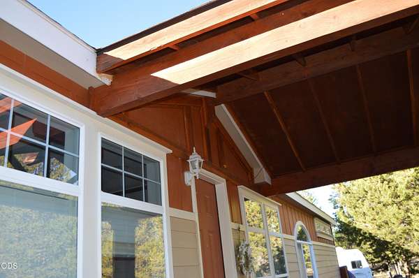
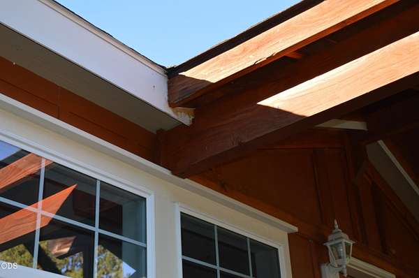
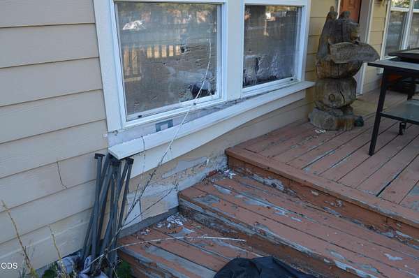
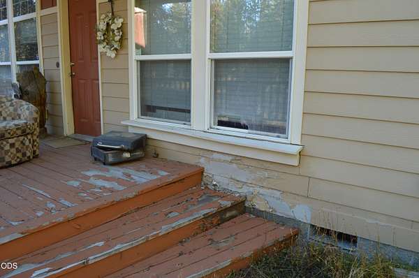
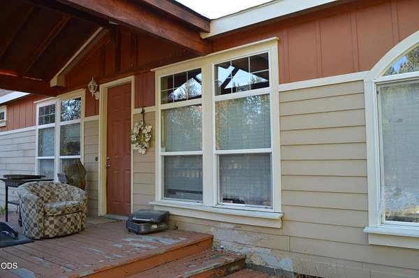
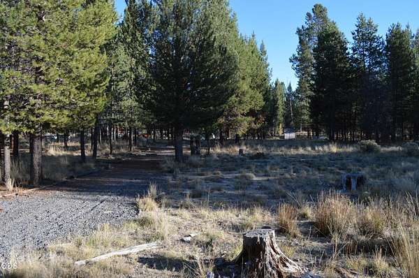
GREAT PRICE - INVESTMENT OPPORTUNITY! Sold ''AS IS'' due to repairs needed to correct the front and side porches, repair portions of the siding, deck and interior repairs. This 2004 manufactured home is 1960 Sq. Ft., 3 bedroom, 2 bath home on 1.59 acres that backs up to BLM land just outside of La Pine Oregon. Imagine riding your ATVs, snowmobiles or horses from your property into thousands of acres of forested land or just relaxing on the large deck and enjoying the quiet. La Pine is in the heart of Central Oregon and is surrounded by many lakes, rivers and world class skiing. This home is located about 10 minutes South of La Pine city limits and is priced to sell quickly so please reach out if you would like to come take a look!
Location
- Street address
- 11309 Burlwood Dr
- County
- Klamath County
- Zip code
- 97739
- Community
- Sun Forest Estates
- Elevation
- 4,309 feet
Directions
Hwy 31 South from La Pine and turn right on Sun Forest Drive. Then right on Greenwood Rd and follow it until it turns into Burlwood Road. House is at the end of Burlwood on right.
Property details
- Acreage
- 1.59 acres69,260 sq ft
- Zoning
- R2
- MLS #
- ODS 220229820
- Posted
Property taxes
- 2025
- $1,758
Parcels
- 138988
Details and features
Listing
- Type
- Residential
- Subtype
- Single Family Residence
- Franchise
- Century 21 Real Estate
Lot
- View
- Forest, Territorial
- Features
- Adjoins Public Lands, Corner Lot, Fenced, Level, Xeriscape Landscape
Exterior
- Parking
- Driveway, Gated
- Pool
- Porch
- Structures
- Storage
Structure
- Style
- Ranch
- Stories
- 1
- Water
- Well
- Sewer
- Septic Tank
- Heating
- Electric, Energy Star Qualified Equipment, Forced Air, Heat Pump, Wood
- Cooling
- Central Air
- Materials
- Frame
- Roof
- Composition
- Windows
- Vinyl Frames
Interior
- Rooms
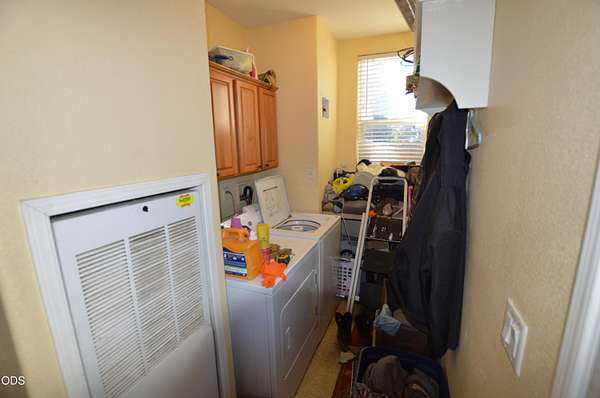
- Bathroom x 2, Bedroom x 3, Family Room, Laundry Room
- Flooring
- Carpet, Tile, Vinyl
- Appliances
- Dishwasher, Disposal, Microwave, Oven, Range, Water Heater
- Features
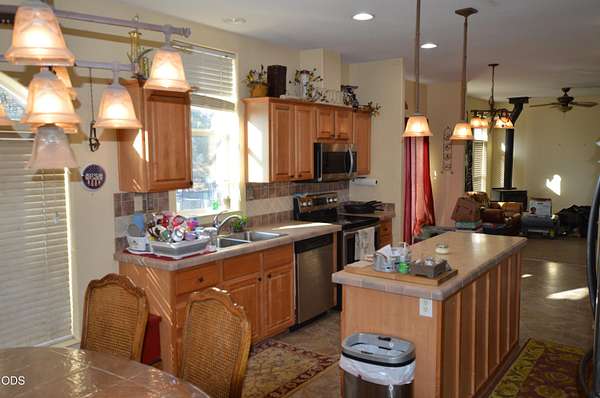
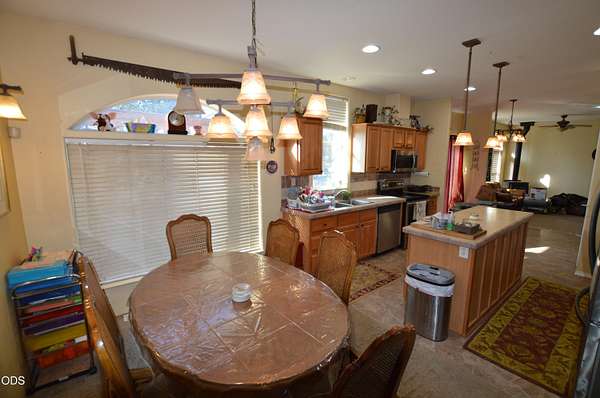
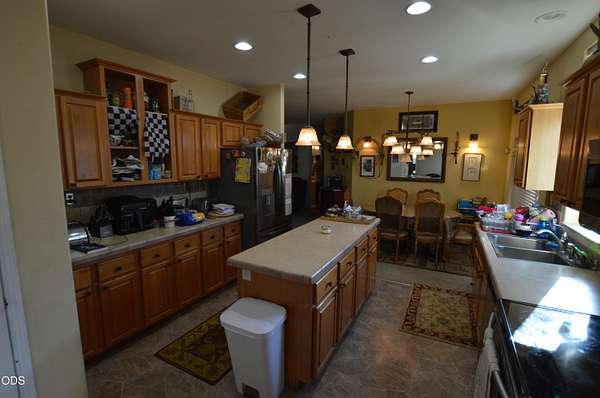
- Ceiling Fan(s), Double Vanity, Kitchen Island, Laminate Counters, Linen Closet, Pantry, Primary Downstairs, Shower/Tub Combo, Soaking Tub, Walk-In Closet(s)
Nearby schools
| Name | Type |
|---|---|
| Gilchrist Elem | Elementary |
| Gilchrist JR/Sr High | Middle |
| Gilchrist JR/Sr High | High |
Listing history
| Date | Event | Price | Change | Source |
|---|---|---|---|---|
| Oct 9, 2026 | New listing | $320,000 | — | ODS |