Land with Home for Sale in New Castle, Virginia
11309 Cumberland Gap Rd, New Castle, VA 24127
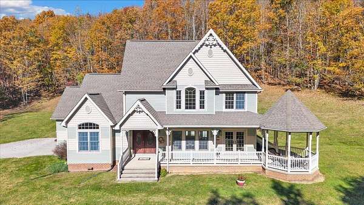
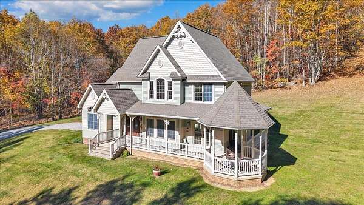
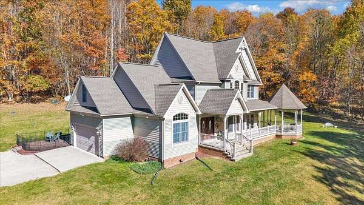
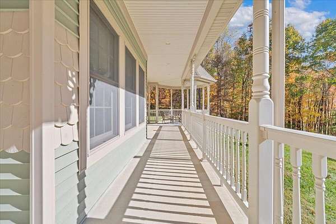
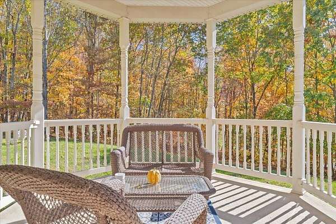
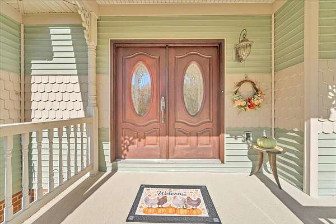
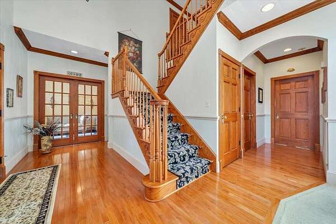
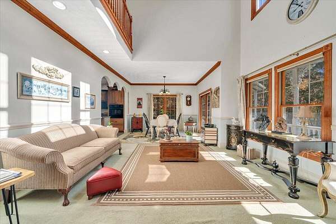
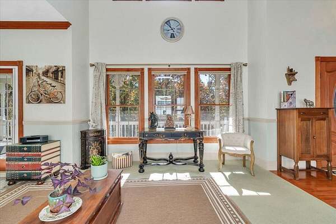
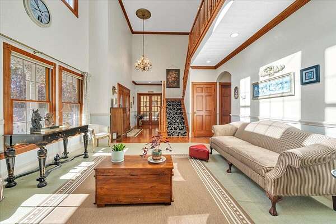
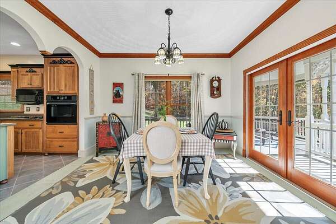
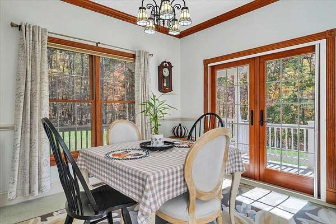
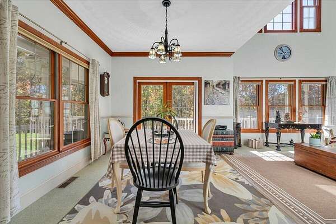
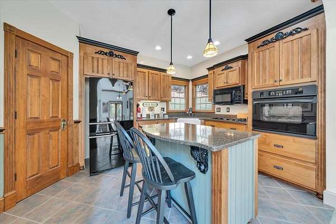
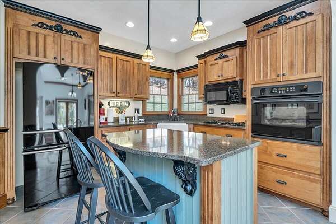
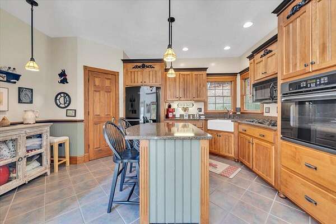
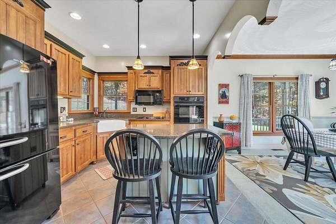
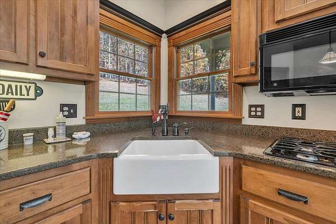
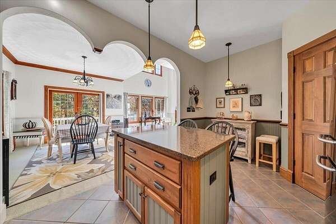
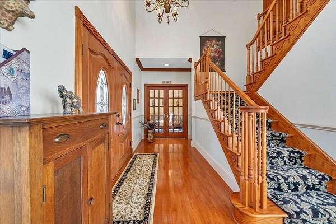
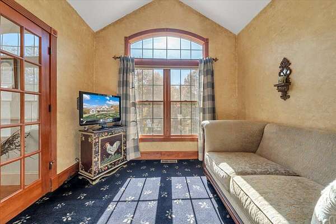
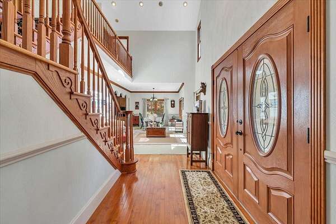
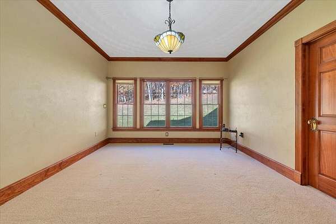
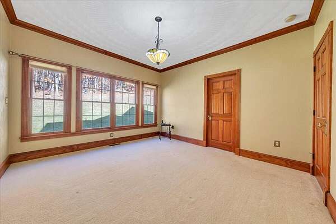
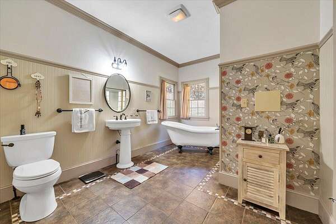
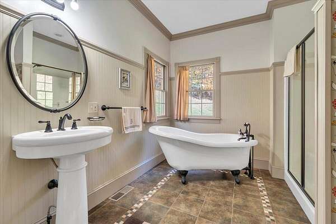
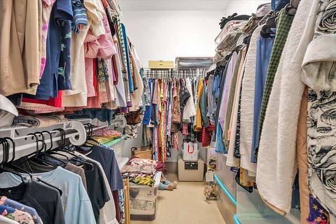
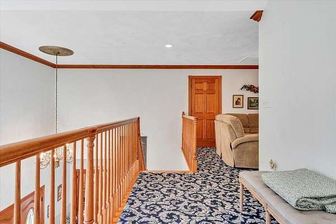
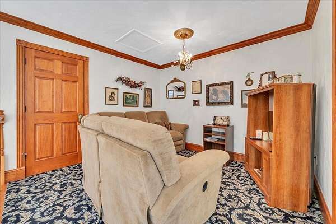
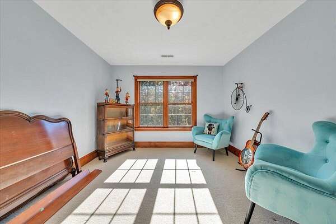
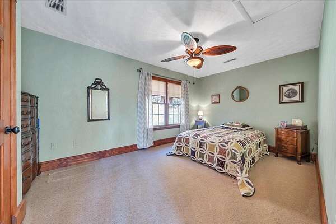
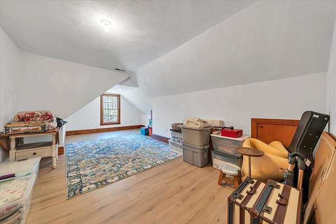
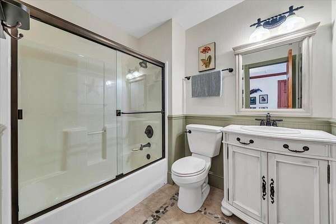
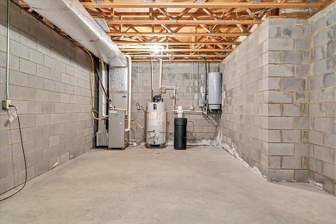
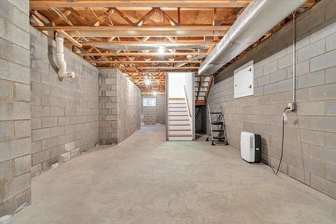
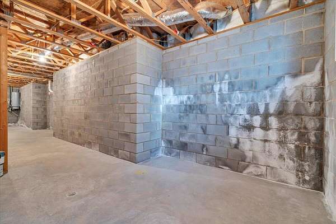
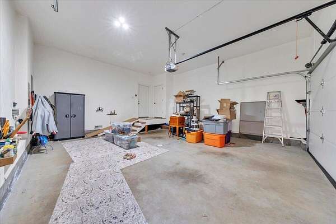
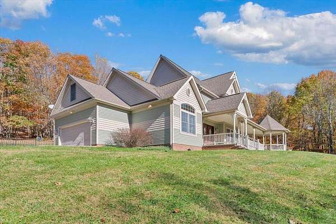
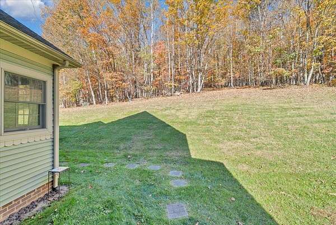
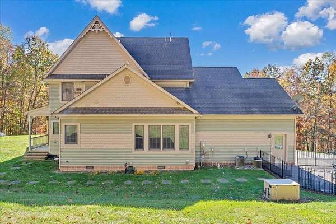
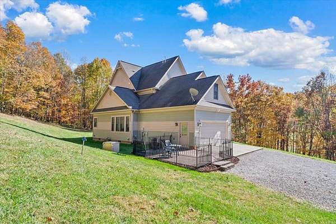
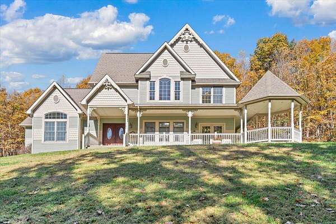
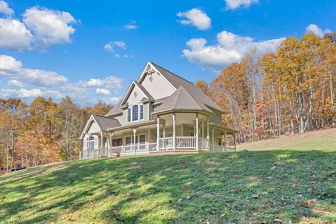
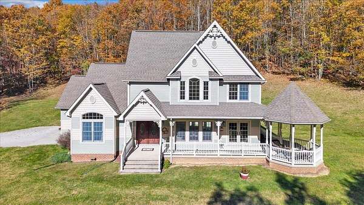
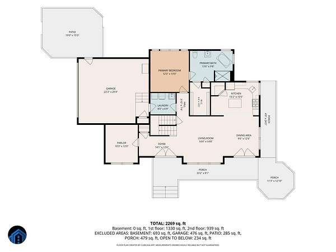
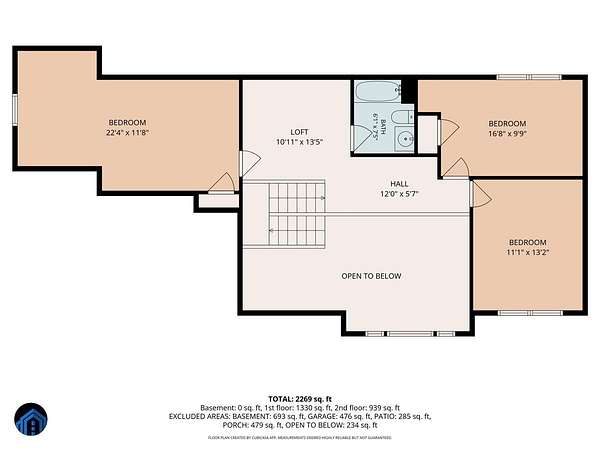
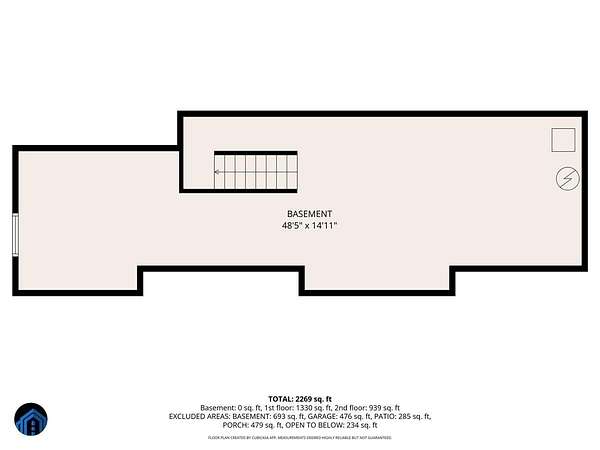
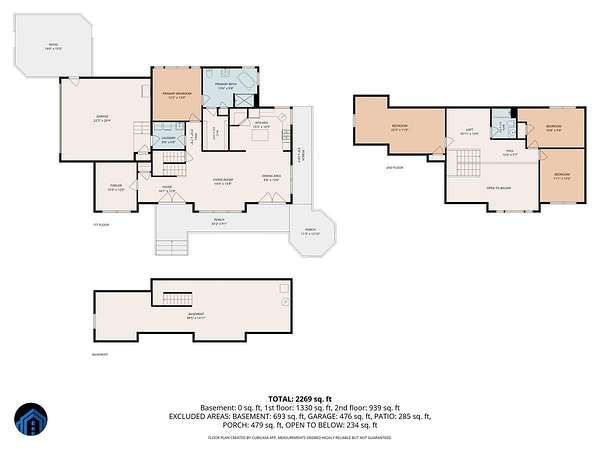
Surrounded by nature and tucked away on 10 private wooded acres, this beautiful custom built home offers character, charm, and abundant natural light. Built in 2005 and lovingly maintained by its original owner, the home features 4 bedrooms and 2 full baths. Main level offers a spacious primary suite with a soaking tub, separate shower, and walk-in closet. Living and dining areas boast cathedral ceilings with a bright and airy feel, while the warm inviting kitchen overlooks the secluded backyard. A separate parlor offers the perfect space for an office or sitting room. Upstairs, the open loft crates an additional family living area, addling with 3 bedrooms and a full bath. One bedroom upstairs is oversized, offering flexibility for how you can use the space! Additional features you'll enjoy include a covered porch that wraps around a portion of the home, backyard patio, partial unfinished basement for storage, attached 2-car garage, and generator. Located in beautiful Craig County, known for its abundant wildlife with over 50% of the county being protected National Forest land. This peaceful retreat is located approximately 20 minutes from the town of New Castle and 30 minutes from Blacksburg.
Location
- Street address
- 11309 Cumberland Gap Rd
- County
- Craig County
- Zip code
- 24127
- Elevation
- 2,538 feet
Directions
From town of New Castle: turn on to Rt. 42, continue for 13.5 miles. Home on right! From Blacksburg/460: travel 460-W, turn left onto Rt. 42-E (Cumberland Gap Rd), continue 15.4 miles. Home on left!
Property details
- Acreage
- 10 acres
- MLS #
- RVAR 932813
- Posted
Property taxes
- Recent
- $2,430
Parcels
- 95-4-1
- 95-4-2
Details and features
Listing
- Type
- Residential
- Subtype
- Single Family Residence
Lot
- Features
- Sloped Up, Up Slope, Wooded
Exterior
- Parking
- Driveway
- Pool
- Patio, Porch
- Structures
- Storage
Structure
- Stories
- 2
- Basement
- Partial
- Water
- Private
- Heating
- Electric, Heat Pump, Natural Gas, Propane
- Cooling
- Central Air
- Materials
- Vinyl Siding
Interior
- Room Count
- 10
- Rooms
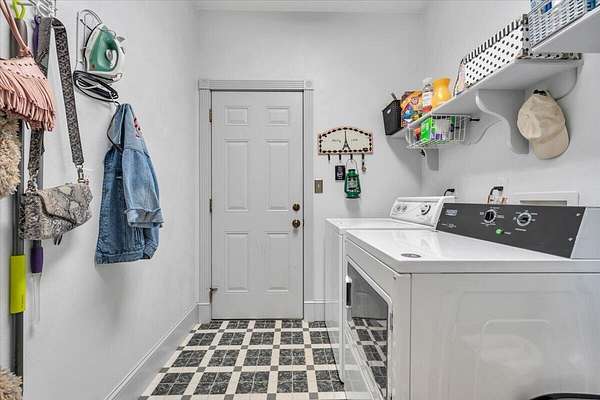
- Basement, Bathroom x 2, Bedroom x 4, Dining Room, Family Room, Laundry Room x 2
- Flooring
- Carpet, Tile, Wood
- Appliances
- Dishwasher, Disposal, Dryer, Gas Range, Microwave Oven (Built In), Refrigerator, Wall Oven, Washer
- Features
- Cathedral Ceiling(s), Ceiling Fan(s), Walk-In Closet(s)
Property utilities
| Category | Type | Status |
|---|---|---|
| Gas | Natural Gas | Connected |
| Gas | Propane | Connected |
Nearby schools
| Name | Type |
|---|---|
| McCleary | Elementary |
| Craig County Middle | Middle |
| Craig County | High |
Listing history
| Date | Event | Price | Change | Source |
|---|---|---|---|---|
| Oct 30, 2026 | New listing | $635,900 | — | RVAR |