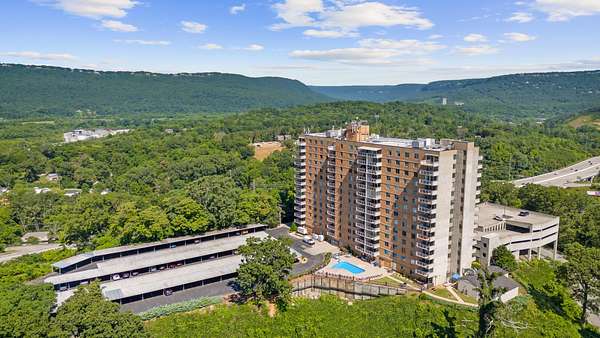
Land with Home for Sale in Chattanooga, Tennessee
1131 Stringers Ridge Rd, Chattanooga, TN 37405
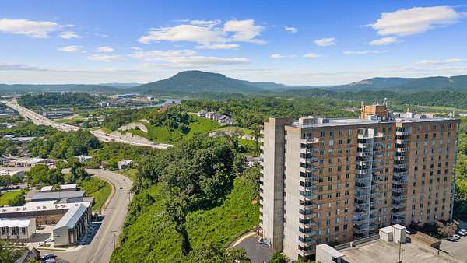
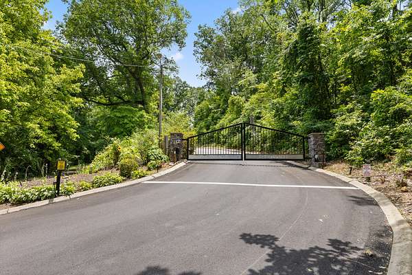
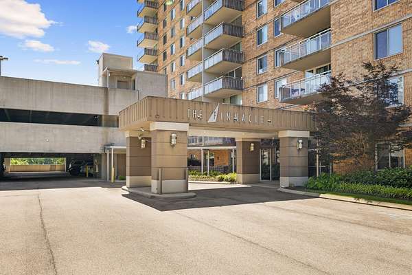
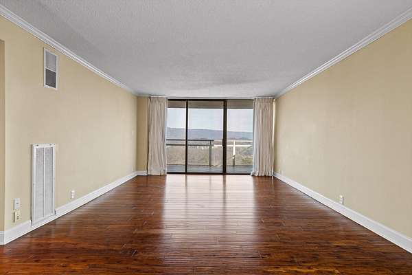
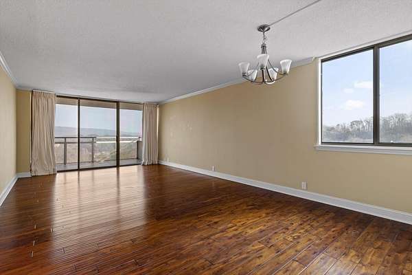
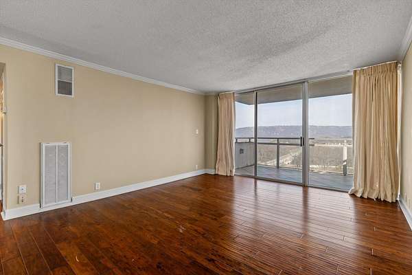
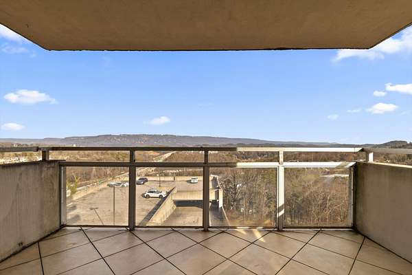
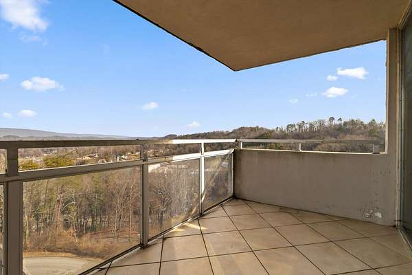
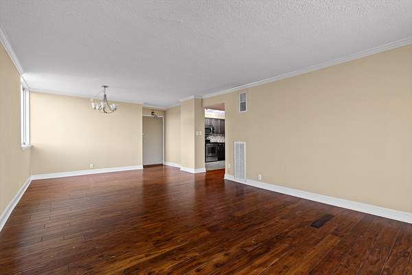
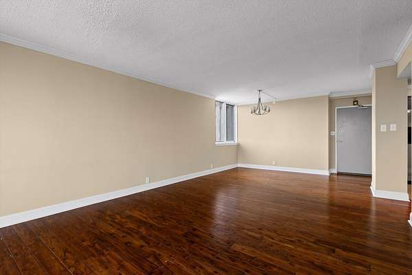
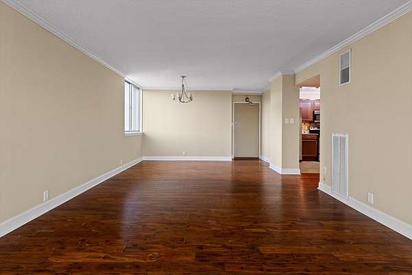
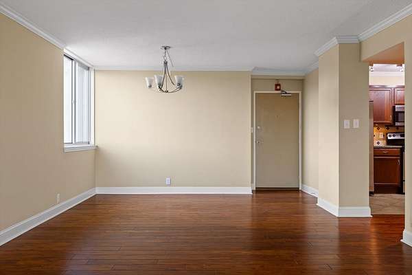
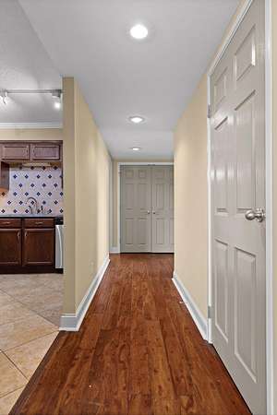
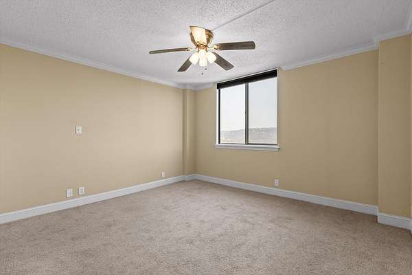
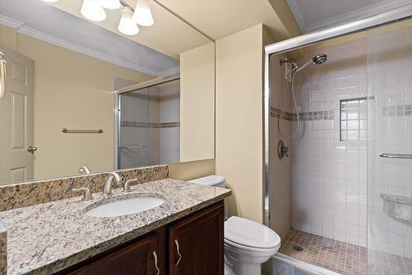
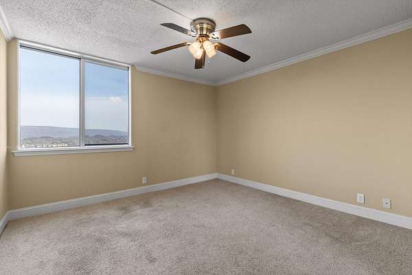
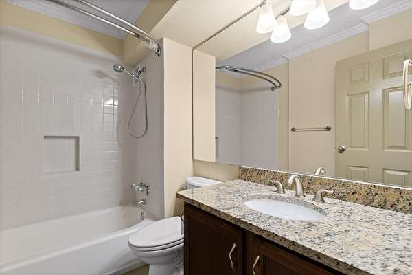
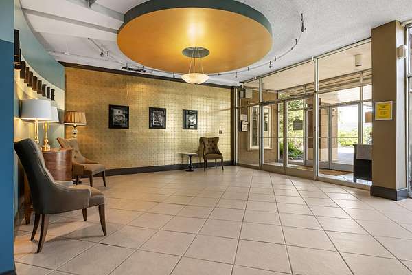
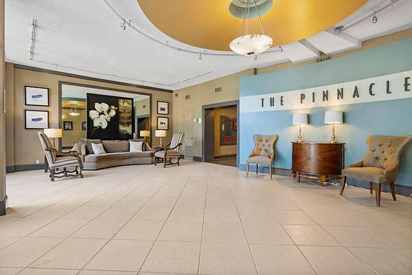
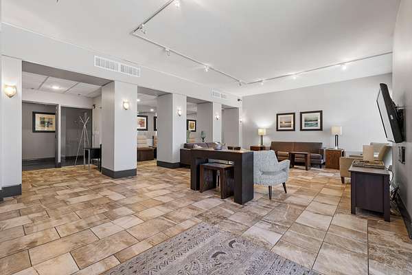
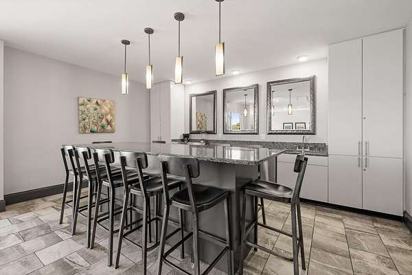
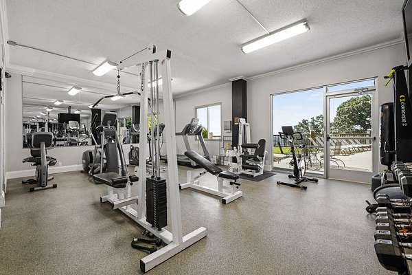
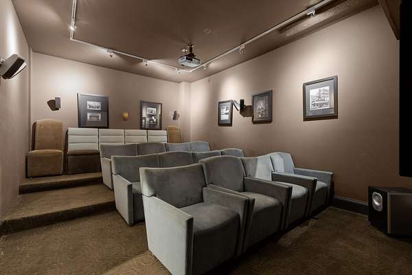
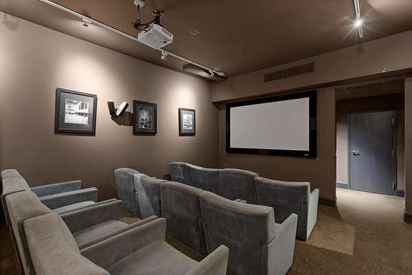
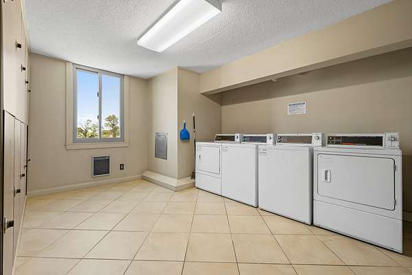
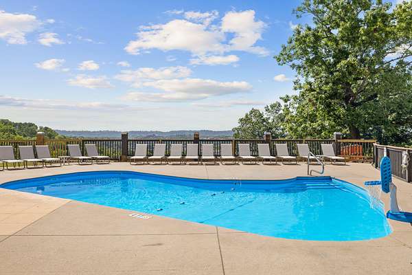
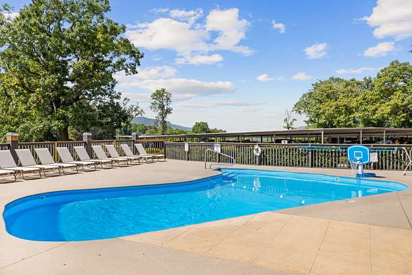
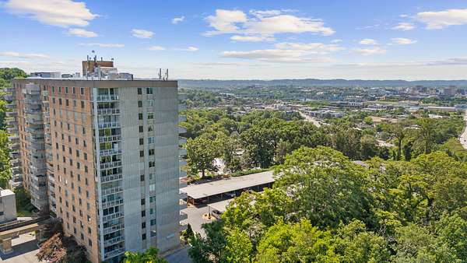
Perched high above the city in the gated Pinnacle community, this North Chattanooga residence offers sweeping views of the downtown skyline and surrounding mountains—an unbeatable backdrop. Enjoy the peace of an elevated setting while staying just minutes from the energy of North Shore and Downtown, with easy access to the riverfront, dining, shopping, parks, and miles of scenic trails. Monthly dues provide exceptional value, covering all utilities, pest control, and trash service, along with an impressive suite of amenities. Residents enjoy a saltwater pool with a patio, fitness center, clubhouse with full kitchen, private movie theater, BBQ and picnic areas, laundry on every floor, a private storage locker, and the convenience of two assigned parking spaces plus guest parking. The Pinnacle is a community that continues to invest in its future, with substantial upgrades already completed and more on the way. Improvements include a new roof in 2019, comprehensive fire safety enhancements in 2025, and planned upgrades in 2026 featuring two new elevators, fresh exterior paint, and beautifully updated hallways and lobby. This is effortless, amenity-rich living in one of Chattanooga's most desirable locations—where panoramic views, modern conveniences, and city access come together seamlessly.
- Listed by Nathan Torgerson, (423) 902-9445, Keller Williams Realty Chattanooga
Location
- Street address
- 1131 Stringers Ridge Rd, # 7C
- County
- Hamilton County
- Zip code
- 37405
- Community
- The Pinnacle
- Elevation
- 909 feet
Directions
Take Cherokee Blvd thru the tunnel, then turn left on East Frontage Road. Left on Stringers Ridge Rd, Right into the Pinnacle. Park in Visitors Parking on the way up to the complex on the right.
Property details
- Acreage
- 9.09 acres
- MLS #
- REALTRACS 3508189
- Posted
Property taxes
- Recent
- $1,898
Expenses
- Homeowner Association Fee
- $517 monthly
Parcels
- 126N C 003 C072
Details and features
Listing
- Type
- Residential
- Financing
- Conventional
- Possession
- Close of Escrow
Community
- Amenities
- Clubhouse, Fitness Center, Gated, Park, Pool
- Fee Includes
- Electricity, Maintenance Grounds, Maintenance Structure, Pest Control, Sewer, Trash, Water
Lot
- Size Source
- Calculated From Plat
- Terrain
- Level, Cul-De-Sac
- View
- City, Mountain(s)
- Features
- Cul-De-Sac, Level
Exterior
- Parking Spaces
- 2
- Parking
- Assigned, Attached
- Pool
- In Ground
- Outdoor Spaces
- Covered, Patio
- Features
- Balcony
Structure
- Stories
- 1
- Water
- Public
- Sewer
- Public Sewer
- Heating
- Electric
- Materials
- Brick
- Foundation
- Block
Interior
- Rooms
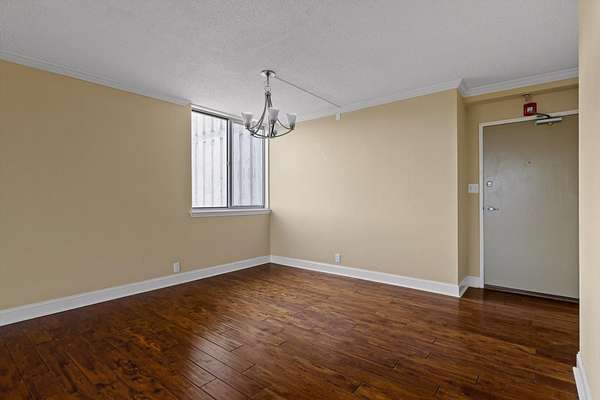
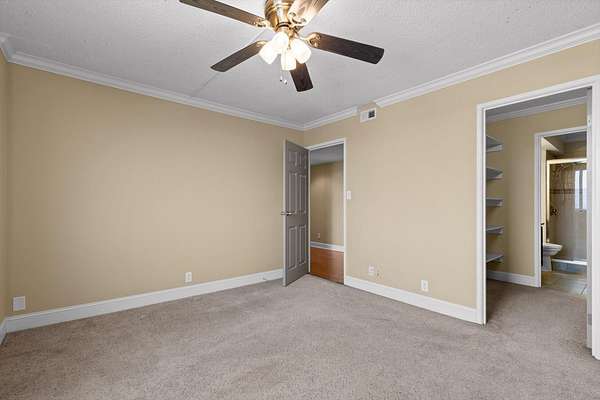
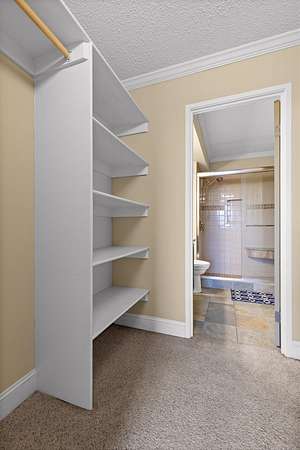
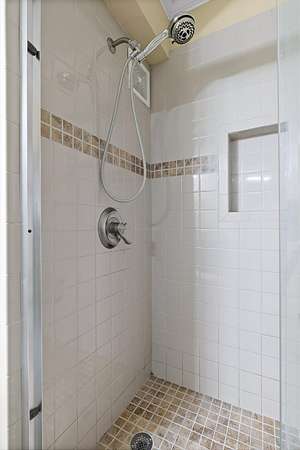
- Dining Room, Master Bathroom
- Flooring
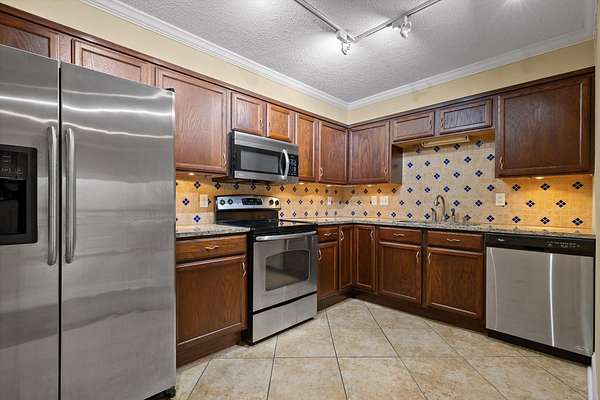
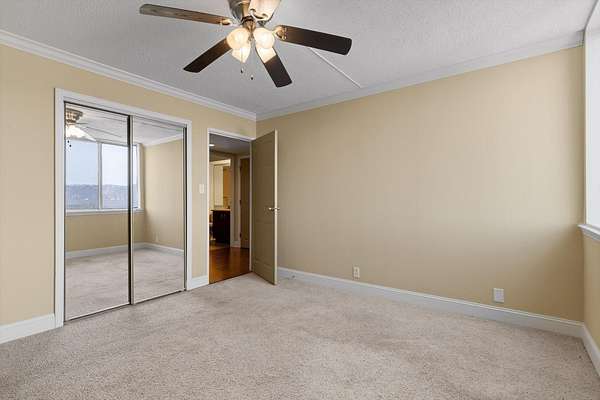
- Carpet, Tile, Wood
- Appliances
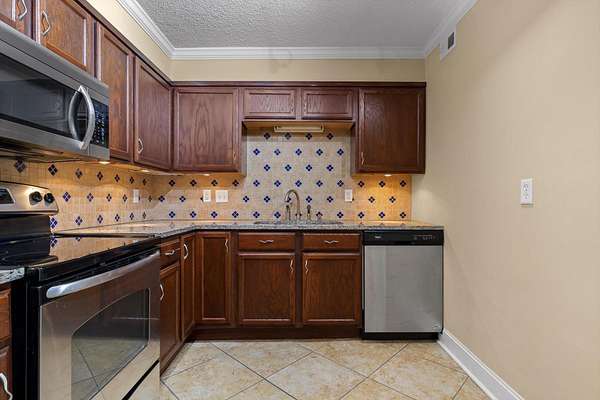
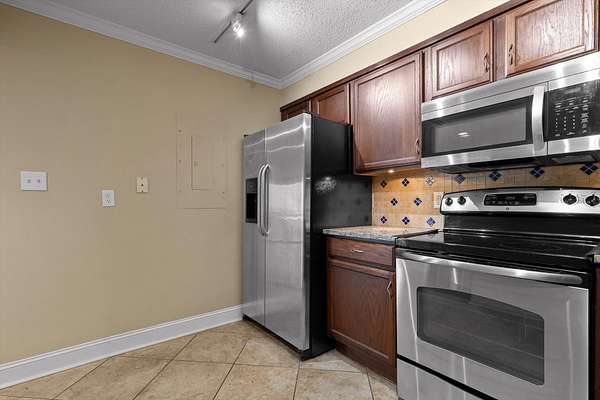
- Dishwasher, Disposal, Electric Range, Microwave, Refrigerator
- Security
- Carbon Monoxide Detector(s), Fire Alarm, Fire Sprinkler System, Security Gate, Smoke Detector(s)
- Features
- High Speed Internet, Open Floorplan, Walk-In Closet(s)
Property utilities
| Category | Type | Status |
|---|---|---|
| Power | Grid | Available |
| Sewage | Sewer | Connected |
| Water | Public | Available |
Nearby schools
| Name | Type |
|---|---|
| Red Bank Elementary School | Elementary |
| Red Bank Middle School | Middle |
| Red Bank High School | High |
Listing history
| Date | Event | Price | Change | Source |
|---|---|---|---|---|
| Sept 14, 2026 | Under contract | $209,000 | — | REALTRACS |
| Aug 11, 2026 | New listing | $209,000 | — | REALTRACS |
Payment calculator

Based on information submitted to the MLS GRID as of Sept 26, 2026 7:00 pm MT. All data is obtained from various sources and may not have been verified by broker or MLS GRID. Supplied Open House Information is subject to change without notice. All information should be independently reviewed and verified for accuracy. Properties may or may not be listed by the office/agent presenting the information. Some IDX listings have been excluded from this website. View more