Land with Home for Sale in Bentonville, Arkansas
11321 Pembrook Cir, Bentonville, AR 72712
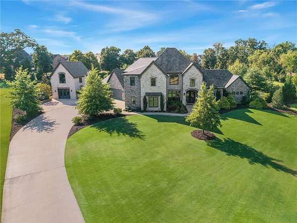
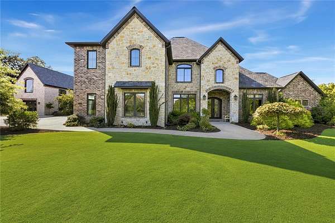
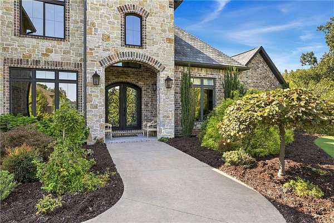
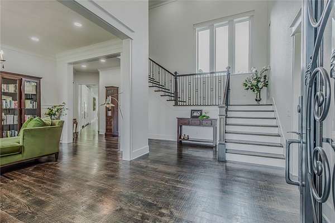
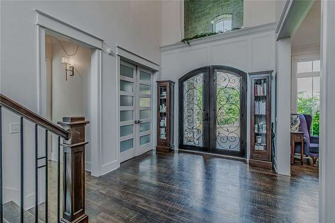
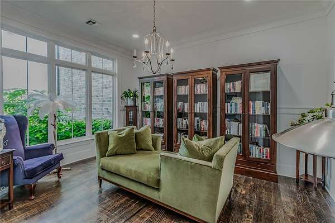
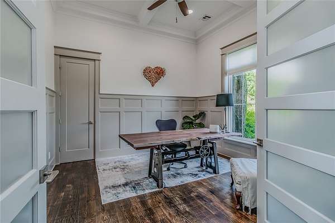
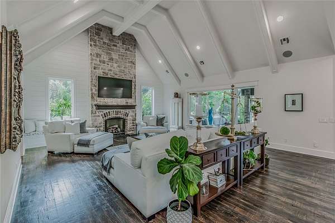
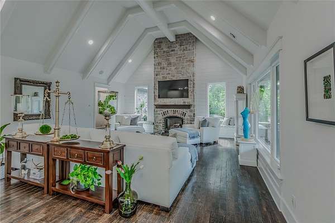
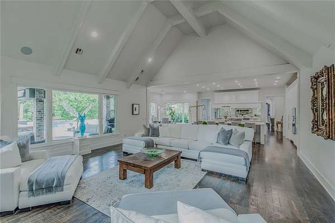
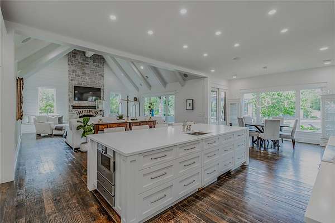
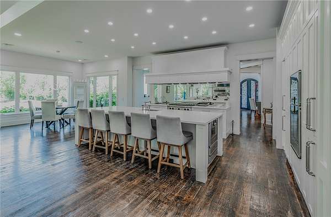
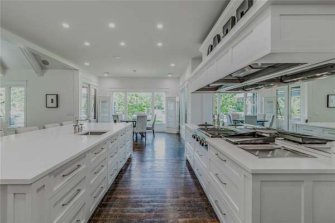
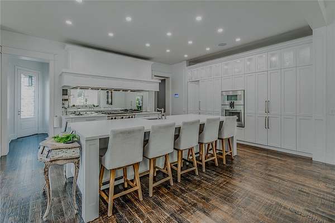
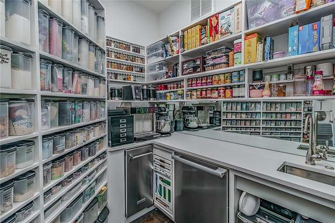
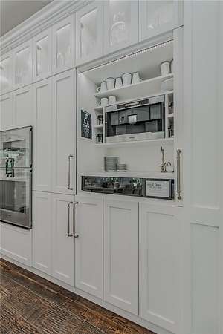
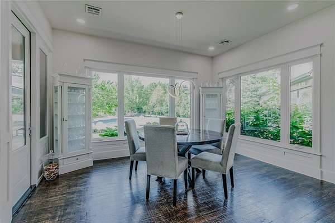
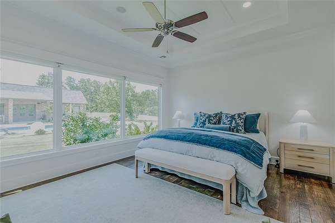
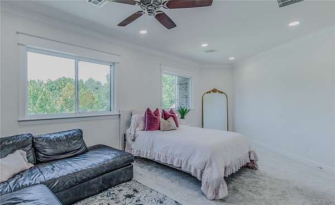
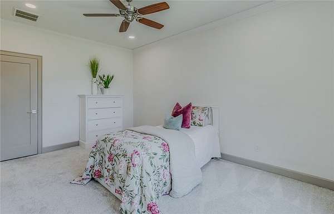
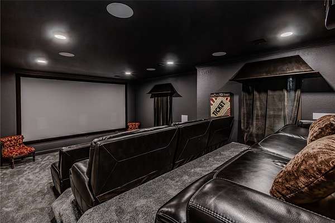
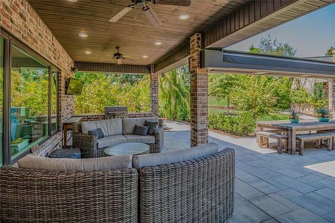
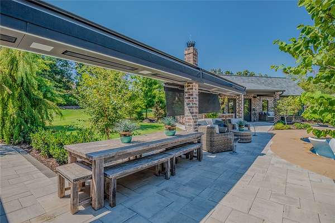
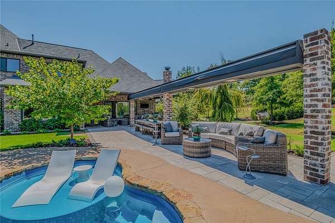
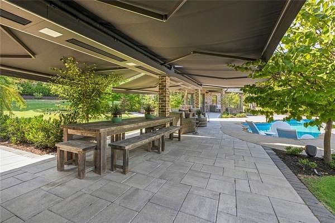
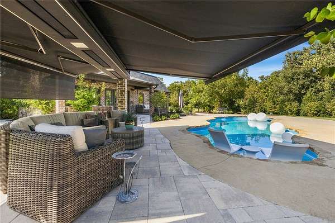
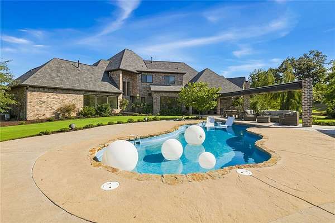
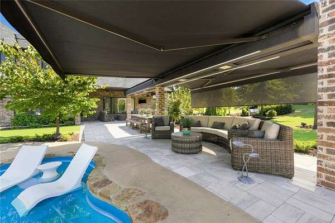
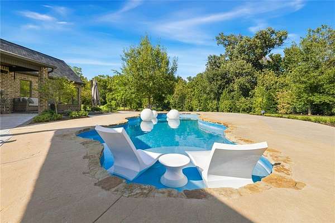
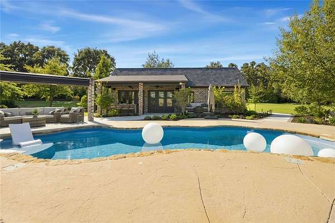
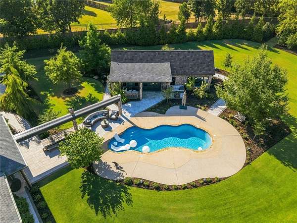
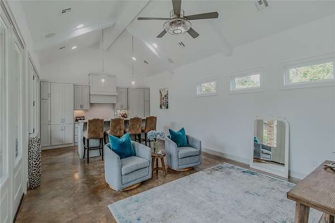
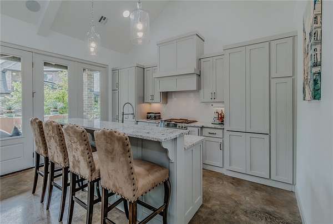
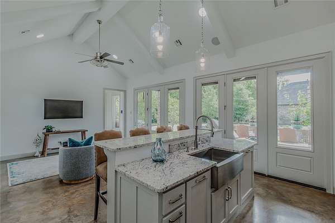
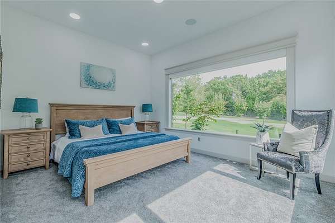
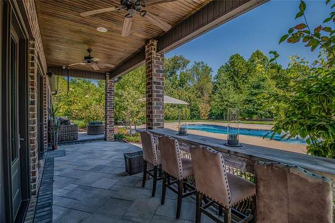
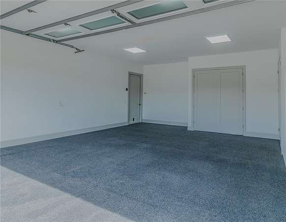
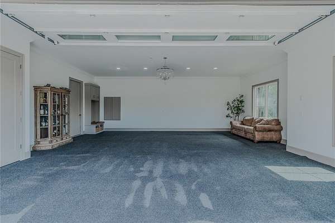
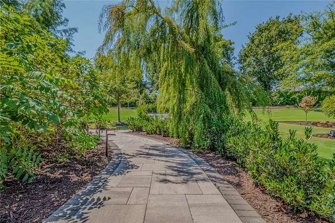
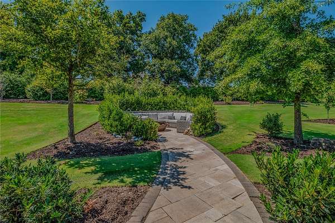
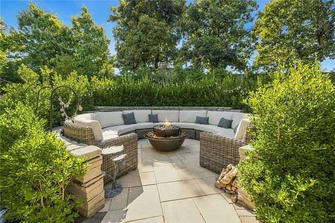
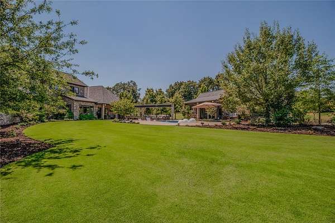
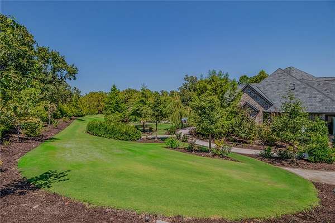
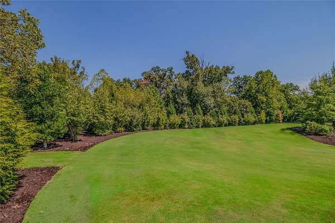
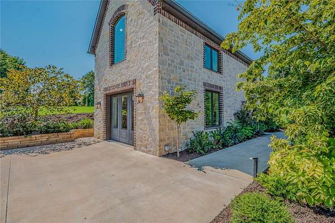
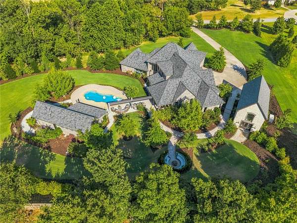
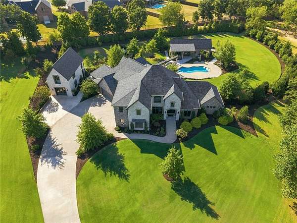
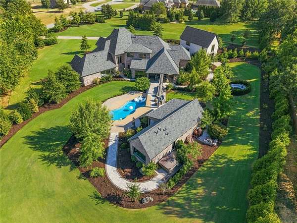
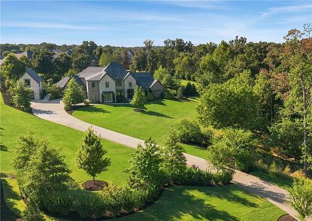
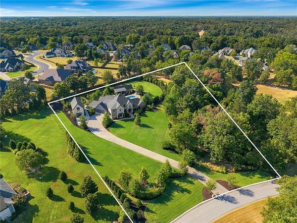
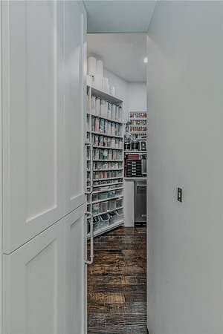
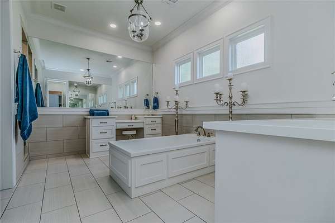
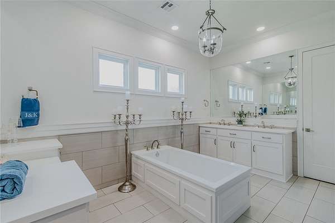
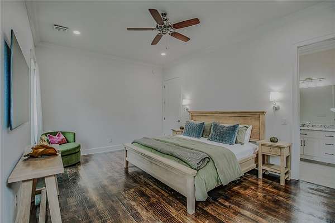
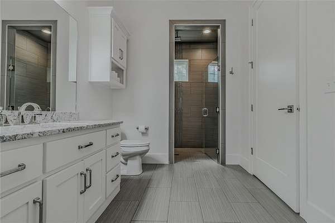
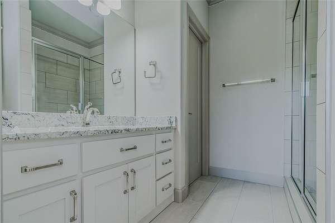
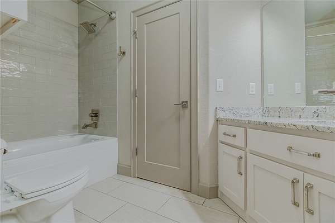
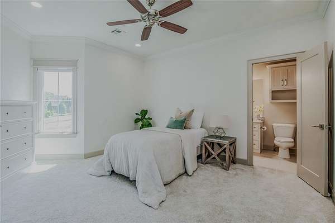
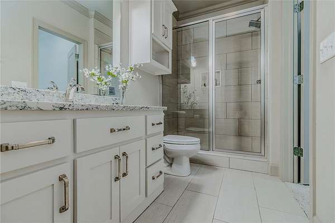
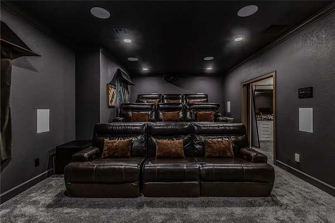
Set on 3.09 professionally landscaped acres with private, tree-lined views and paver pathways, this estate was designed for elevated living and entertaining. The 5,398 sq ft main residence offers 5 bedrooms with en suite baths, private office, bonus room and media room with custom elevated seating. The remodeled chef's kitchen features Miele, Gaggenau and Wolf appliances, multiple ovens and cooktops, hidden coffee station & concealed prep pantry with full freezer, prep sink, ice maker and 3rd dishwasher. Covered outdoor living with misters overlooks the heated saltwater pool and manicured grounds and features a built-in grill plus 4 retractable awnings with heaters & LED lights. A 774 sq ft pool house offers a full kitchen, bedroom, bath & laundry. Additional features include a professional home automation platform, security system, Generac generator, 4-car attached garage and detached 2-level, 741 sq ft heated and cooled workshop/garage with car lift & additional 3 vehicle storage. Bentonville School District.
Location
- Street address
- 11321 Pembrook Cir
- County
- Benton County
- Zip code
- 72712
- Community
- Talamore
- School district
- Bentonville
- Elevation
- 1,316 feet
Directions
From Hwy 72, head west to Centerton, turn right on Talamore Blvd, left on Pembrook, house is on your left.
Property details
- Acreage
- 3.09 acres
- MLS #
- ARMLS 1360808
- Posted
Property taxes
- Recent
- $11,313
Expenses
- Homeowner Association Fee
- $1,025 annually
Parcels
- 15-16349-000
Legal description
Lot 88, Talamore Subdivision PH V
Details and features
Listing
- Type
- Residential
- Subtype
- Single Family Residence
Lot
- Features
- Cleared, Landscaped, Level, Resort Property, Subdivision
Exterior
- Parking
- Garage, Open
- Fencing
- Fenced, Privacy
- Pool
- Patio
- Hot Tub
- Yes
- Structures
- Storage, Workshop
- Features
- Concrete Driveway
Structure
- Stories
- 2
- Water
- Public
- Sewer
- Septic Tank
- Heating
- Central, Natural Gas
- Cooling
- Central Air, Electric
- Materials
- Brick, Rock
- Roof
- Shingle
- Windows
- Blinds
Interior
- Room Count
- 18
- Rooms
- Bathroom x 7, Bedroom x 6, Bonus Room, Dining Room, Game Room, Laundry Room
- Flooring
- Carpet, Tile, Wood
- Appliances
- Built In Oven, Built In Range, Convection Oven, Dishwasher, Disposal, Double Oven, Gas Range, Gas Water Heater, Ice Maker, Microwave, Refrigerator
- Security
- Security
- Features
- Attic, Built In Features, Ceiling Fans, Central Vacuum, Eat In Kitchen, Hot Tub Spa, In Law Floorplan, Pantry, Walk In Closets, Window Treatments, Wired For Sound
Property utilities
| Category | Type | Status |
|---|---|---|
| Gas | Natural Gas | Connected |
Listing history
| Date | Event | Price | Change | Source |
|---|---|---|---|---|
| Sept 12, 2026 | Under contract | $2,325,000 | — | ARMLS |
| Sept 4, 2026 | New listing | $2,325,000 | — | ARMLS |