Land with Home for Sale in Riverside, Iowa
1133 Quail Ct, Riverside, IA 52327
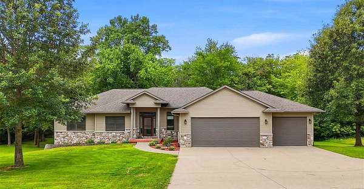
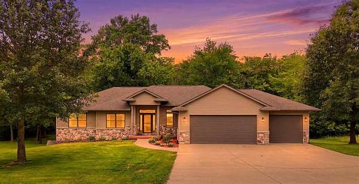
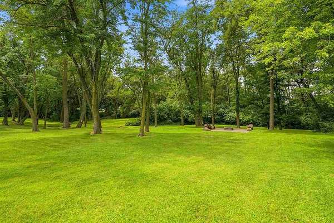
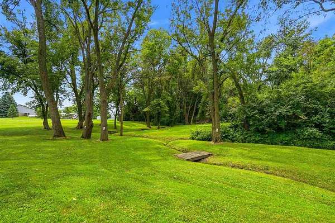
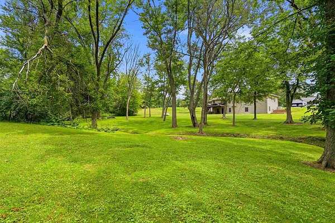
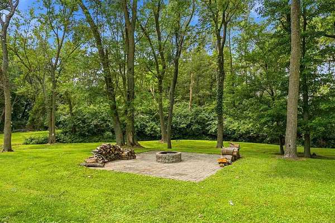
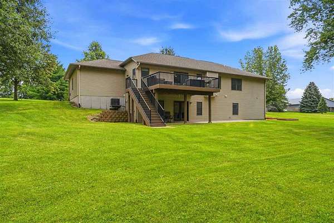
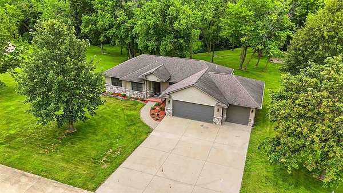
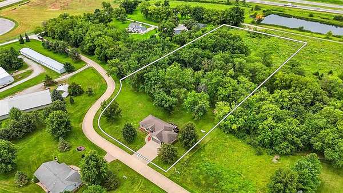
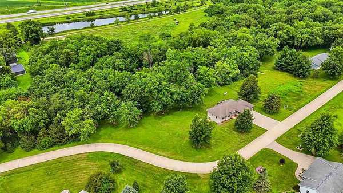
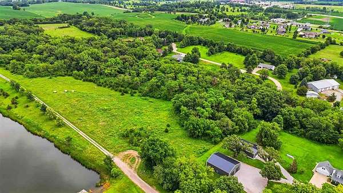
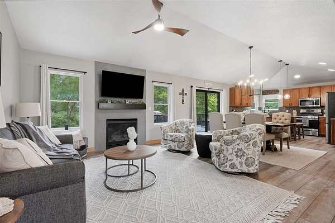
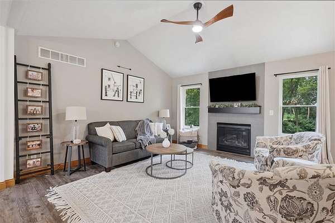
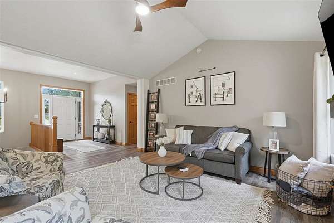
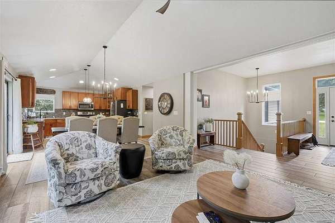
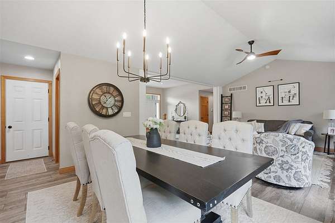
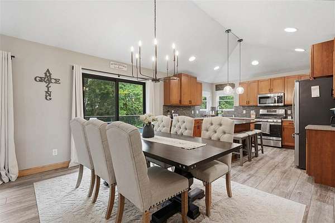
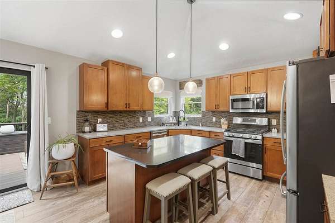
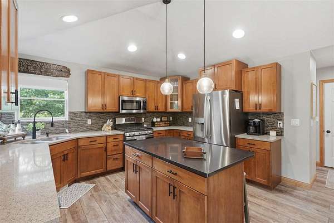
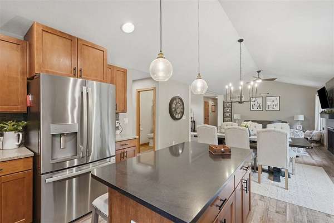
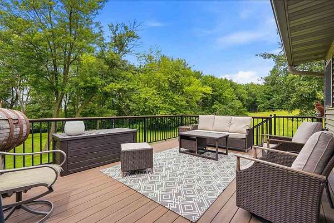
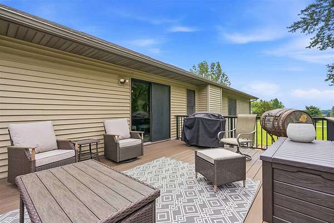
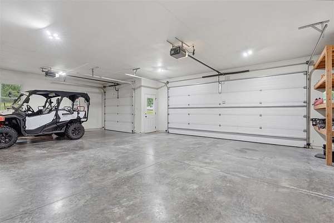
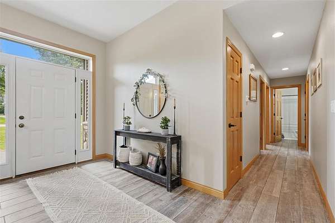
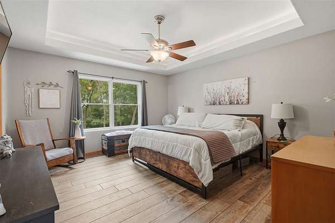
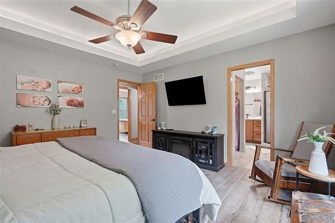
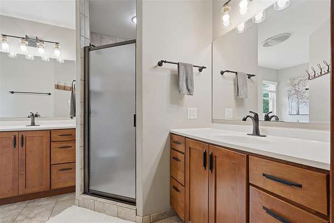
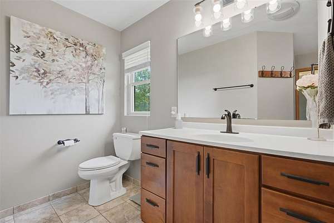
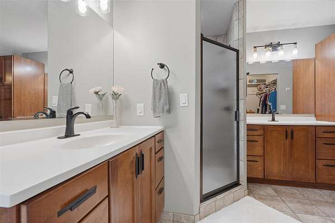
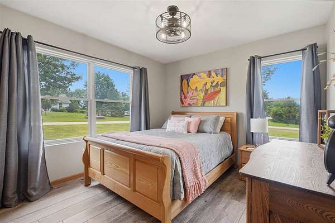
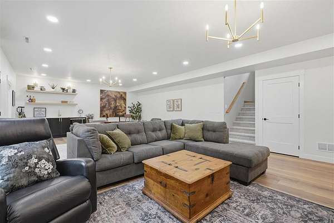
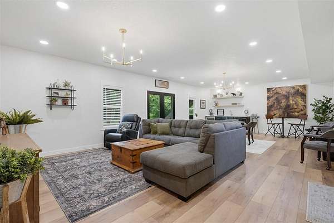
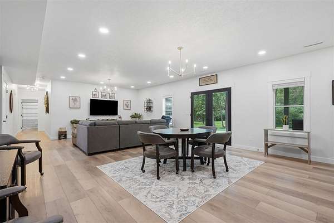
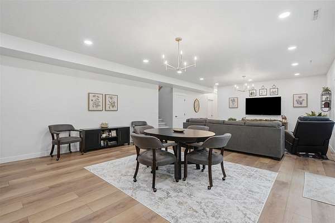
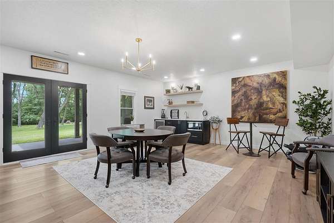
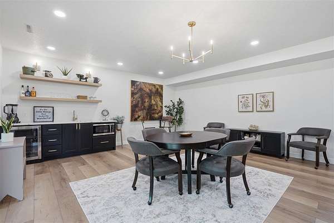
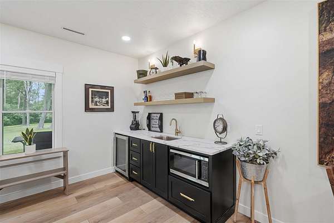
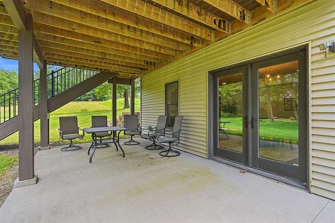
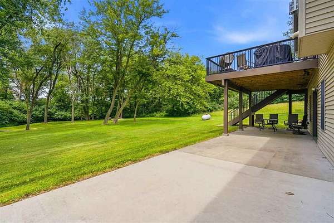
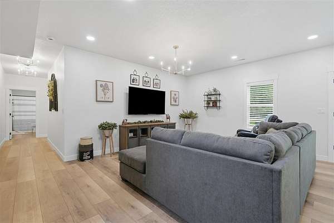
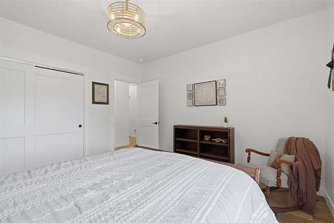
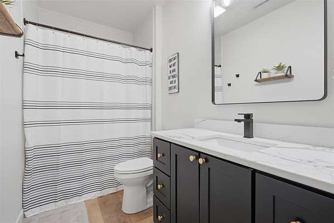
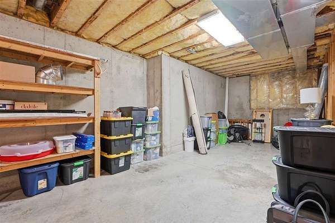
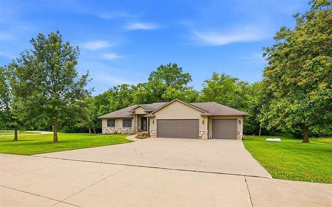
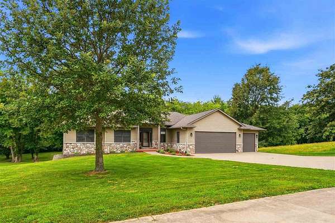
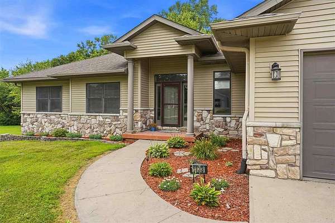
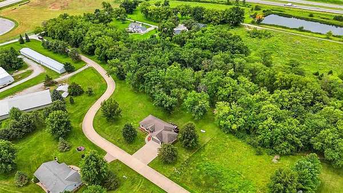
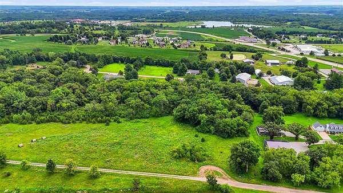
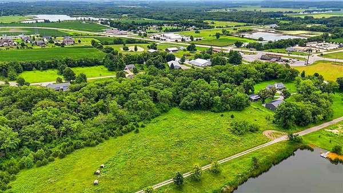
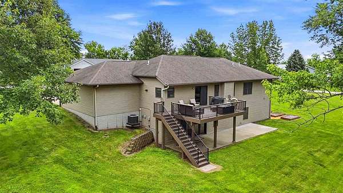
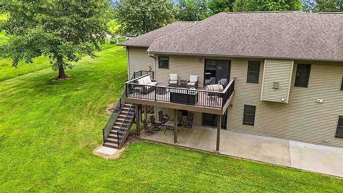
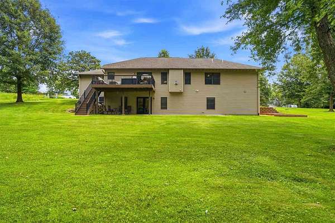
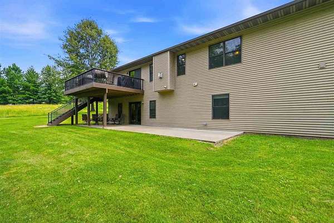
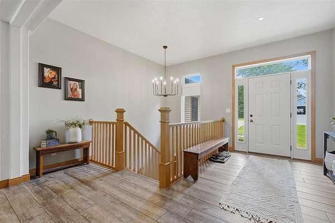
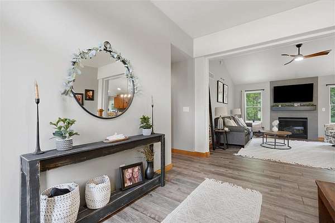
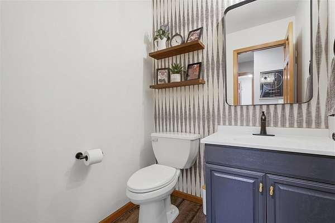
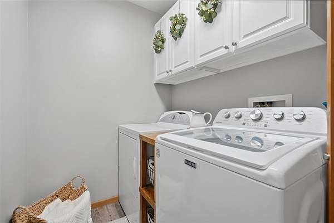
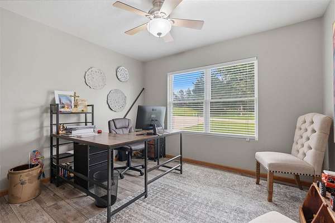
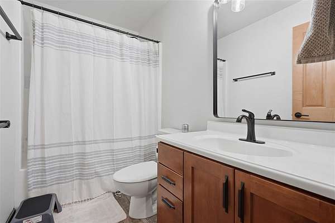
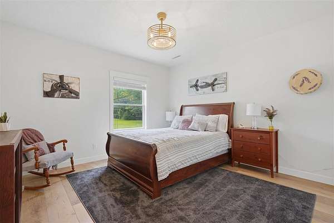
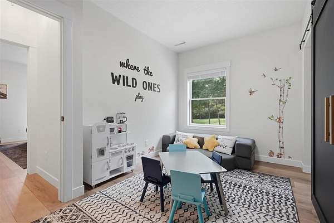
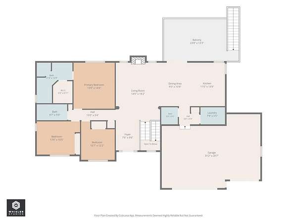
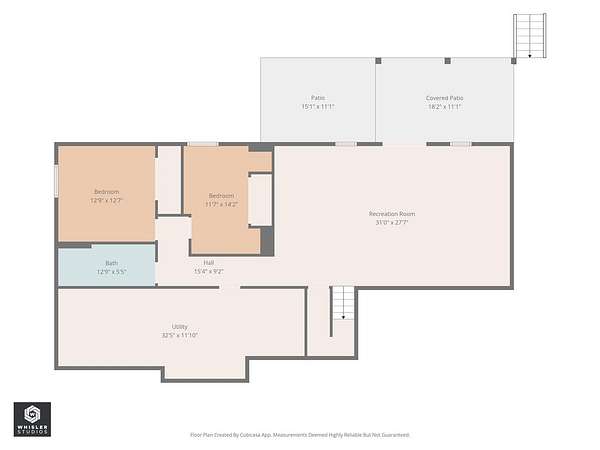
Sunny, delightful and tastefully improved walkout ranch home situated on 4.57 lush acres filled with many mature trees and plantings! Enjoy lots of "elbow" room from your neighbors and soaring high vaulted ceilings along with beautiful tile and LVP flooring throughout this expansive and cozy home! Additional highlights include a great kitchen that offers quartz countertops including a center island with breakfast bar, rich solid wood cabinetry, pantry, mosaic glass tile backsplash, French door style refrigerator, and gas range/oven along with a Bosch dishwasher; convenient powder room; main floor laundry room with washer/dryer; amazing primary suite with a designer ceiling and impressive 7 ft. all tile walk-in shower; recently finished sweeping walkout lower level family room with white painted trim and panel doors, 9 ft. ceilings, LVP flooring, and a stylish wet bar with floating shelves; 10x32 storage room; spacious deck made with composite materials including aluminum railings and stairs to an 11x46 patio; Pella double hung windows; custom window treatments; large 3 car garage with an extra deep 3rd stall and lots of built-in shelving; attractive stone accents and a new furnace and air conditioner along with select appliances! Experience the serenity of country living with room to breathe-your everyday getaway awaits!
Location
- Street address
- 1133 Quail Ct
- County
- Washington County
- Zip code
- 52327
- Community
- Quail Ridge Subdivision
- Elevation
- 682 feet
Directions
Use 218 or Vine Ave. to Hwy 22 and then north on 114 St. (just east of Caseys and next to the Auto Spa) to Quail Ct.
Property details
- Acreage
- 4.57 acres
- Zoning
- Residential
- MLS #
- ICAAR 202604375
- Posted
Property taxes
- 2024
- $5,154
Expenses
- Homeowner Association Fee
- $730 annually
Parcels
- 0409251010 + 0409200041
Details and features
Listing
- Type
- Residential
- Subtype
- Single Family Residence
- Franchise
- Independent
Lot
- Features
- Back Yard, Cul de Sac, Stream Creek River, Two to Five Acres, Wooded
Exterior
- Parking Spaces
- 3
- Parking
- Garage
- Pool
- Deck, Patio
Structure
- Stories
- 1
- Heating
- Electric, Forced Air, Natural Gas
- Cooling
- Central Air
- Materials
- Composit, Frame, Partial Stone, Vinyl
Interior
- Rooms
- Bathroom x 4, Bedroom x 5, Dining Room, Family Room
- Flooring
- LVP, Tile
- Fireplaces
- Yes
- Appliances
- Dishwasher, Dryer, Microwave, Range Or Oven, Refrigerator, Washer
- Features
- Breakfast Bar, Entrance Foyer, Family Room, Great Room, High Ceilings, Island, Kit Dining Rm Comb, Pantry, Primary Bath, Primary On Main Level, Tray Ceilings, Vaulted Ceilings, Wet Bar
Property utilities
| Category | Type | Status |
|---|---|---|
| Gas | Natural Gas | Connected |
Nearby schools
| Name | Type |
|---|---|
| Highland | Elementary |
| Highland | Middle |
Listing history
| Date | Event | Price | Change | Source |
|---|---|---|---|---|
| July 16, 2026 | Under contract | $619,900 | — | ICAAR |
| July 14, 2026 | New listing | $619,900 | — | ICAAR |