Land with Home for Sale in Hohenwald, Tennessee
1133 Summertown Hwy, Hohenwald, TN 38462
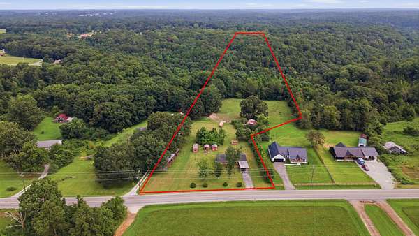
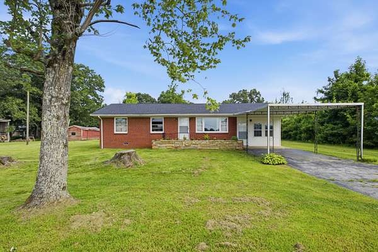
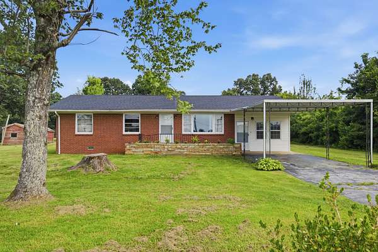
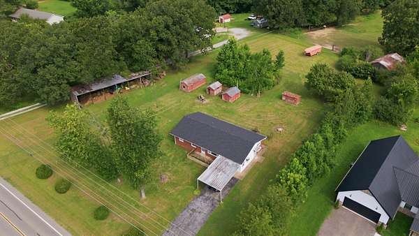
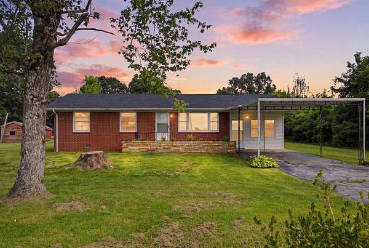
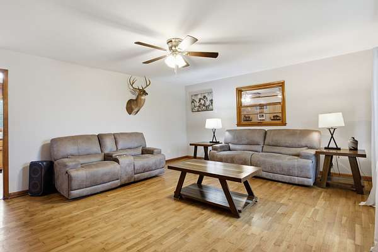
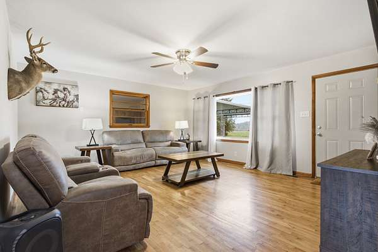
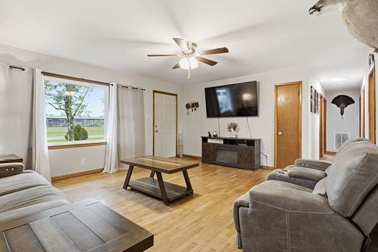
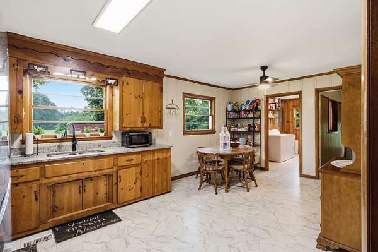
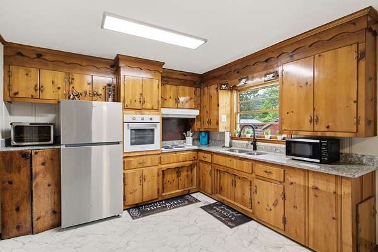
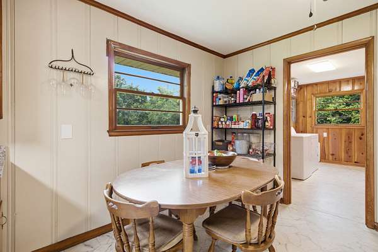
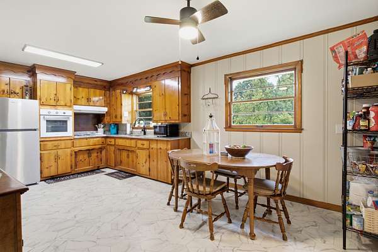
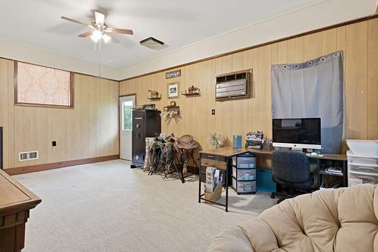
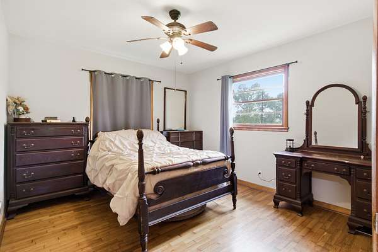
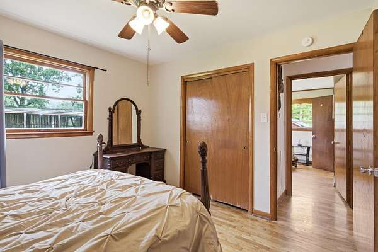
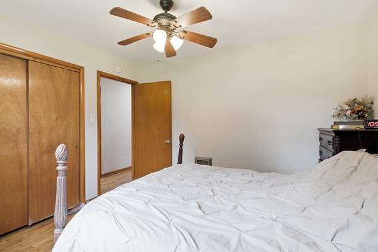
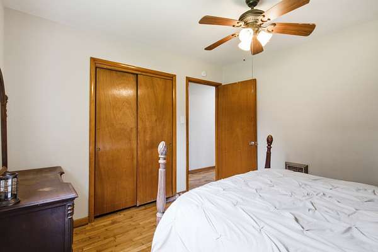
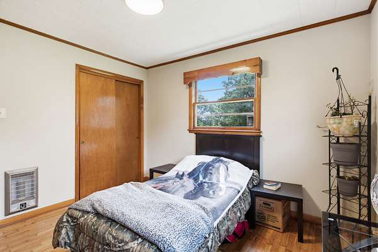
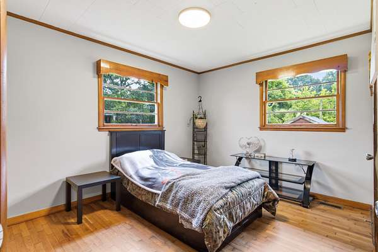
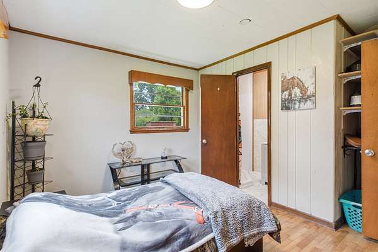
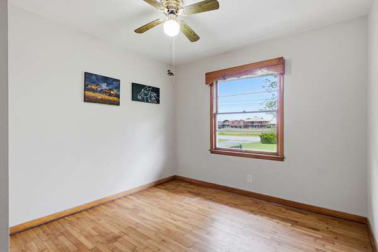
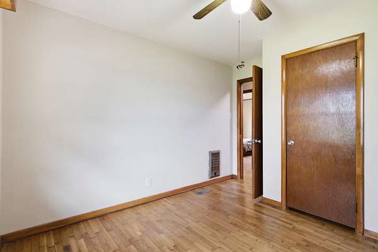
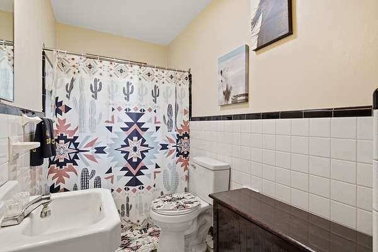
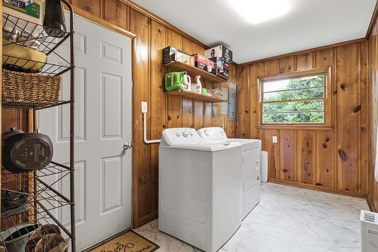
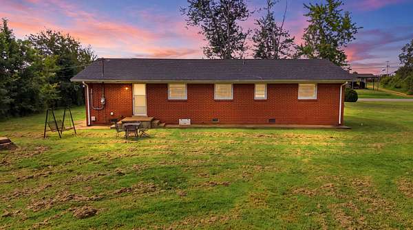
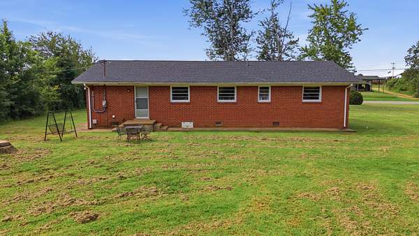
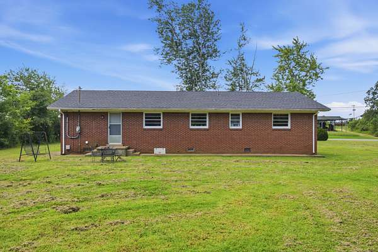
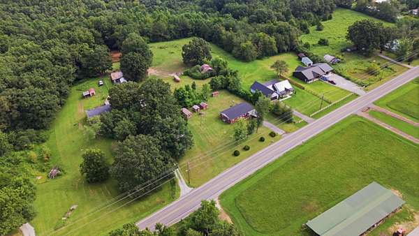
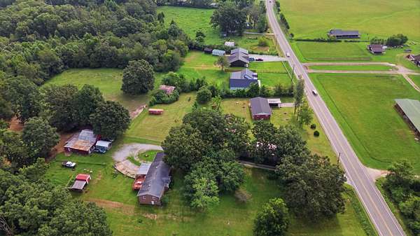
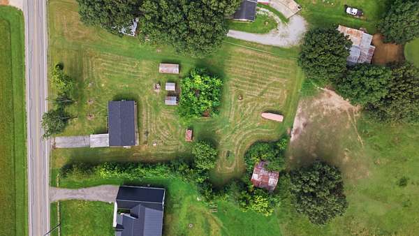
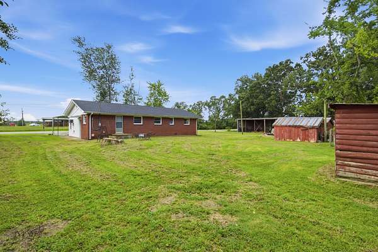
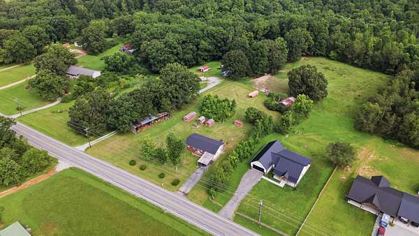
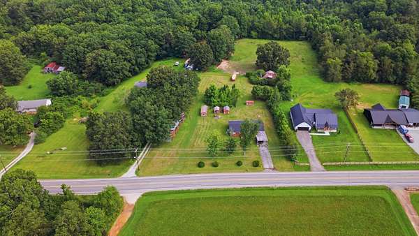
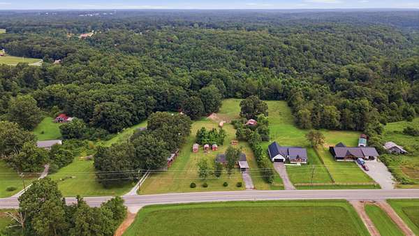
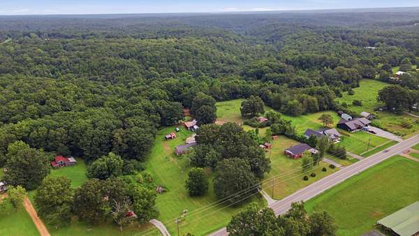
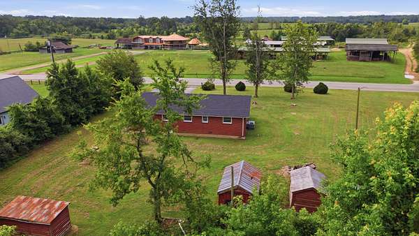
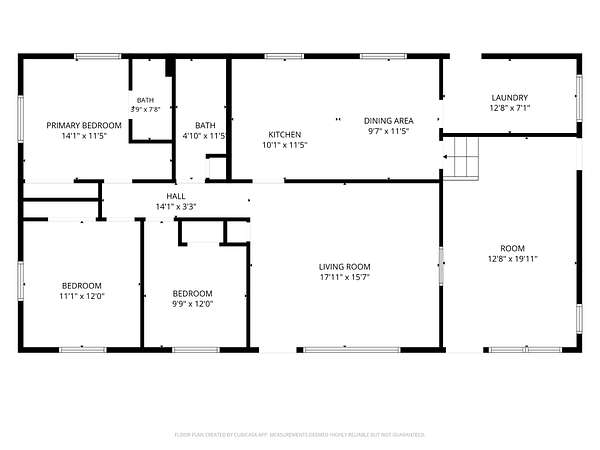
Welcome to 1133 Summertown Hwy—a charming 3-bedroom, 2-bath mid-century brick ranch nestled on approximately 7.5 beautiful acres just outside Hohenwald. This inviting home blends timeless character with peaceful country living, featuring refinished hardwood floors, charming pine kitchen cabinetry, and a spacious layout with approximately 1,566 square feet of living space. The roof was replaced on Oct 2025.
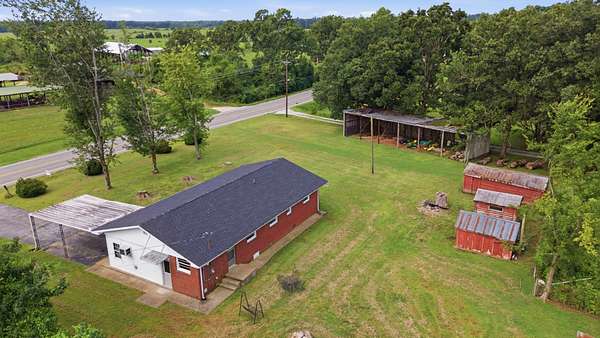
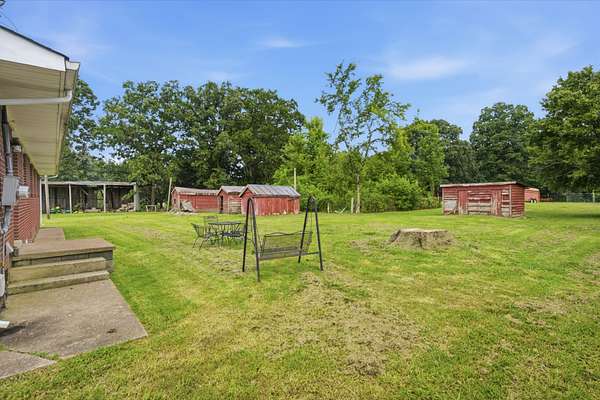
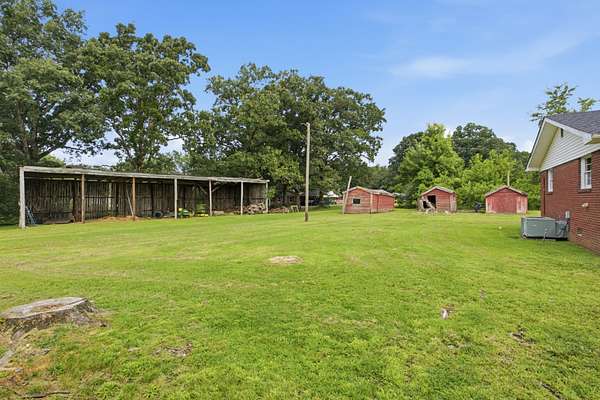
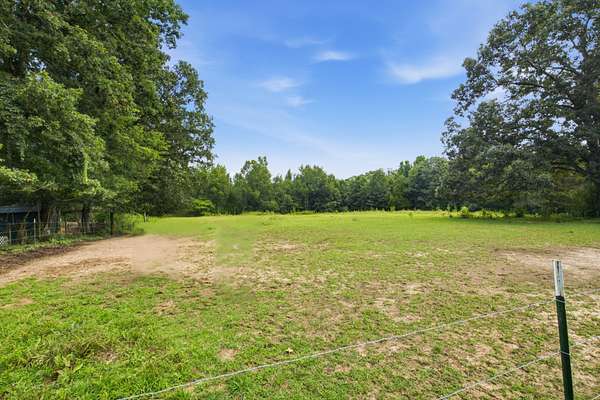
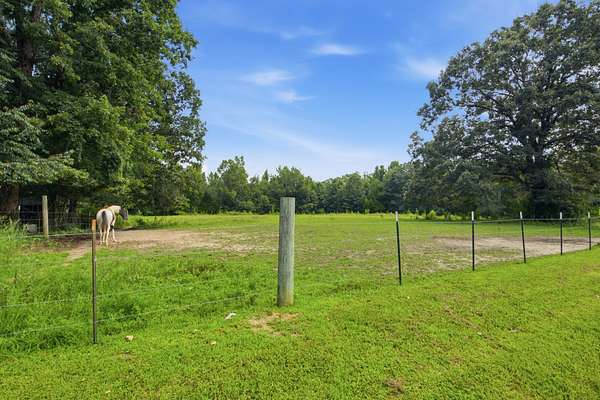
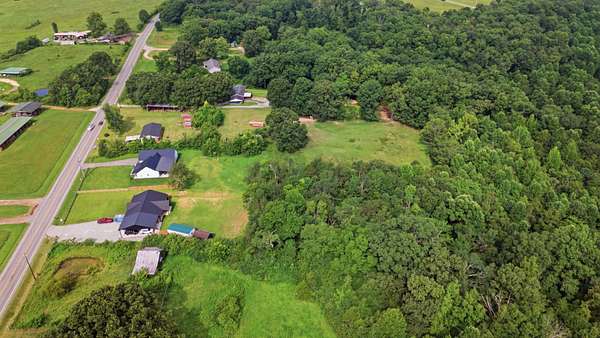
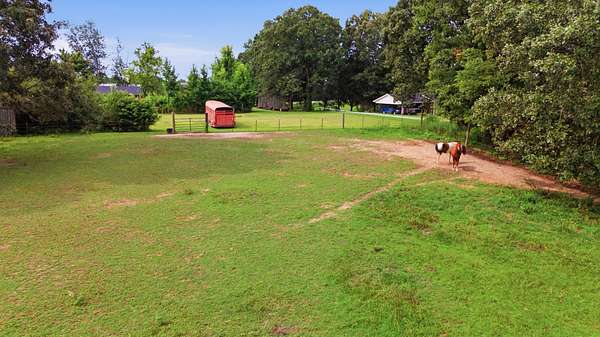
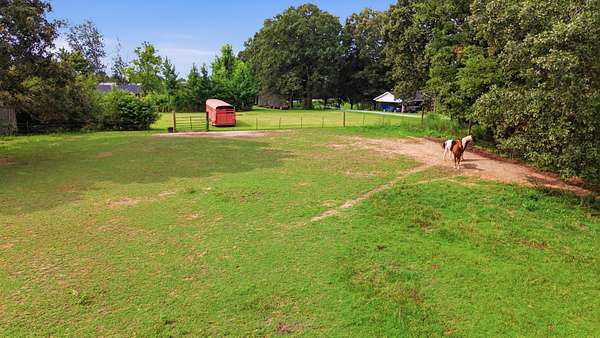
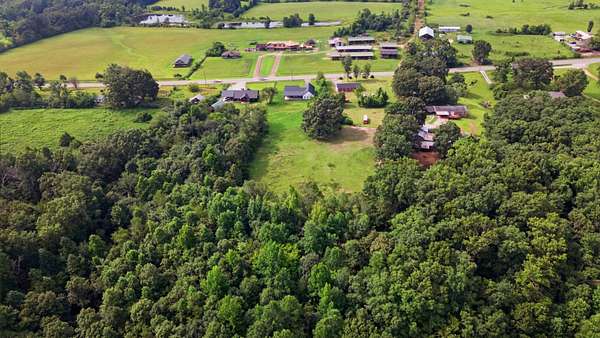
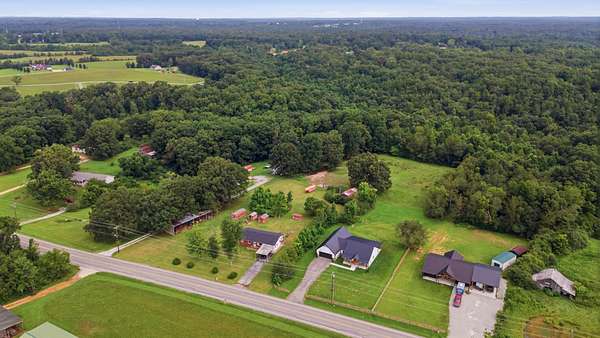
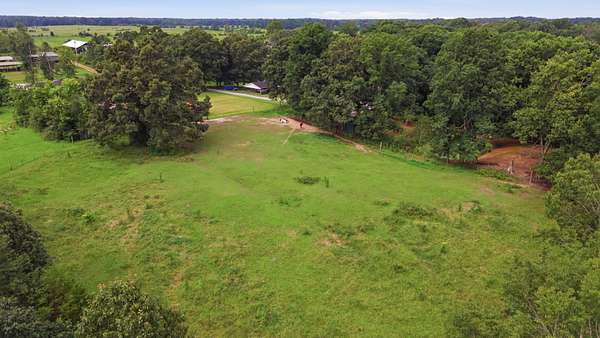
Step outside and enjoy everything this property has to offer, including a storage building and loft barn, providing endless possibilities for equipment storage, hobbies, livestock, or a workshop. With plenty of open space and a wooded backdrop, you'll have room to garden, explore, or simply relax and enjoy the privacy of rural Tennessee. Fruit-producing pear trees can be found on the property as well.
Whether you're looking for a mini farm, a country retreat, or a place to make your own, this property offers the perfect combination of acreage, functionality, and small-town convenience—all just minutes from Hohenwald.
Schedule your showing today and experience the charm and possibilities this unique property has to offer! The picture window has a lifetime warranty.
- Listed by Vickie Bean, (931) 652-7757, Keller Williams Lewisburg, TN
Location
- Street address
- 1133 Summertown Hwy
- County
- Lewis County
- Zip code
- 38462
- Elevation
- 880 feet
Directions
From Hohenwald, take S Park St, turn left onto E 4th Ave. Keep right on Buffalo Rd., keep left on Summertown Hwy. House will be on the left.
Property details
- Acreage
- 7.5 acres
- MLS #
- REALTRACS 3316011
- Posted
Property taxes
- Recent
- $700
Parcels
- 042 01901 000
Details and features
Listing
- Type
- Residential
- Subtype
- Single Family Residence
- Possession
- Negotiable
Lot
- Size Source
- Assessor
- Terrain
- Wooded
Exterior
- Parking Spaces
- 2
- Parking
- Attached
- Structures
- Barn(s), Storage
Structure
- Stories
- 1
- Basement
- Crawl Space
- Water
- Public
- Sewer
- Public Sewer
- Heating
- Central, Electric
- Cooling
- Central Air
- Materials
- Brick
Interior
- Rooms
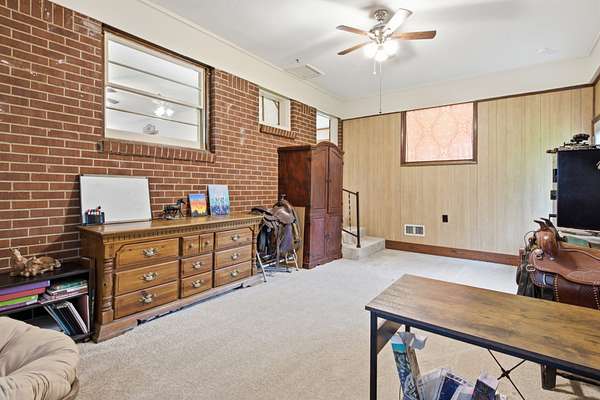
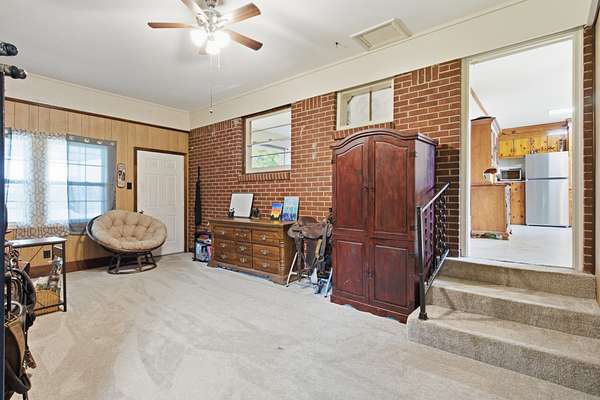
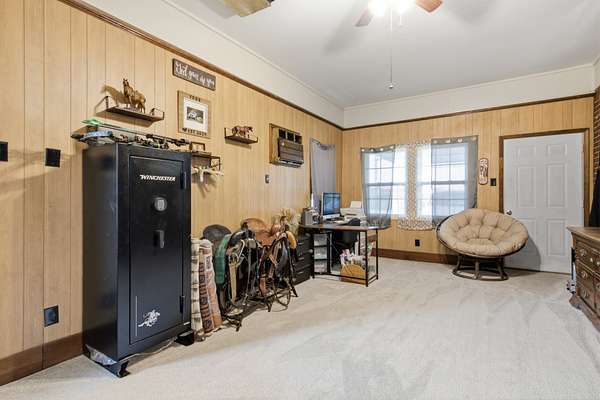
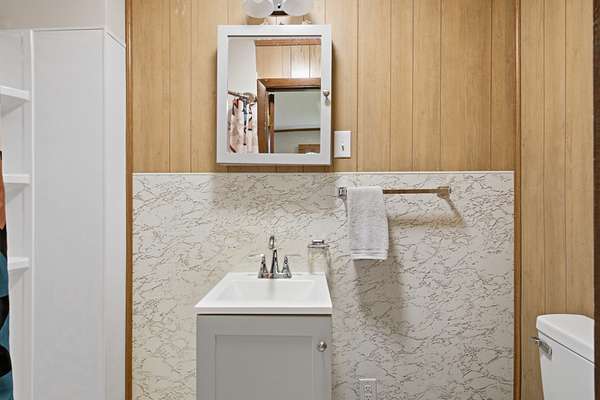
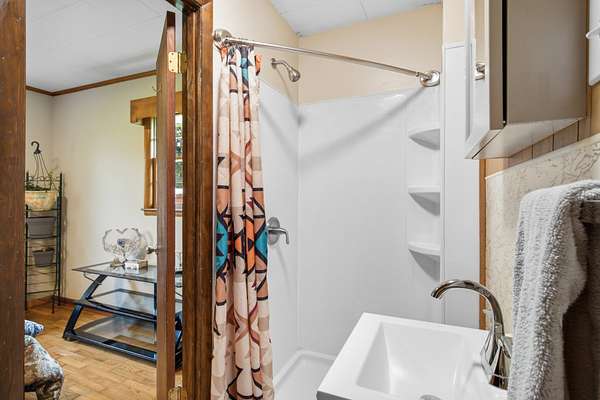
- Bedroom x 3, Dining Room, Kitchen, Living Room, Master Bathroom, Recreation Room
- Flooring
- Carpet, Vinyl, Wood
- Appliances
- Built-In Electric Oven, Cooktop, Disposal
Property utilities
| Category | Type | Status |
|---|---|---|
| Power | Grid | Available |
| Sewage | Sewer | Connected |
| Water | Public | Available |
Nearby schools
| Name | Type |
|---|---|
| Lewis County Elementary | Elementary |
| Lewis County Middle School | Middle |
| Lewis Co High School | High |
Listing history
| Date | Event | Price | Change | Source |
|---|---|---|---|---|
| July 31, 2026 | New listing | $369,900 | — | REALTRACS |
Payment calculator

Based on information submitted to the MLS GRID as of Sept 27, 2026 3:00 am MT. All data is obtained from various sources and may not have been verified by broker or MLS GRID. Supplied Open House Information is subject to change without notice. All information should be independently reviewed and verified for accuracy. Properties may or may not be listed by the office/agent presenting the information. Some IDX listings have been excluded from this website. View more