Land with Home for Sale in Salem, Indiana
11335 E Atkins Rd, Salem, IN 47167
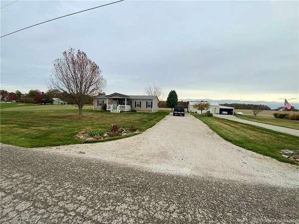
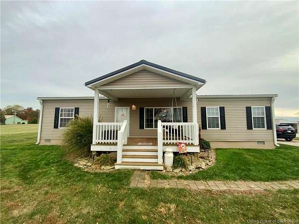
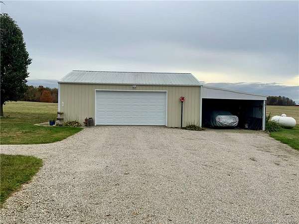
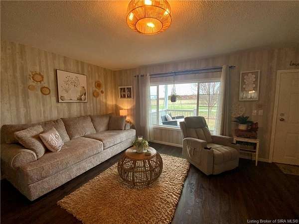
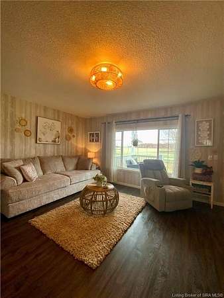
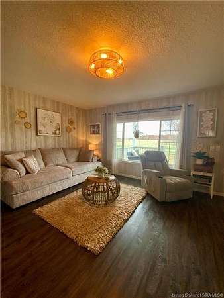
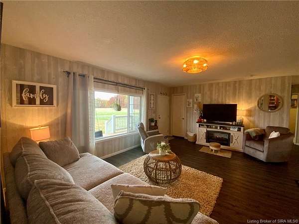
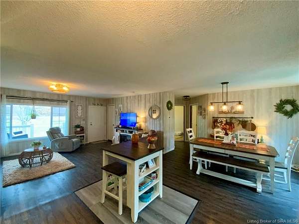
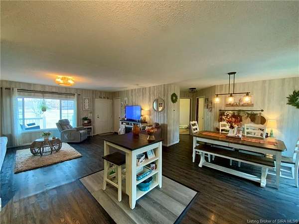
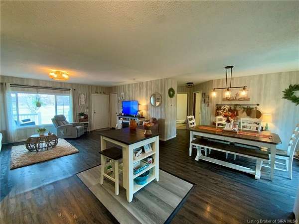
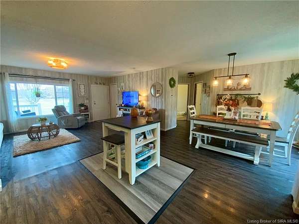
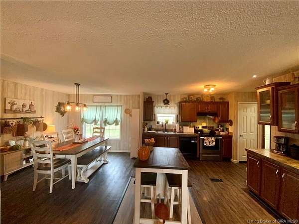
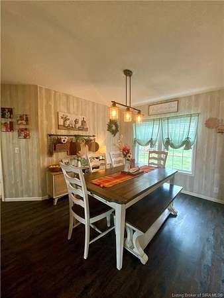
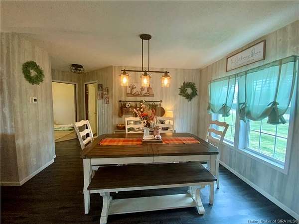
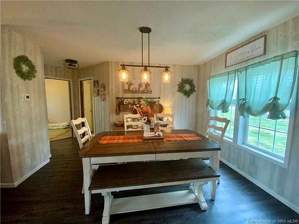
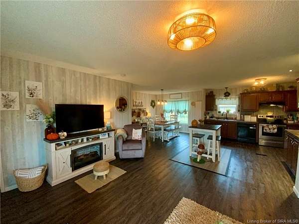
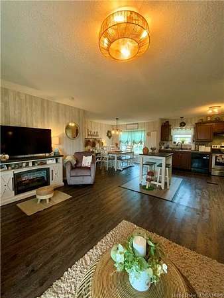
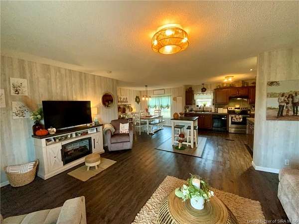
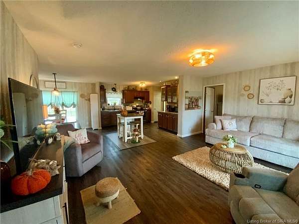
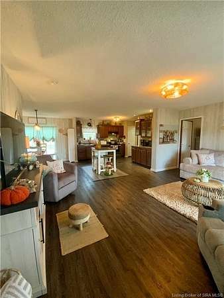
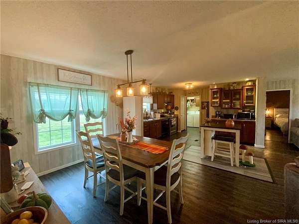
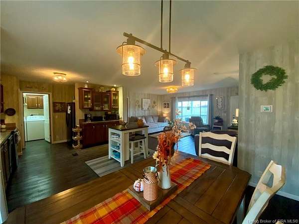
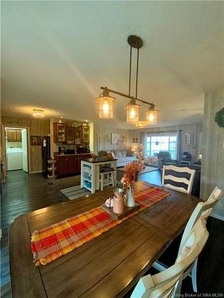
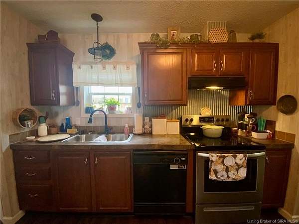
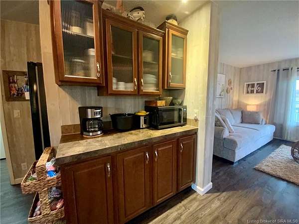
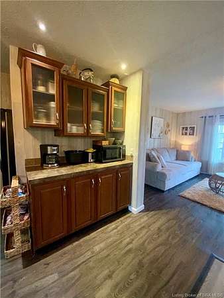
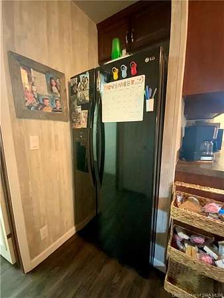
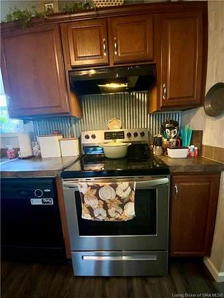
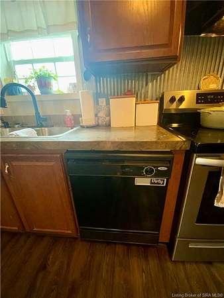
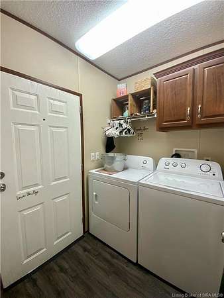
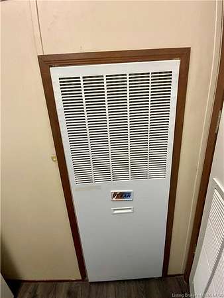
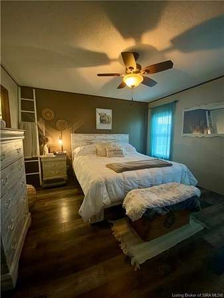
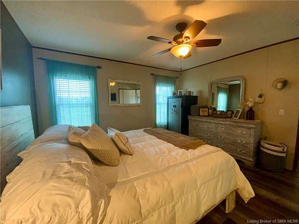
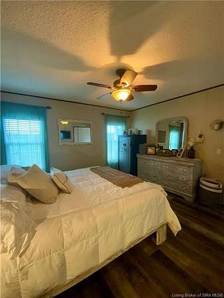
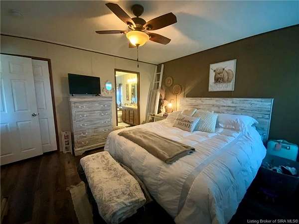
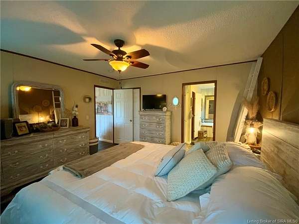
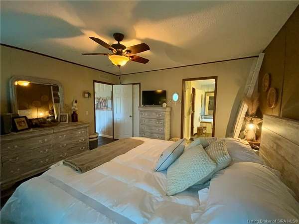
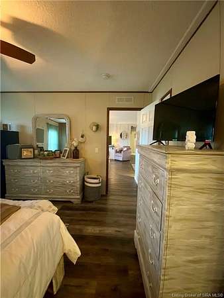
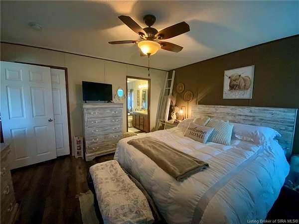
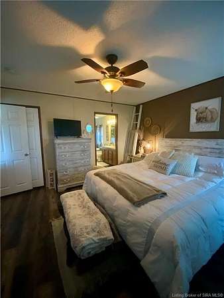
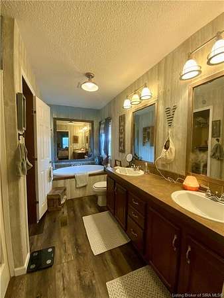
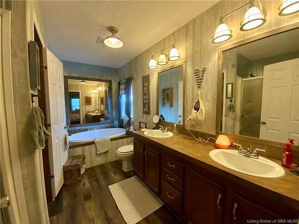
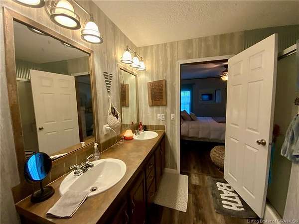
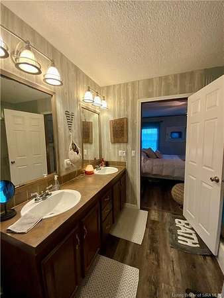
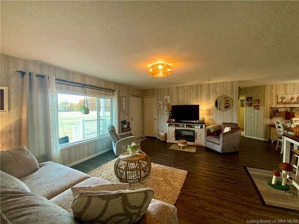
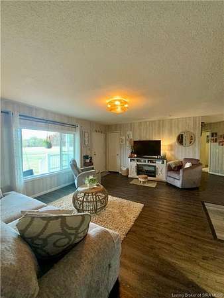
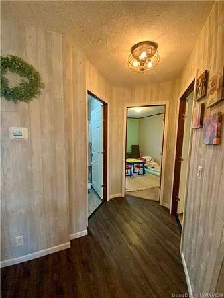
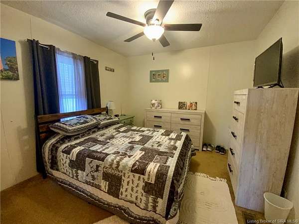
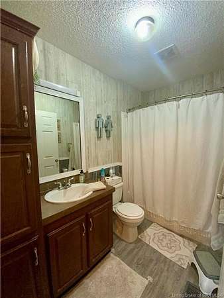
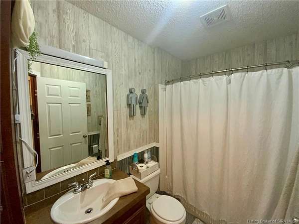
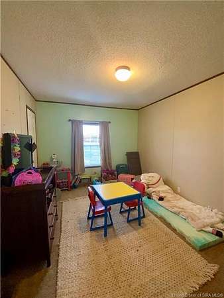
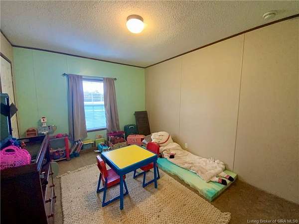
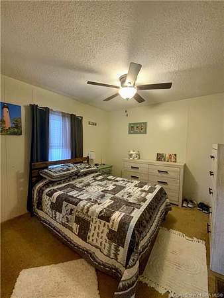
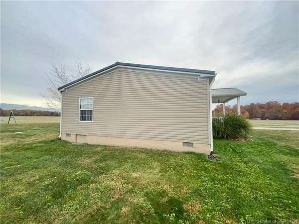
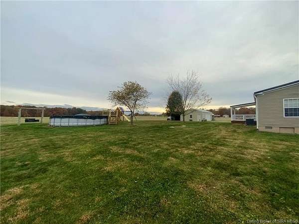
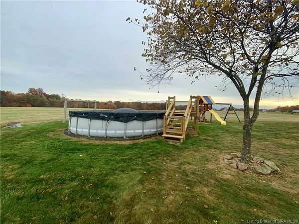
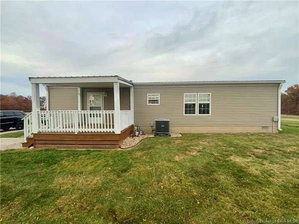
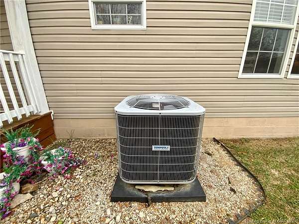
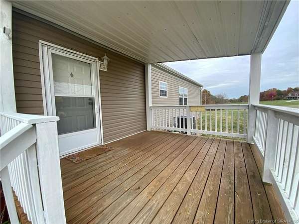
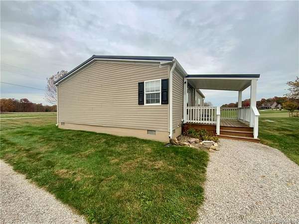
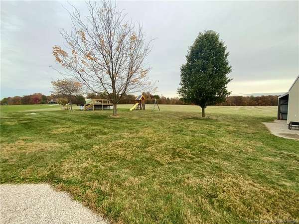
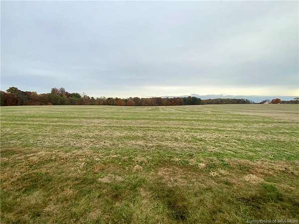
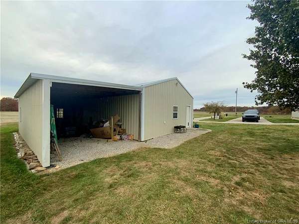
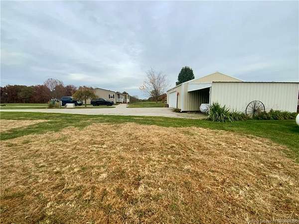
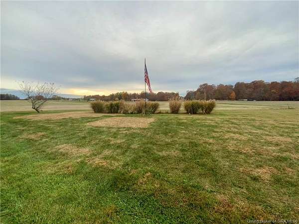
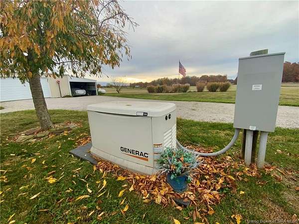
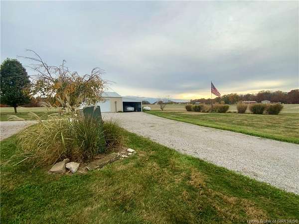
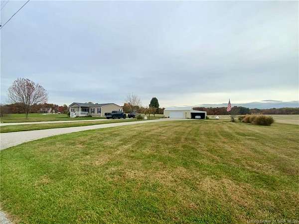
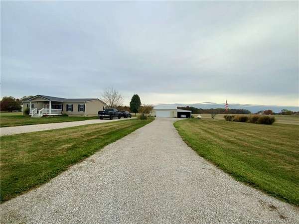
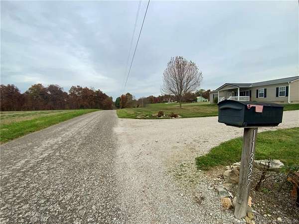
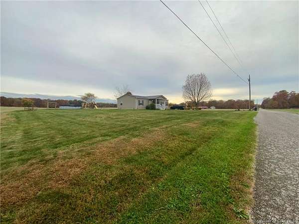
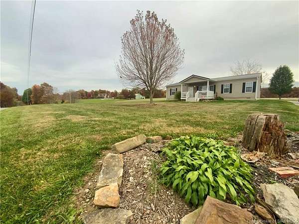
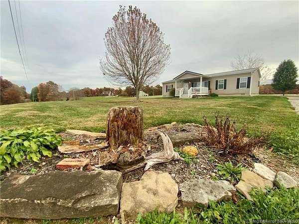
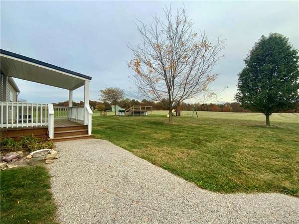
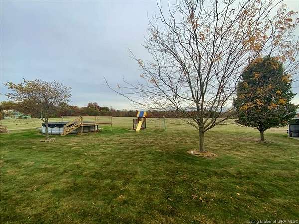
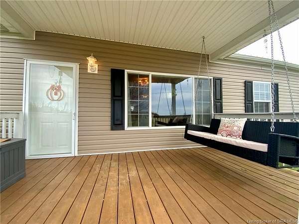
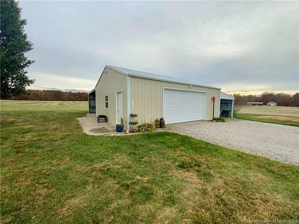
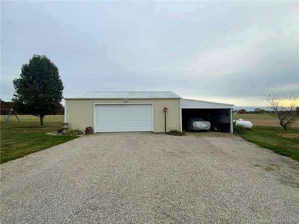
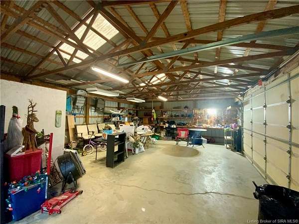
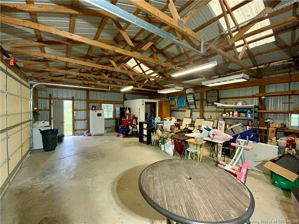
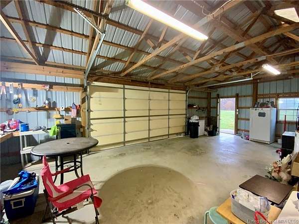
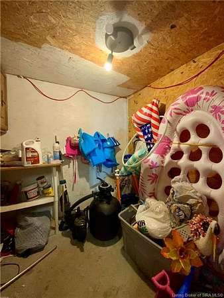
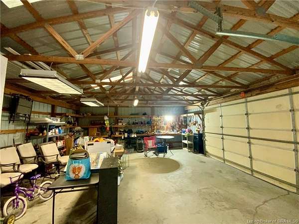
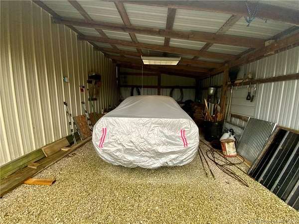
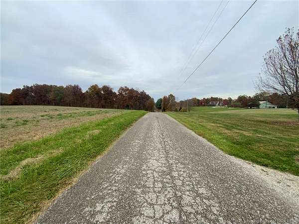
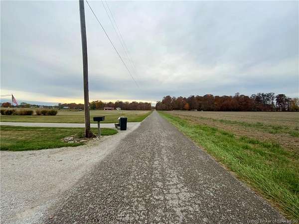
Enjoy country living on over 4 acres with convenient access to I-65 via the Henryville exit! Situated on a dead-end road, this clean, meticulously maintained 3-bedroom, 2-bath home is move-in ready and offers possession at closing. The open floor plan creates inviting space for everyday living and entertaining. Updates include a metal roof, home wrap, and siding in 2020; a heat pump in 2022; and a 22kW Generac generator installed in 2023. A detached two-car garage with two lean-tos provides ample space for parking, storage, and hobbies. Gather on the covered patio or relax on the deck overlooking your outdoor space. The above-ground pool and playset remain, while an apple tree, ornamental trees, and strawberries add to the yard's appeal. Included appliances are the dishwasher, microwave, range/oven, refrigerator, and new 2026 washer and dryer, along with select bedroom furnishings.
Location
- Street address
- 11335 E Atkins Rd
- County
- Washington County
- Zip code
- 47167
- School district
- East Washington
- Elevation
- 984 feet
Directions
E Old State Rd 56 - Turn right onto N Franklin Church Rd - Turn left onto E New Philadelphia Rd - Take a slight right turn onto E New Philadelphia Rd - Turn right onto New Salem Rd - Turn left on E Atkins - Look for HOOSIER REALTY yard sign.
Property details
- Acreage
- 4.132 acres
- Zoning
- Agri/ Residential
- MLS #
- SIREA 2026013042
- Posted
Parcels
- 882618000003003004
Legal description
PT NW NE 18-2-6 4.132 AC
Details and features
Listing
- Type
- Residential
- Subtype
- Manufactured Home
Lot
- Features
- Dead End Street
Exterior
- Pool
- Deck, Patio, Porch
- Features
- Covered Patio, Covered Porch, Landscaped, Pool-Above Ground
Structure
- Stories
- 1
- Water
- Public
- Heating
- Forced Air, Heat Pump
- Cooling
- Central Air
- Roof
- Metal
Interior
- Room Count
- 9
- Rooms
- Bathroom x 2, Bedroom x 3, Dining Room
- Appliances
- Clothes Dryer, Clothes Washer, Dishwasher, Generator, Microwave, Range/Oven, Refrigerator
- Features
- 1st Floor Main, 1st Floor Utility, Bath Main, Blinds, Ceiling Fan(s), Formal Dining RM, Garden Tub, Kitchen Island, Open Floor Plan, Pantry, Split Bedrooms, Utility/Mud Room, Walk-In Closet(s)
Listing history
| Date | Event | Price | Change | Source |
|---|---|---|---|---|
| Nov 3, 2026 | New listing | $239,900 | — | SIREA |