Land with Home for Sale in Seymour, Tennessee
1134 Deer Trail Way, Seymour, TN 37865
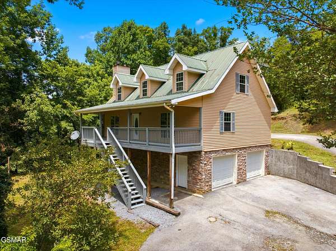

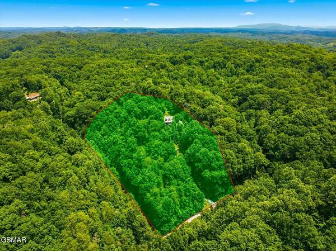
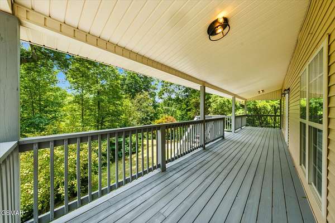
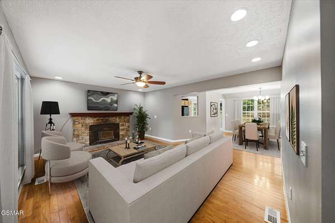
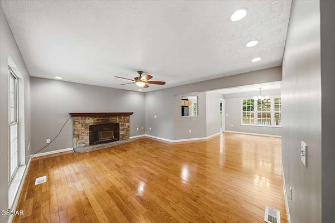
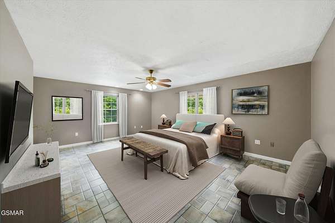
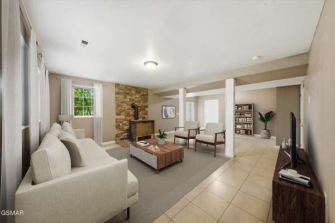
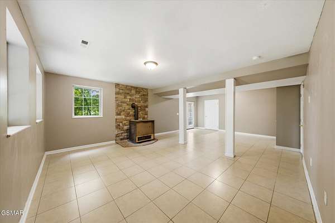
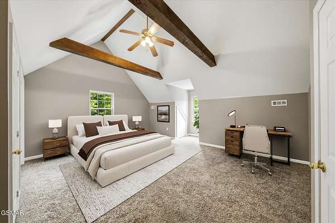
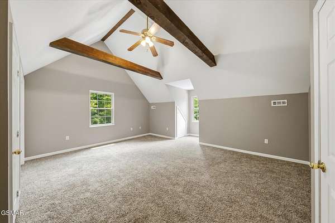
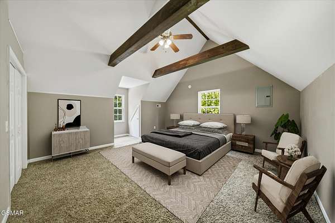
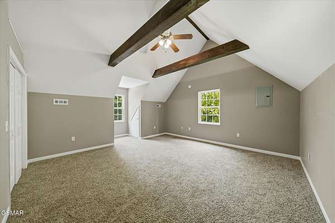
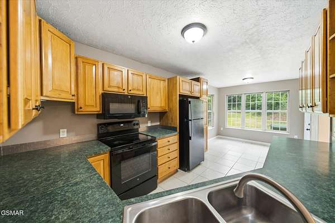
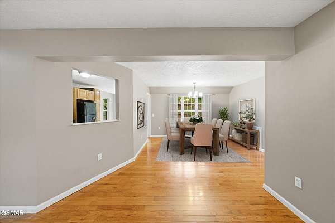
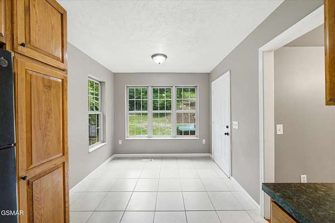
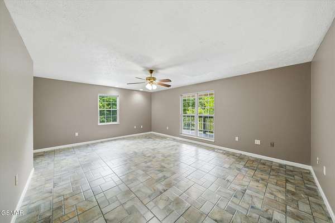
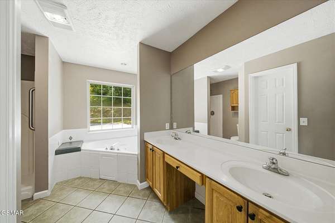
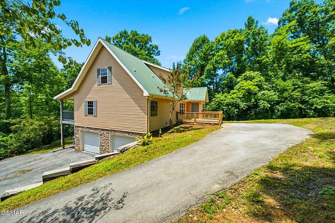
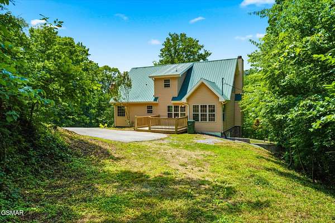
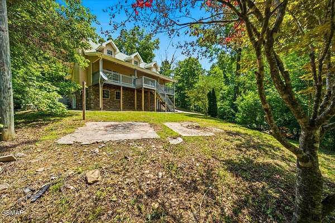
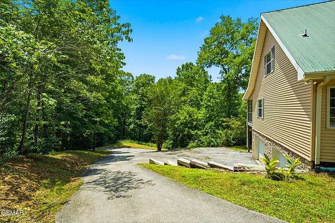
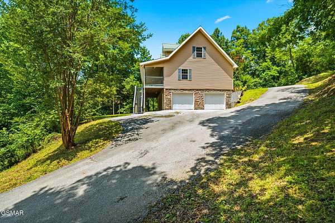
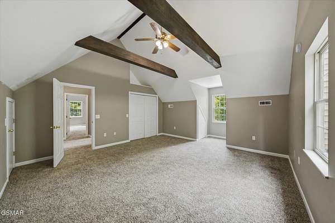
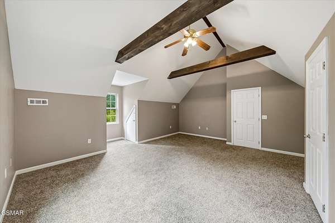
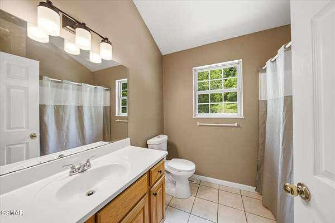
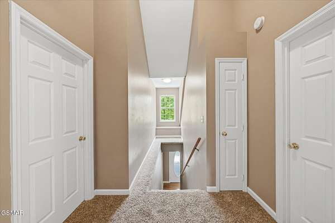
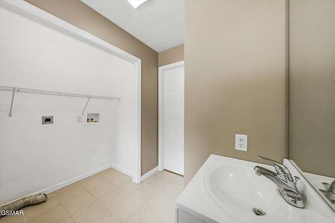
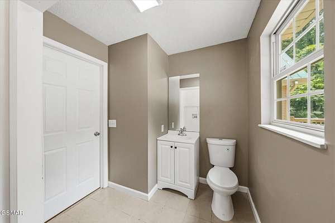
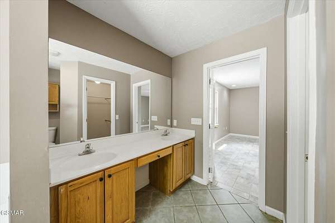
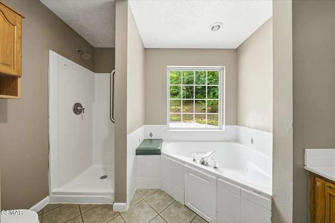
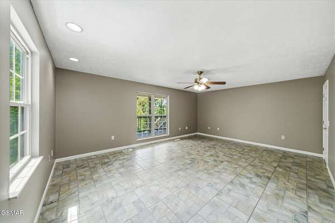
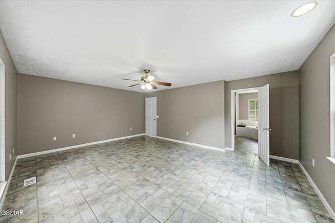
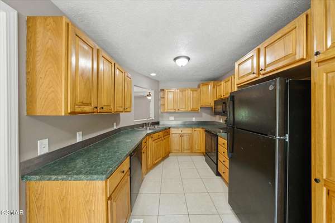
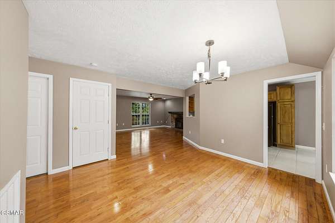
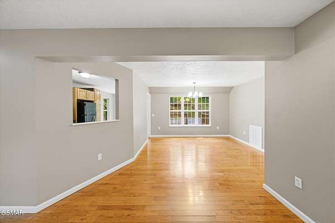
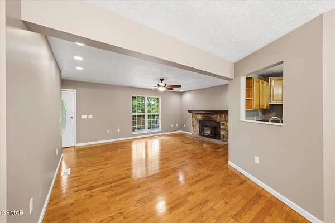
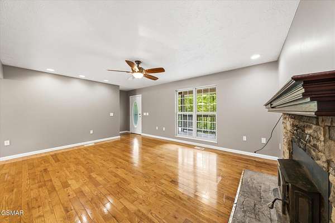
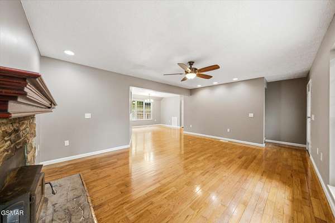
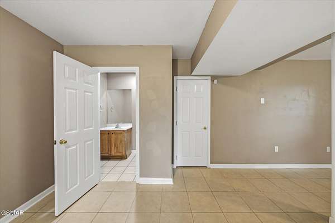
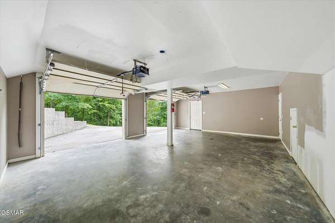
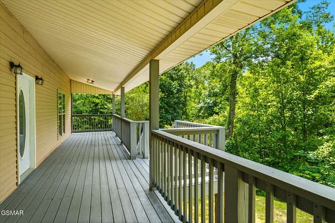
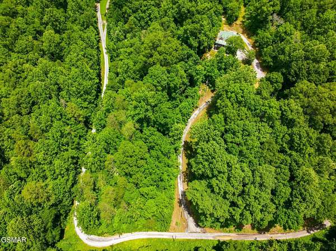
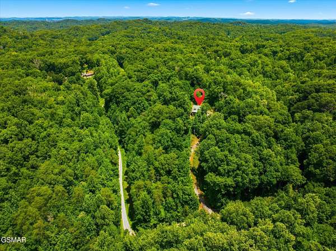
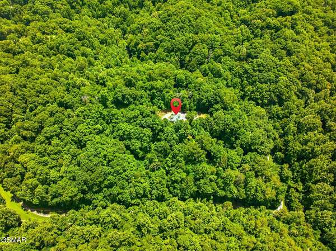
5.52 PRIVATE WOODED ACRES, SPACIOUS FLOOR PLAN, MAIN LEVEL MASTER SUITE, and ROOM TO MAKE IT YOUR OWN in the Great Smoky Mountains. This 3BR/2.5BA home with a large BONUS FAMILY ROOM offers the privacy and acreage. The main level is designed for easy ONE LEVEL LIVING with a spacious MASTER SUITE, laundry, kitchen with breakfast area, formal dining space, and open living room featuring GLEAMING WOOD FLOORS, a FIREPLACE that add warmth and mountain charm. Large windows throughout bring in the peaceful wooded setting, while the living room opens to an expansive covered deck overlooking the trees. The MASTER SUITE features a walk-in closet, walk-in shower, bubbling tub, and his-and-her vanity. Upstairs, 2 spare bedrooms share a full bathroom, creating a great layout for family, guests, or office space. You will love the cathedral ceilings and exposed beams. Downstairs, a SPACIOUS FAMILY ROOM with wood stove, half bath, walkout access to the backyard, and 2 CAR GARAGE gives you even more usable space and flexibility. Looking for acreage and privacy, in the Smokies? This one is worth a look. ** drone photography and virtual staging used.
- Listed by Rasa Baldino, (865) 386-1692, Century 21 MVP
Location
- Street address
- 1134 Deer Trail Way
- County
- Sevier County
- Zip code
- 37865
- Elevation
- 1,069 feet
Directions
GPS friendly. Sign at property and a couple directionals along Deer Trail Way. From Sevierville take Chapman Hwy towards Seymour. Go ~ 7.7 mi then RIGHT onto Shiloh Church Rd. Go ~ 1.3 min then turn LEFT onto Deer Trail Way. Go ~ 0.4 mi then stay straight to stay on Deer trail. Go ~0.3 mi to property on RIGHT. See gate and sign.
Property details
- Acreage
- 5.52 acres
- MLS #
- REALTRACS 3298266
- Posted
Property taxes
- Recent
- $768
Parcels
- 046 06910 000
Details and features
Listing
- Type
- Residential
- Subtype
- Single Family Residence
- Financing
- Conventional, FHA, VA
- Possession
- Close of Escrow
Lot
- Size Source
- Agent Calculated
- Terrain
- Private, Wooded
- View
- Trees/Woods
- Features
- Private, Wooded
Exterior
- Parking Spaces
- 2
- Parking
- Basement
- Garage
- Attached
- Outdoor Spaces
- Deck
Structure
- Style
- Traditional
- Basement
- Finished
- Water
- Well
- Sewer
- Septic Tank
- Heating
- Electric, Heat Pump
- Cooling
- Ceiling Fan(s), Central Air
- Materials
- Frame, Vinyl Siding
- Roof
- Metal
Interior
- Above Grade
- 2,040 sq ft
- Below Grade
- 560 sq ft
- Flooring
- Carpet, Tile, Wood
- Fireplaces
- Wood Burning
- Appliances
- Dishwasher, Electric Range, Microwave, Refrigerator
- Laundry
- Electric Dryer Hookup, Washer Hookup
- Features
- Ceiling Fan(s), High Ceilings, Walk-In Closet(s)
Property utilities
| Category | Type | Status |
|---|---|---|
| Power | Grid | Available |
| Sewage | Septic System | Connected |
| Water | Private Well | Connected |
Listing history
| Date | Event | Price | Change | Source |
|---|---|---|---|---|
| Sept 29, 2026 | Price drop | $489,000 | $10,000 -2% | REALTRACS |
| Sept 5, 2026 | Back on market | $499,000 | — | REALTRACS |
| Sept 1, 2026 | Under contract | $499,000 | — | REALTRACS |
| Aug 26, 2026 | Price drop | $499,000 | $40,000 -7.4% | REALTRACS |
| Aug 10, 2026 | Price drop | $539,000 | $20,000 -3.6% | REALTRACS |
| July 21, 2026 | Price drop | $559,000 | $20,000 -3.5% | REALTRACS |
| June 22, 2026 | New listing | $579,000 | — | GSMAR |
Payment calculator

Based on information submitted to the MLS GRID as of Oct 6, 2026 5:00 am MT. All data is obtained from various sources and may not have been verified by broker or MLS GRID. Supplied Open House Information is subject to change without notice. All information should be independently reviewed and verified for accuracy. Properties may or may not be listed by the office/agent presenting the information. Some IDX listings have been excluded from this website. View more