Land with Home for Sale in Mayer, Arizona
11360 S Primrose Ln, Mayer, AZ 86333
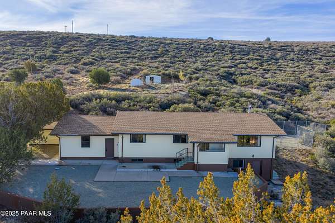
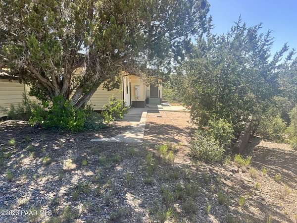
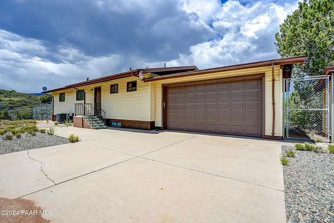
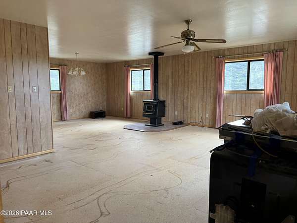
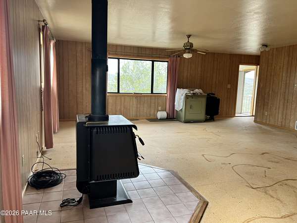
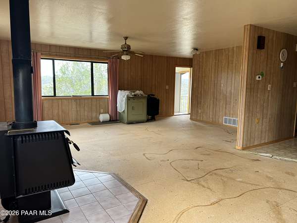
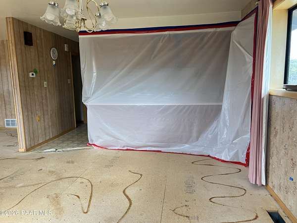
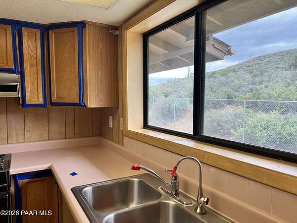
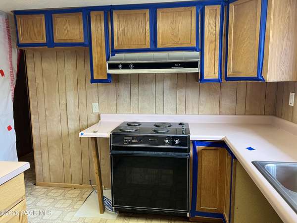
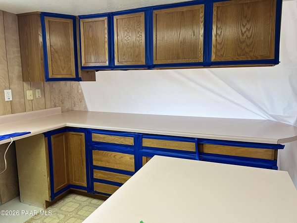
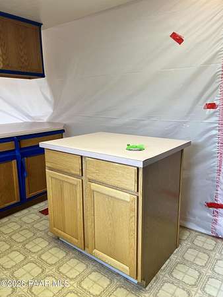
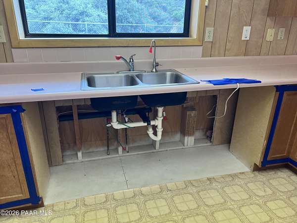
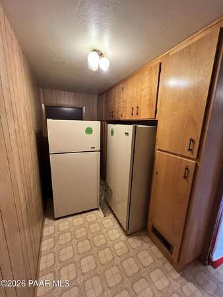
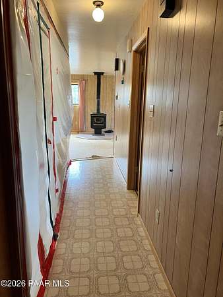
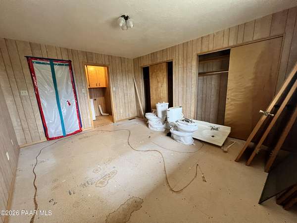
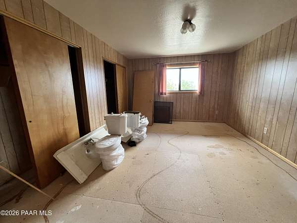
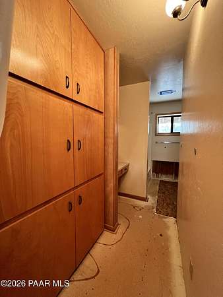
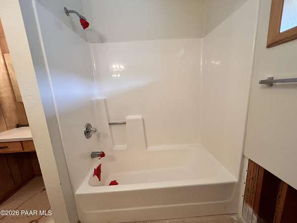
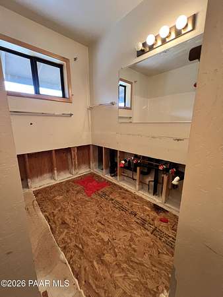
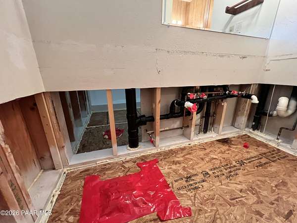
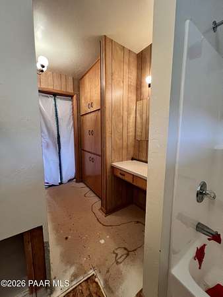
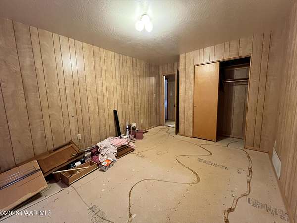
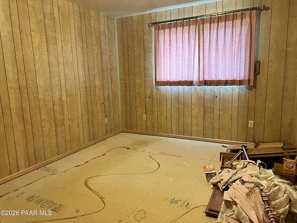
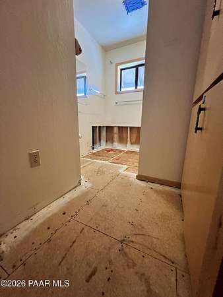
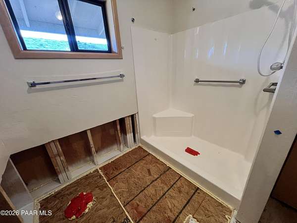
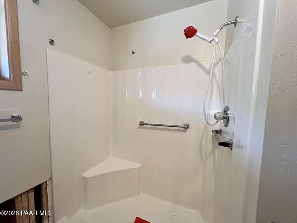
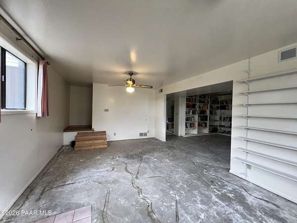
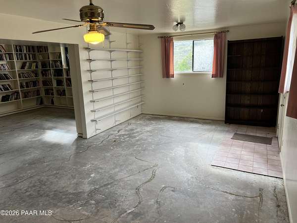
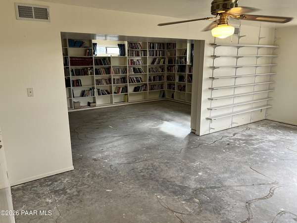
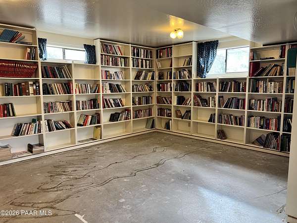
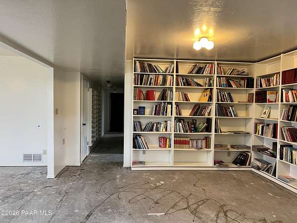
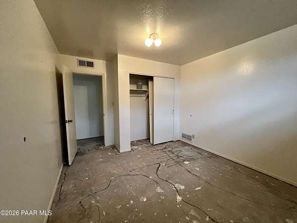
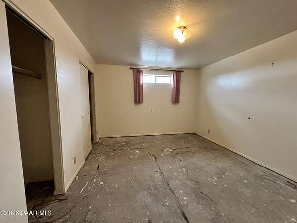
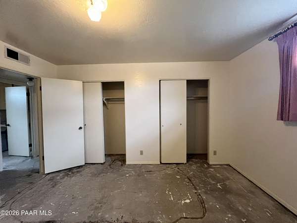
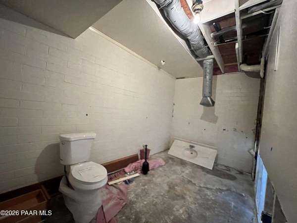
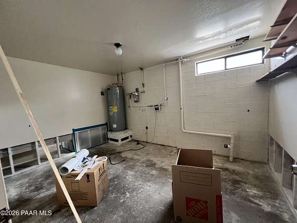
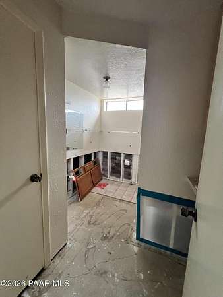
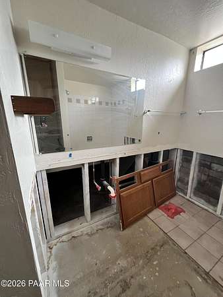
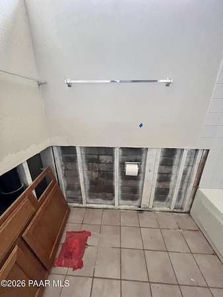
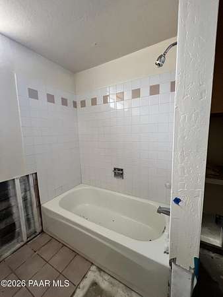
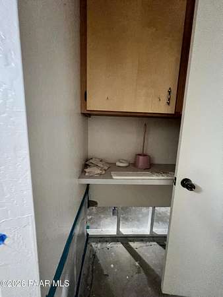
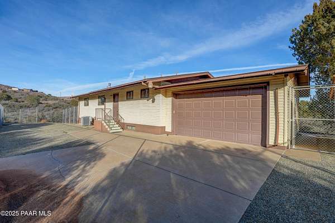
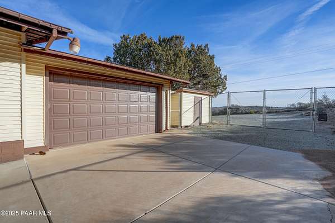
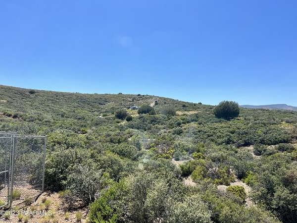
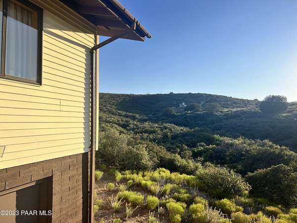
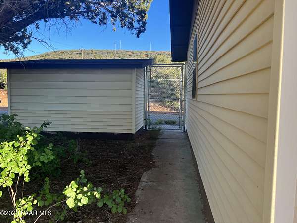
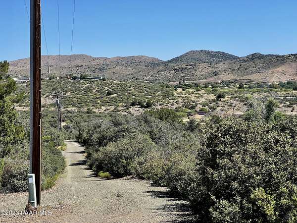
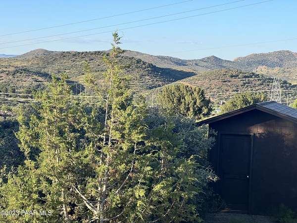
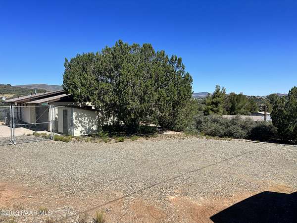
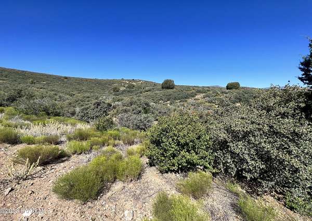
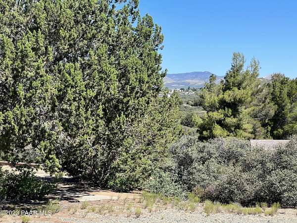
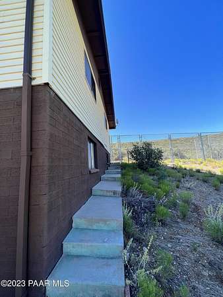
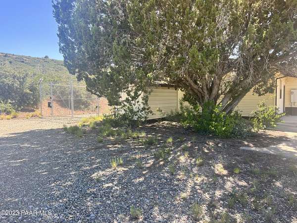
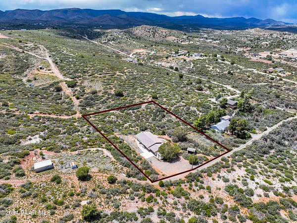
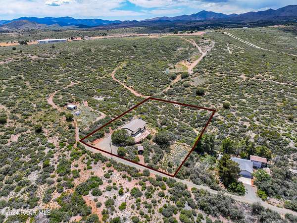
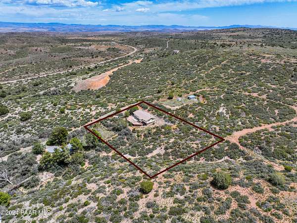
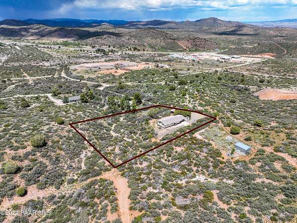
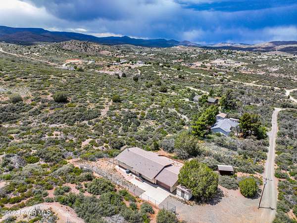
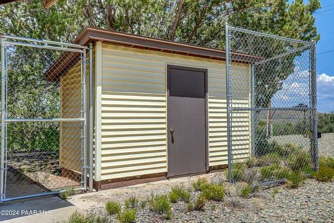
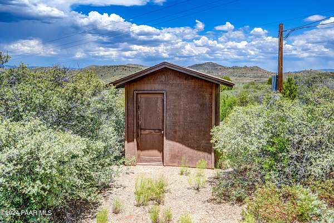
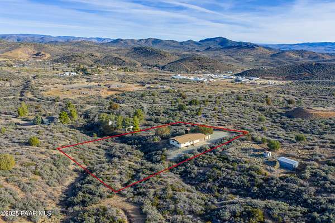
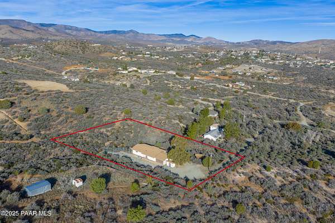
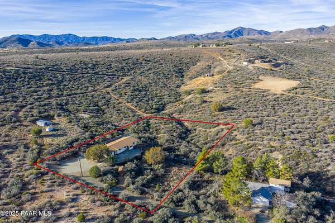
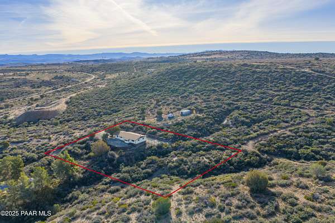
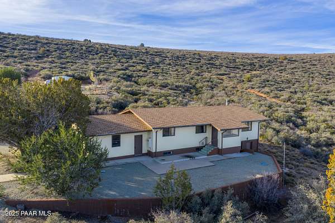
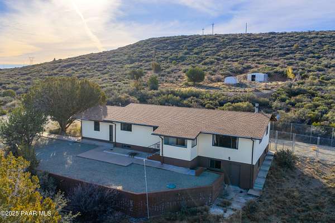
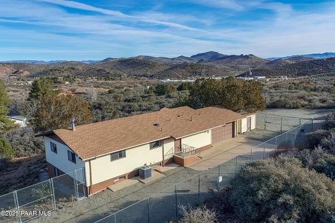
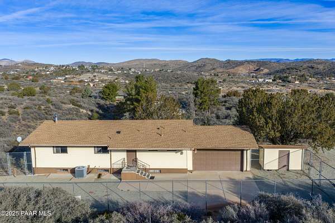
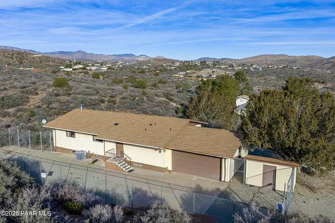
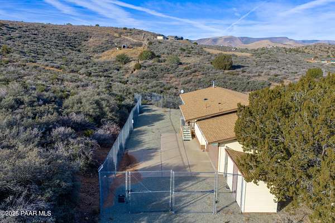
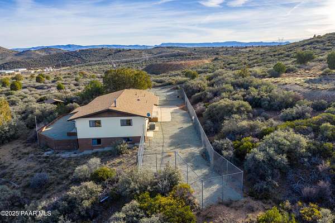
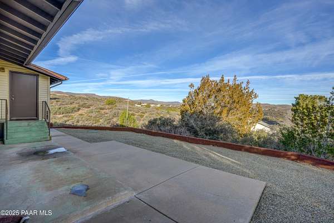
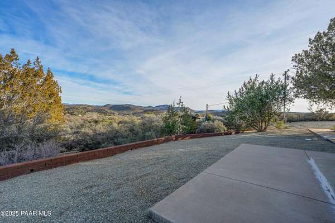
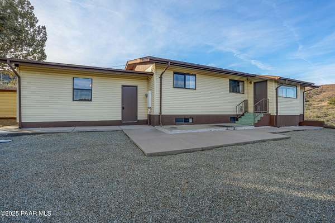
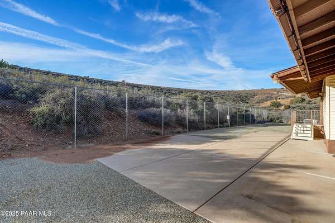
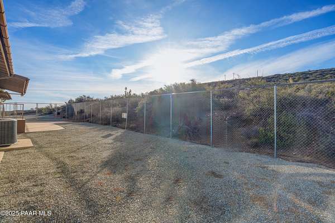
Endless space and potential await in this spacious 3,016 sq ft Mayer home situated on approximately 1.61 acres. This one-story with walkout basement property offers a flexible floor plan, mountain views, and plenty of room to create a home tailored to your lifestyle. Renovations have already begun, providing an opportunity to finish and customize the property to your own taste.The main level offers a light-filled kitchen, dining and living areas with mountain views, along with a primary suite, guest bedroom, and laundry for convenient single-level living. The walkout lower level features a large library, game/rec room with exterior access, two storage rooms, two bonus rooms with closets, and a bathroom with a shower. The versatile lower level provides ample space for guests, hobbies, an office, recreation, or additional living needs.Outside, the property includes a 2-car garage, shed, RV/toy parking, and plenty of room for a future workshop. The partially fenced acreage features two double gates, including one with a solar-powered automatic opener. The roof was replaced in July 2024. Property is serviced by a recorded shared well serving three households.With generous square footage, mountain views, acreage, and a flexible layout, this property offers plenty of opportunity to make it your own.
Location
- Street address
- 11360 S Primrose Ln
- County
- Yavapai County
- Zip code
- 86333
- Elevation
- 4,360 feet
Directions
Highway 69, West on Main Street, left at T, (S Antelope Creek Road, Right on Soleil Down Road, Left on Primrose to last home on right side,
Property details
- Acreage
- 1.61 acres70,132 sq ft
- Zoning
- R1L-70
- MLS #
- PAAR 1085392
- Posted
Property taxes
- 2025
- $2,900
Legal description
THE S 213' OF THE E2NE4SW4NE4 OF SEC 35 12 1E CONT 1.61 AC
Details and features
Listing
- Type
- Residential
- Subtype
- Single Family Residence
- Franchise
- Realty ONE Group
Exterior
- Parking Spaces
- 2
- Parking
- Open
- Pool
- Patio
- Features
- Driveway Concrete, Driveway Gravel, Landscaping-Front, Landscaping-Rear, Native Species, Pantry, Shed(s), Storm Gutters
Structure
- Style
- Ranch
- Stories
- 1
- Basement
- Full, Walk-Out Access
- Water
- Well
- Heating
- Electric, Forced Air
- Cooling
- Ceiling Fan(s), Central Air
- Materials
- Block, Frame
- Roof
- Composition
- Windows
- Aluminum Frames, Double Pane Windows, Drapes, Screens
Interior
- Rooms
- Bathroom x 3, Bedroom x 2, Den, Dining Room, Family Room, Game Room
- Flooring
- Vinyl
- Appliances
- Dishwasher, Dryer, Electric Range, Refrigerator, Washer
- Features
- Ceiling Fan(s), Central Vac-Plumbed, Central Vacuum, Formal Dining, Kitchen Island, Laminate Counters, Liv/Din Combo, Live On One Level, Master Downstairs, Wash/Dry Connection
Listing history
| Date | Event | Price | Change | Source |
|---|---|---|---|---|
| Oct 1, 2026 | New listing | $315,000 | — | PAAR |
Payment calculator