Land with Home for Sale in West Olive, Michigan
11374 Evert Ct, West Olive, MI 49460
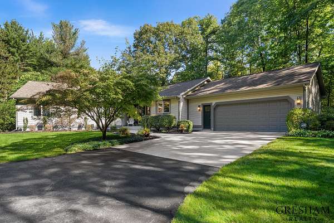
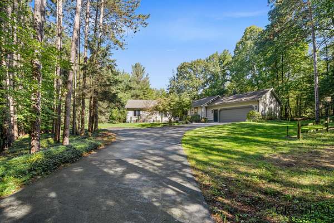
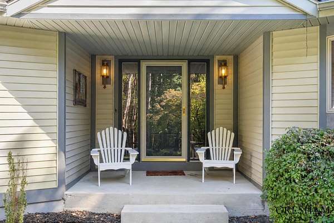
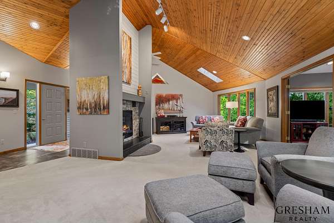
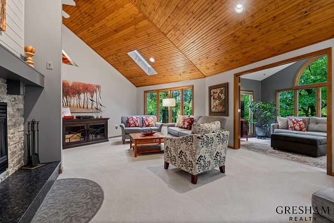
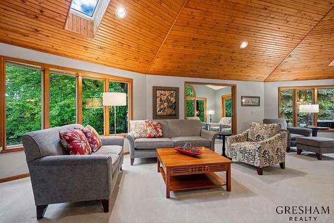
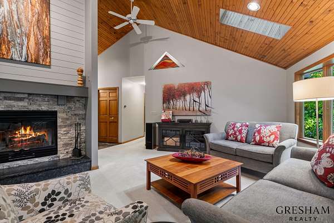
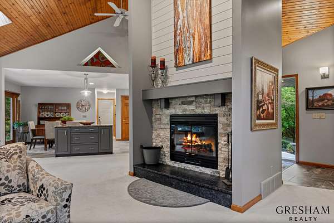
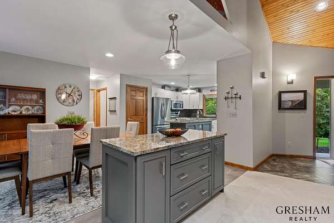
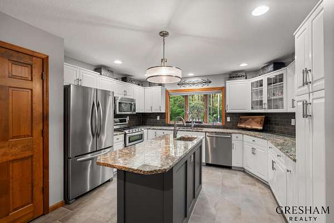
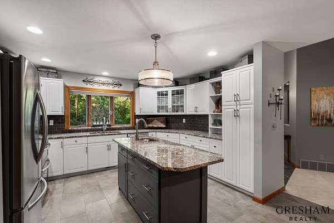
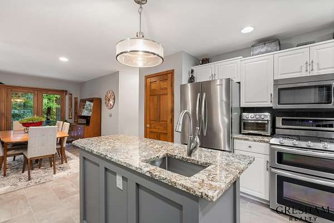
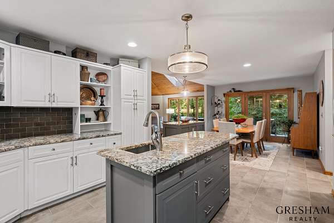
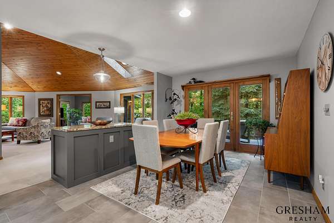
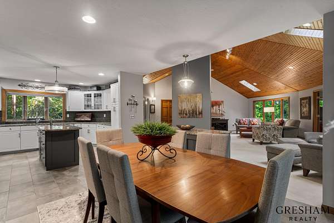
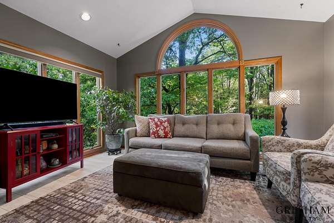
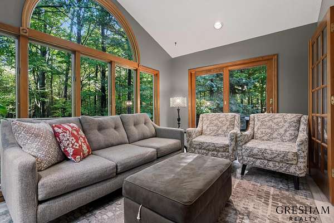
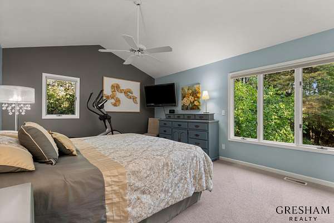
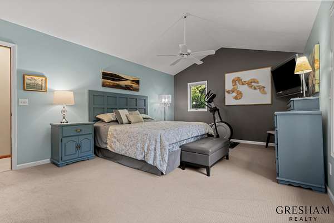
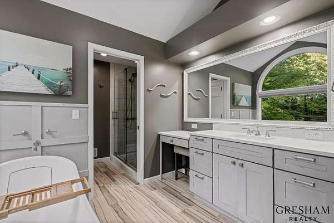
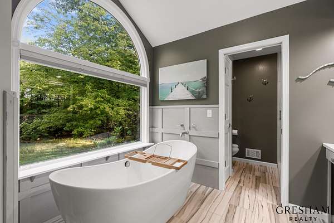
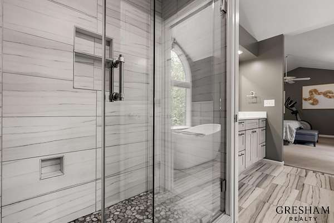
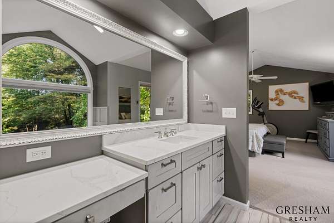
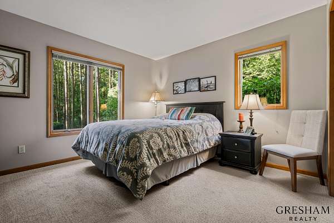
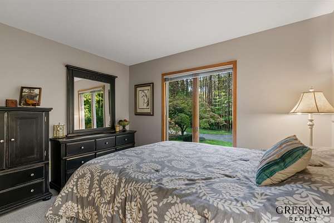
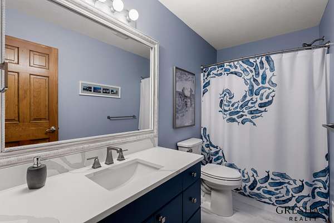
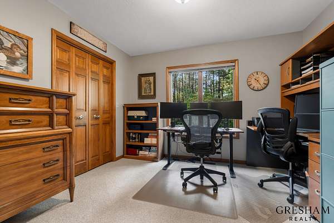
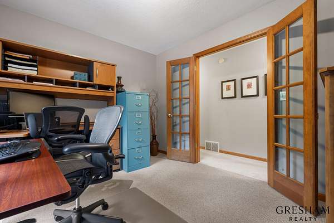
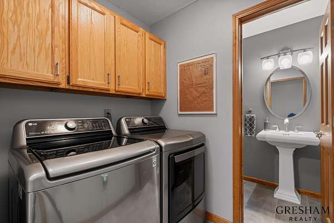
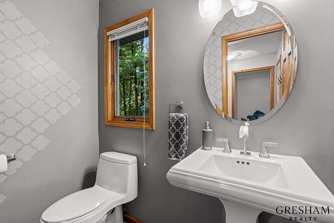
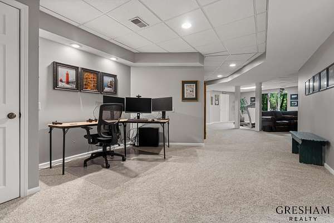
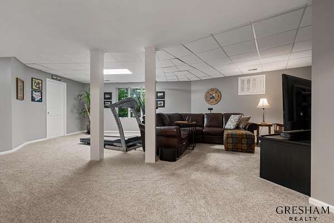
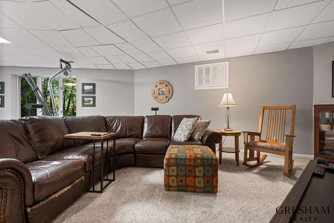
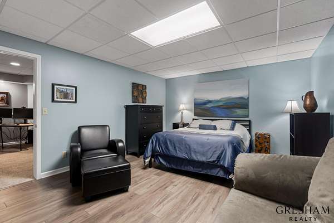
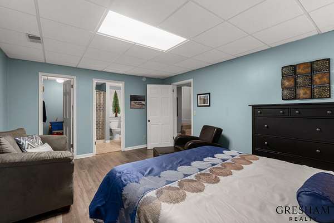
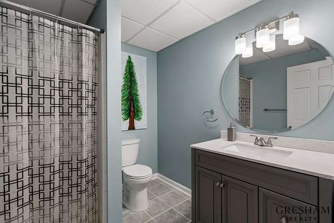
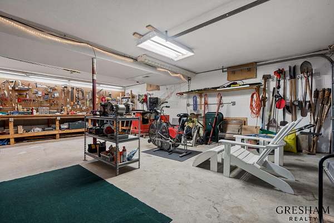
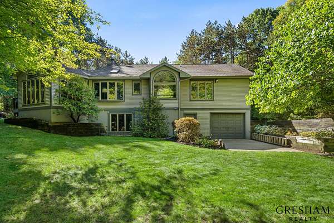
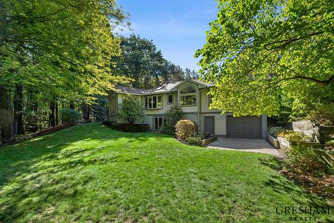
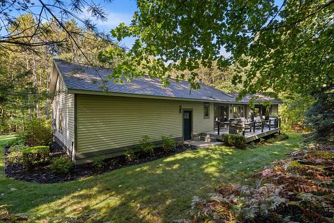
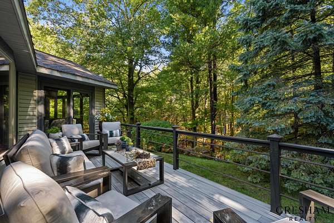
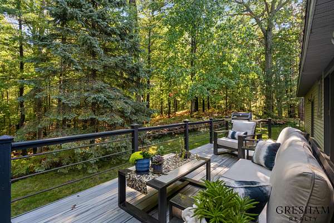
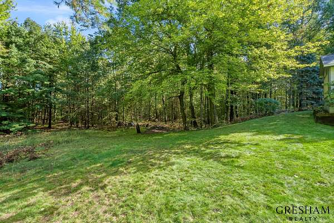
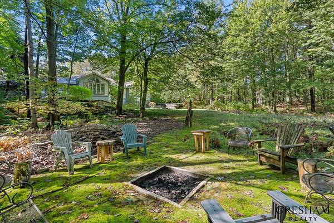
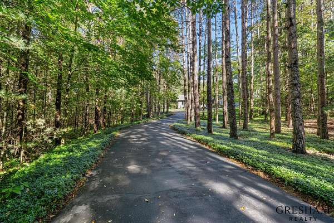
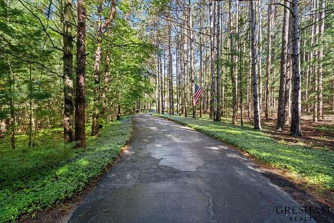
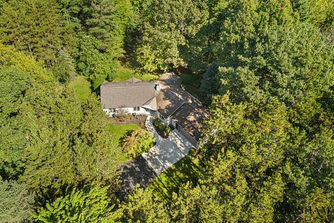
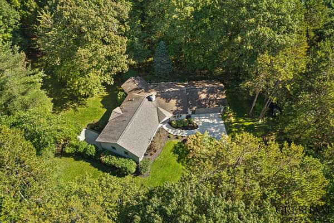
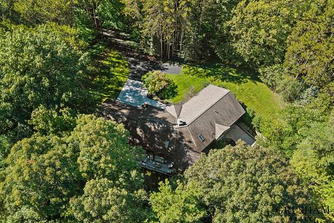
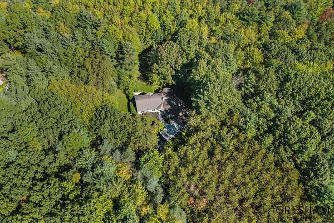
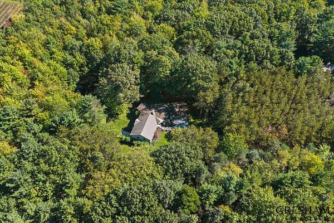
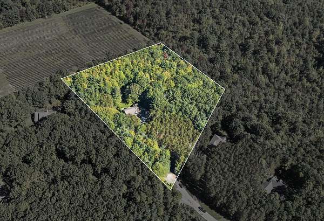
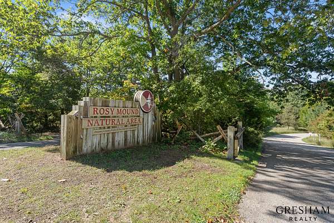
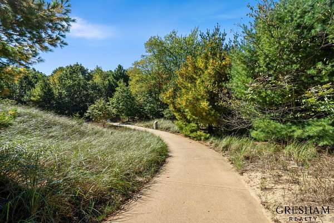
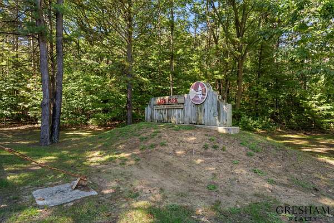
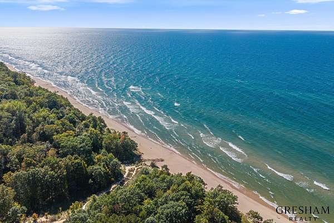
A winding driveway leads to this beautifully maintained ranch, tucked out of sight from the road on 4.5 private acres at the end of a quiet cul-de-sac. Mature pines, oaks, and beech trees surround the home, with wooded trails to explore and room for a future pole barn. Located west of US-31 in Grand Haven Township, just minutes from Buchanan Beach, Kirk Park, and American Dunes Golf Club, this home pairs wooded privacy with easy access to the lakeshore. Inside, vaulted tongue-and-groove ceilings and a wood-burning fireplace bring warmth and character to the living area. The kitchen features granite counters and stainless steel appliances, while the sunroom and updated Trex deck offer inviting spaces to gather, unwind, and enjoy the peaceful setting. From dinner with friends to a quiet morning overlooking the woods, this home makes both feel easy. Three bedrooms are on the main floor, including a primary suite with an updated bath featuring quartz counters, a generous soaking tub, and a tiled walk-in shower with a European glass door. The finished lower level adds a spacious family room and a non-conforming fourth bedroom with a walk-in closet and adjoining full bath with a walk-in shower. A bonus garage off the lower-level family room currently serves as a workshop. Privacy, room to entertain, and space to pursue your hobbies, all in a serene wooded setting... schedule your showing today.
Location
- Street address
- 11374 Evert Ct
- County
- Ottawa County
- Zip code
- 49460
- School district
- Grand Haven
- Elevation
- 617 feet
Directions
From US-31, West on Lake Michigan Drive, North on Evert Ct., home at end of cul-de-sac
Property details
- Acreage
- 4.49 acres
- Zoning
- Res
- MLS #
- MichRIC 26053336
- Posted
Property taxes
- 2025
- $5,189
Parcels
- 70-07-22-400-019
Legal description
THAT PART OF SW 1/4 OF SE 1/4 COM N 89D 32M 04S E 1325.98 FT & N 01D 49M 59S W 1030.02 FT FROM S 1/4 COR, TH S 60D 24M W 508.14 FT, N 05D 05M 35S W 548.64 FT, N 89D 28M 46S E 480.96 FT, TH S 01D 49M 59S E 300 FT TO BEG. SEC 22 T7N R16W
Open houses
| Date | Begins | Ends | Appt needed | Remarks |
|---|---|---|---|---|
| Oct 10, 2026 | 11:00 AM | 1:00 PM | No | — |
Details and features
Listing
- Type
- Residential
- Subtype
- Single Family Residence
Lot
- Features
- Wooded
Exterior
- Pool
- Deck
Structure
- Style
- Ranch
- Stories
- 1
- Basement
- Full, Walk-Out Access
- Water
- Well
- Sewer
- Septic Tank
- Heating
- Forced Air
- Cooling
- Central Air
- Materials
- Vinyl Siding
- Roof
- Composition
- Windows
- Garden Window(s), Insulated Windows
Interior
- Room Count
- 7
- Rooms
- Basement, Bathroom x 4, Bedroom x 4, Dining Room, Game Room, Laundry Room x 2
- Flooring
- Carpet, Tile-Ceramic
- Fireplaces
- Yes
- Appliances
- Dishwasher, Disposal, Dryer, Microwave, Range, Refrigerator, Washer, Water Softener Owned
- Features
- Ceiling Fan(s), Center Island, Eat-In Kitchen, Garage Door Opener, Pantry
Property utilities
| Category | Type | Status |
|---|---|---|
| Gas | Natural Gas | Available |
Listing history
| Date | Event | Price | Change | Source |
|---|---|---|---|---|
| Oct 7, 2026 | New listing | $799,900 | — | MichRIC |