Land with Home for Sale in Middleton, Idaho
11378 Purple Sage Rd, Middleton, ID 83644
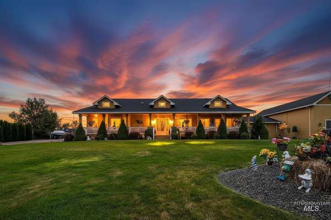
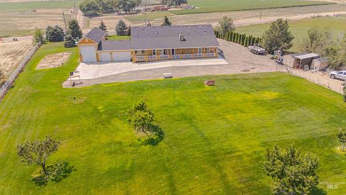
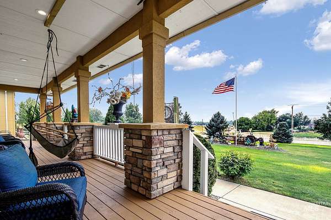
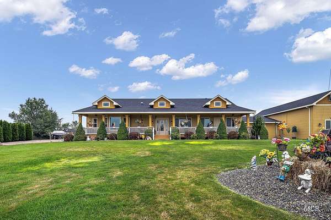
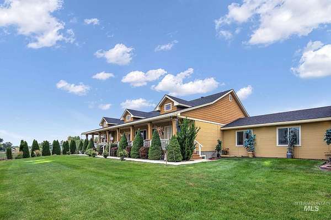
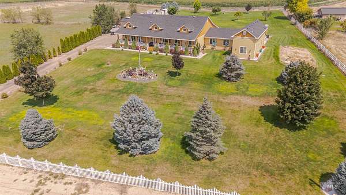
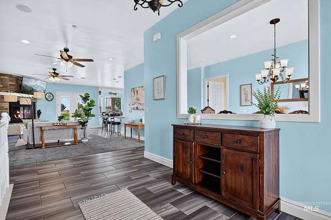
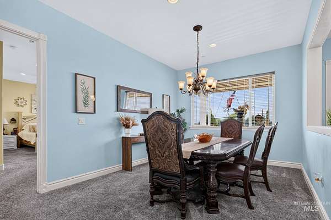
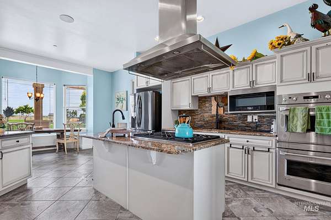
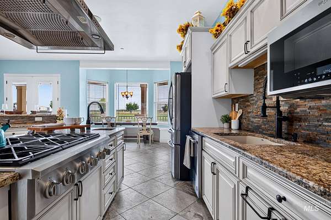
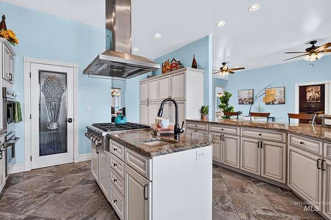
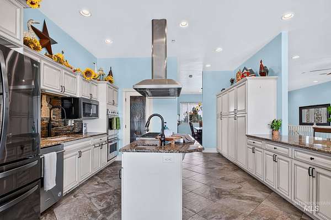
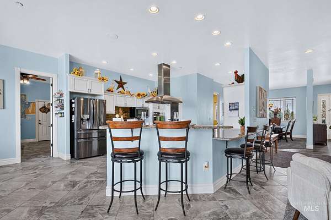
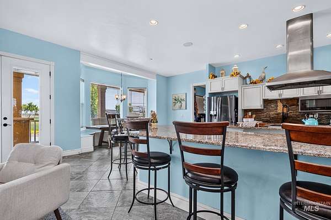
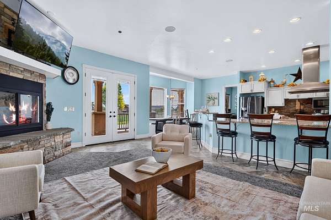
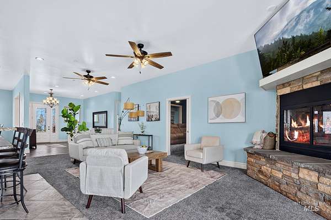
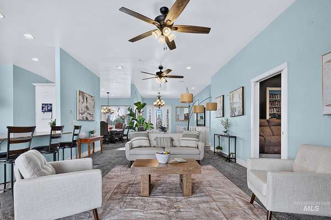
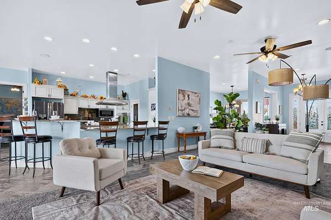
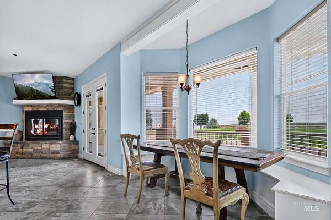
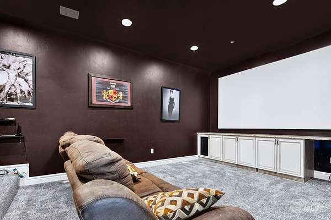
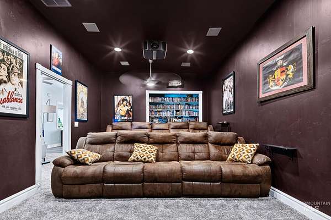
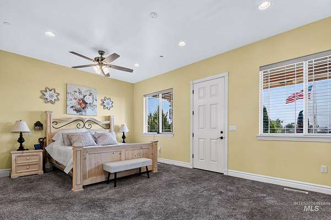
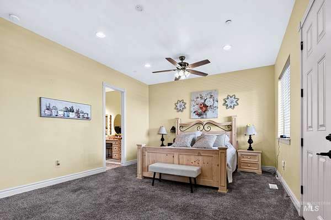
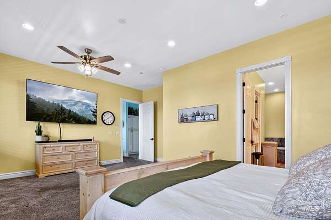
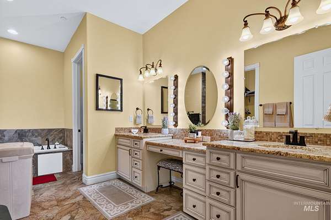
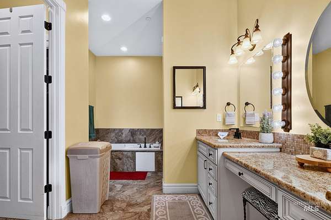
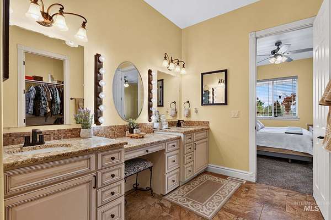
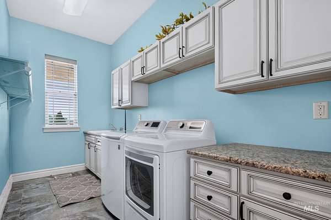
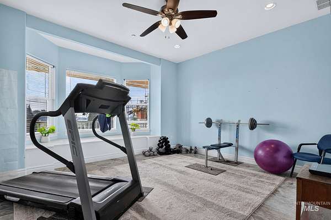
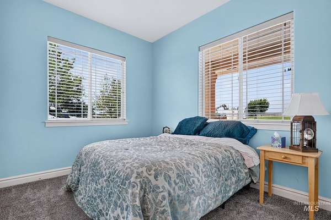
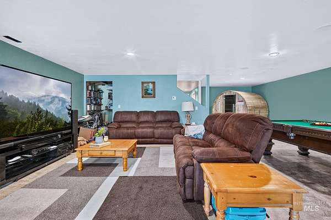
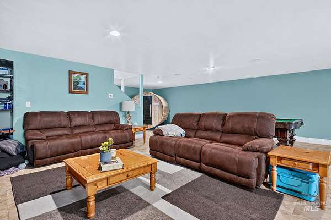
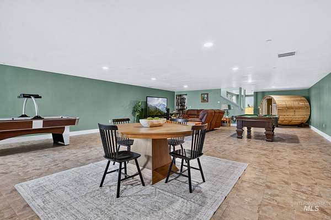
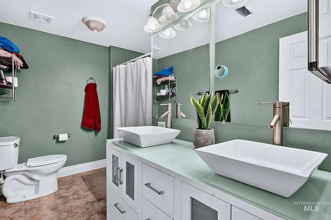
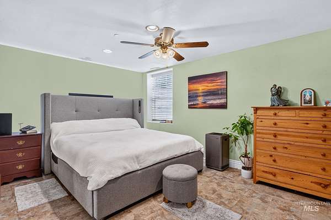
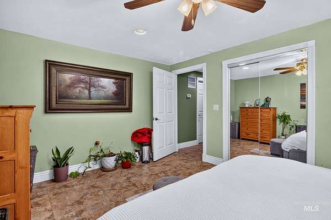
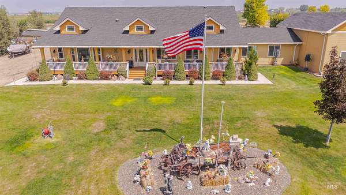
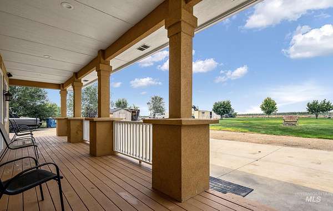
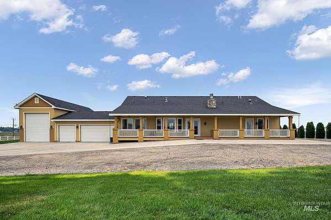
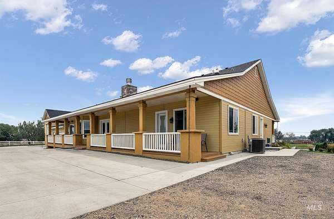
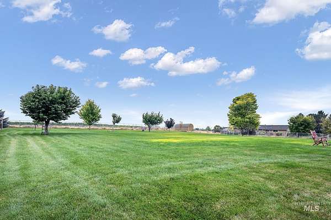
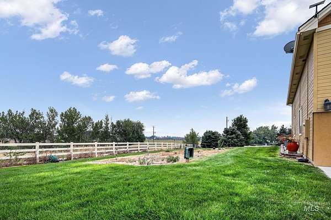
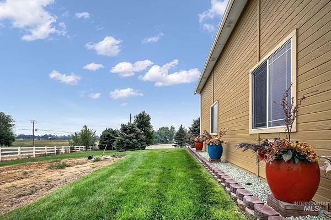
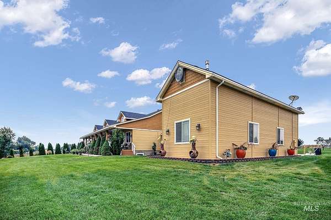
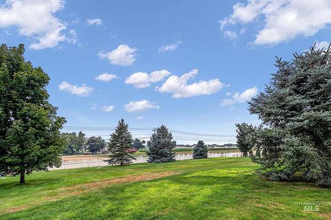
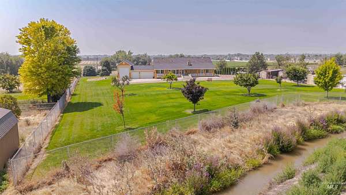
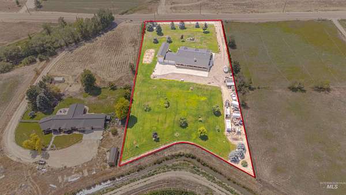
NEW PRICE! No rear neighbors and amazing views! Experience refined luxury with the peace of country living in this exceptional 5,633 sq. ft. custom estate on 2.4 fully fenced, gated acres with panoramic views and no HOA or CCRs. Thoughtfully designed with quality craftsmanship and upscale finishes, this single-level home with a full basement offers spacious living, abundant natural light, and seamless indoor-outdoor entertaining.The gourmet kitchen opens to expansive gathering spaces, while the luxurious primary suite provides a private retreat. Upstairs, enjoy your own private movie theater. The impressive five car garage includes a massive attached RV garage with ample space for motorhomes, boats, toys, or a workshop. With room to entertain, relax, and enjoy Idaho's open skies, this rare property offers the perfect blend of elegance, privacy, and freedom-just minutes from everyday conveniences. There is not a spa in the home.
Location
- Street address
- 11378 Purple Sage Rd
- County
- Canyon County
- Zip code
- 83644
- School district
- Middleton School District #134
- Elevation
- 2,480 feet
Directions
Purple Sage between Middleton and Cemetery Rds
Property details
- Acreage
- 2.4 acres
- MLS #
- IMLS 98995117
- Posted
Property taxes
- 2025
- $3,936
Parcels
- R375421000
Legal description
11378 Purple Sage Rd. 30-5N-2W Se Facer Sub Lot 1 Blk 1
Details and features
Listing
- Type
- Residential
- Franchise
- Better Homes and Gardens Real Estate
Lot
- Features
- 1-4.99 AC, Auto Sprinkler System, Dog Run, Full Sprinkler System, Garden, Horses, Irrigation Sprinkler System, Views
Exterior
- Parking Spaces
- 5
- Parking
- RV
- Pool
- Patio
- Hot Tub
- Yes
- Structures
- Storage
Structure
- Water
- Well
- Sewer
- Septic Tank
- Heating
- Forced Air, Natural Gas
- Cooling
- Central Air
- Materials
- Frame, Hardi Plank Type
- Roof
- Composition
Interior
- Rooms
- Bathroom x 4, Bedroom x 5, Den, Dining Room, Family Room
- Flooring
- Carpet, Engineered
- Appliances
- Dishwasher, Disposal, Double Oven, Gas Water Heater, Microwave, Oven/Range Built-In, Refrigerator
- Features
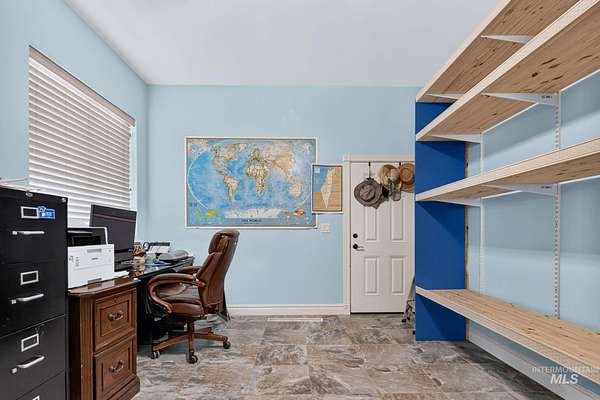
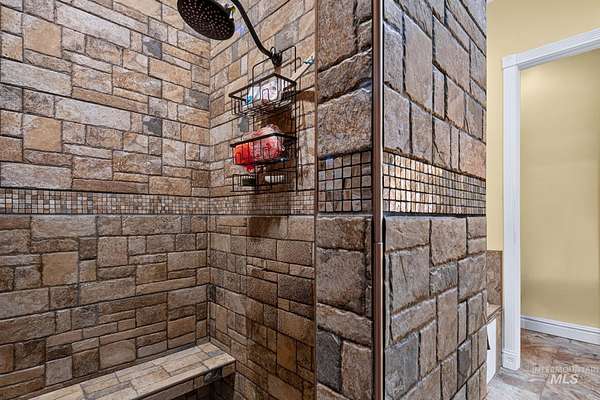
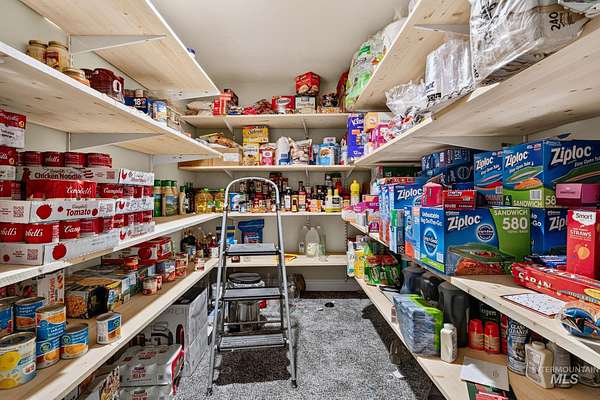
- Bath-Master, Bed-Master Main Level, Breakfast Bar, Den/Office, Double Vanity, Family Room, Formal Dining, Granite Counters, Great Room, Kitchen Island, Marble Counters, Pantry, Quartz Counters, Rec/Bonus, Split Bedroom, Walk in Shower, Walk-In Closet(s)
Property utilities
| Category | Type | Status |
|---|---|---|
| Gas | Natural Gas | Connected |
Nearby schools
| Name | Type | District |
|---|---|---|
| Middleton Heights | Elementary | Middleton School District #134 |
| Middleton JR | Middle | Middleton School District #134 |
| Middleton | High | Middleton School District #134 |
Listing history
| Date | Event | Price | Change | Source |
|---|---|---|---|---|
| Sept 3, 2026 | Price drop | $1,850,000 | $25,000 -1.3% | IMLS |
| July 24, 2026 | New listing | $1,875,000 | — | IMLS |