
















Land with Home for Sale in Franklin, Tennessee
1138 Warrior Dr, Franklin, TN 37064
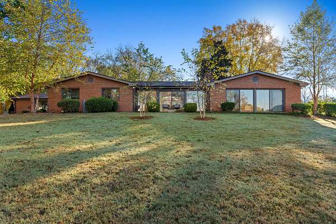
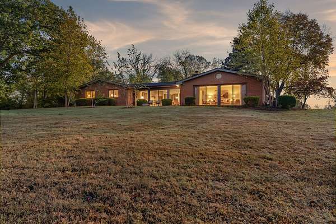
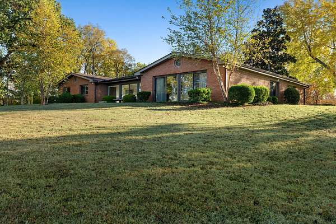
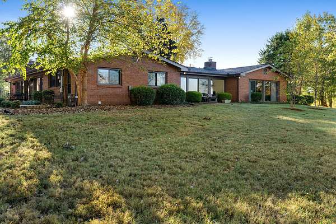
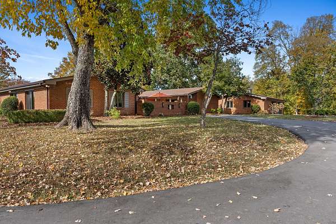
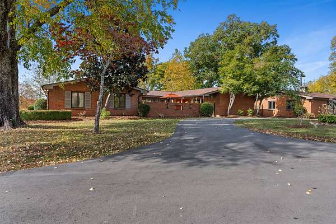
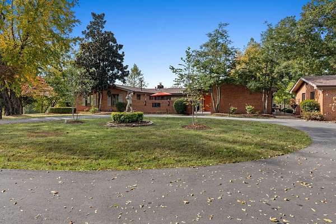
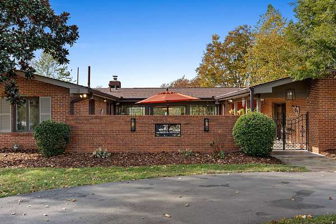
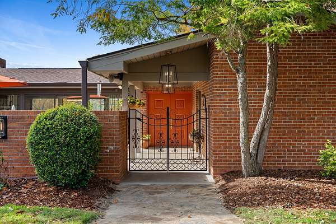
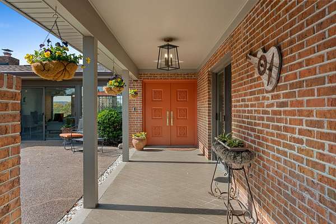
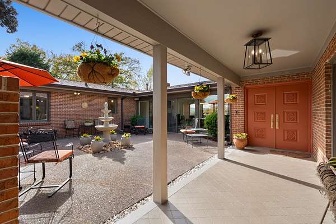
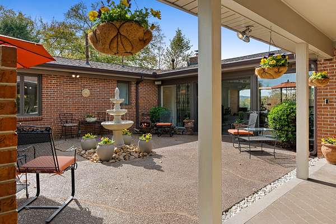
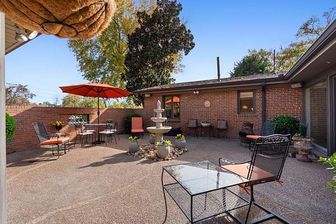
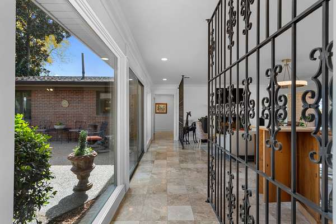
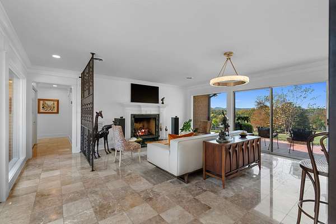
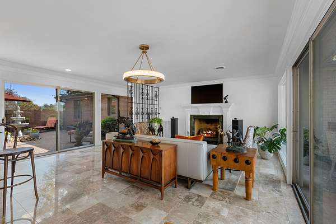
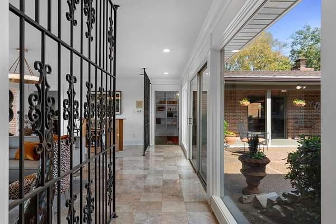
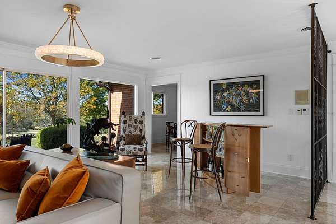
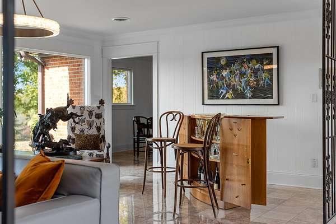
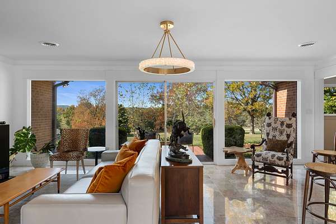
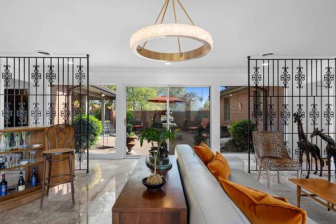
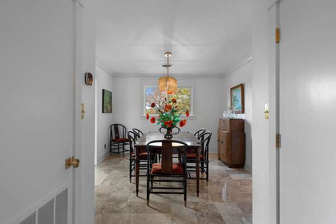
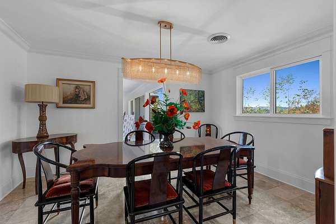
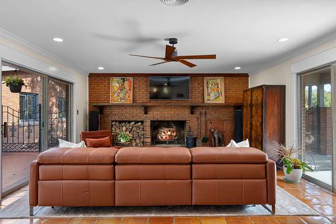
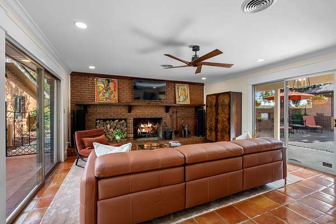
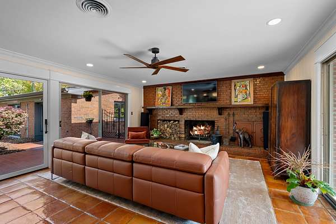
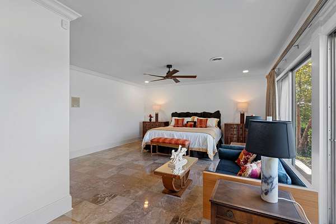
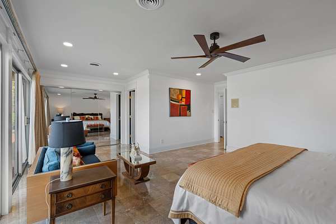
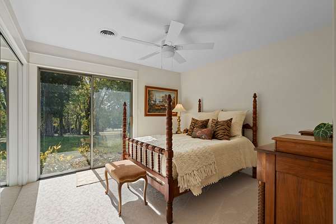
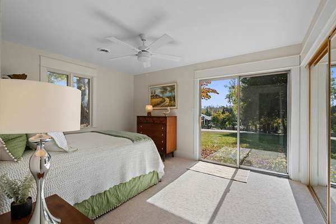
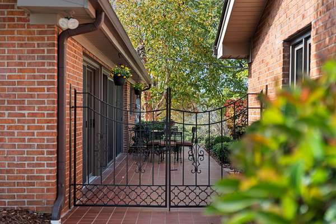
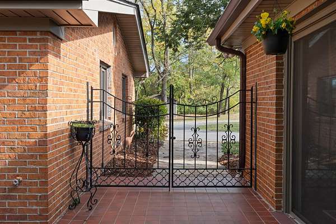
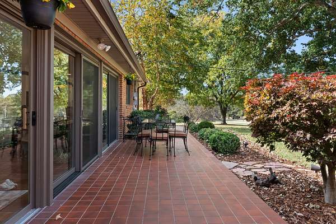
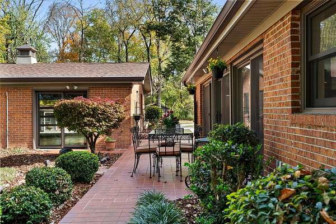
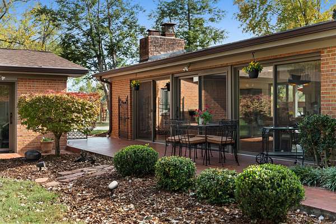
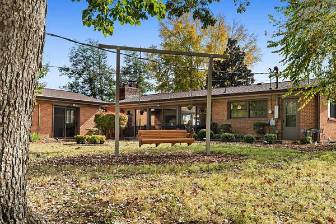
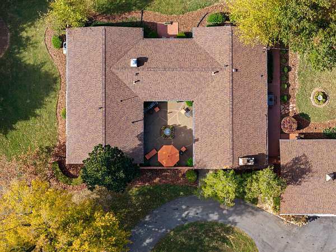
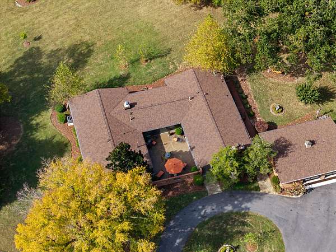
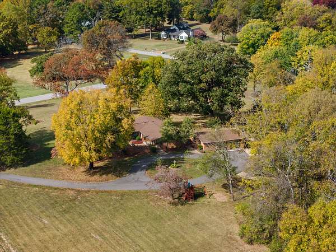
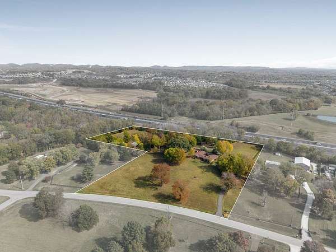
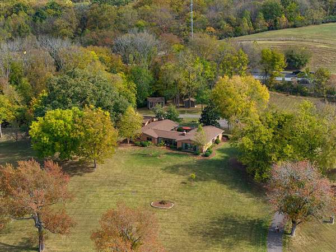
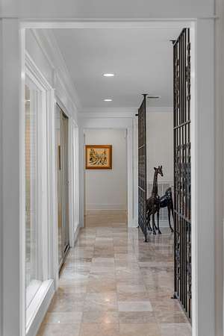
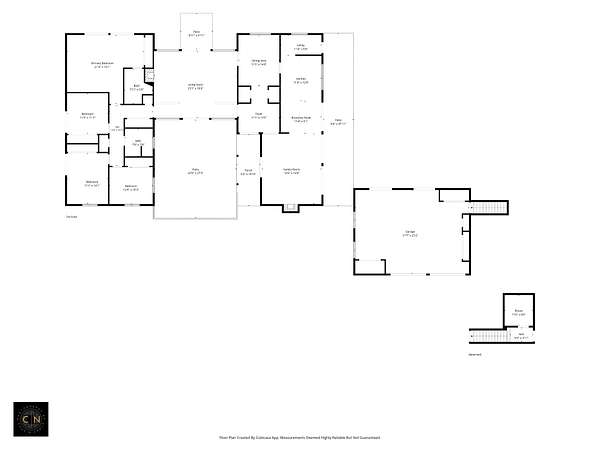
Mid-century modern isn't the inspiration here. It's the real thing. Set on 7.5 private acres in Franklin, this distinctive 1968 residence pairs its original horseshoe-shaped design with meticulous, high-end updates. Expansive windows and glass doors frame a central courtyard, connecting the living spaces to the outdoors and creating an effortless flow for everyday living and entertaining. Multiple patios, mature trees, open lawns and beautiful wrought-iron gates and fencing invite gatherings large and small with room to wander well beyond the house.
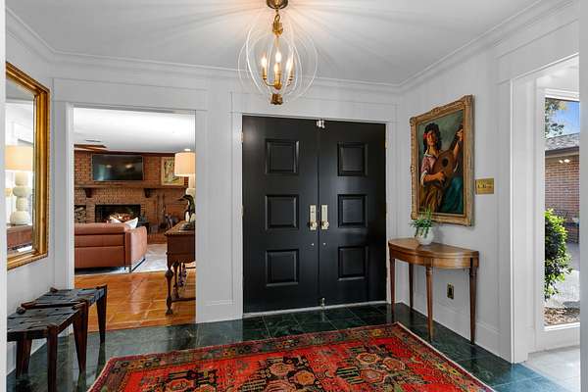
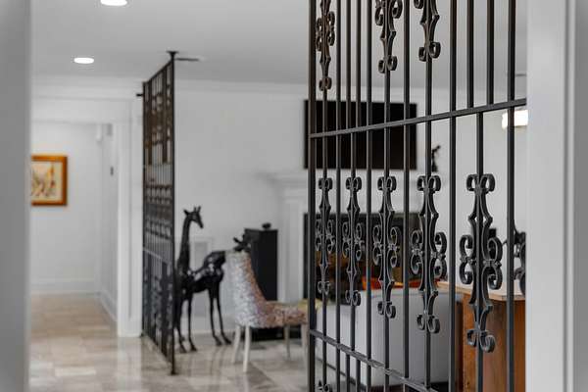
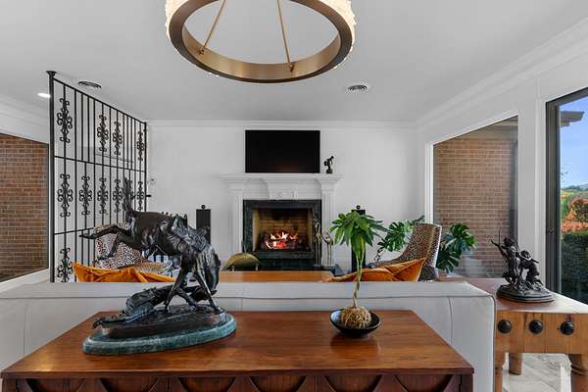
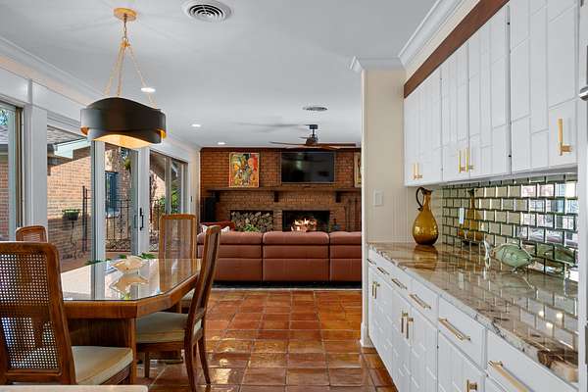
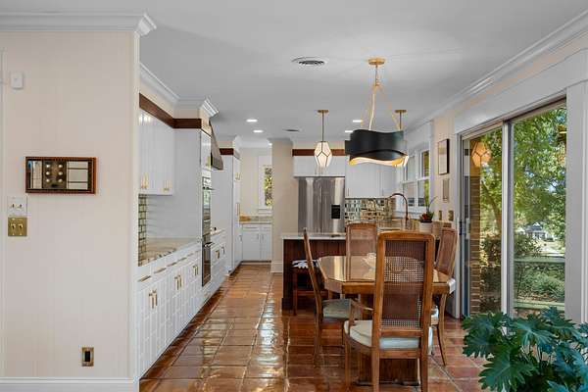
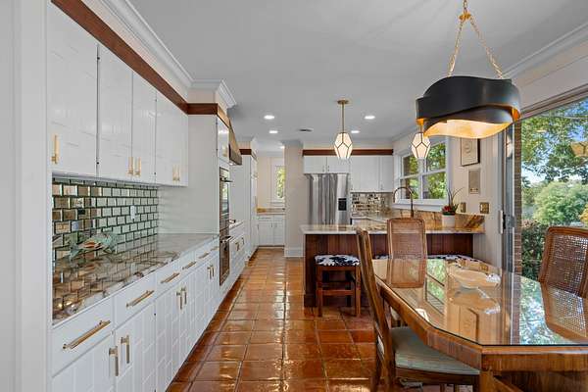
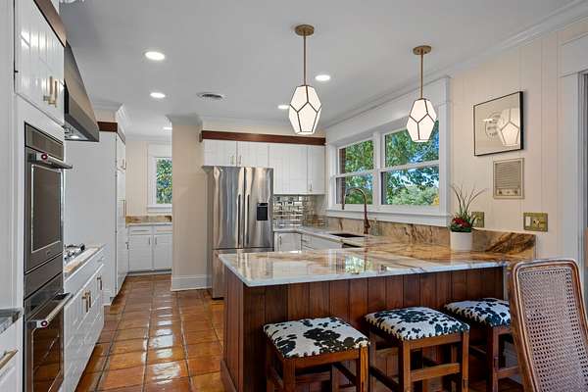
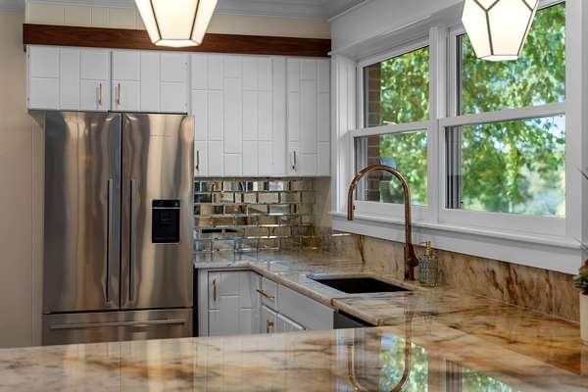
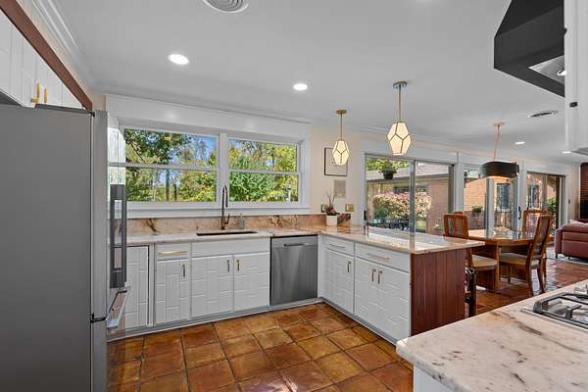
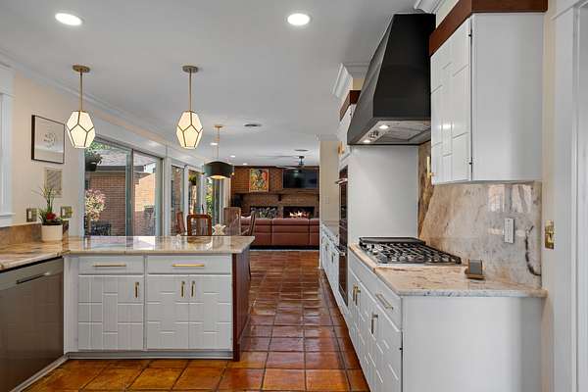
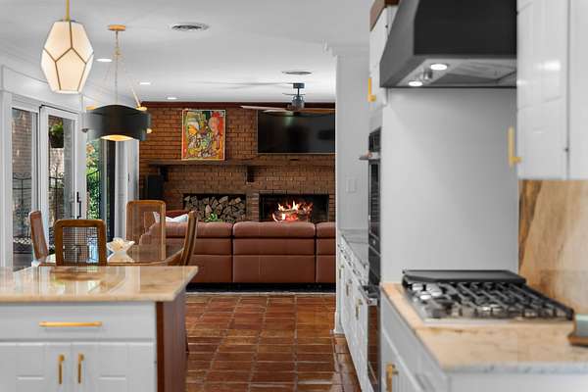
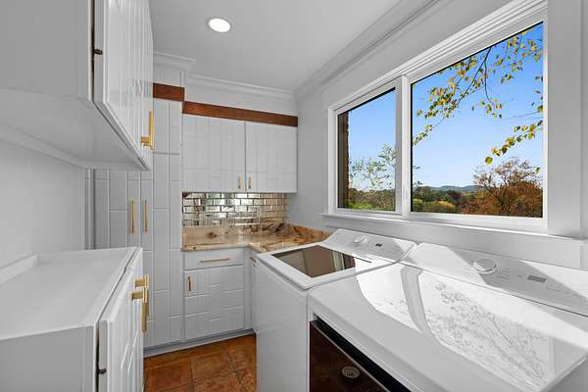
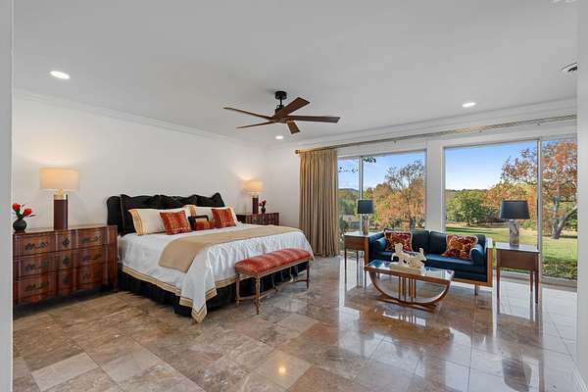
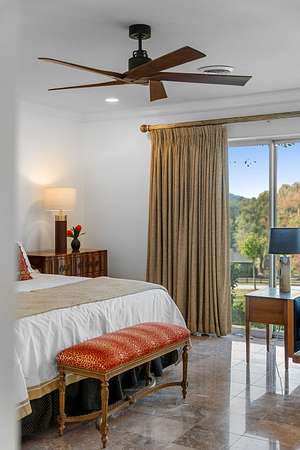
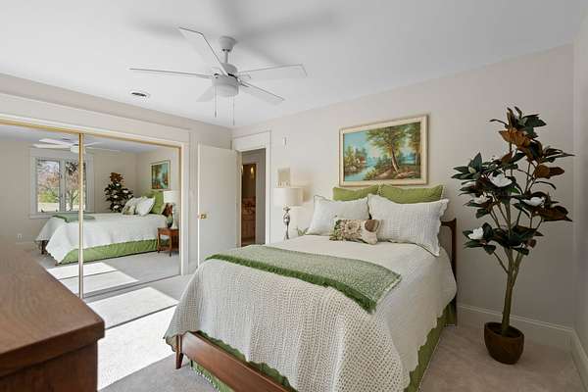
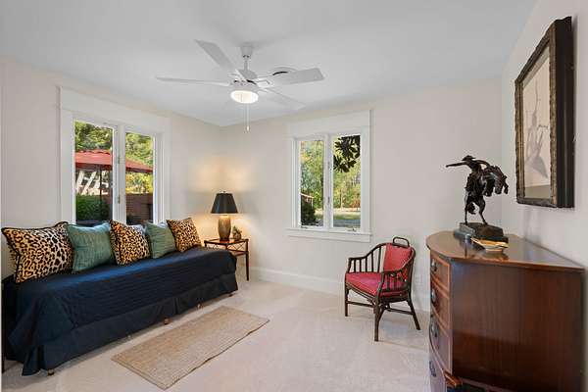
Inside, carefully selected finishes honor the home's character while elevating its comfort. A beautifully updated kitchen features custom cabinetry, quartzite countertops, a copper sink and quality appliances. Richly textured materials, thoughtful lighting, select Marvin windows and doors, and heated floors in the hallway, formal living room, primary bedroom and primary bath reflect the attention to detail throughout. Views of the courtyard and surrounding grounds are part of the experience from room to room, all on one level.
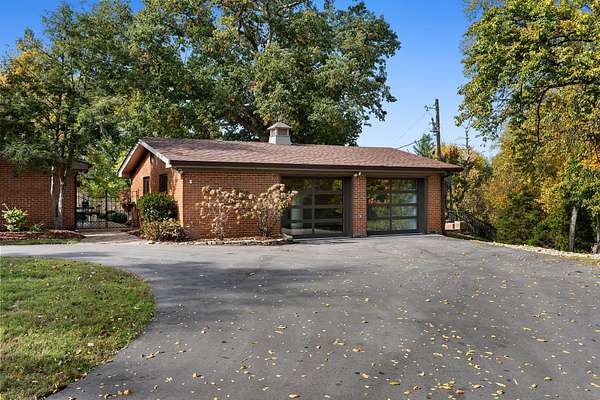
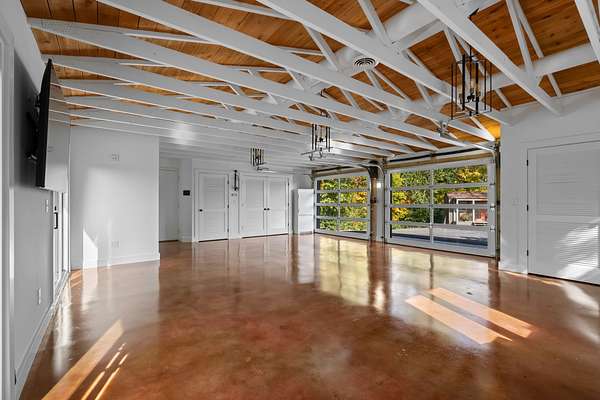
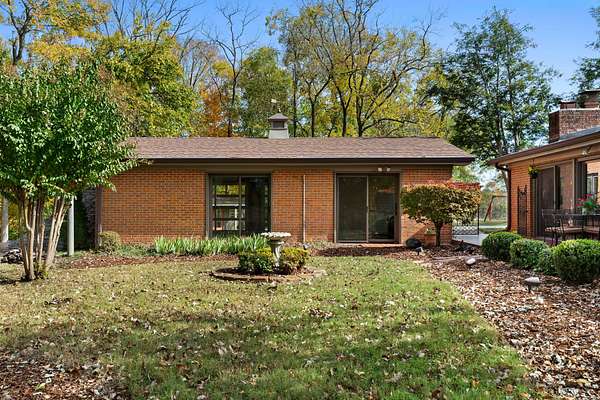
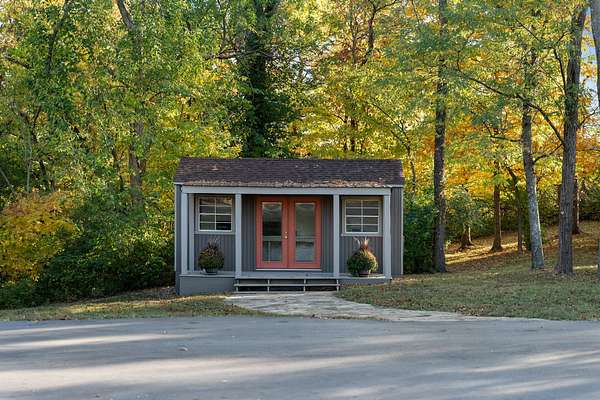
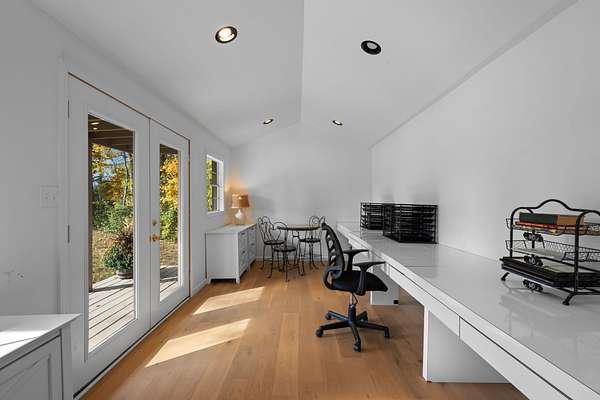
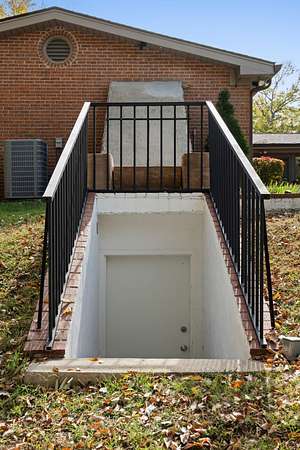
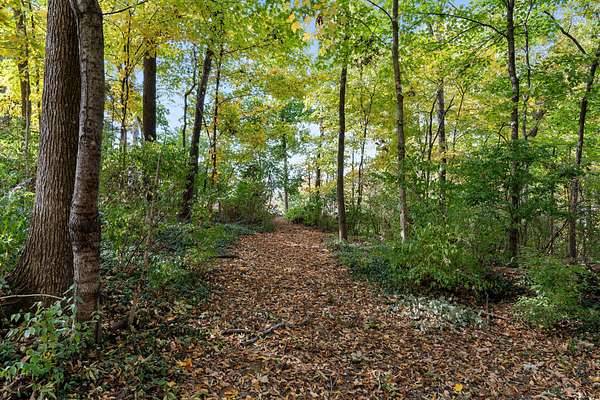
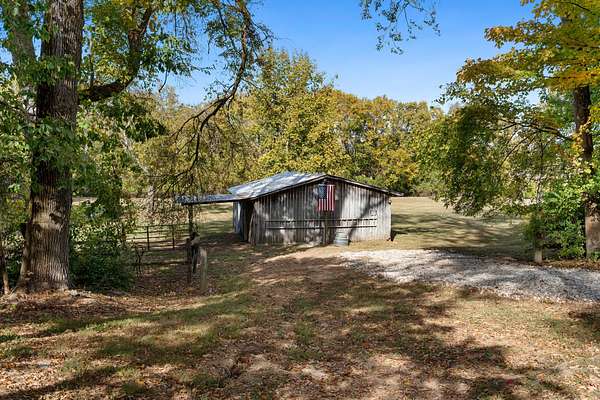
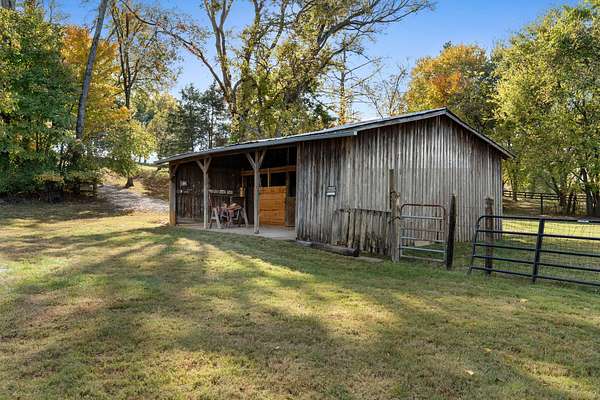
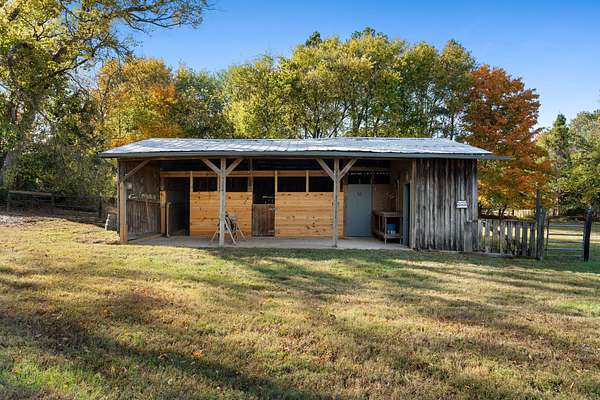
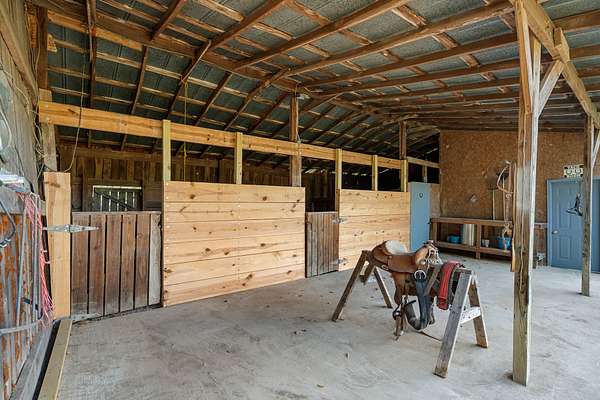
And the possibilities don't end at the house. The detached, heated and cooled garage offers approximately 840 square feet of additional flexible space, with glass garage doors and polished concrete floors, equally compelling for vehicles, hobbies or an incredible recreation area. A separate office building, two-stall barn, storage shed and underground storm cellar add versatility and function. Wooded walking trails and expansive grounds invite exploration, while the courtyard and patios make staying in just as appealing.
Authentic architecture. Exceptional updates.
- Listed by Alyson Bennett, (615) 397-7764, Benchmark Realty
Location
- Street address
- 1138 Warrior Dr
- County
- Williamson County
- Zip code
- 37064
- Community
- Leeland
- Elevation
- 692 feet
Directions
From I-65 S, take the exit toward Goose Creek Bypass. Turn right at the 1st cross street onto Berry Farms X-ing, right on Five Mile Crossing, left on Old Peytonsville Rd, right on Warrior Dr, and the home is on the right.
Property details
- Acreage
- 7.5 acres
- MLS #
- REALTRACS 3631416
- Posted
- Available
Property taxes
- Recent
- $3,668
Parcels
- 094106 15900 00010106
Details and features
Listing
- Type
- Residential
- Subtype
- Single Family Residence
- Possession
- Negotiable
Lot
- Size Source
- Assessor
Exterior
- Parking Spaces
- 6
- Parking
- Circular Driveway, Detached, Garage Door Opener
- Garage Spaces
- 2
- Outdoor Spaces
- Patio
- Structures
- Barn(s), Stable(s), Storage
- Features
- Smart Camera(s)/Recording, Smart Light(s), Storm Shelter
Structure
- Stories
- 1
- Basement
- Walk-Out Access
- Water
- Public
- Sewer
- Septic Tank
- Heating
- Electric, Natural Gas
- Cooling
- Central Air
- Materials
- Brick
- Roof
- Shingle
- Foundation
- Slab
Interior
- Rooms
- Bedroom x 4, Den, Dining Room, Kitchen, Living Room, Master Bathroom
- Flooring
- Carpet, Tile
- Fireplaces
- Gas, Wood Burning
- Appliances
- Built-In Electric Oven, Dishwasher, Disposal, Double Oven, Dryer, Electric Oven, Gas Range, Refrigerator, Stainless Steel Appliance(s), Washer
- Laundry
- Electric Dryer Hookup, Washer Hookup
- Security
- Security System
- Equipment
- Intercom
- Features
- Entrance Foyer, High Speed Internet, Pantry, Smart Thermostat
Property utilities
| Category | Type | Status |
|---|---|---|
| Power | Grid | Available |
| Gas | Natural Gas | Available |
| Water | Public | Available |
| Sewage | Septic System | Connected |
Nearby schools
| Name | Type |
|---|---|
| Oak View Elementary School | Elementary |
| Legacy Middle School | Middle |
| Independence High School | High |
Listing history
| Date | Event | Price | Change | Source |
|---|---|---|---|---|
| Nov 3, 2026 | New listing | $3,800,000 | — | REALTRACS |
Payment calculator

Based on information submitted to the MLS GRID as of Nov 4, 2026 12:00 am MT. All data is obtained from various sources and may not have been verified by broker or MLS GRID. Supplied Open House Information is subject to change without notice. All information should be independently reviewed and verified for accuracy. Properties may or may not be listed by the office/agent presenting the information. Some IDX listings have been excluded from this website. View more