Land with Home for Sale in Norwalk, Iowa
11389 Dakota St, Norwalk, IA 50211
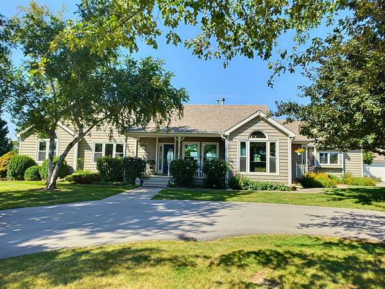
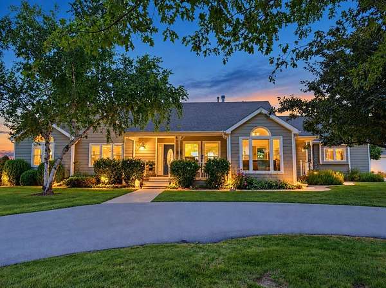
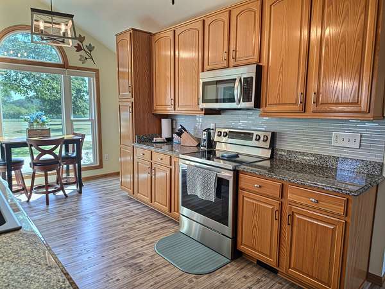
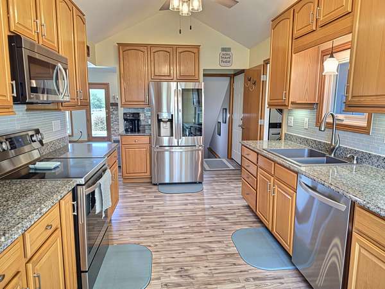
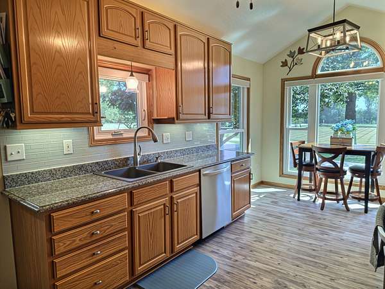
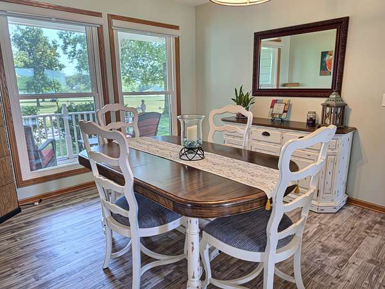
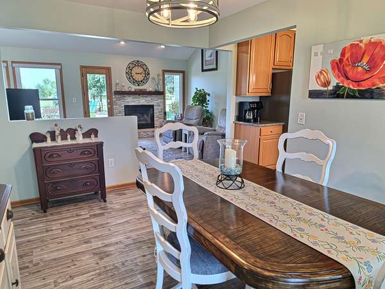
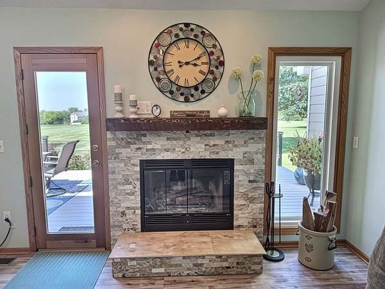
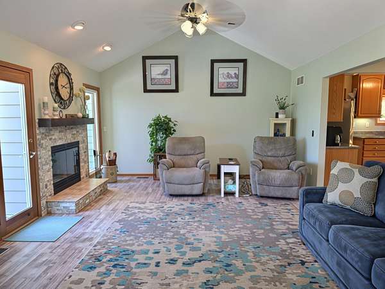
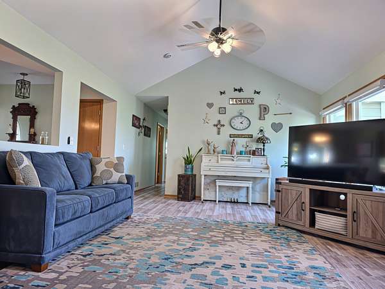
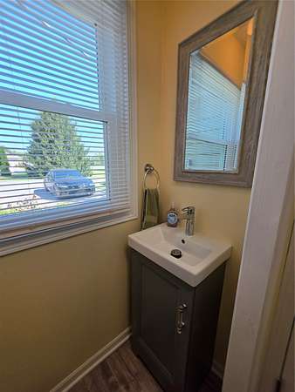
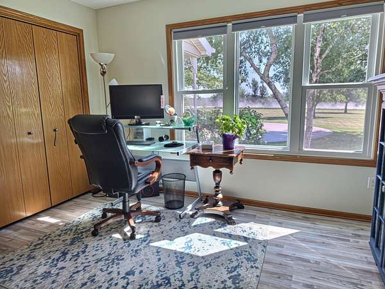
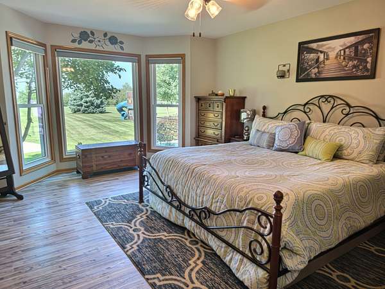
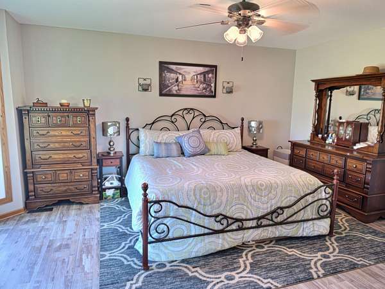
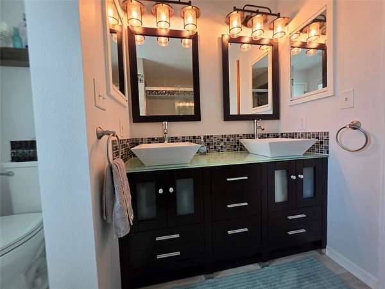
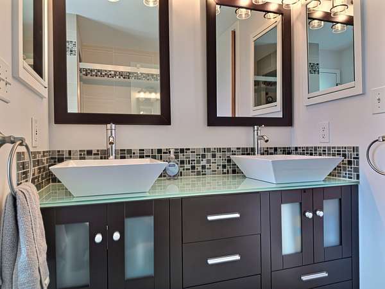
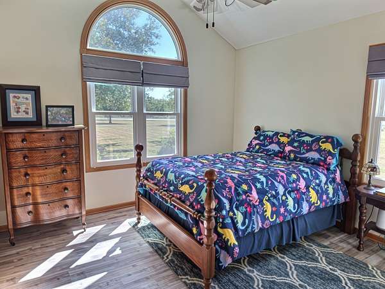
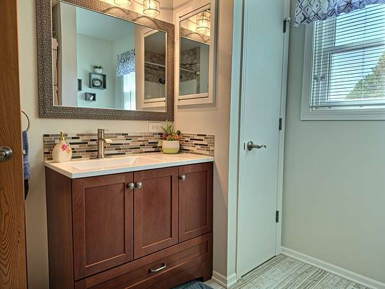
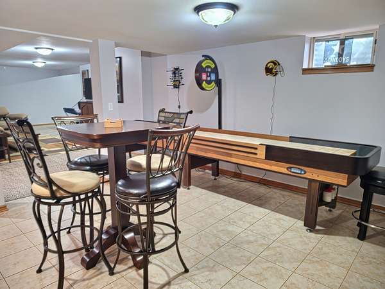
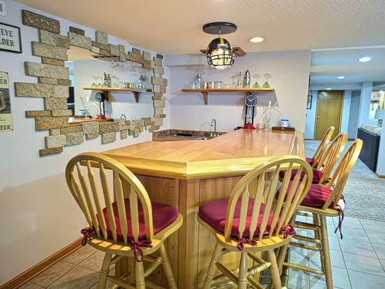
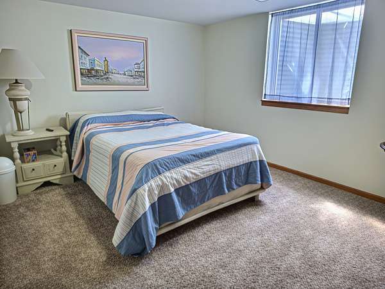
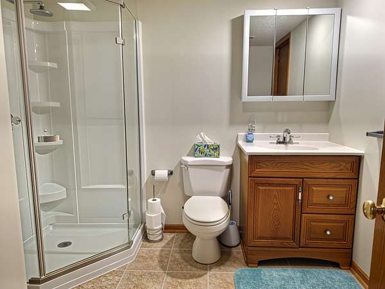
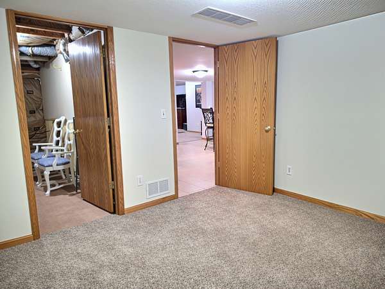
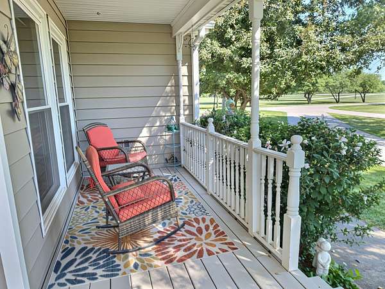
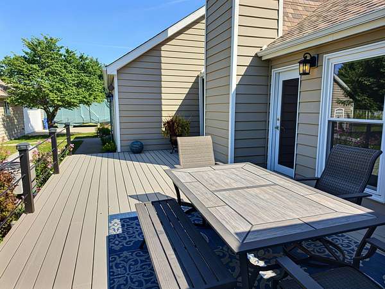
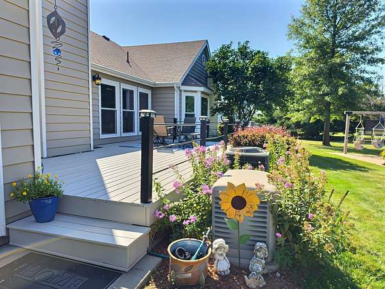
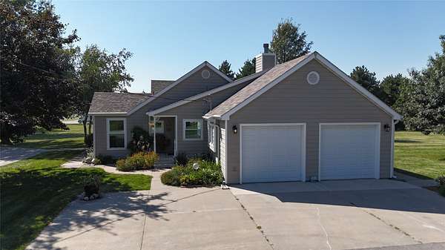
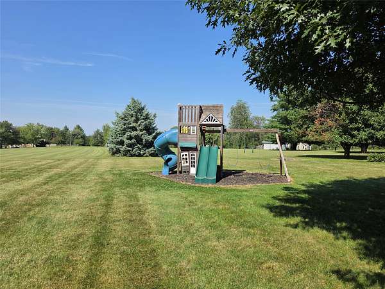
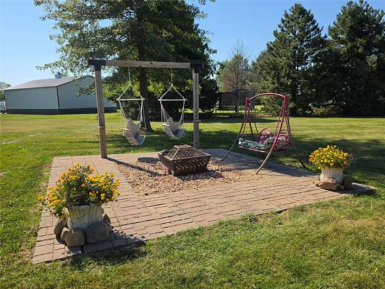
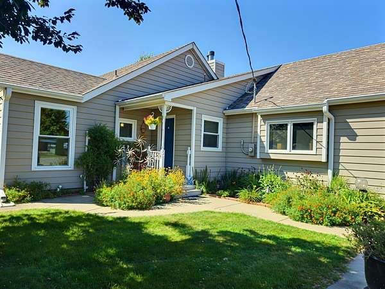
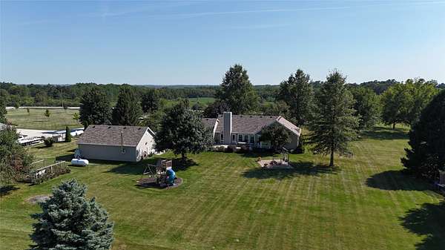
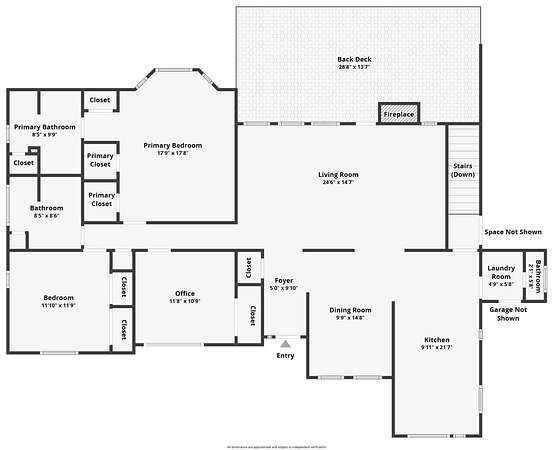
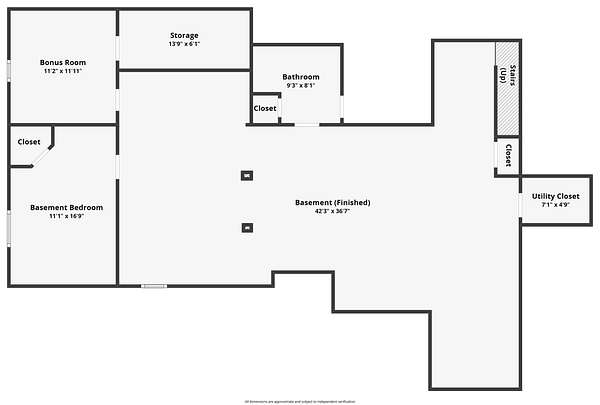
1389 Dakota Street, Norwalk, IA 50211 - a completely remodeled 4-bedroom, 4-bath ranch on 2.2 acres with city water. Approximately 3,200 sq ft of finished living space includes a fully finished basement, ready for a recreation room, home office, hobby space, or guest quarters. Ranch-style living keeps everyday life on one level, while the finished lower level adds flexible space that adapts as needs change. Updates throughout: newer windows, newer roof, newer concrete driveway, and complete interior remodeling with modern finishes. City water removes the maintenance worries of a private well, and the 2.2-acre setting delivers elbow room without sacrificing convenience. Garage space is exceptional - an attached 2-car garage plus a detached 3-car garage for vehicles, workshop, storage, or recreational equipment, a combination that is difficult to find in Norwalk. Additional features include central vacuum and a Kohler 20kW whole-home backup generator that keeps the home running through Iowa storms and outages. Built in 1997 and thoughtfully updated for modern living, this acreage offers room to spread out inside and out - space for gardens, play areas, or simply privacy - minutes from Norwalk amenities and an easy drive to the greater Des Moines metro. Homes pairing acreage, finished square footage, and this much garage space are genuinely scarce in Norwalk. Schedule your private showing today.
Location
- Street address
- 11389 Dakota St
- County
- Warren County
- Zip code
- 50211
- Community
- Norwalk
- School district
- Indianola
- Elevation
- 952 feet
Directions
Continue on I-35 S toward Kansas City. Go for 4.6 mi. Take exit 68 toward IA-5/West des Moines/Norwalk/Airport onto IA-5 S. Go for 11.0 mi. Take exit 70A toward Indianola onto US-65 S/US-69 S (Highway 69). Go for 3.4 mi. Turn right onto Dakota St. Go for 1.7 mi. B End at 11389 Dakota St Norwalk, Iowa 50211-9161
Property details
- Acreage
- 2.2 acres
- Zoning
- R
- MLS #
- DMAAR 748469
- Posted
Property taxes
- Recent
- $5,840
Parcels
- 05000230428
Legal description
23-77-24 PCL P NE NW
Details and features
Listing
- Type
- Residential
- Subtype
- Single Family Residence
Lot
- Features
- Rectangular Lot
Exterior
- Parking
- Garage
- Pool
- Deck
- Features
- Fire Pit
Structure
- Style
- Ranch
- Stories
- 1
- Water
- Public
- Sewer
- Septic Tank
- Heating
- Propane
- Cooling
- Central Air
- Materials
- Vinyl Siding
- Roof
- Asphalt, Shingle
Interior
- Rooms
- Basement, Bathroom x 4, Bedroom x 4, Dining Room
- Fireplaces
- Yes
- Appliances
- Dishwasher, Dryer, Microwave, Refrigerator, Stove, Washer
- Features
- Dining Area
Property utilities
| Category | Type | Status |
|---|---|---|
| Gas | Propane | Connected |
Listing history
| Date | Event | Price | Change | Source |
|---|---|---|---|---|
| Oct 8, 2026 | Price drop | $584,900 | $15,000 -2.5% | DMAAR |
| Sept 3, 2026 | New listing | $599,900 | — | DMAAR |