Land with Home for Sale in Macon, Georgia
114 Brown Dr, Macon, GA 31220
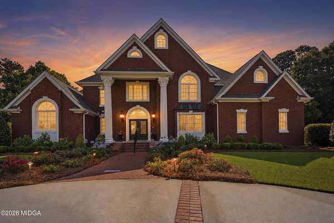
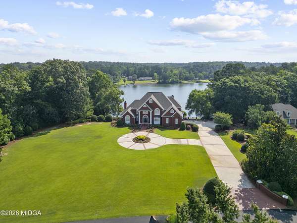
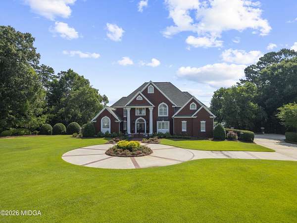
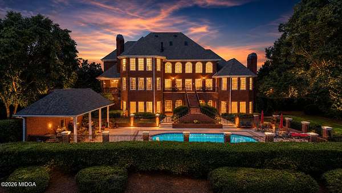
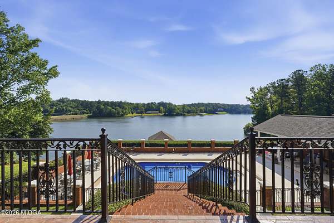
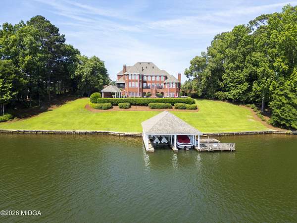
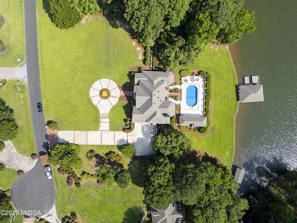
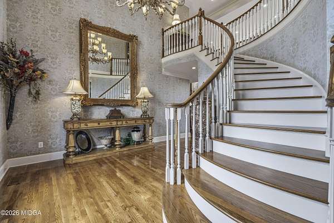
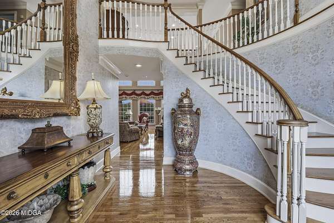
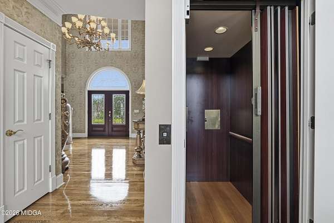
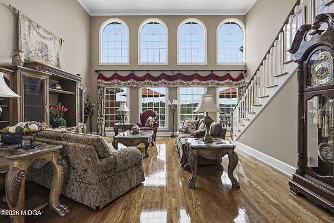
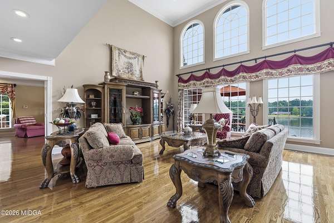
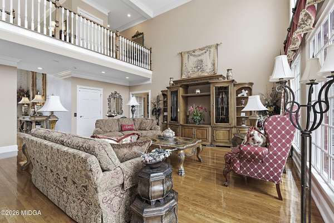
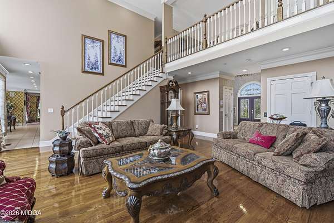
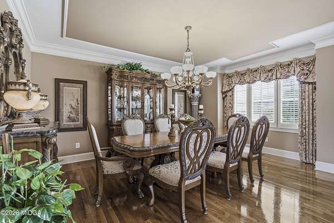
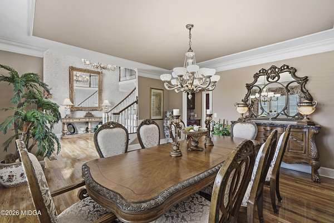
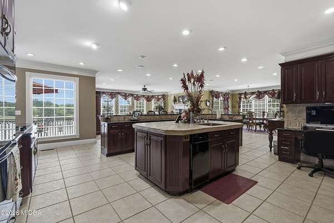
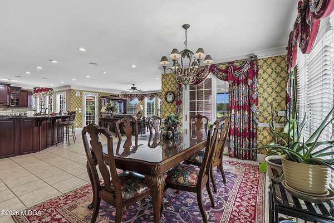
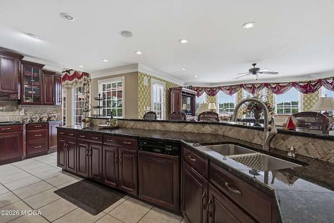
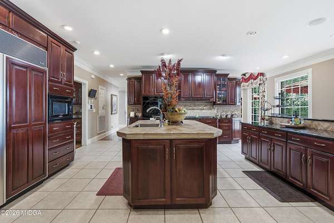
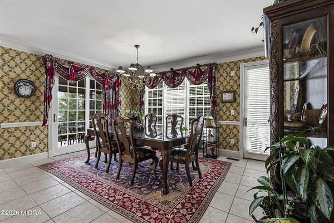
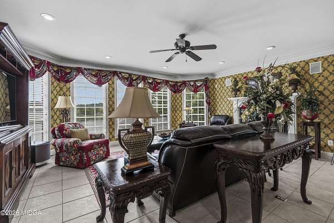
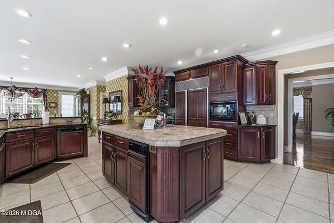
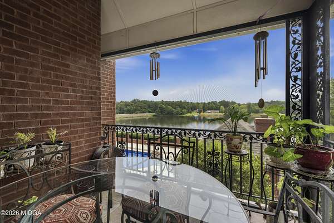
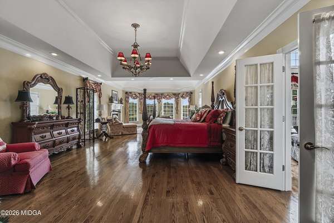
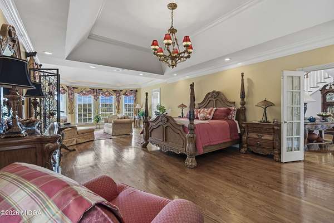
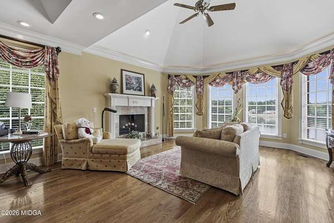
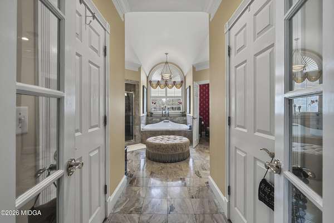
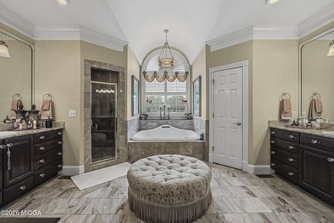
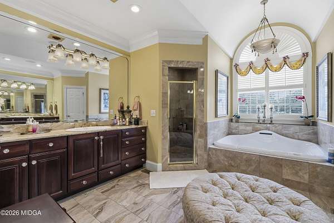
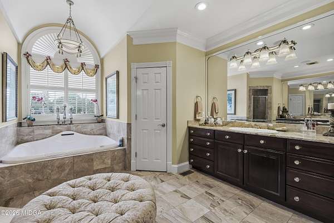
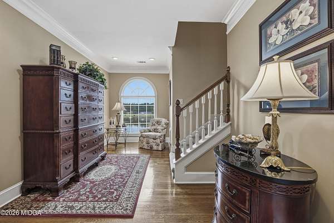
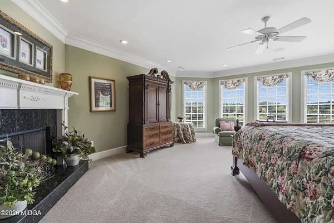
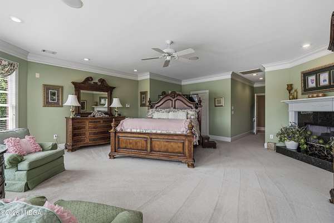
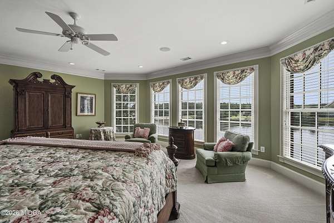
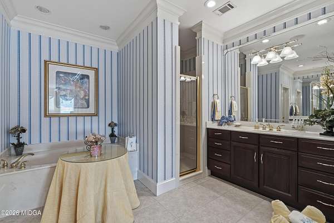
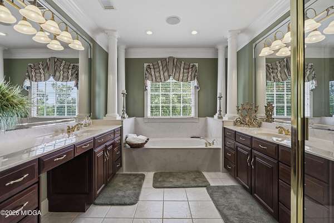
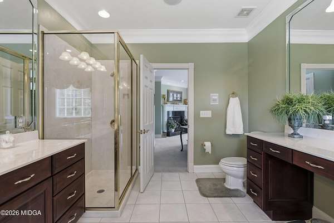
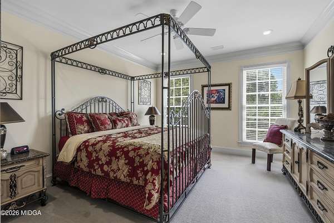
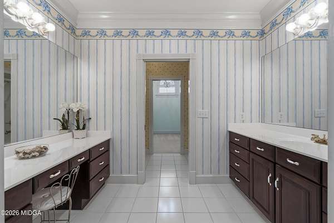
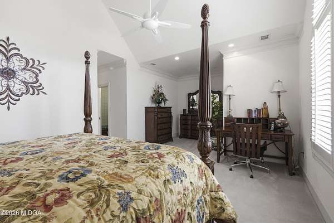
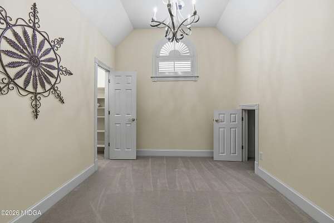
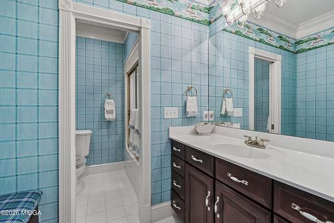
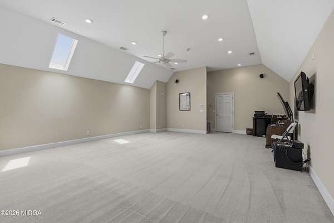
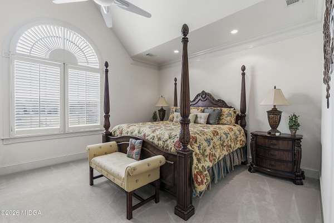
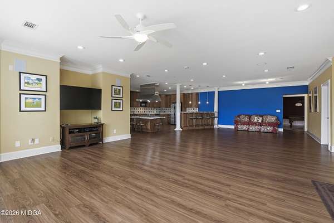
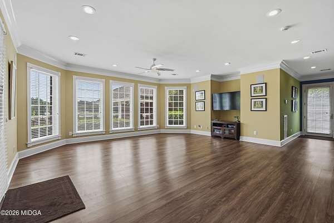
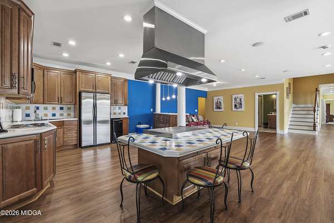
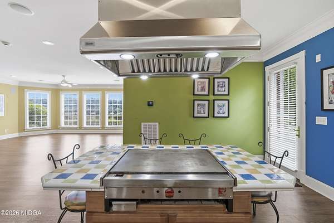
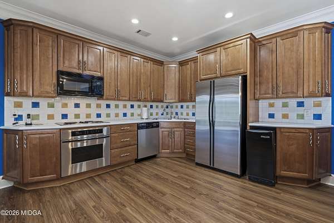
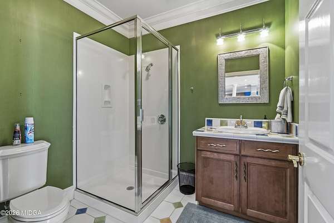
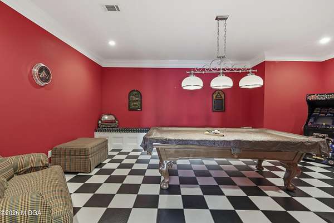
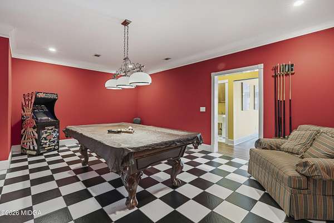
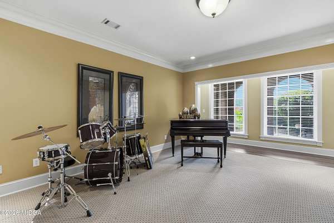
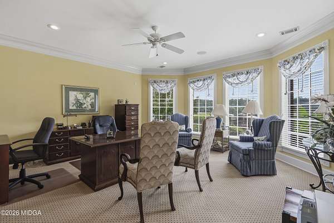
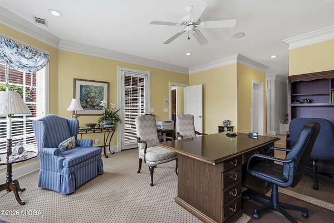
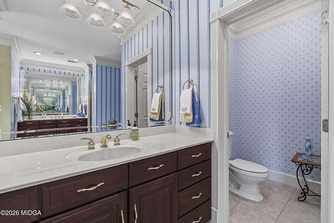
Don't miss this one-of-a-kind lakefront estate on Lake Tobosofkee with unobstructed lake views from every room. Boasting over 10,000 SF of interior space, this gorgeous 5-bedroom, 6.5-bathroom custom brick home is the pinnacle of luxury. Designed for multi-generational living or grand-scale entertaining, the property features a private interior elevator serving all levels, two fully equipped kitchens, a laundry room on every floor, and expansive living areas. The main floor features freshly refinished hardwood floors throughout the two-story foyer and great room, separate dining room, kitchen, breakfast room, keeping room, and primary suite. The primary suite boasts separate vanities and his-and-hers walk-in closets, as well as a private sitting area with a fireplace and views of Lake Tobo. The second level contains all the guest rooms, each with their own ensuite and walk-in closet. The third level contains the control center for the whole-home video security system, as well as a bonus room. The finished basement is an entertainer's paradise with a fully equipped kitchen complete with a hibachi grill, an arcade room that could easily be converted to a home theatre, and plenty of space to make it your own. Step outside onto the morning porch off the breakfast room to enjoy your morning coffee with a view, or enjoy outdoor entertaining, lounging next to the pool. Don't miss the covered double-slip dock on prime deep-water, perfectly situated for all your summer boating activities. With unmatched views and executive luxury, this home is a must-see!
Location
- Street address
- 114 Brown Dr
- County
- Bibb County
- Zip code
- 31220
- Community
- Browns Cove
- Elevation
- 386 feet
Property details
- Acreage
- 1.69 acres73,616 sq ft
- MLS #
- MGAMLS 185278
- Posted
Parcels
- F0080144
Details and features
Listing
- Type
- Residential
- Subtype
- Single Family Residence
Lot
- Waterfront
- Lake Front
Exterior
- Parking
- Driveway, Garage
- Fencing
- Fenced
- Pool
- Deck, Patio, Porch
- Structures
- Pool House
- Features
- Balcony, Covered/2 Slips, Covered/3+ Slips, Dock, Dock Permit, Double Slip, Fence, Lighting, Private Yard, Rain Gutters, Rear Stairs, Sprinkler System
Structure
- Stories
- 4
- Basement
- Daylight, Exterior Entry, Finished, Full, Interior Entry, Walk-Out Access
- Sewer
- Septic Tank
- Heating
- Central, Zoned
- Cooling
- Ceiling Fan(s), Central Air
- Materials
- Brick
- Roof
- Composition, Shingle
- Windows
- Insulated Windows, Skylight(s)
Interior
- Room Count
- 17
- Rooms
- Basement, Bathroom x 7, Bedroom x 5, Bonus Room, Dining Room, Game Room, Laundry Room
- Flooring
- Hardwood, Tile, Tile-Ceramic
- Fireplaces
- Yes
- Appliances
- Dishwasher, Dryer, Gas Range, Microwave, Range Hood, Refrigerator, Washer
- Security
- Security System
- Features
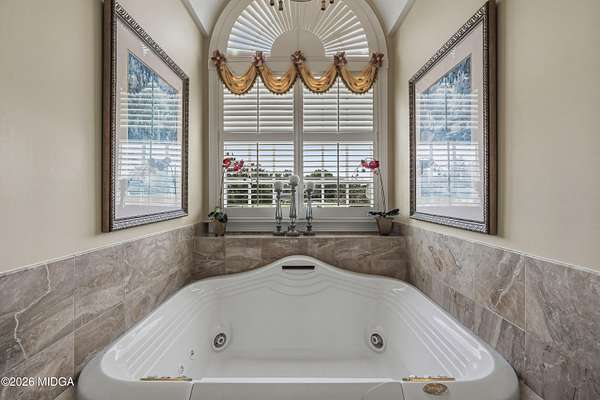
- Built-In Features, Ceiling Fan(s), Ceramic Tile, Double Vanity, Eat-In Kitchen, Granite Counters, High Ceilings, His and Hers Closets, Kitchen Island, Master Downstairs, Pantry, Soaking Tub, Walk-In Closet(s)
Nearby schools
| Name | Type |
|---|---|
| Skyview Elementary | Elementary |
| Rutland Middle | Middle |
| Rutland | High |
Listing history
| Date | Event | Price | Change | Source |
|---|---|---|---|---|
| Sept 10, 2026 | Under contract | $1,799,000 | — | MGAMLS |
| July 26, 2026 | New listing | $1,799,000 | — | MGAMLS |