




Land with Home for Sale in Franklin, North Carolina
114 Fawn Rdg, Franklin, NC 28734
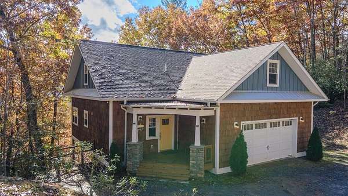
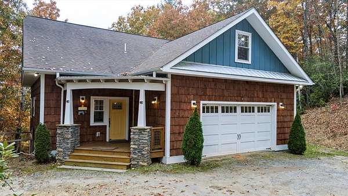
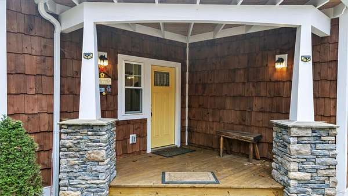
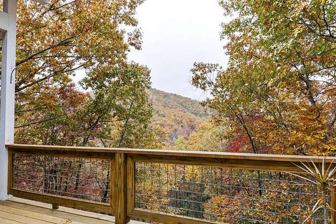
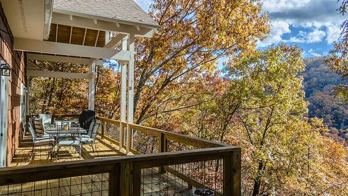
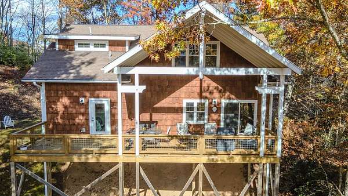
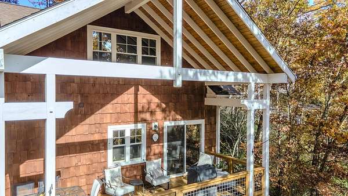
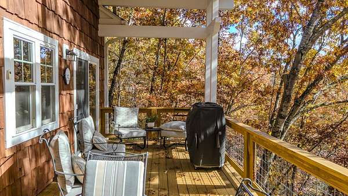
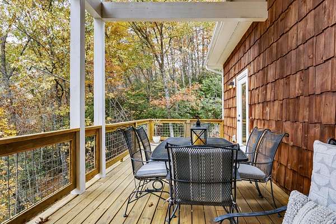
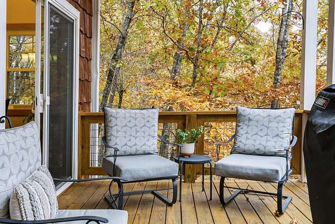
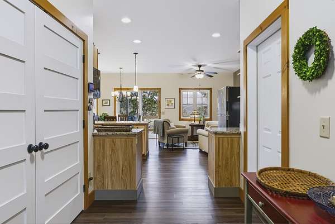
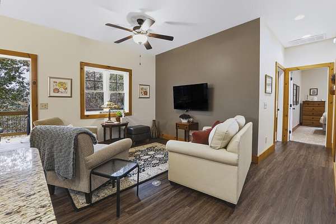
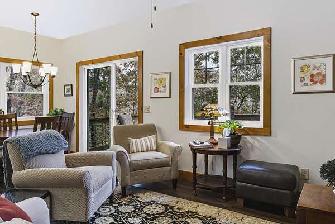
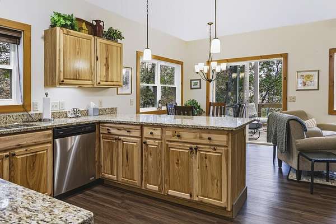
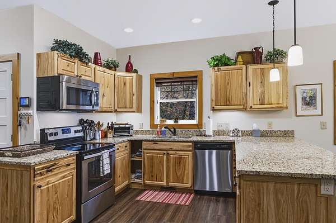
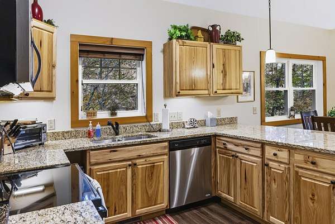
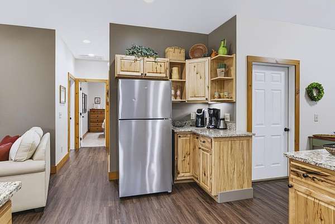
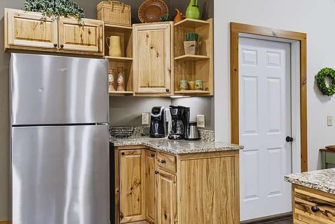
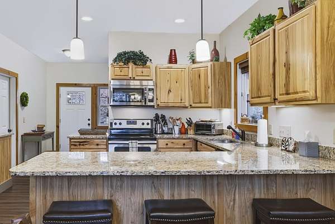
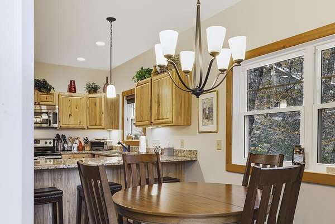
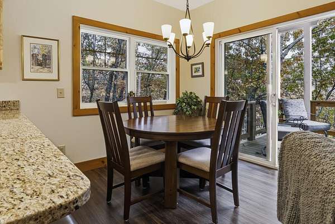
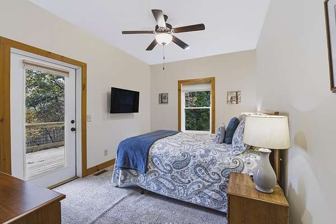
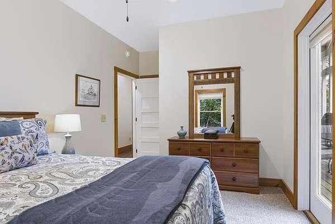
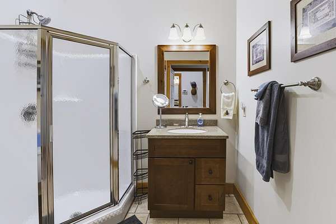
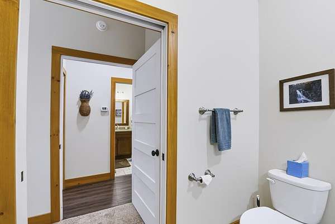
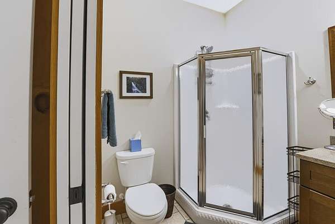
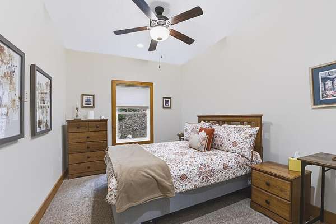
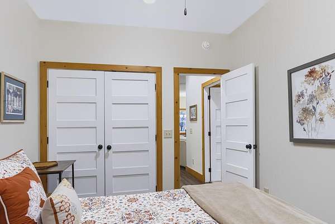
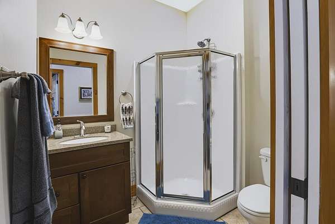
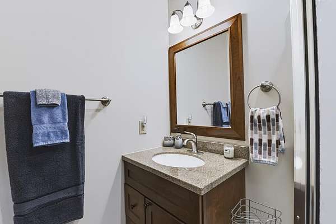
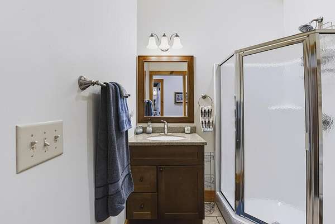
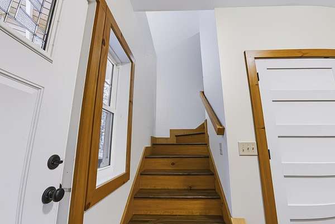
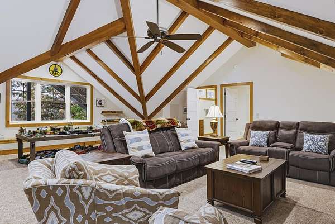
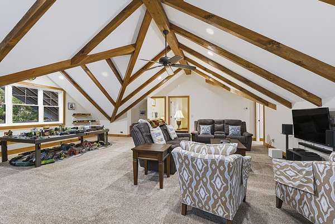
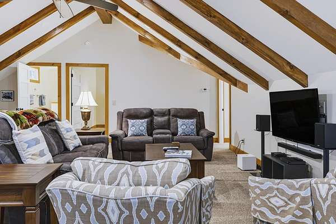
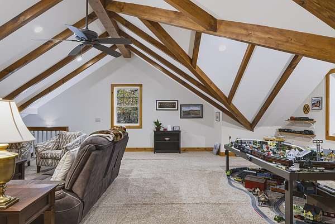
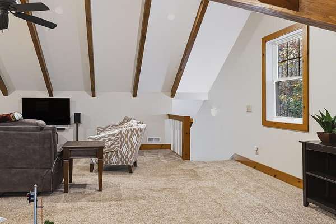
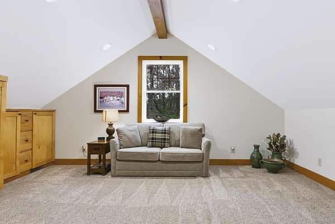
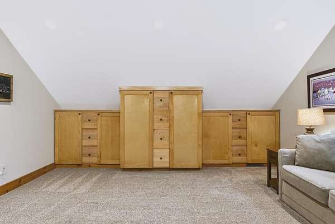
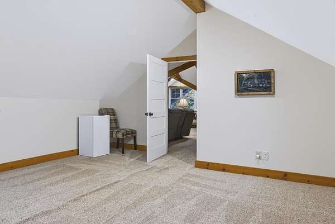
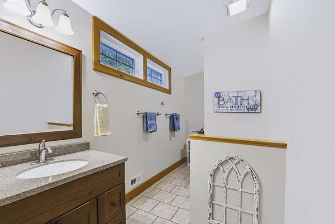
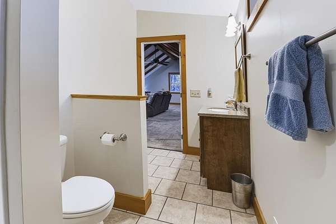
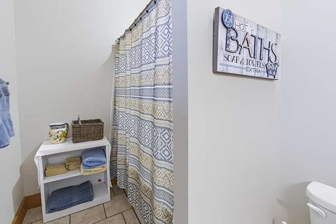
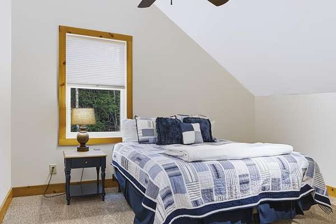
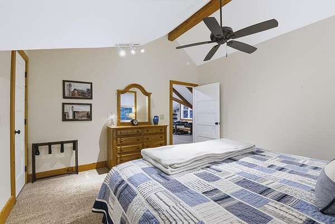
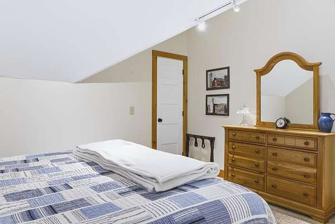
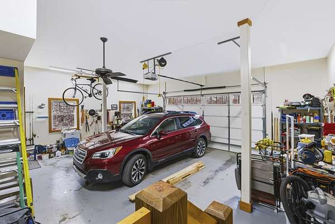
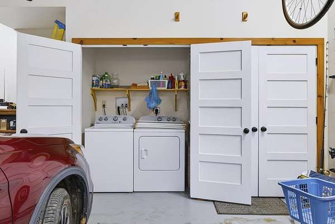
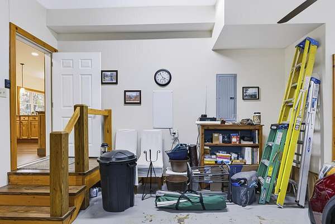
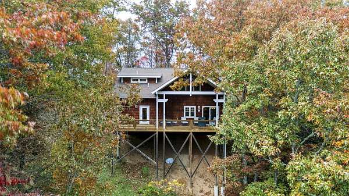
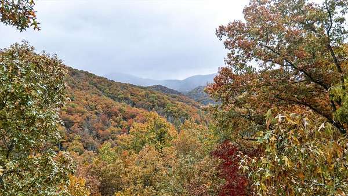
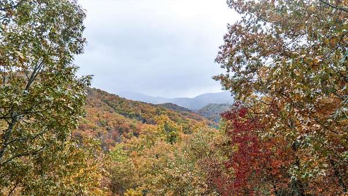
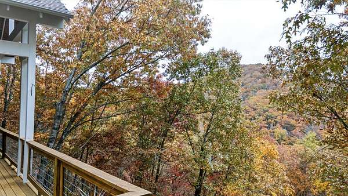
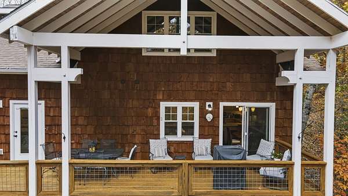
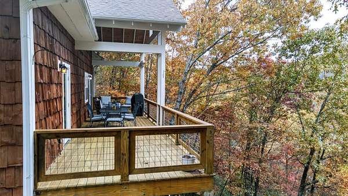
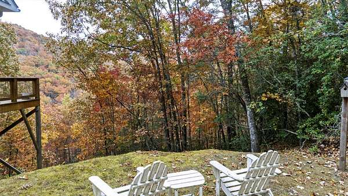
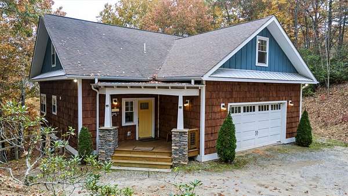
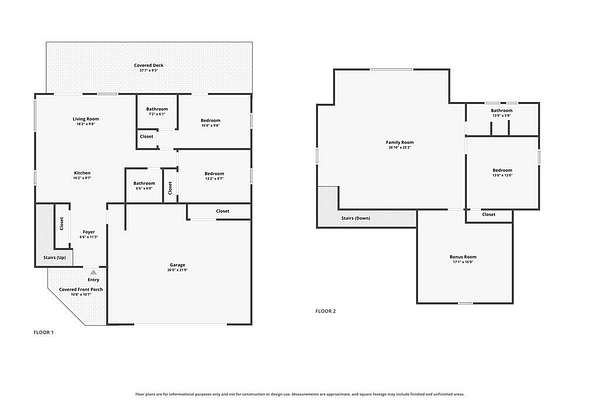
Enjoy incredible year-round mountain views from this beautifully appointed, fully furnished newer mountain cabin in the desirable Cartoogechaye community. With 2 bedrooms, 3 full baths, and flexible sleeping and living spaces, this home blends mountain charm with comfortable, spacious living. The inviting great room features 9-foot ceilings, LVT flooring, and an open feel that flows into a well-appointed kitchen with granite countertops, stainless steel appliances, rich wood cabinetry, a large pantry, and a breakfast bar. The main-level primary suite offers a private ensuite bath, while a second bedroom and conveniently located full guest bath complete the main living area. Step outside to enjoy the spectacular mountain scenery from the large timber-framed covered porch with its beautiful tongue-and-groove ceiling. Upstairs, an impressive, oversized family room with vaulted ceilings and a long-range view from the large picture window provides plenty of room for relaxing or entertaining. Two additional bonus rooms offer excellent flexibility for guest accommodations, sleeping areas, hobbies, or office space. One features built-in wardrobes, drawers, and cabinetry. The upper level also includes a spacious full bath with a walk-in shower. A convenient two-car garage on the main level and fiber optic internet add to the home's appeal. Whether you're looking for a mountain getaway, full-time residence, or vacation retreat, this inviting property offers comfort, versatility, and the beauty of mountain living.
Location
- Street address
- 114 Fawn Rdg
- County
- Macon County
- Zip code
- 28734
- Community
- Santeetlah Ridge
- Elevation
- 2,485 feet
Directions
64 to West Old Murphy Road. Right on Dills Creek. Right onto Santeetlah Ridge. Follow to Left on Fawn Ridge. First house on Left.
Property details
- Acreage
- 1.61 acres70,132 sq ft
- MLS #
- FBR 26049012
- Posted
Property taxes
- Recent
- $1,616
Expenses
- Homeowner Association Fee
- $250 annually
Parcels
- 6553715883
Details and features
Listing
- Type
- Residential
- Franchise
- RE/MAX International
Lot
- Vegetation
- Partially Wooded
- Features
- Private
Exterior
- Parking
- Carport, Garage-Attached, Open
- Pool
- Porch
Structure
- Water
- Well
- Sewer
- Septic Tank
- Heating
- Electric, Heat Pump, Propane
- Cooling
- Central Air
- Materials
- Board & Batten Siding, Wood Siding
- Roof
- Composition, Fiberglass, Shingle
- Windows
- Insulated Windows
Interior
- Rooms
- Bathroom x 3, Bedroom x 2, Dining Room
- Flooring
- Carpet, Tile-Ceramic, Vinyl
- Appliances
- Dishwasher, Dryer, Electric Water Heater, Microwave, Refrigerator, Washer
- Features
- Cathedral/Vaulted Ceiling, Ceiling Fan(s), Ceramic Tile Bath, Large Master Bedroom, Living/Dining Room, Main Level Living, Open Floorplan, Pantry, Primary On Main Level, Primary w/ Ensuite, Soaking Tub, Walk-In Closet(s)
Property utilities
| Category | Type | Status |
|---|---|---|
| Gas | Propane | Connected |
Listing history
| Date | Event | Price | Change | Source |
|---|---|---|---|---|
| Nov 10, 2026 | New listing | $479,000 | — | FBR |