Land with Home for Sale in Cornelia, Georgia
114 Grove Park Dr, Cornelia, GA 30531
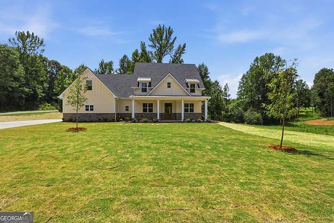
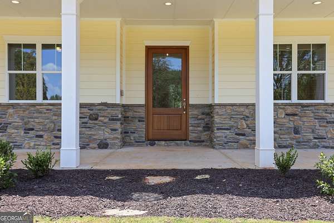
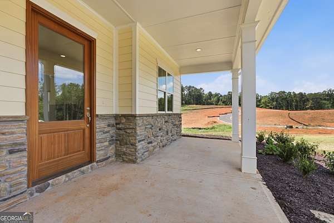
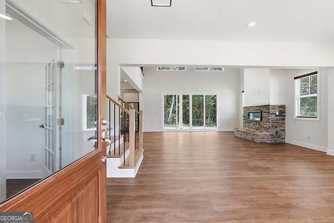
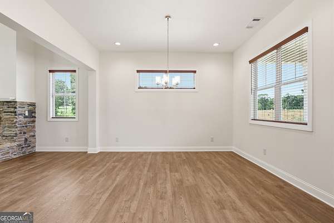
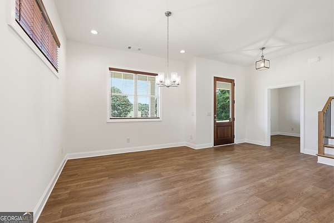
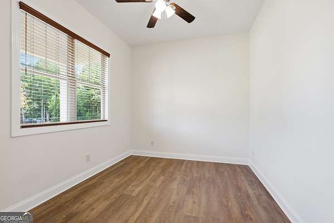
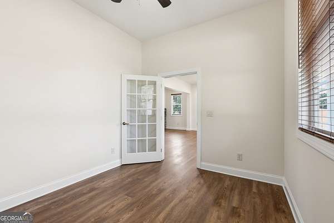
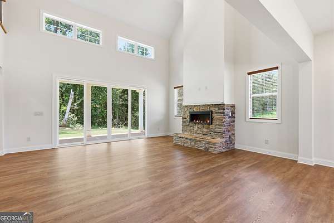
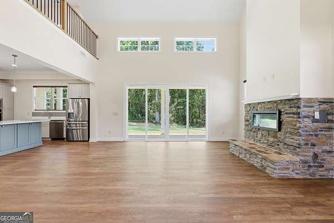
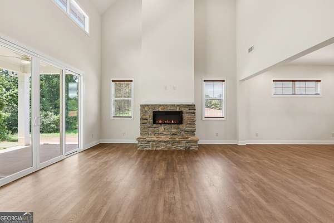
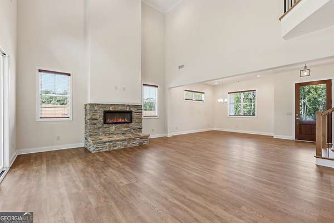
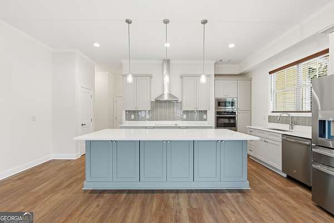
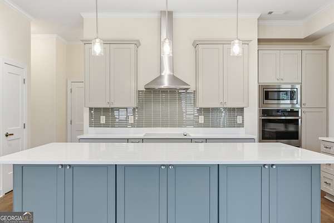
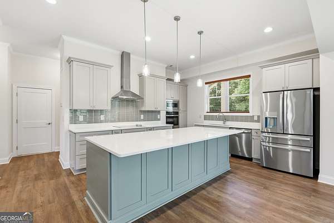
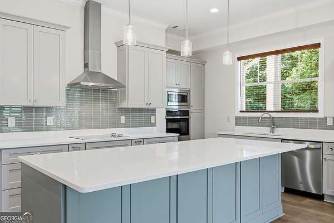
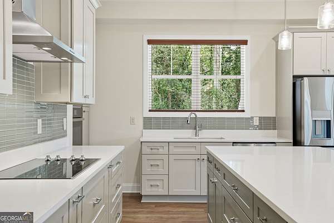
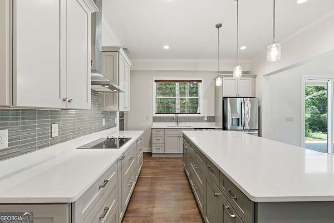
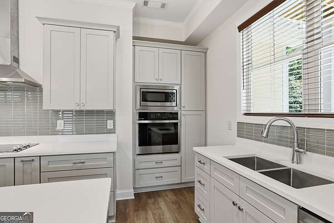
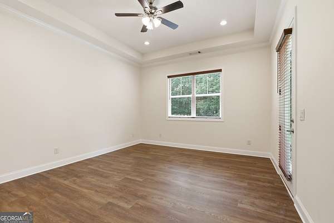
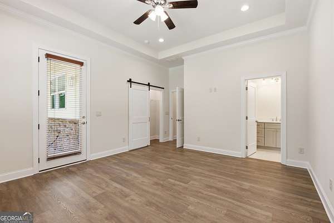
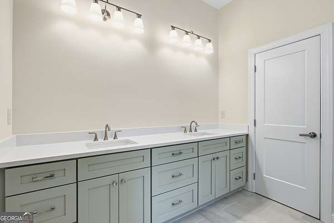
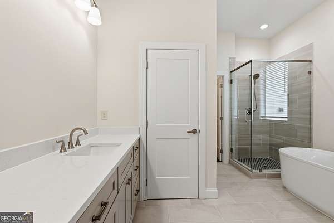
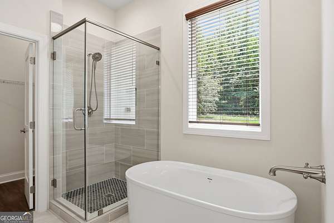
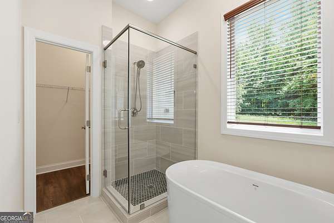
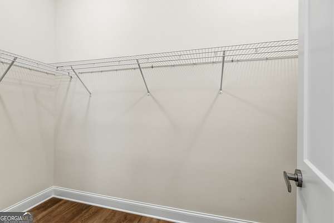
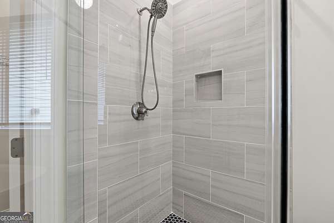
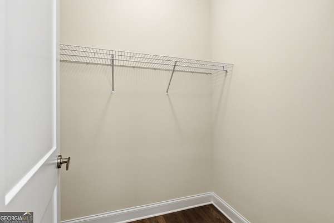
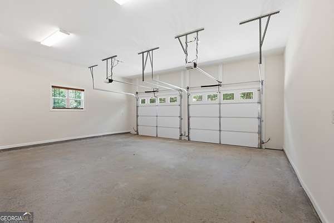
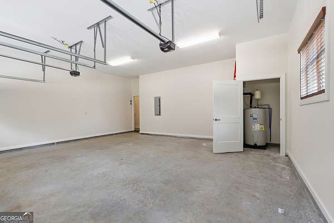
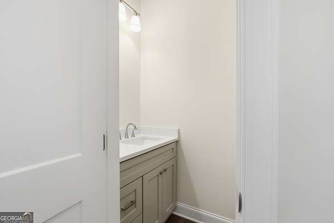
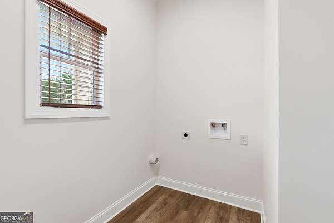
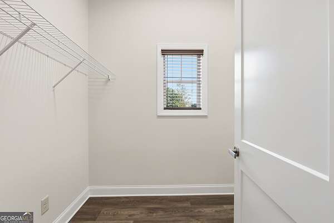
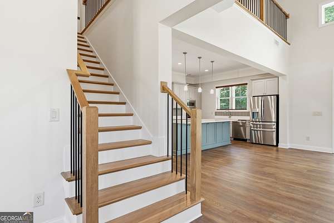
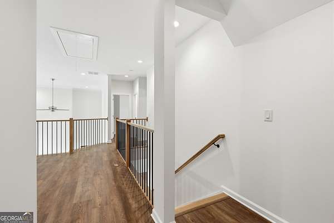
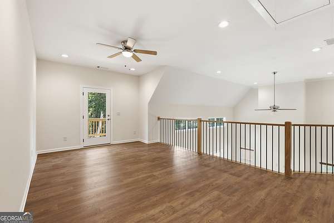
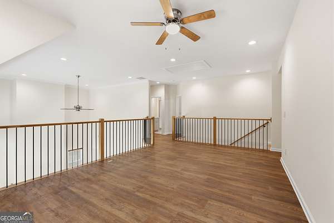
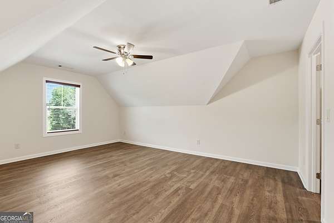
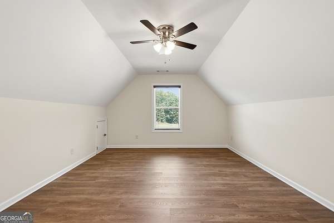
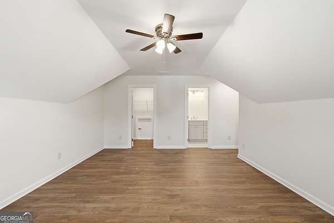
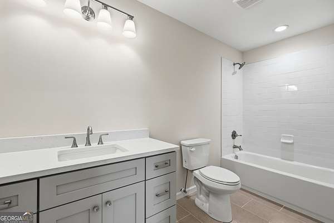
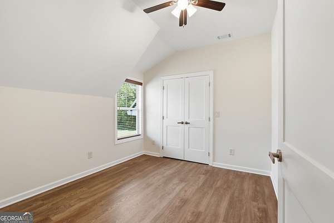
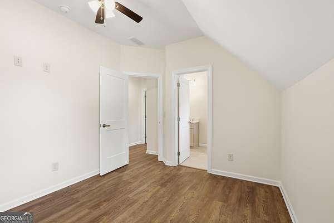
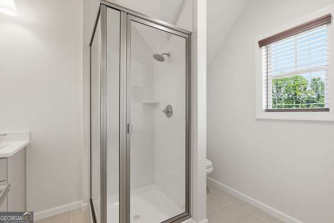
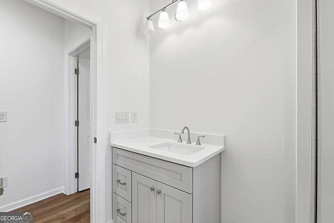
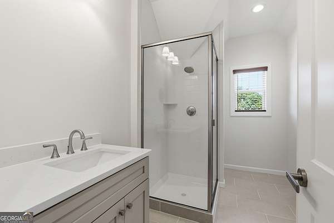

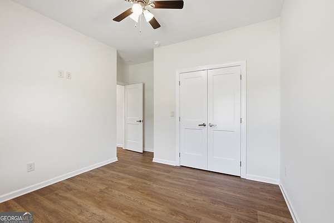
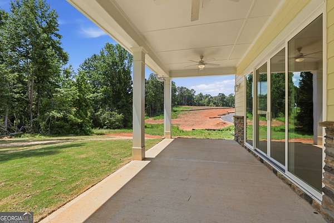
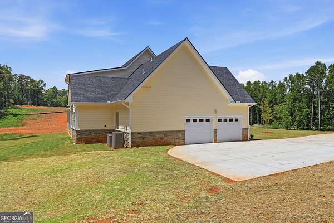
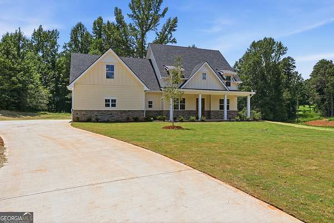
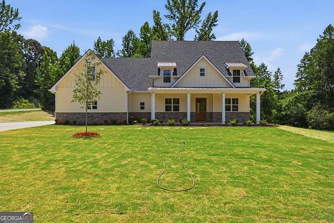
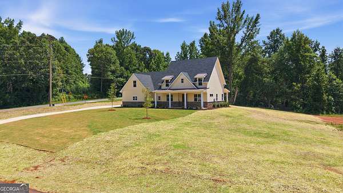
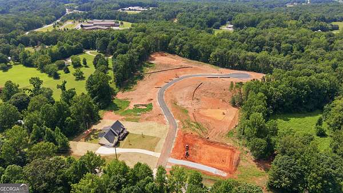
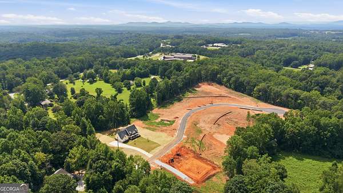
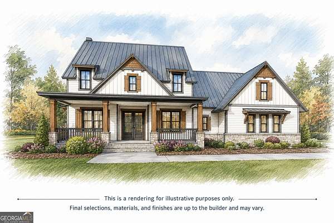
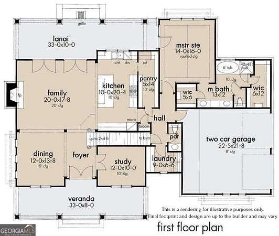
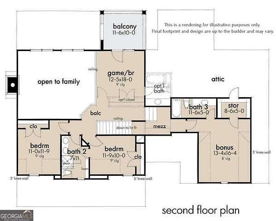
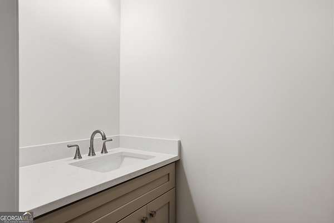
Welcome to your dream home! This brand new modern farmhouse offers the perfect mix of style, comfort, and functionality with 3 bedrooms, 3.5 bathrooms, and a large bonus room. From the moment you pull up, you'll love the charming front porch, beautiful stone accents, and inviting curb appeal. Inside, the open floor plan makes everyday living and entertaining easy, with the family room flowing into the dining area and spacious kitchen. The kitchen features a large island, tons of cabinet space, and a large pantry. Just off the main living area, the covered back porch is the perfect spot for morning coffee, grilling out, or relaxing after a long day. The primary suite is conveniently located on the main level and offers dual walk-in closets + ensuite featuring a soaking tub, separate shower, and double vanities. You'll also find a dedicated office, laundry room, and half bath on the main floor. Upstairs are two additional bedrooms, a shared full bath, and a huge bonus room that's perfect for a playroom, media room, home gym, or whatever fits your lifestyle. There's also plenty of extra storage. With additional floor plans available, now is the perfect time to make your move to The Grove! *Property is currently under construction. All photos shown are stock images and are for illustrative purposes only. Floor plans and renderings are conceptual and may be modified by the builder without notice. Actual finishes, features, dimensions, and final construction may vary. *
Location
- Street address
- 114 Grove Park Dr
- County
- Habersham County
- Zip code
- 30531
- Community
- The Grove
- Elevation
- 1,391 feet
Directions
From 365 North take the Level Grove exit and turn left. Right onto J Warren Road. Property on the left.
Property details
- Acreage
- 1.76 acres76,666 sq ft
- MLS #
- GAMLS 10818628
- Posted
Property taxes
- 2024
- $1,692
Expenses
- Homeowner Association Fee
- $150 annually
Parcels
- 086 001
Details and features
Listing
- Type
- Residential
- Subtype
- Single Family Residence
- Franchise
- Keller Williams Realty
Lot
- Vegetation
- Cleared, Grassed
- Features
- Corner Lot, Level
Exterior
- Parking
- Garage, Open
- Pool
- Patio, Porch
Structure
- Condition
- Under Construction
- Style
- Craftsman
- Stories
- 2
- Water
- Public
- Sewer
- Septic Tank
- Heating
- Central
- Cooling
- Ceiling Fan(s), Central Air
- Roof
- Composition
Interior
- Rooms
- Bathroom x 4, Bedroom x 3, Bonus Room, Family Room, Laundry Room
- Flooring
- Laminate, Tile
- Fireplaces
- Yes
- Appliances
- Dishwasher, Range, Stainless Steel Appliance(s)
- Features
- Double Vanity, High Ceilings, Master On Main Level, Separate Shower, Soaking Tub, Split Bedroom Plan, Walk-In Closet(s)
Nearby schools
| Name | Type |
|---|---|
| Level Grove | Elementary |
| South Habersham | Middle |
| Habersham Central | High |
Listing history
| Date | Event | Price | Change | Source |
|---|---|---|---|---|
| Aug 4, 2026 | New listing | $589,900 | — | GAMLS |