Land with Home for Sale in Waxahachie, Texas
114 Oak Branch Trl, Waxahachie, TX 75167
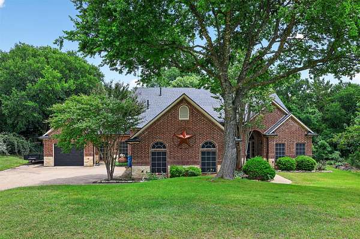
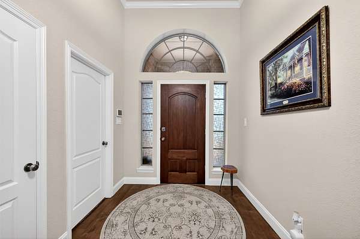
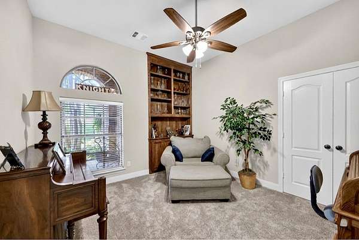
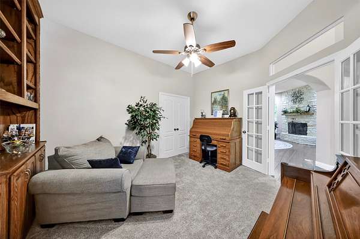
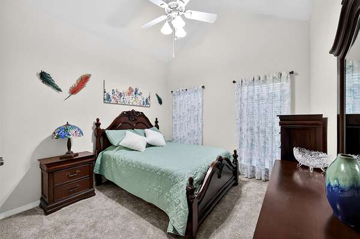
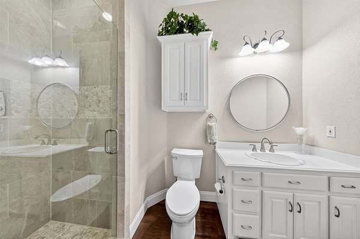
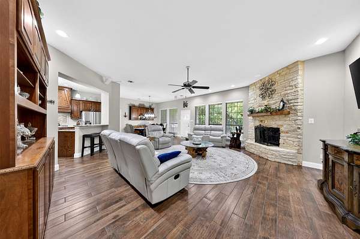
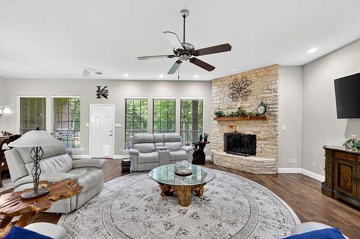
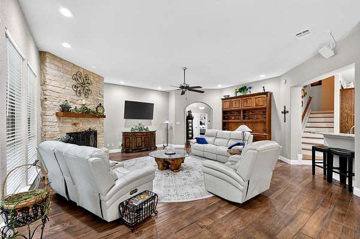
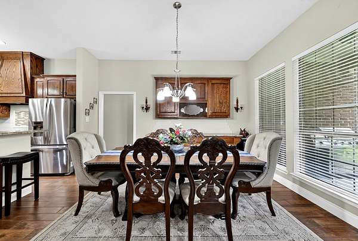
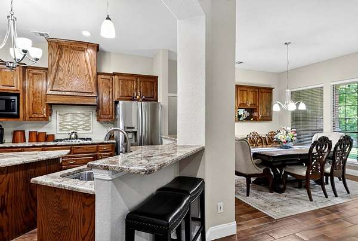
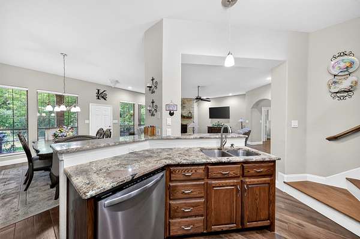
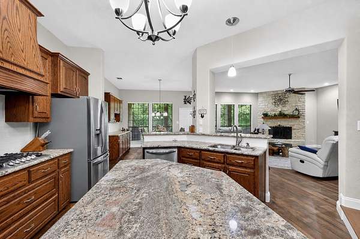
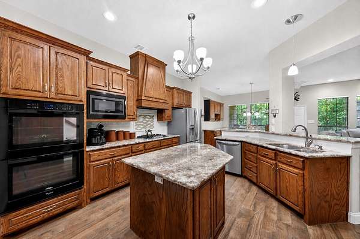
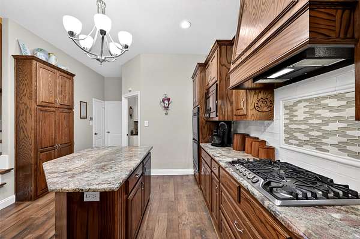
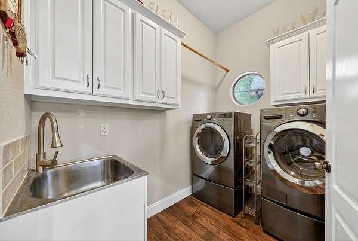
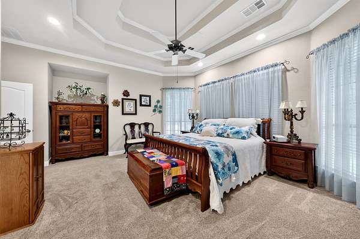
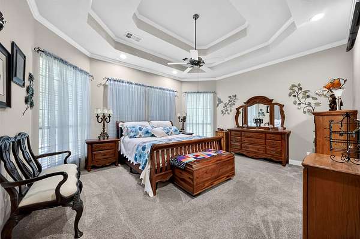
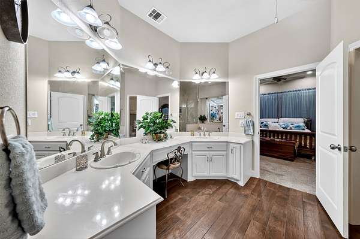
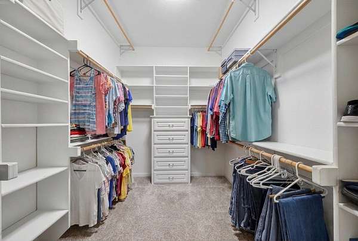
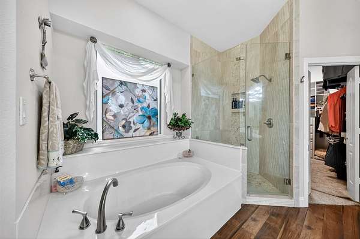
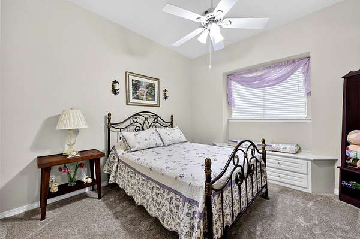
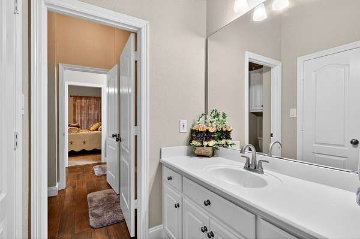
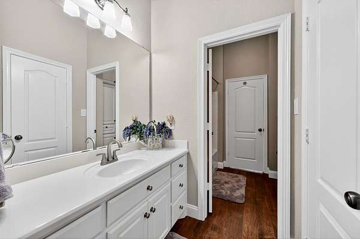
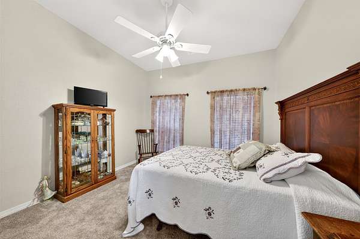
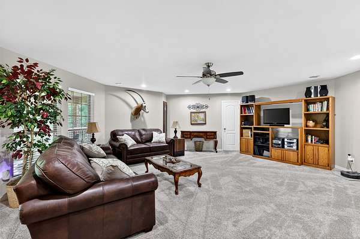
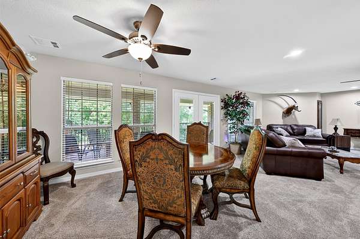
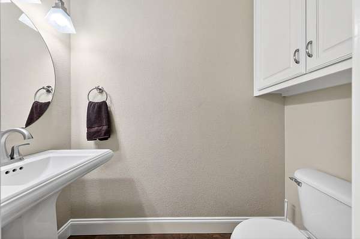
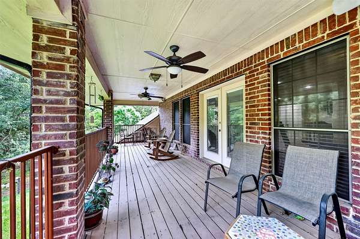
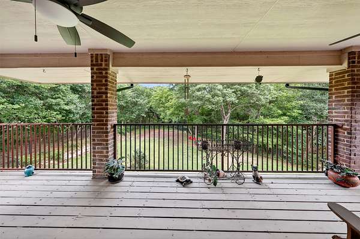
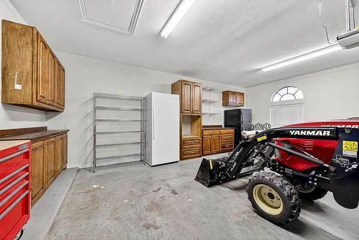
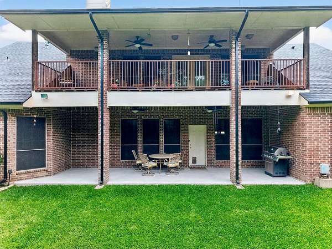
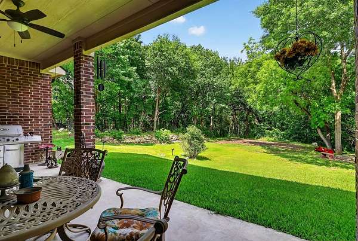
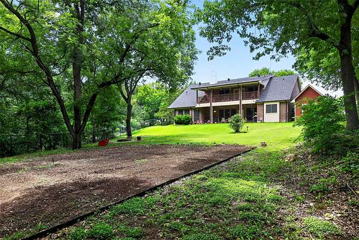
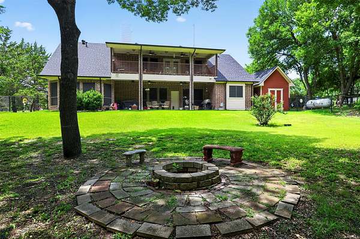
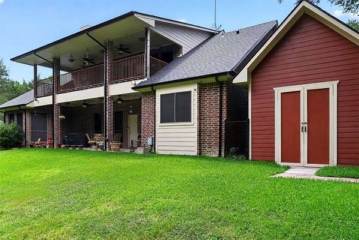
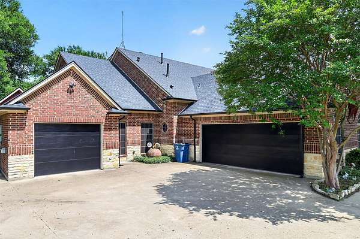
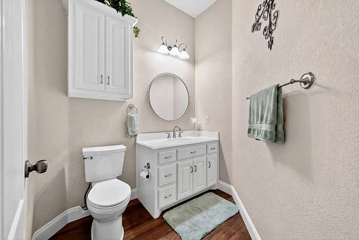
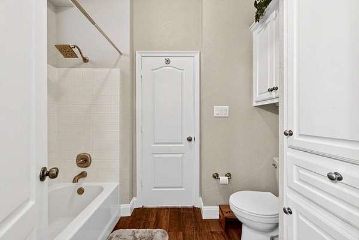
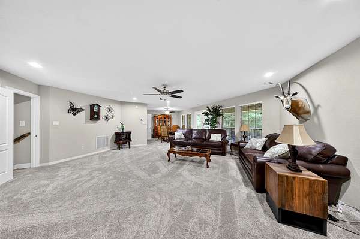
Stunning custom home on 2 peaceful country acres in sought-after Maypearl ISD! This beautifully maintained property offers 4 bedrooms plus a dedicated office or optional 5th bedroom, 3 full baths, and an ideal layout designed for both everyday living and entertaining. Step inside to soaring 10-foot ceilings, spacious rooms, and an open-concept living, dining, and kitchen area filled with natural light and breathtaking backyard views. The dream kitchen features granite countertops, a large island, custom cabinetry, and an oversized walk-in pantry. Upstairs, you'll find a versatile game room or flex space with a half bath and access to the oversized covered balcony-perfect for relaxing and enjoying the scenic surroundings. Outside, enjoy multiple outdoor living spaces including a covered back patio, firepit area, and second-story balcony. Additional upgrades include a new roof, two new water heaters, and new tile flooring. The property also features a 3-car garage, storage shop, no HOA, and no city taxes. This one-of-a-kind home offers the perfect blend of comfort, space, and country living.
Location
- Street address
- 114 Oak Branch Trl
- County
- Ellis County
- Zip code
- 75167
- Community
- Oak Branch Ranch Estates
- School district
- Maypearl ISD
- Elevation
- 655 feet
Property details
- Acreage
- 2.13 acres
- MLS #
- NTREIS 21282746
- Posted
Property taxes
- Recent
- $7,766
Parcels
- 204142
Legal description
27R OAK BRANCH RANCH ESTS SECT 2 -REV2.13 ACR
Details and features
Listing
- Type
- Residential
- Subtype
- Single Family Residence
- Franchise
- Keller Williams Realty
Lot
- Waterfront
- Creek
- Features
- Acreage, Back Yard, Irregular Lot, Landscaped, Lawn, Many Trees, Sprinkler System, Subdivision
Exterior
- Parking
- Boat, Garage, Open, Oversize, RV
- Structures
- Storage
- Features
- Balcony, Fire Pit, Rain Gutters
Structure
- Stories
- 2
- Sewer
- Aerobic Septic, Septic Tank
- Heating
- Central, Natural Gas, Propane
- Cooling
- Ceiling Fan(s), Central Air, Electric
- Materials
- Brick, Fiber Cement, Rock, Stone
- Roof
- Composition
Interior
- Rooms
- Bathroom x 4, Bedroom x 4, Dining Room, Game Room
- Flooring
- Carpet, Tile, Vinyl, Wood
- Fireplaces
- Yes
- Appliances
- Dishwasher, Disposal, Double Oven, Electric Oven, Electric Water Heater, Gas Cooktop, Ice Maker, Microwave
- Security
- Security
- Features
- Decorative Designer Lighting Fixtures, Dry Bar, High Speed Internet, Smart Home, Vaulted Ceilings, Wired For Sound
Property utilities
| Category | Type | Status |
|---|---|---|
| Gas | Natural Gas | Connected |
| Gas | Propane | Connected |
Nearby schools
| Name | Type | District |
|---|---|---|
| Maypearl | Elementary | Maypearl ISD |
| Maypearl | Middle | Maypearl ISD |
| Maypearl | High | Maypearl ISD |
Listing history
| Date | Event | Price | Change | Source |
|---|---|---|---|---|
| June 10, 2026 | Under contract | $649,900 | — | NTREIS |
| May 30, 2026 | New listing | $649,900 | — | NTREIS |