Land with Home for Sale in Tyler Hill, Pennsylvania
114 Rutledgedale Rd, Tyler Hill, PA 18469
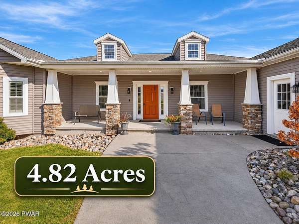
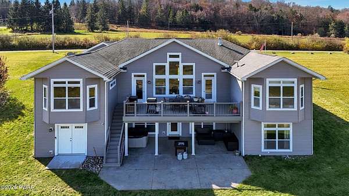
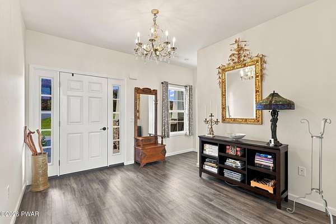
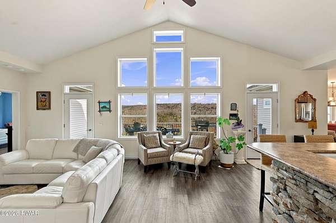
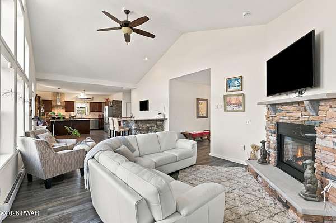
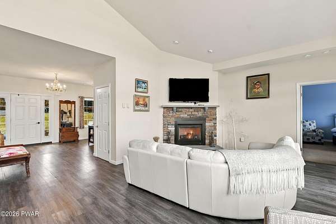
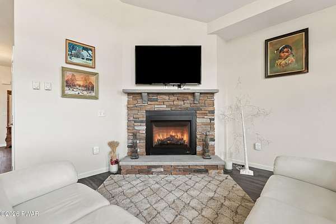
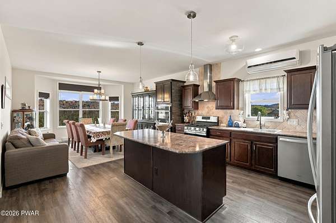
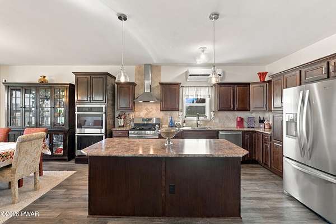
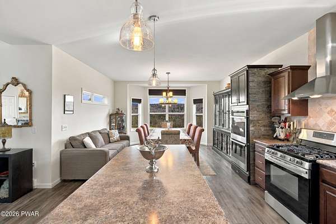
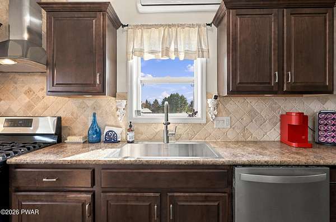
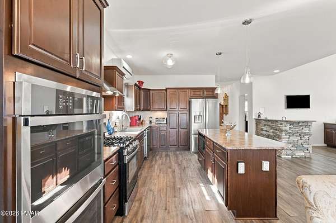
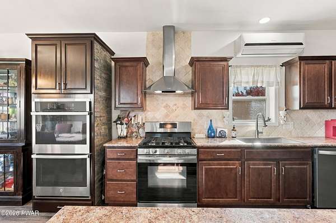
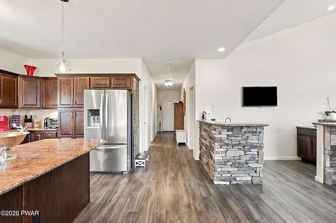
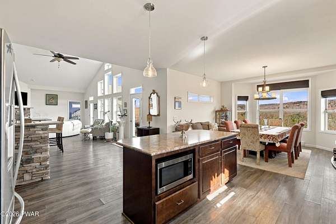
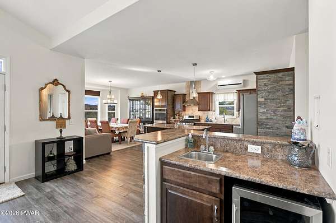
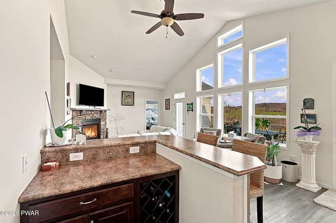
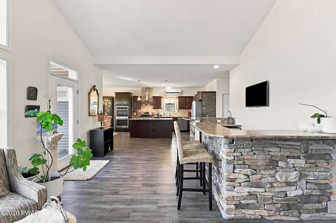
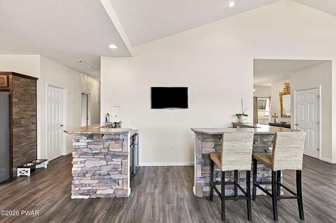
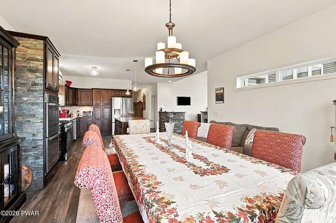
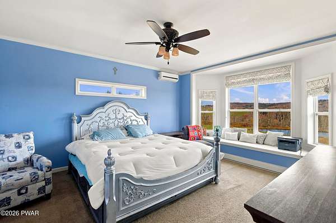
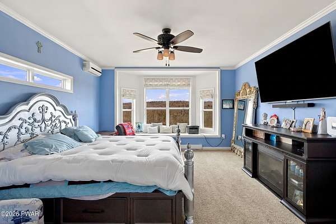
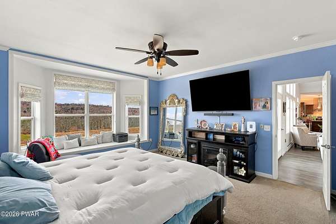
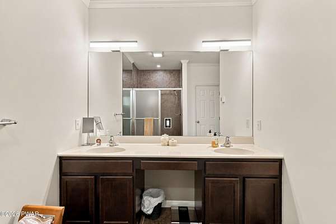
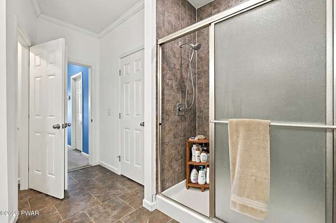
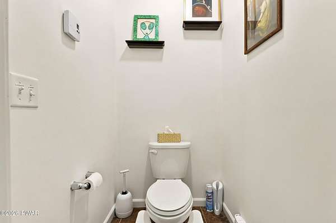
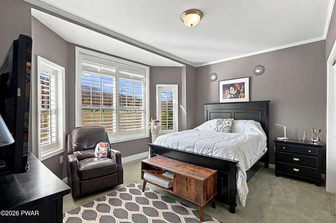
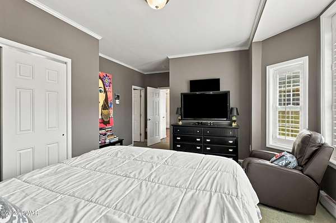
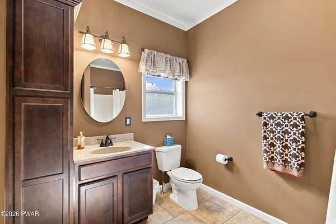
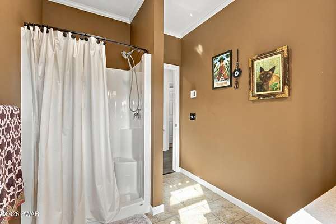
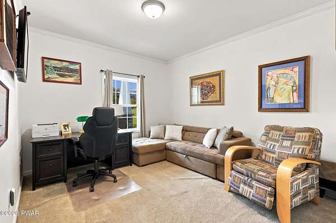
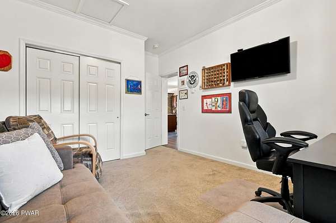
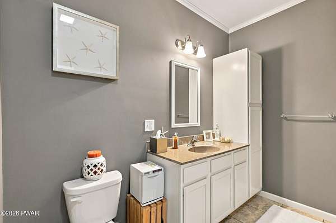
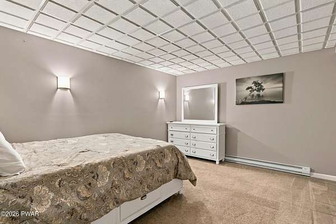
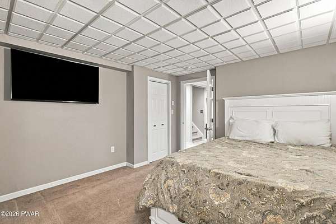
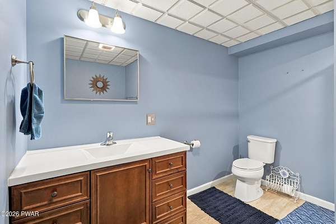
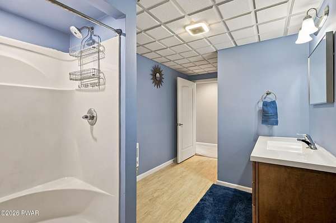
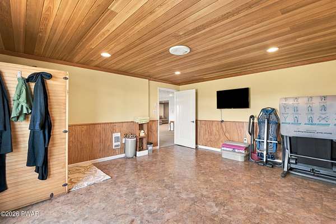
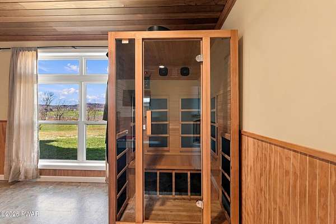
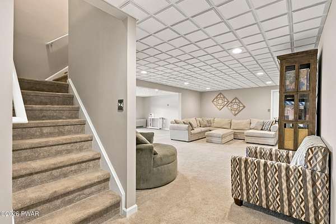
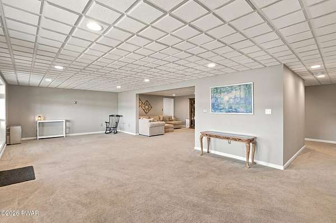
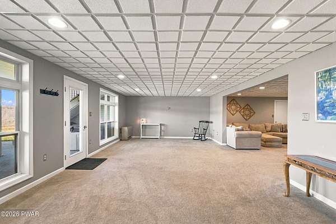
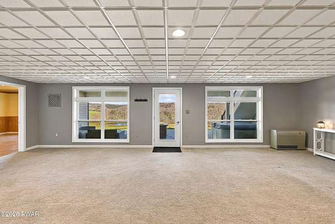
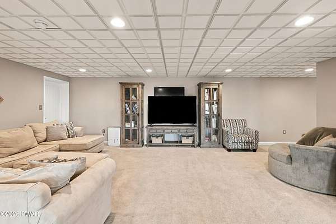
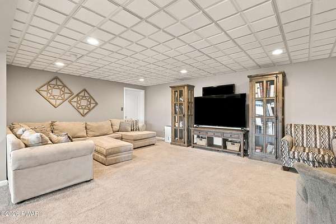
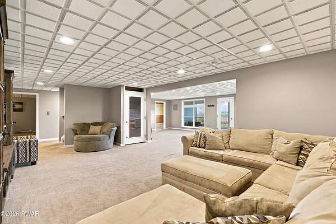
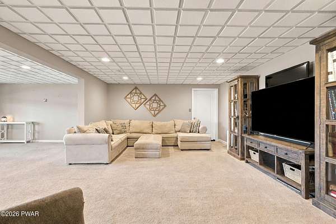
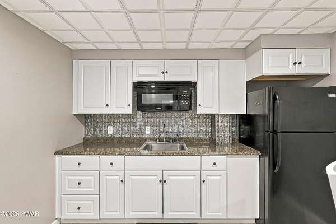
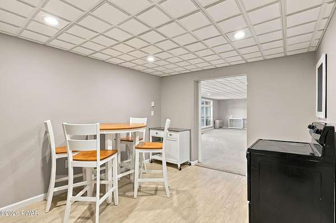
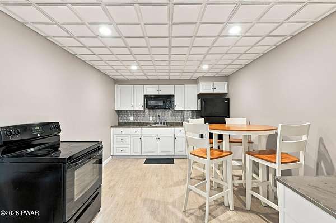
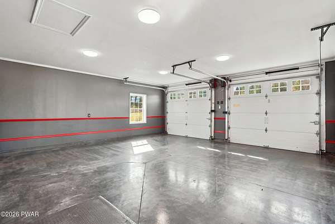
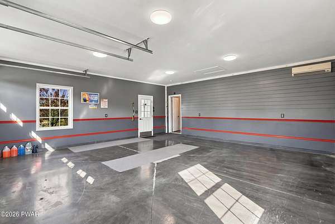
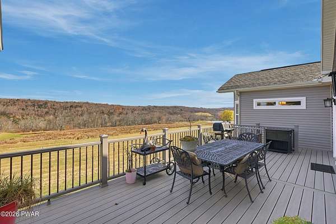
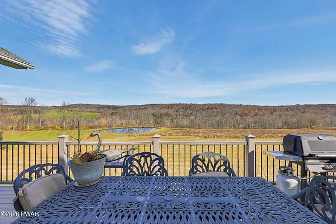
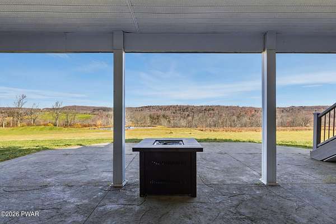
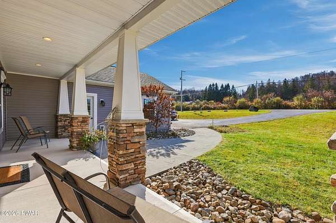
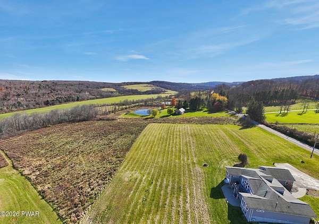
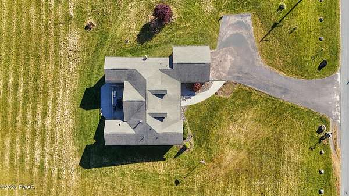
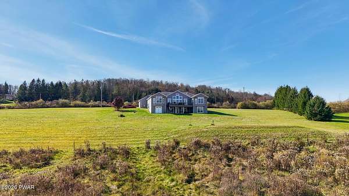
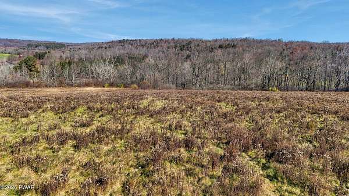
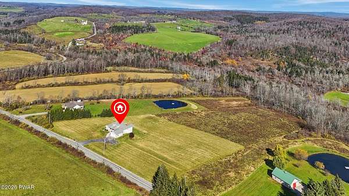
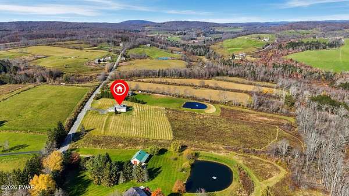
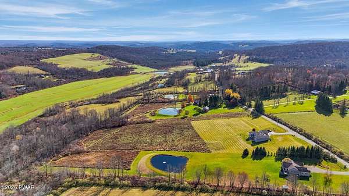
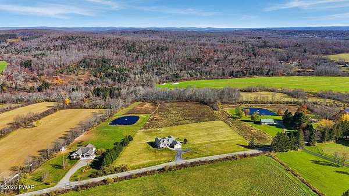
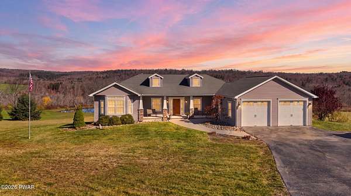
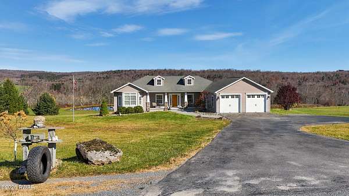
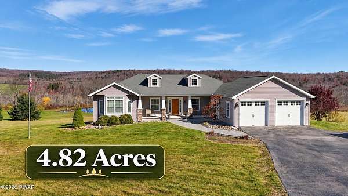
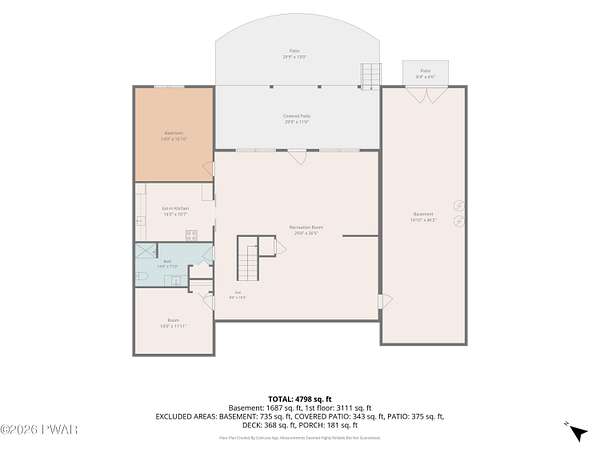
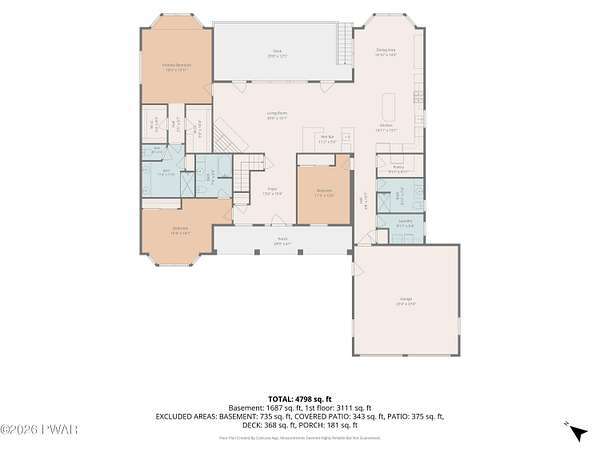
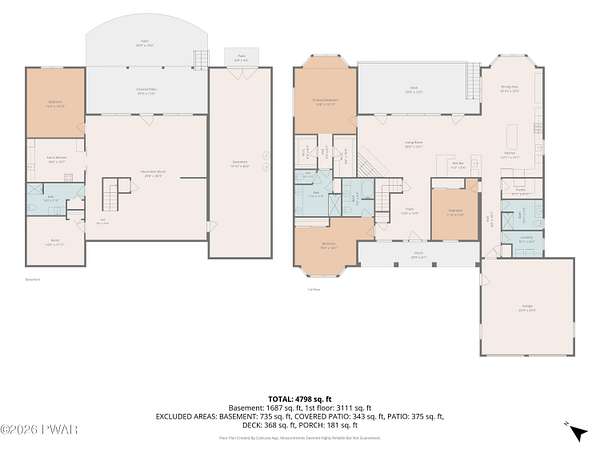
Discover 114 Rutledgedale Road in Tyler Hill, PA, a beautifully maintained 4-bedroom, 4-bath home on 4.82 picturesque acres in Wayne County. Set above the surrounding countryside, the property offers panoramic views, privacy, and a peaceful outlook toward a scenic pond on neighboring land.Inside, generous gathering spaces and a propane fireplace create a welcoming setting for everyday living and entertaining. Each of the four bedrooms has its own bathroom, offering comfort and privacy for family and guests.A standout feature is the walkout lower level with a second kitchen and direct access to an outdoor patio. This flexible space is ideal for multigenerational living, extended visits, or hosting gatherings, with room to spread out while staying connected under one roof.The attached two-car garage adds convenience, while the acreage offers space to enjoy the outdoors, garden, or simply take in the views. An additional adjoining lot is available for purchase, creating the opportunity to own approximately 9.17 acres in total.Enjoy country living near the Delaware River and the communities of Damascus, PA, Callicoon, NY, and Narrowsburg, NY, with access to fishing, kayaking, hiking, shopping, and dining. Approximately 2.5 hours from the NYC metropolitan area and 3 hours from Philadelphia, this Tyler Hill property offers an appealing option for a primary home, weekend retreat, or multigenerational residence.
Location
- Street address
- 114 Rutledgedale Rd
- County
- Wayne County
- Zip code
- 18469
- School district
- Wayne Highlands
- Elevation
- 1,307 feet
Directions
Take North Main street about 4.5 miles and then turn right onto Oregon Turnpike - 6.6 milesTurn right onto PA 371 E for .2 miles
Property details
- Acreage
- 4.82 acres
- Zoning
- Rural Resi
- MLS #
- PWAR PW-263992
- Posted
Property taxes
- Recent
- $10,529
Parcels
- 07-0-0021-0002
Details and features
Listing
- Type
- Residential
- Subtype
- Single Family Residence
- Franchise
- RE/MAX International
Lot
- Features
- Cleared, Level, Sloped, Sloped Down, Views
Exterior
- Parking
- Driveway, Garage, Off Street, Open
- Pool
- Deck, Patio
- Features
- Private Entrance, Private Yard
Structure
- Style
- Ranch
- Stories
- 1
- Basement
- Full, Partially Finished, Walk-Out Access
- Water
- Well
- Sewer
- Septic Tank
- Heating
- Baseboard, Ductless, Electric, Propane, Space Heater
- Cooling
- Ceiling Fan(s)
- Materials
- Vinyl Siding
- Roof
- Shingle
Interior
- Room Count
- 10
- Rooms
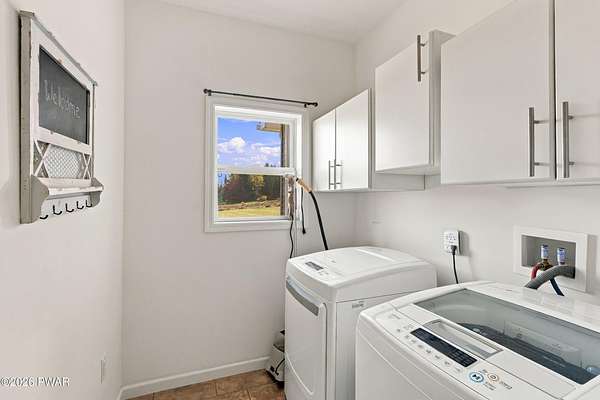
- Basement, Bathroom x 4, Bedroom x 4, Bonus Room, Dining Room, Laundry Room
- Flooring
- Carpet, Tile, Vinyl
- Fireplaces
- Yes
- Appliances
- Dishwasher, Free-Standing Gas Oven, Free-Standing Gas Range, Freezer, Gas Oven, Gas Range, Microwave, Refrigerator, Washer/Dryer
- Features
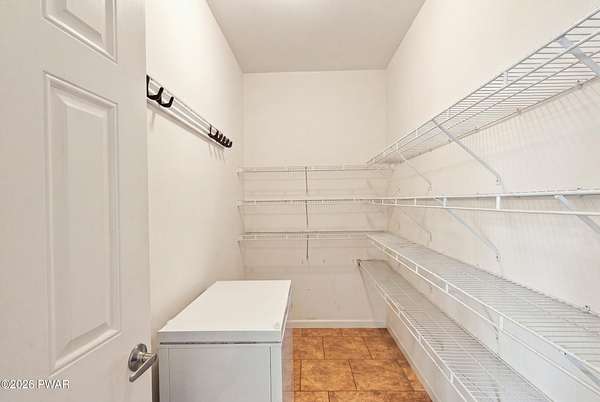
- Bar, Eat-In Kitchen, Kitchen Island, Open Floorplan, Pantry, Sauna, Second Kitchen, Walk-In Closet(s)
Property utilities
| Category | Type | Status |
|---|---|---|
| Gas | Propane | Connected |
Listing history
| Date | Event | Price | Change | Source |
|---|---|---|---|---|
| Nov 21, 2026 | New listing | $589,000 | — | PWAR |