
Land with Home for Sale in Hopkinsville, Kentucky
114 Skylark Dr, Hopkinsville, KY 42240
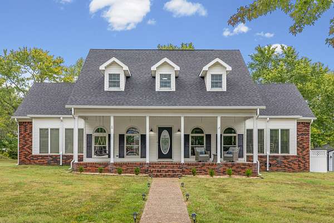
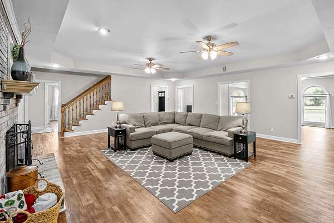
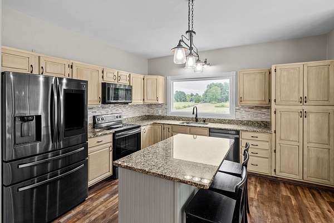
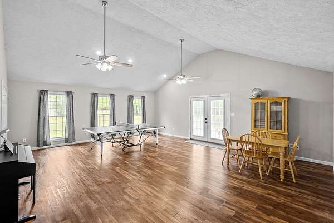
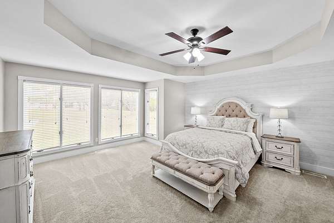
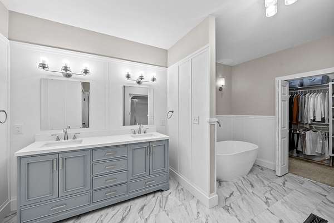
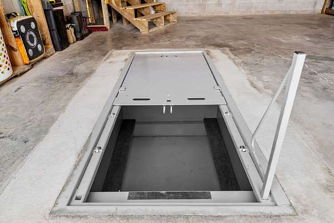
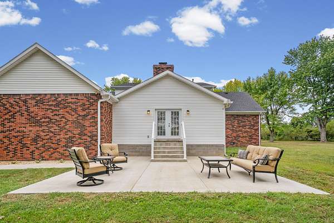
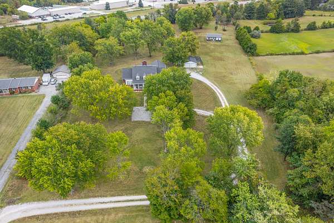
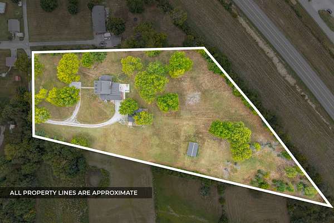
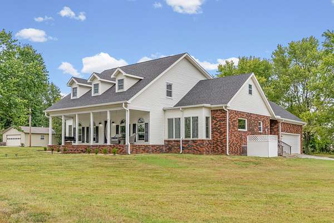
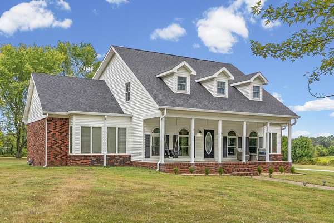
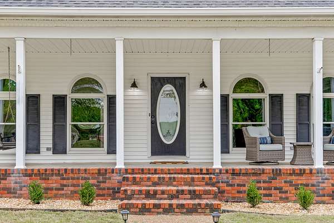
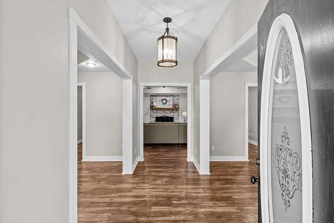
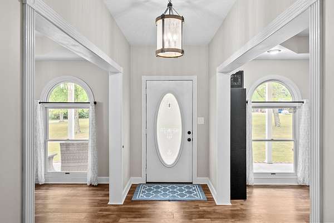
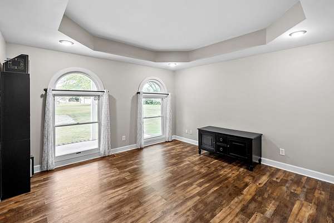
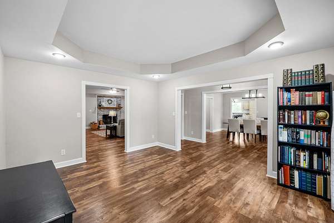
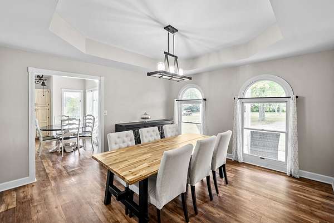
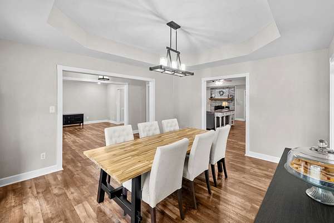
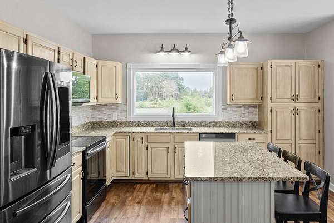
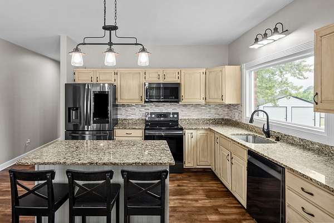
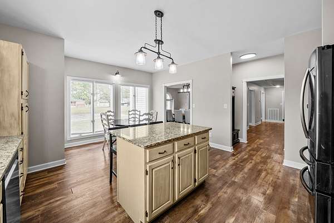
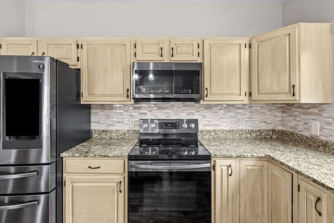
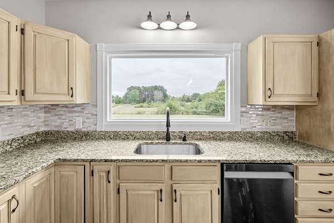
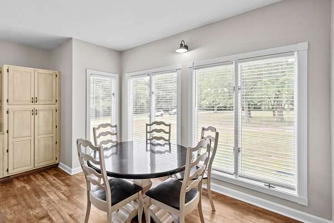
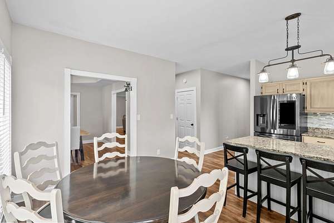
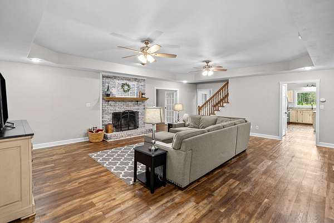
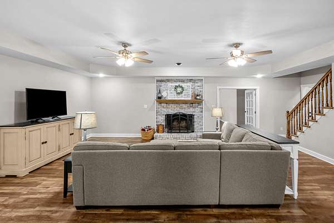
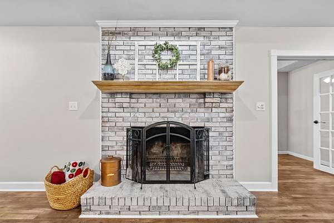
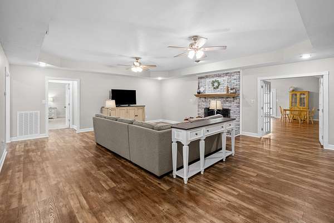
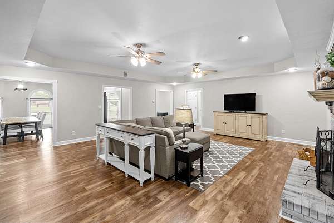
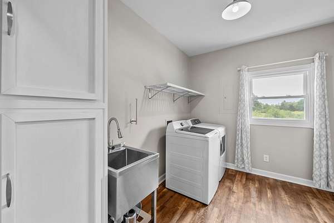
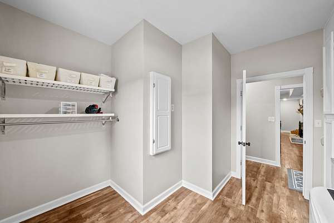
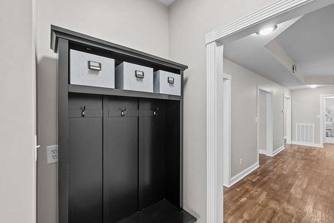
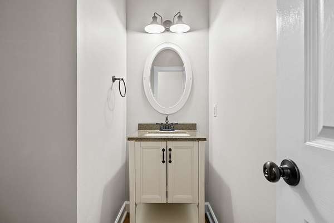
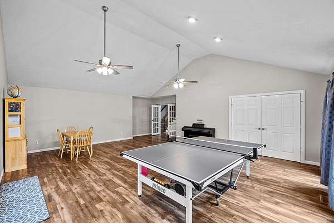
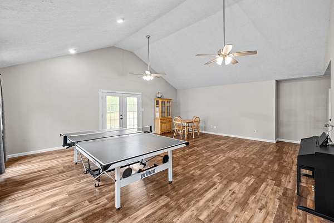
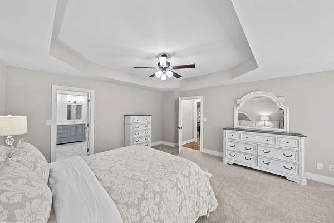
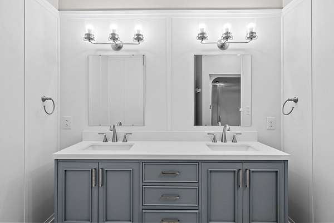
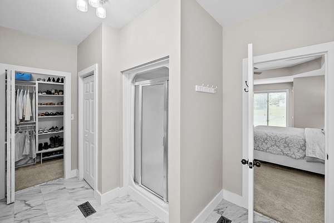
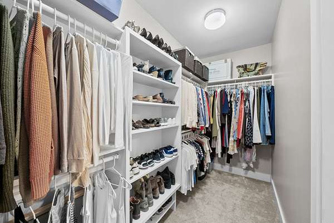
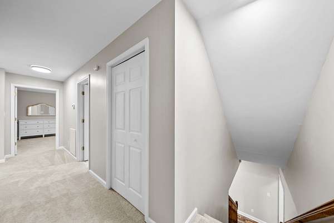
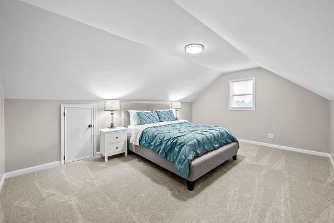
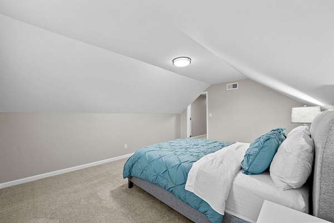
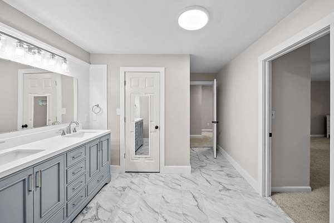
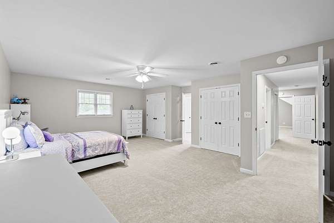
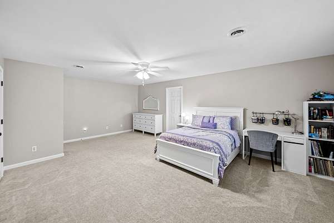
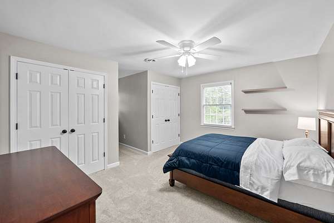
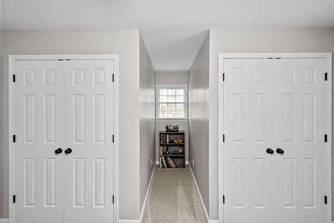
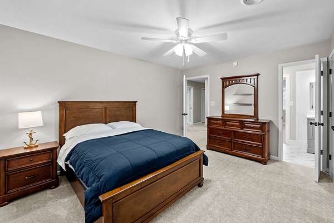
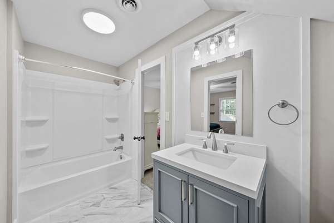
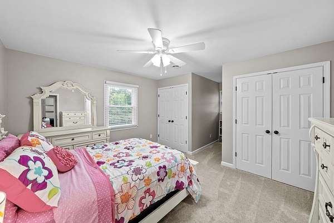
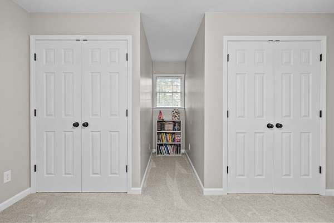
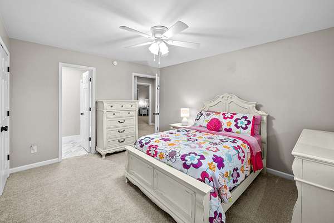
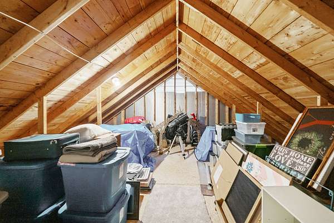
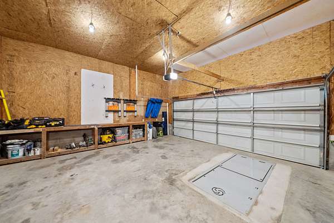
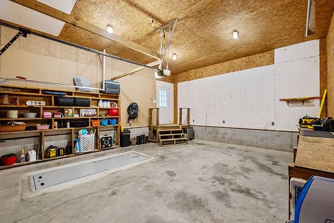
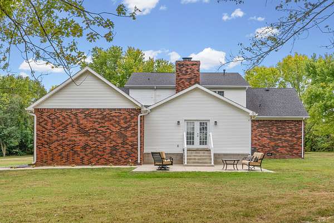
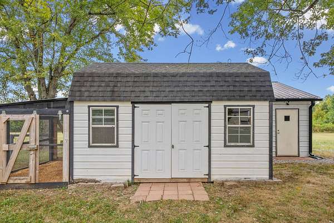
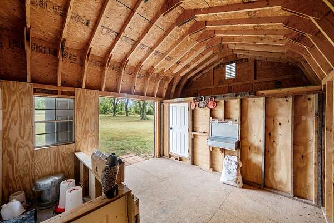
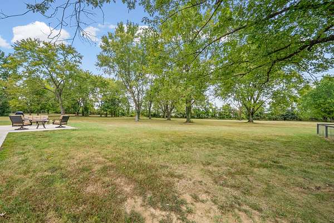
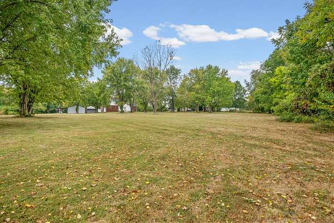
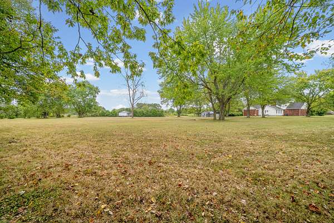
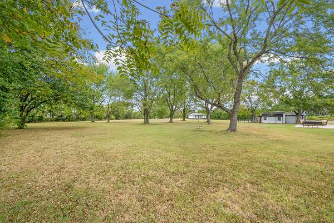
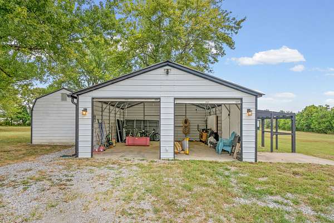
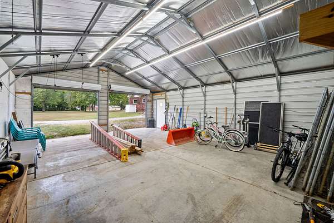
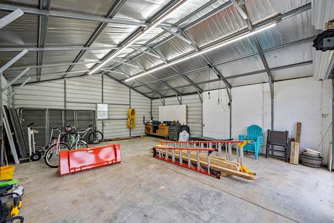
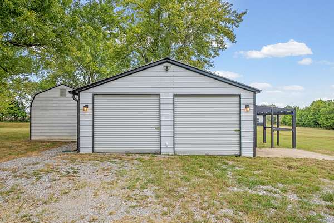
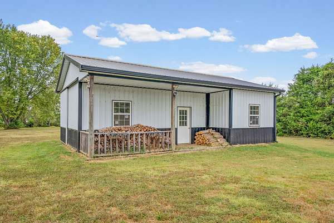
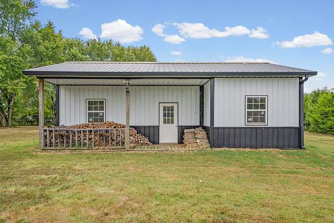
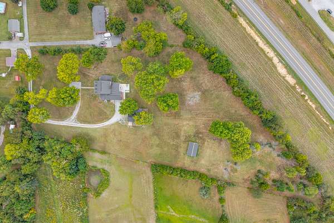
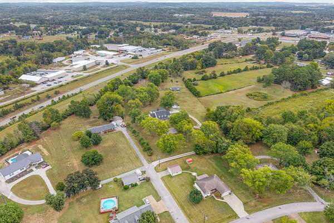
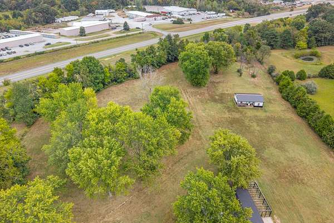
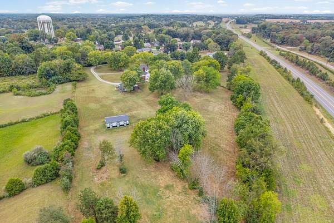
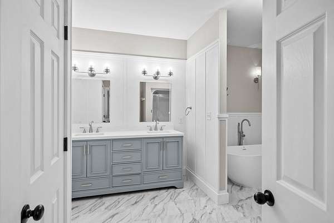
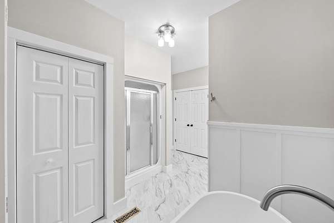
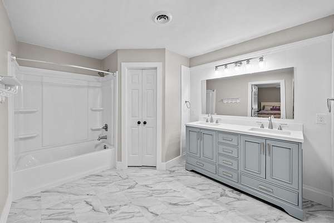
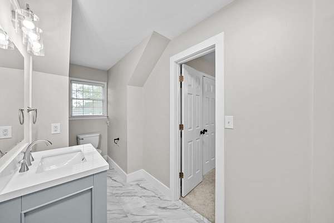
Welcome home to this spacious 5-bedroom, 3.5-bath home situated on 5.5 acres with room to spread out inside and out! Freshly painted with new LVP and carpet throughout, this home offers a formal dining room, breakfast area, and a beautiful kitchen featuring custom cabinetry, granite countertops, pantry, and an oversized window above the sink overlooking the property. Abundant windows fill the home with natural light. The primary bathroom has been beautifully remodeled, along with an additional remodeled bathroom upstairs. Enjoy a large den addition, spacious laundry room with sink, custom closet shelving, an upstairs ensuite, walk-in attic storage, and a new upstairs HVAC unit. Outside, relax on the covered front porch with porch swing or enjoy the new patio. The property also features a storm shelter, detached shop, 3-stall horse barn, and chicken coop—offering the perfect blend of comfortable living and country lifestyle!
- Listed by Rachel Diuguid Smith, (270) 348-5610, Legacy Real Estate Co.
Location
- Street address
- 114 Skylark Dr
- County
- Christian County
- Zip code
- 42240
- Elevation
- 607 feet
Directions
Ft Campbell Blvd, Take ramp onto I-169 N Take exit 11, Turn left onto Dr Martin Luther King Jr Way, Turn left onto N Main St , Turn right onto Sanderson Dr., Turn right onto Oriole Dr., Turn right onto Skylark Dr.
Property details
- Acreage
- 5.5 acres
- MLS #
- REALTRACS 3601270
- Posted
Property taxes
- Recent
- $4,188
Parcels
- 255-00 01 001.00
Details and features
Listing
- Type
- Residential
- Subtype
- Single Family Residence
- Possession
- Close of Escrow
Lot
- Size Source
- Assessor
Exterior
- Parking Spaces
- 2
- Parking
- Attached
- Outdoor Spaces
- Covered, Patio, Porch
- Structures
- Stable(s)
- Features
- Storm Shelter
Structure
- Basement
- Crawl Space
- Water
- Public
- Sewer
- Public Sewer
- Heating
- Natural Gas
- Cooling
- Central Air
- Materials
- Brick, Vinyl Siding
Interior
- Rooms
- Bedroom x 4, Den, Dining Room, Hobby Room, Kitchen, Living Room
- Flooring
- Carpet, Luxury Vinyl
- Fireplace Count
- 1
- Fireplaces
- Living Room
- Appliances
- Dishwasher, Microwave, Range, Refrigerator
- Features
- Ceiling Fan(s), Entrance Foyer, Extra Closets, Pantry, Walk-In Closet(s)
Property utilities
| Category | Type | Status |
|---|---|---|
| Gas | Natural Gas | Available |
| Sewage | Sewer | Connected |
| Water | Public | Available |
Nearby schools
| Name | Type |
|---|---|
| Freedom Elementary | Elementary |
| Christian County Middle School | Middle |
| Christian County High School | High |
Listing history
| Date | Event | Price | Change | Source |
|---|---|---|---|---|
| Sept 25, 2026 | New listing | $649,900 | — | REALTRACS |
Payment calculator

Based on information submitted to the MLS GRID as of Sept 26, 2026 1:00 am MT. All data is obtained from various sources and may not have been verified by broker or MLS GRID. Supplied Open House Information is subject to change without notice. All information should be independently reviewed and verified for accuracy. Properties may or may not be listed by the office/agent presenting the information. Some IDX listings have been excluded from this website. View more