Land with Home for Sale in Cumberland Furnace, Tennessee
1140 Indian Creek Rd, Cumberland Furnace, TN 37051
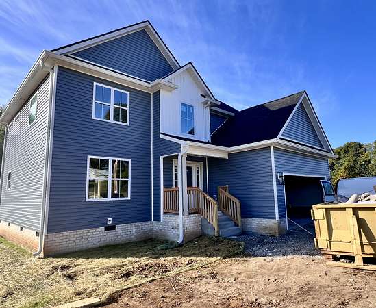
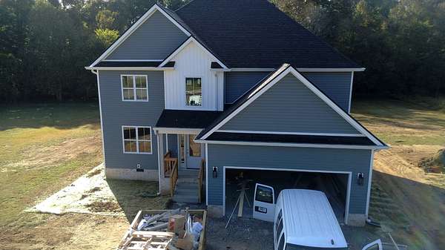
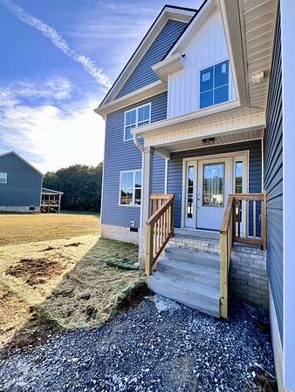
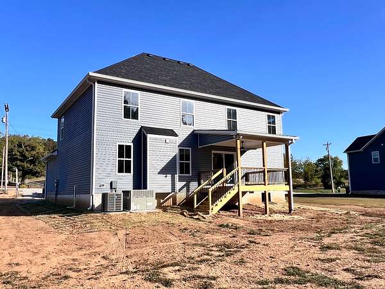
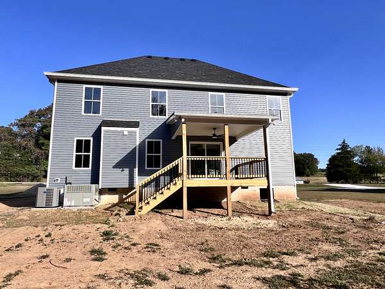
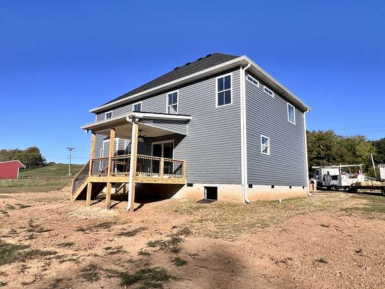
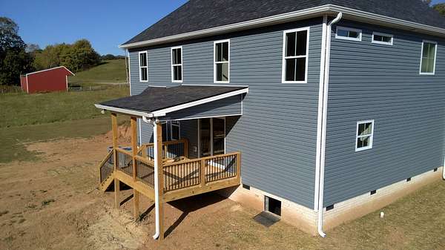
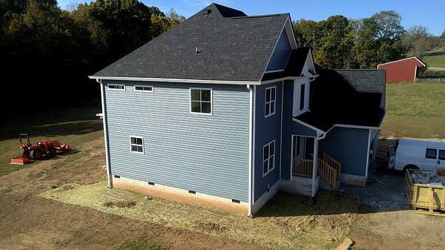
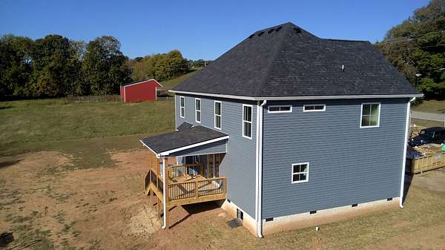
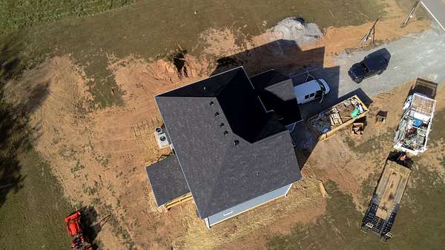
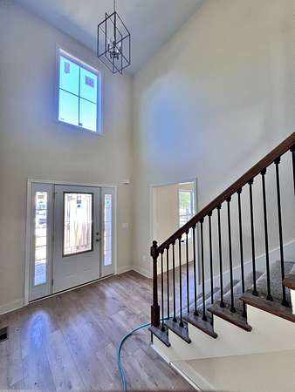
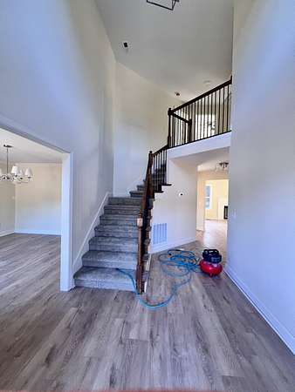
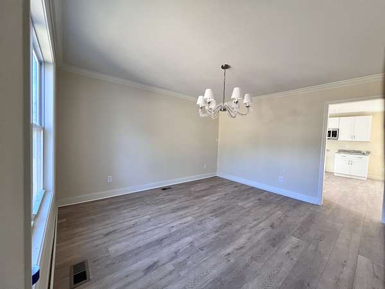
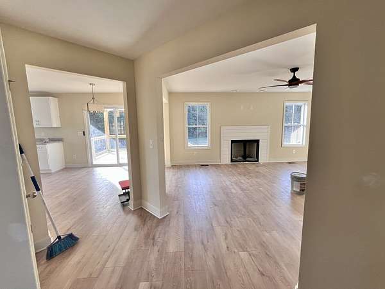
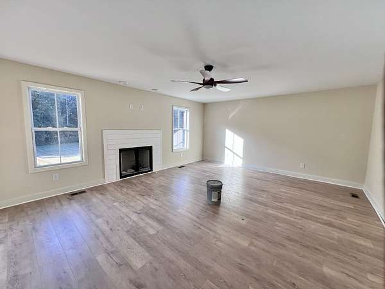
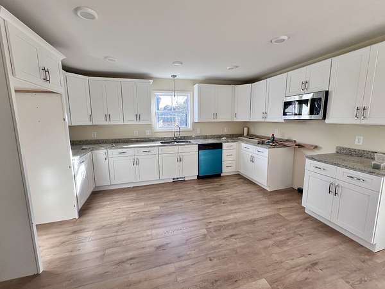
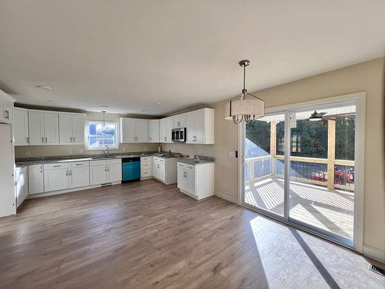
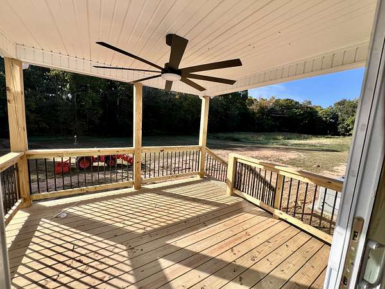
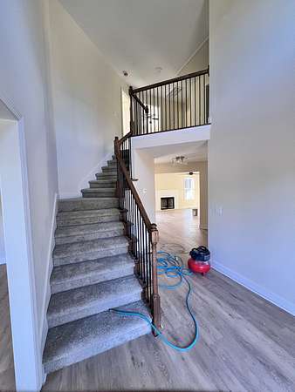
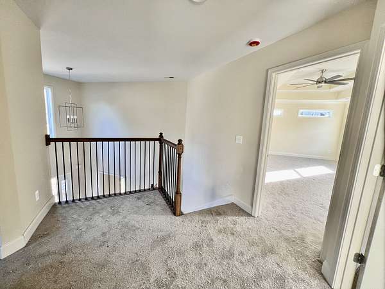
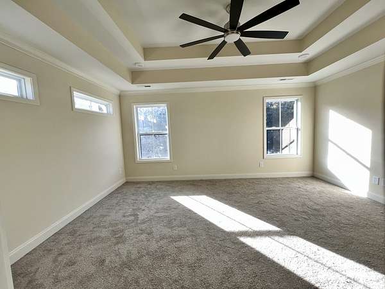
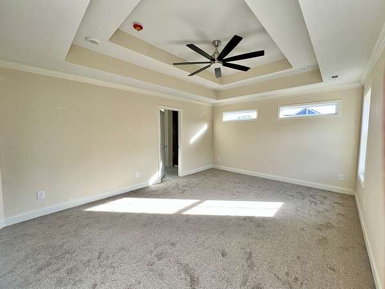
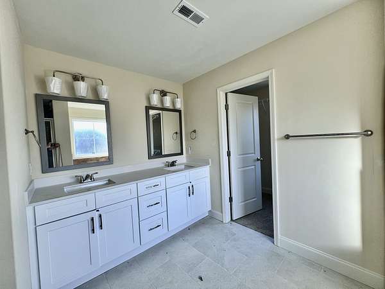
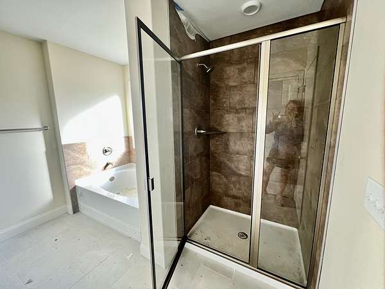
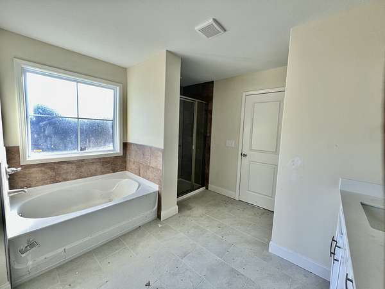
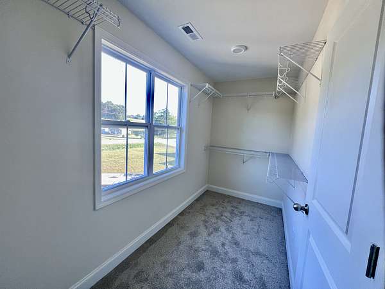
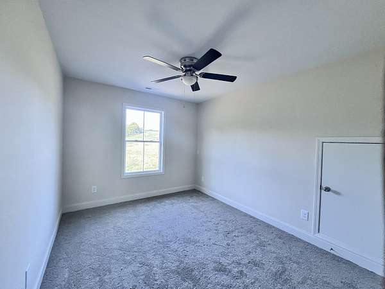
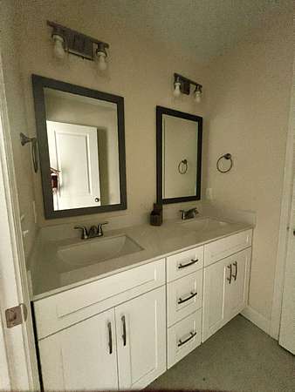
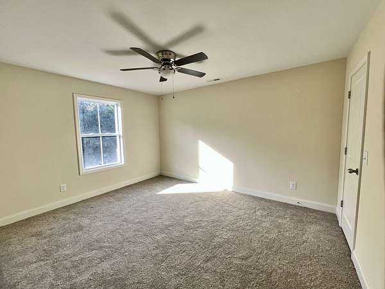
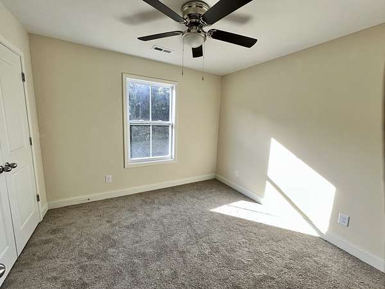
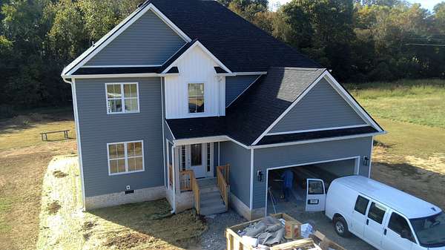
This spacious home offers 4 bedrooms and 2.5 baths, perfectly situated on 1.51 level acres with a peaceful creek behind the property. All bedrooms are conveniently located on the second floor, along with the laundry room, making everyday living easy and efficient. The primary suite features double vanities, a separate shower, and a relaxing soaker tub. The main level showcases an open-concept layout with a cozy fireplace, a huge eating in kitchen, and a separate dining room.Ideal for entertaining or family gatherings. Enjoy outdoor living on the covered back deck located off the kitchen or unwind on the covered front porch, both overlooking the expansive yard. A two-car garage adds functionality, and all appliances remain with the home for a truly move-in-ready experience. With room to grow, indoor and outdoor comfort, and thoughtful design throughout, this home checks all the boxes. 20 mins to Clarksville/30 min to downtown Dickson/45 min to Ft. Campbell/1 hour to Nashville (minutes from the Dickson County line).
- Listed by Greta Ladd, (931) 237-0374, Clarksville Real Estate
Location
- Street address
- 1140 Indian Creek Rd
- County
- Montgomery County
- Zip code
- 37051
- Community
- William Harmon III Property Indian Creek RD
- Elevation
- 591 feet
Directions
From Clarksville Riverside Drive, turn right onto Highway 48, then right onto Indian Creek Road; the property will be on your LEFT. From DICKSON, take Highway 48N and turn left onto Indian Creek Road. Gated turn in. (Look for large "for sale" sign).
Property details
- Acreage
- 1.51 acres65,776 sq ft
- MLS #
- REALTRACS 3618681
- Posted
Property taxes
- Recent
- $394
Parcels
- 063157 03826 00022157
Details and features
Listing
- Type
- Residential
- Subtype
- Single Family Residence
- Financing
- Conventional, FHA, USDA, VA
- Possession
- Negotiable
Lot
- Size Source
- Assessor
- Terrain
- Level
- Waterfront
- Creek
Exterior
- Parking Spaces
- 2
- Parking
- Garage Door Opener, Garage Faces Front
- Garage
- Attached
- Outdoor Spaces
- Covered, Deck, Porch
Structure
- Style
- Contemporary
- Basement
- Crawl Space
- Water
- Public
- Sewer
- Septic Tank
- Heating
- Central, Heat Pump, Natural Gas
- Cooling
- Ceiling Fan(s), Central Air, Electric
- Materials
- Brick, Vinyl Siding
- Roof
- Shingle
Interior
- Rooms
- Bedroom x 4, Dining Room, Kitchen, Living Room, Master Bathroom
- Flooring
- Carpet, Luxury Vinyl, Tile
- Fireplace Count
- 1
- Fireplaces
- Gas
- Appliances
- Dishwasher, ENERGY STAR Qualified Appliances, Electric Oven, Microwave, Refrigerator, Stainless Steel Appliance(s)
- Laundry
- Electric Dryer Hookup, Washer Hookup
- Features
- Ceiling Fan(s), Entrance Foyer, Extra Closets, High Ceilings, High Speed Internet, Pantry, Walk-In Closet(s)
Property utilities
| Category | Type | Status |
|---|---|---|
| Power | Grid | Available |
| Gas | Natural Gas | Available |
| Water | Public | Available |
| Sewage | Septic System | Connected |
Nearby schools
| Name | Type |
|---|---|
| Montgomery Central Elementary | Elementary |
| Montgomery Central Middle | Middle |
| Montgomery Central High | High |
Listing history
| Date | Event | Price | Change | Source |
|---|---|---|---|---|
| Oct 9, 2026 | New listing | $535,000 | — | REALTRACS |
Payment calculator

Based on information submitted to the MLS GRID as of Oct 13, 2026 7:00 pm MT. All data is obtained from various sources and may not have been verified by broker or MLS GRID. Supplied Open House Information is subject to change without notice. All information should be independently reviewed and verified for accuracy. Properties may or may not be listed by the office/agent presenting the information. Some IDX listings have been excluded from this website. View more