Land with Home for Sale in Greenwich, New York
1140 Vly Summit Rd, Greenwich, NY 12834
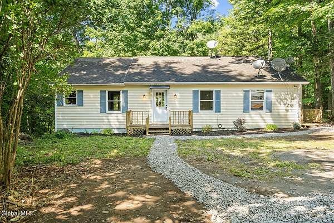
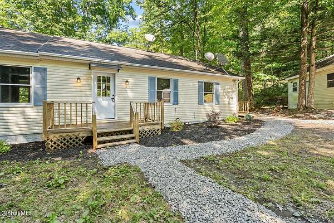
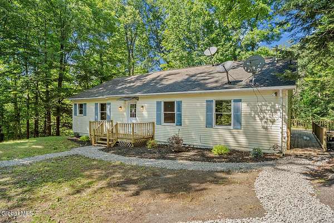
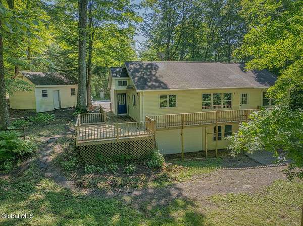
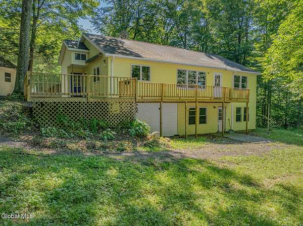
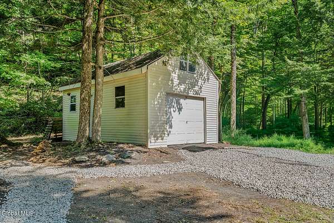
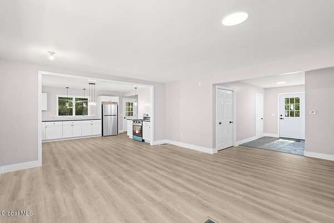
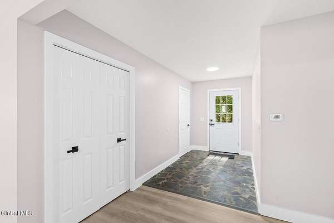
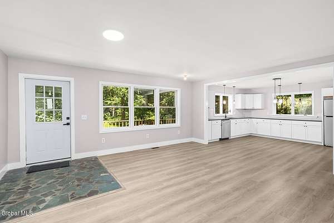
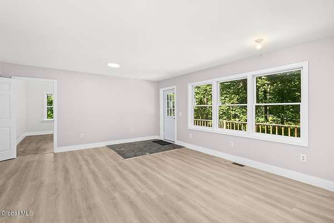
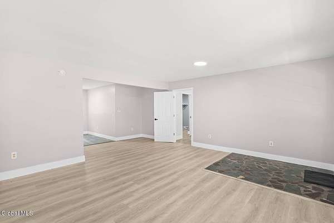
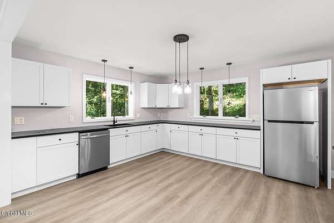
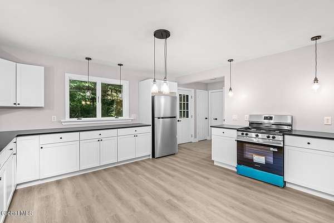
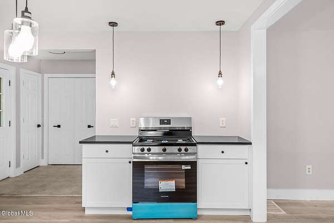
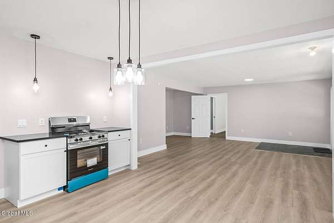
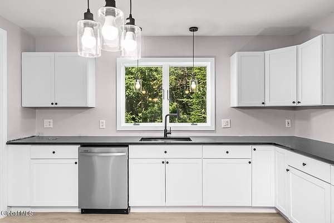
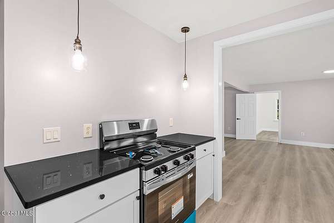
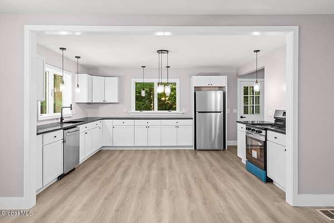
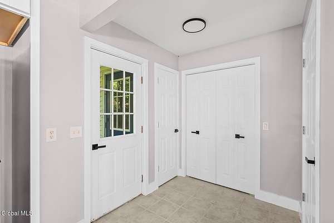
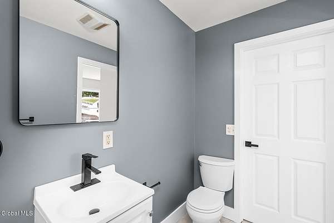
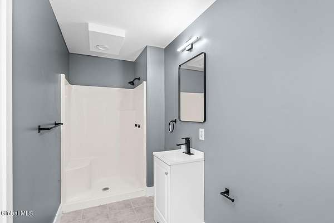
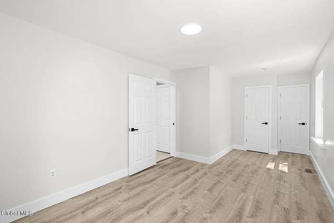
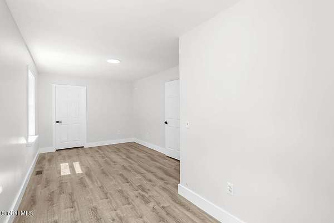
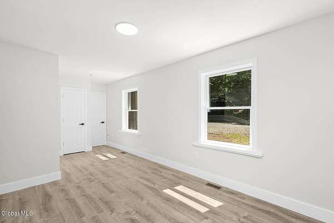
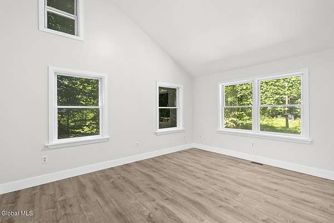
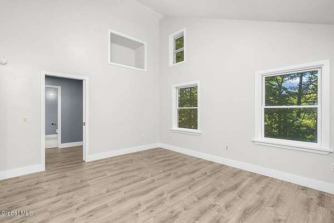
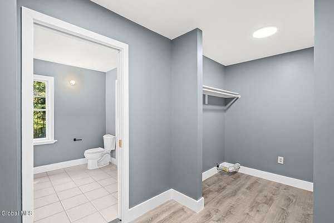
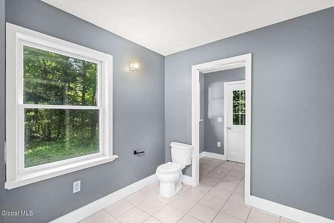
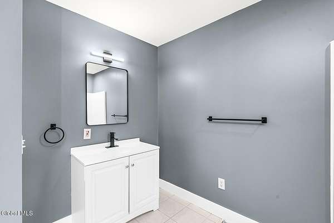
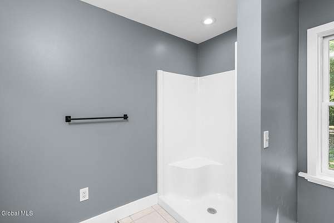
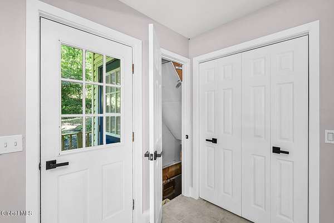
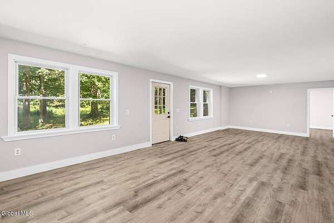
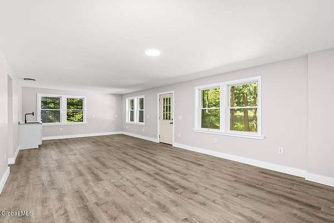
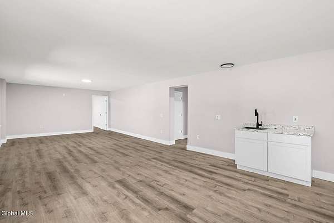
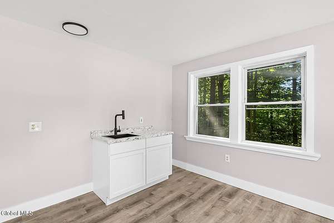
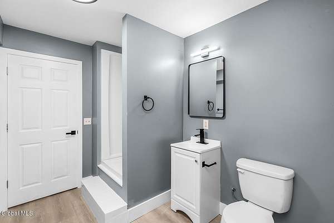
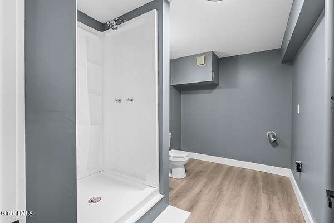
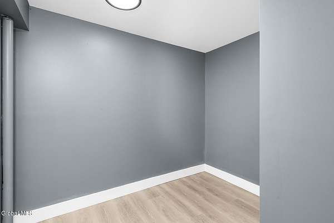
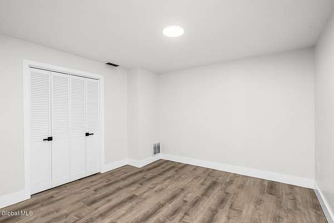

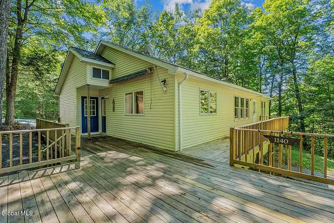
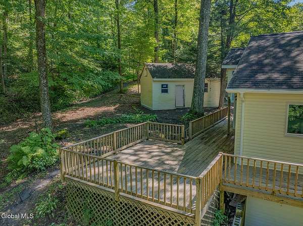
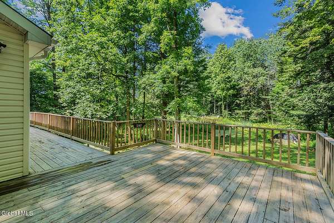
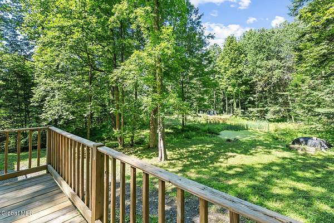
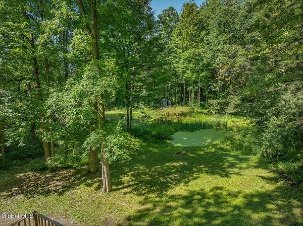
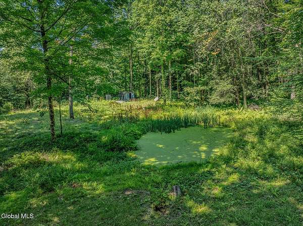
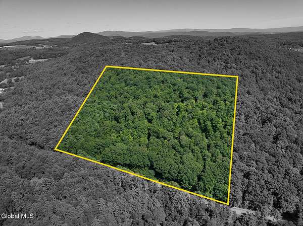
Welcome to 1140 Vly Summit Road, a turnkey retreat tucked away on over 9 secluded acres of beautiful woodlands in Greenwich. Thoughtfully and completely updated, this inviting 3-bedroom, 3-full-bath home offers privacy, comfort, and plenty of space to enjoy the best of country living. The beautifully updated kitchen features brand-new stainless-steel appliances and flows seamlessly into spacious living areas designed for entertaining. The generous primary suite is a true retreat, complete with a vaulted ceiling, walk-in closet, and luxurious en-suite bath. The finished walkout basement, featuring an additional 1000 sq ft, offers a third bedroom and full bath, and a HUGE family room providing an ideal private space for guests or the potential for an additional dwelling unit for a family member. A paved driveway leads to the convenient 1-car garage and welcoming home. Step outside to relax on the back deck overlooking the peaceful surroundings, sip your morning coffee, or explore the wooded acreage. A small backyard pond adds to the property's natural charm, while the expansive grounds offer endless opportunities for hiking, hunting, wildlife watching, and enjoying nature. Just 30 minutes to Saratoga Springs and minutes to the quaint Village of Greenwich, this exceptional property offers the perfect combination of privacy, convenience, and modern comfort. Don't miss this beautifully updated country retreat!
Location
- Street address
- 1140 Vly Summit Rd
- County
- Washington County
- Zip code
- 12834
- School district
- Cambridge
- Elevation
- 701 feet
Directions
From Greenwich: Main Street/State Route 372 to Eddy Street/County Route 74. Approximately 5 miles take a left onto Vly Summit Road. Driveway is .4 Miles on your right.
Property details
- Acreage
- 9.1 acres
- MLS #
- CRMLS 202623986
- Posted
Property taxes
- Recent
- $5,468
Parcels
- 532289 261.-2-15
Details and features
Listing
- Type
- Residential
- Subtype
- Single Family Residence
Lot
- Waterfront
- Pond
- Features
- Irregular Lot, Private, Secluded, Sloped, Wooded
Exterior
- Parking Spaces
- 6
- Parking
- Driveway, Open
- Pool
- Deck
- Features
- Drive-Paved
Structure
- Style
- Ranch
- Basement
- Exterior Entry, Finished, Interior Entry, Walk-Out Access
- Sewer
- Septic Tank
- Heating
- Forced Air, Propane, Zoned
- Materials
- Drywall, Vinyl Siding
- Roof
- Asphalt, Shingle
- Windows
- Insulated Windows
Interior
- Room Count
- 11
- Rooms
- Bathroom x 3, Bedroom x 3, Family Room, Laundry Room
- Flooring
- Laminate, Slate
- Appliances
- Dishwasher, Range, Refrigerator
- Features
- Vaulted Ceiling(s), Walk-In Closet(s)
Property utilities
| Category | Type | Status |
|---|---|---|
| Gas | Propane | Connected |
Nearby schools
| Name | Type | District |
|---|---|---|
| Cambridge | Elementary | Cambridge |
| Cambridge | High | Cambridge |
Listing history
| Date | Event | Price | Change | Source |
|---|---|---|---|---|
| Sept 26, 2026 | Under contract | $375,000 | — | CRMLS |
| Aug 27, 2026 | Price drop | $375,000 | $14,000 -3.6% | CRMLS |
| Aug 14, 2026 | New listing | $389,000 | — | CRMLS |