Images
Map
Street
Land with Home for Sale in Prince George, Virginia
11400 County Dr, Prince George, VA 23842
$600,000
5 acres
Active sale
ago
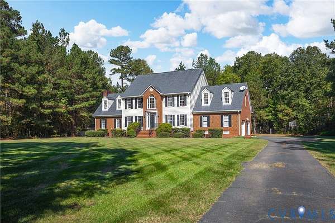
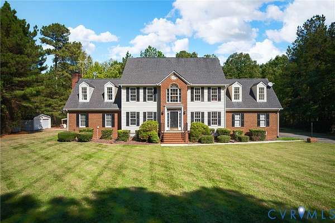
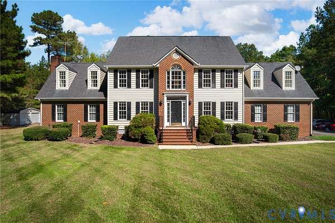
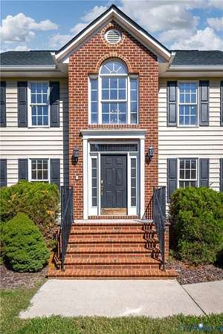
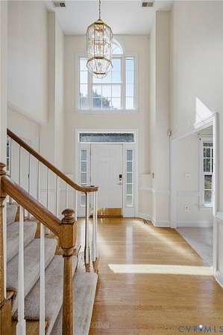
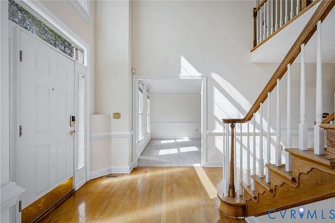
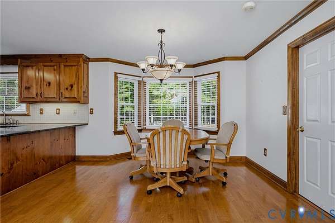
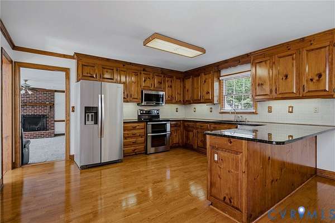
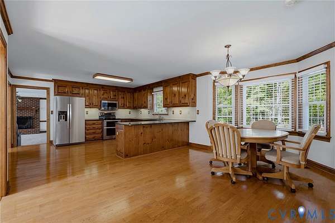
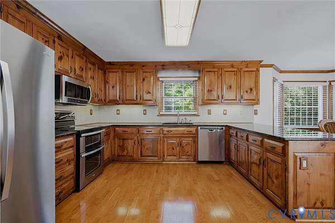
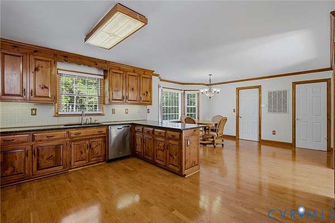
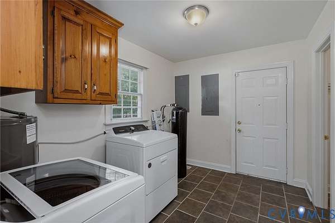
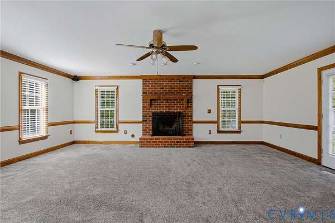
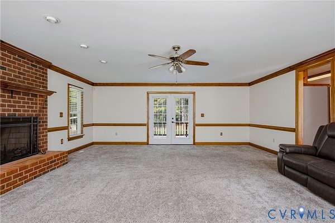
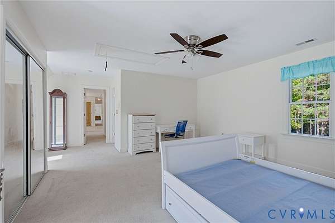
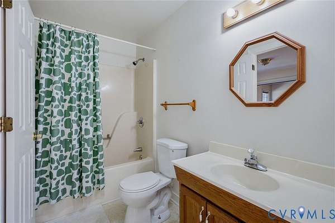
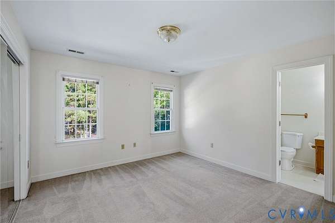
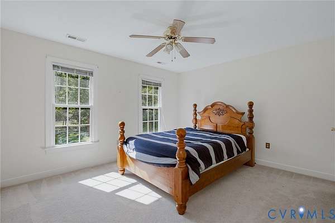
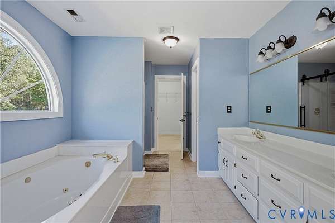
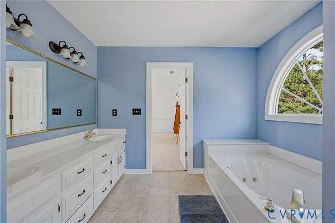
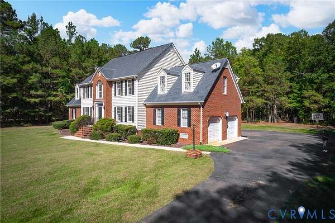
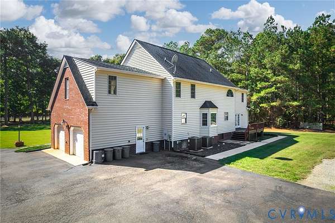
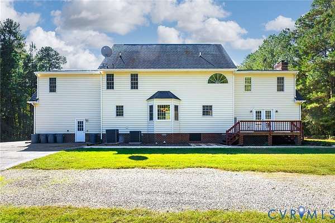
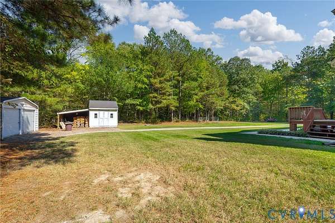
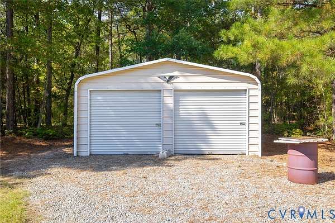
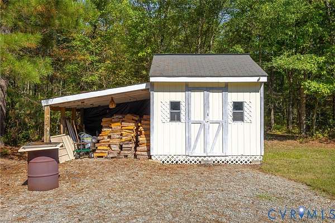
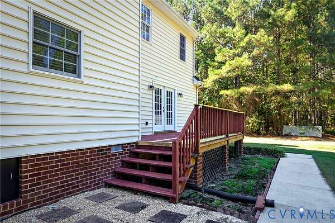
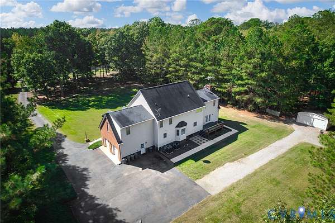
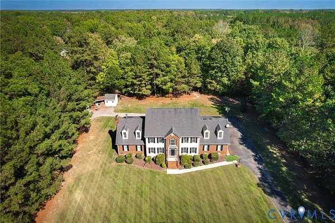
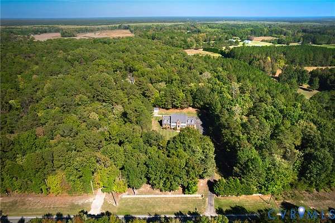
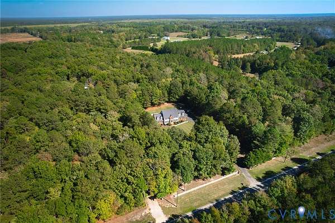
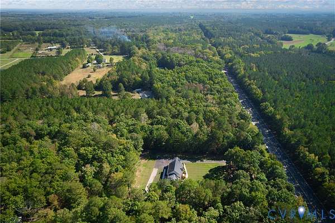
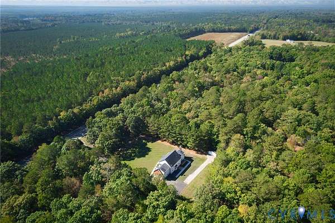
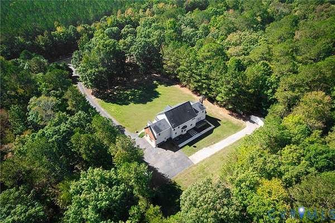
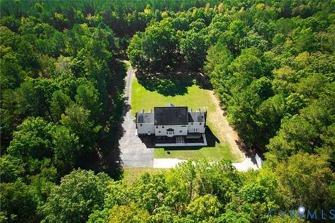
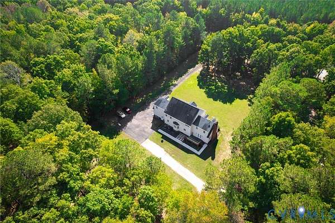
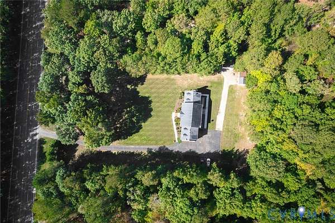
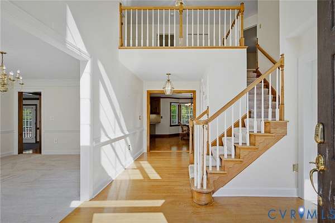
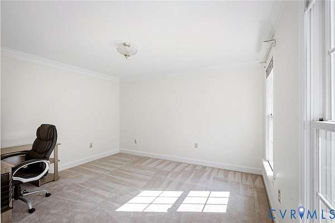
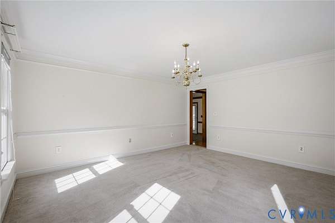
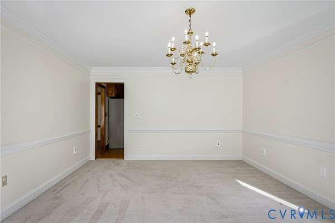
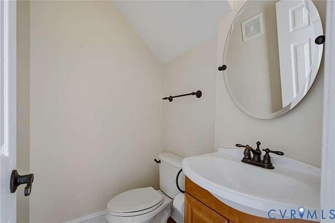
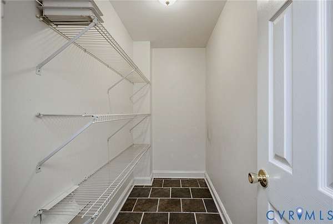
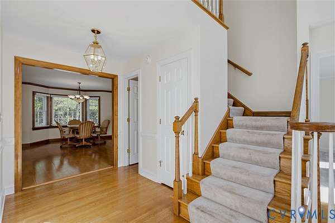
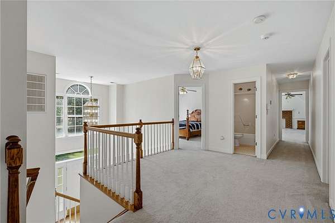
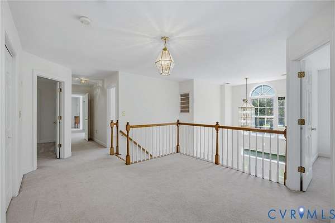
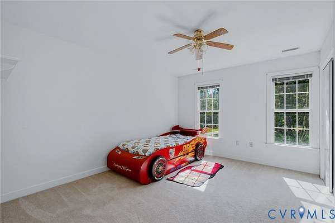
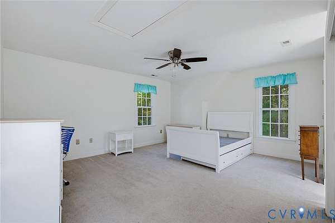
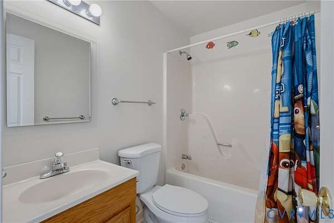
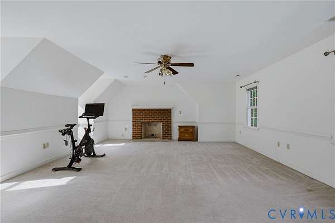
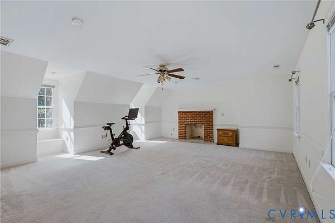
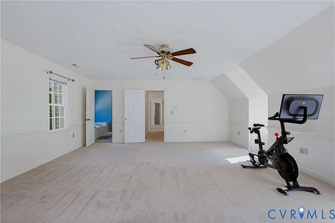
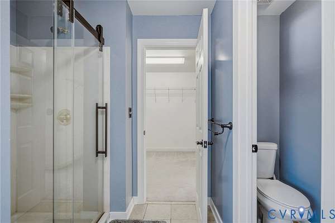
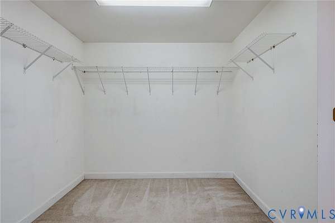
Est $3,658/moRoom to spread out, inside and out. Set well off the road at the end of a long paved driveway, this 5-bedroom, 3.5-bath colonial sits on just over 5 acres. The kitchen has granite counters, a large pantry, and an eat-in area that flows into the family room with a brick fireplace. A main-level office or flex room and a tiled laundry room with direct access to the 2-car garage round out the first floor. Upstairs are all five bedrooms and three full baths, including 2 primary suites with there own bath. Outside, a detached 2-bay metal building is ready for tractors, equipment, or a workshop, and there's also a storage shed.
3,854
Sq feet
5
Beds
3
Full baths
1
1/2 bath
1997
Built
Location
- Street address
- 11400 County Dr
- County
- Prince George County
- Zip code
- 23842
- Community
- Prince George
- Elevation
- 118 feet
Directions
Route 460 for commuting toward Petersburg, I-95 and I-295
Property details
- Acreage
- 5.017 acres
- Zoning
- R-A
- MLS #
- CVRMLS 2628123
- Posted
Property taxes
- 2025
- $4,403
Parcels
- 550-02-00-005-0
Legal description
HOLDSWORTH PROP TRACT 5 ACRES:5.017
Open houses
| Date | Begins | Ends | Appt needed | Remarks |
|---|---|---|---|---|
| Oct 18, 2026 | 2:00 PM | 4:00 PM | No | — |
Details and features
Listing
- Type
- Residential
- Subtype
- Single Family Residence
Exterior
- Parking
- Driveway, Garage, Oversize
- Pool
- Deck
- Structures
- Outbuilding, Storage
- Features
- Out Buildings, Paved Driveway, Shed
Structure
- Stories
- 2
- Water
- Well
- Sewer
- Septic Tank
- Heating
- Electric, Zoned
- Cooling
- Heat Pump
- Materials
- Aluminum Siding, Brick, Drywall
- Roof
- Composition
Interior
- Room Count
- 11
- Rooms
- Bathroom x 4, Bedroom x 5, Dining Room
- Flooring
- Carpet, Wood
- Fireplaces
- Yes
- Appliances
- Dishwasher, Dryer, Electric Cooking, Electric Water Heater, Microwave, Oven, Refrigerator, Washer, Water Softener
- Features
- Bath In Primary Bedroom, Bay Window, Ceiling Fans, Dining Area, Double Vanity, Eat In Kitchen, Fireplace, Jetted Tub, Pantry, Recessed Lighting, Separate Formal Dining Room, Walk In Closets
Nearby schools
| Name | Type |
|---|---|
| Harrison | Elementary |
| Moore | Middle |
| Prince George | High |
Listing history
| Date | Event | Price | Change | Source |
|---|---|---|---|---|
| Oct 16, 2026 | New listing | $600,000 | — | CVRMLS |
Payment calculator
Contact listing agent
By submitting, I agree to the terms of use and to be contacted by . Message and data rates may apply.