Land with Home for Sale in Highland, Illinois
11405 Lake Rd, Highland, IL 62249
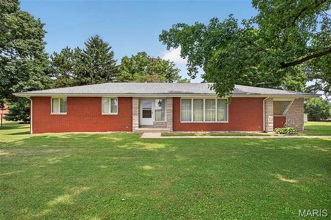
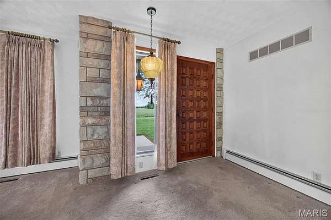
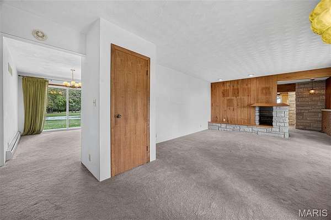
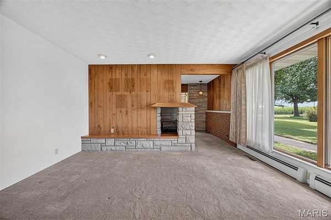
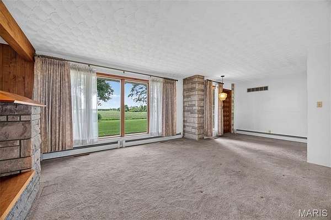
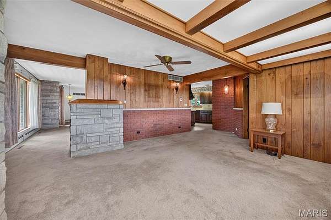
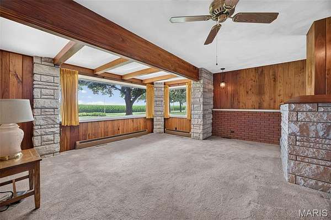
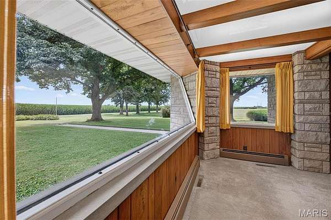
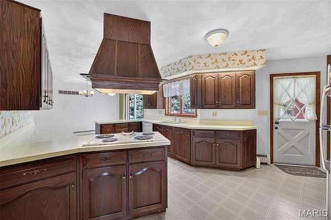
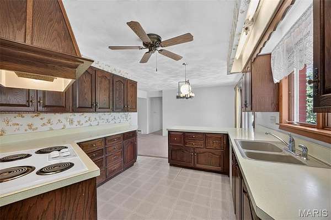
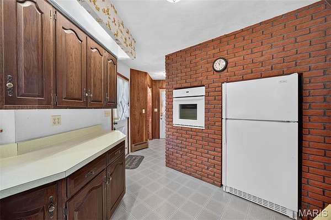
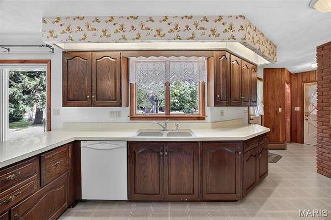
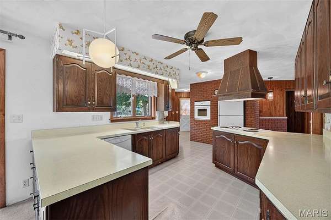
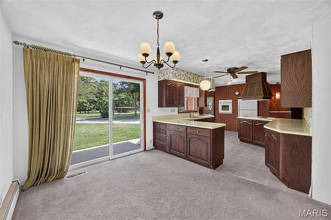
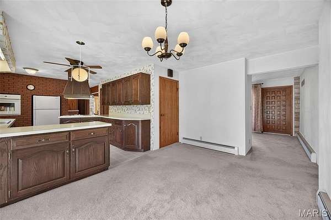
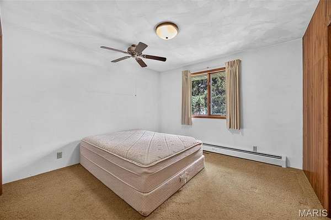
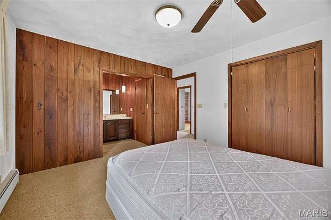
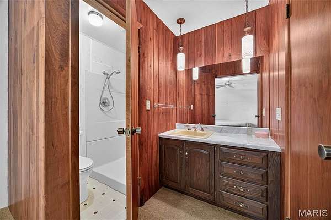
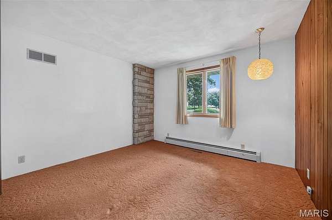
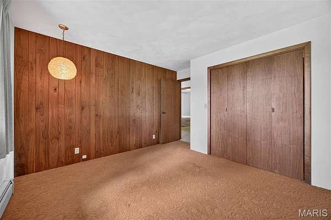
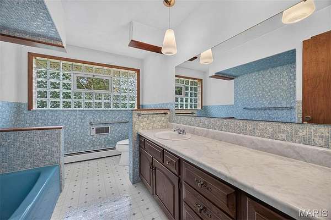
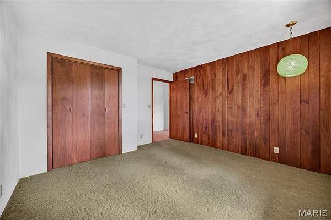
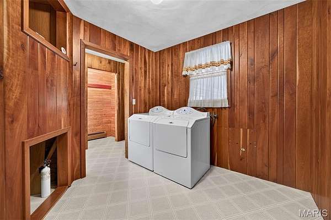
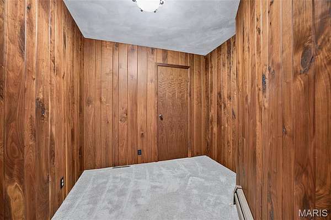
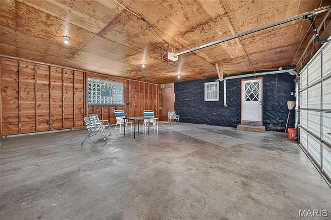
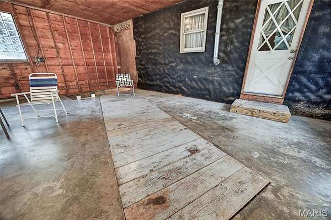
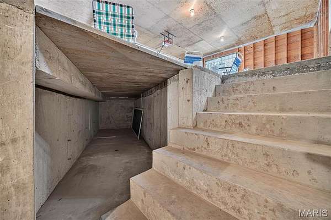
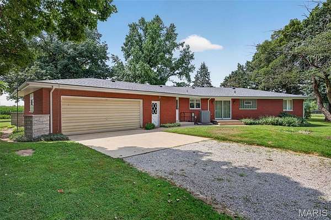
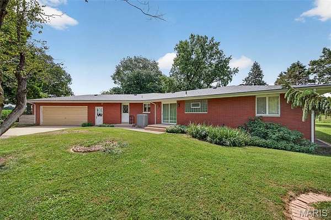
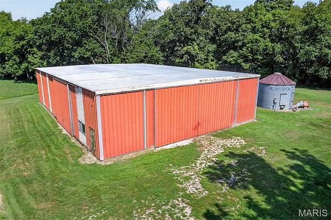
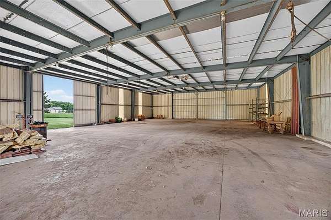
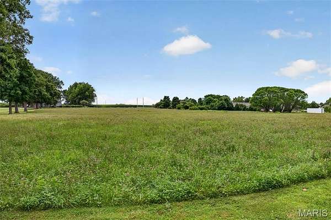
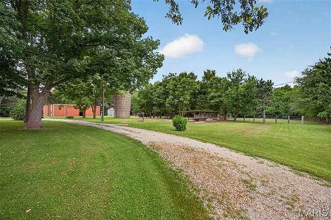
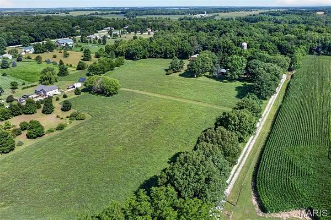
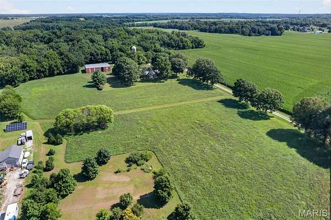
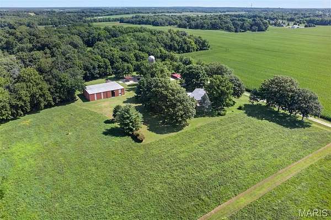
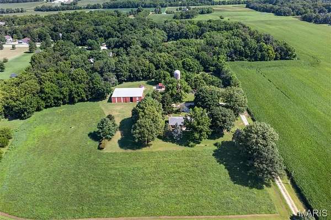
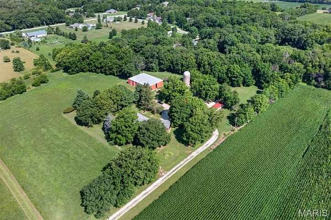
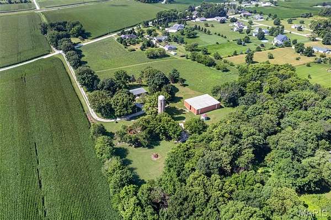
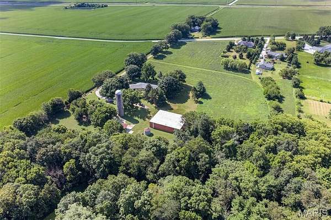
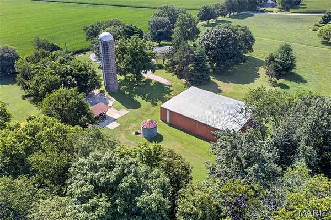
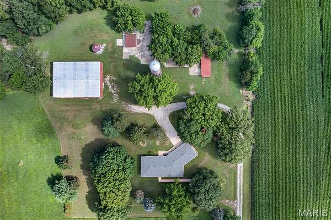
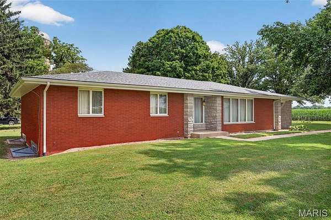
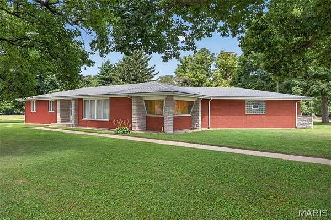
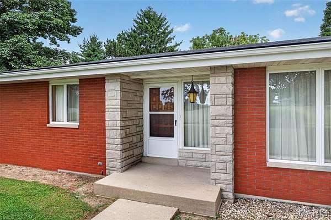
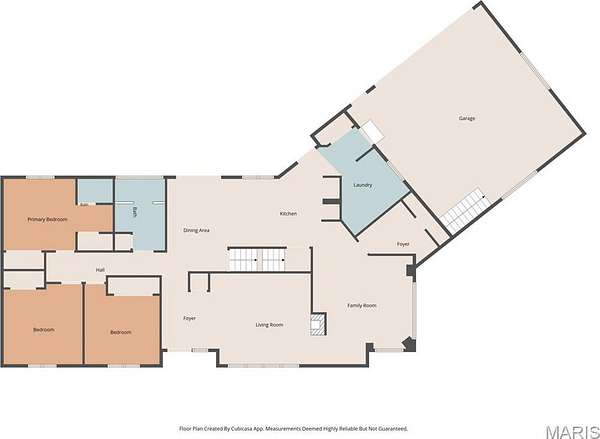
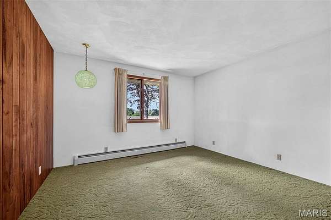
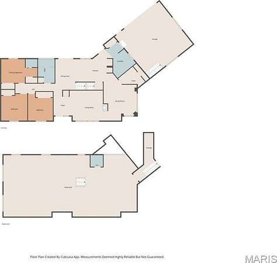
One of a Kind Custom Country Home with Exceptional Craftsmanship! Experience the warmth, character, and timeless quality of this truly one of a kind custom built home, thoughtfully designed by its original owner and lovingly crafted by the family. Situated on 9+ acres with a blend of timber and pasture, this 3 bedroom, 3 bathroom property offers breathtaking country views, abundant wildlife, and convenient access to Rt. 40. Inside, you'll find extraordinary craftsmanship throughout. The walls are finished with 3/4 inch tongue and groove walnut, cherry, and oak paneling harvested directly from the property. Distinctive hand chiseled interior brickwork adds warmth and character throughout the home. The spacious family room features angled windows designed to reduce glare and heat transfer while filling the space with natural light and showcasing the surrounding countryside. Every closet is cedar lined with built in lighting, and the attached garage includes a service pit for convenient vehicle maintenance. Outside, the home is full brick with Andersen windows, and is accented by five custom stone pillars, a unique personal touch incorporated into the original design. A 60' x 80' equipment shed with electric and concrete floor, provides excellent space for equipment, storage, or hobbies. Deer are frequent visitors, making this a peaceful country retreat. All kitchen appliances stay, making this exceptional home move in ready. Combining remarkable craftsmanship, thoughtful design, and beautiful acreage, this is a rare opportunity to own a truly unique property. Property is being sold "AS-IS"
Location
- Street address
- 11405 Lake Rd
- County
- Madison County
- Zip code
- 62249
- School district
- Triad DIST 2
- Elevation
- 538 feet
Property details
- Acreage
- 9.73 acres
- MLS #
- MARIS 26044281
- Posted
Property taxes
- 2025
- $7,216
Parcels
- 05-1-23-02-00-000-005
Legal description
N PT E1/2 SW N RD
Details and features
Listing
- Type
- Residential
- Subtype
- Single Family Residence
- Franchise
- Coldwell Banker Real Estate
Lot
- Features
- Agricultural, Back Yard, Farm, Level, Pasture, Wooded
Exterior
- Parking
- Garage, Open
- Pool
- Patio, Porch
- Structures
- Grain Storage
Structure
- Style
- Ranch
- Stories
- 1
- Basement
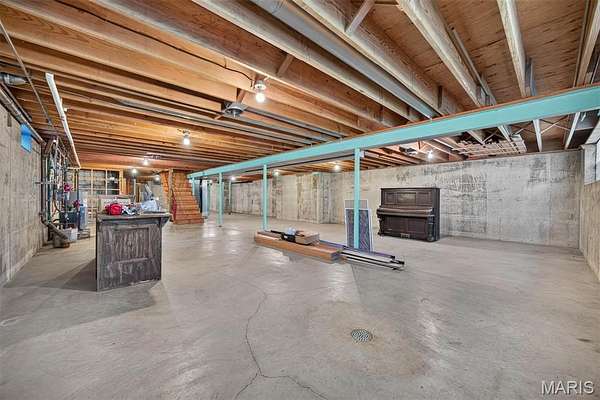
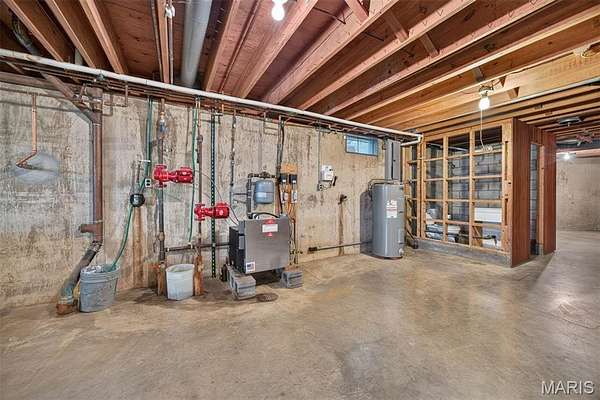
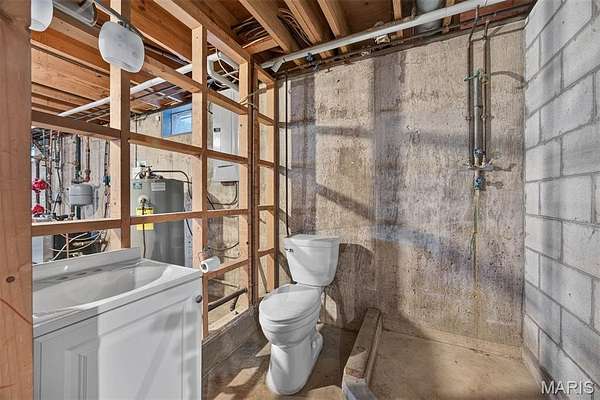
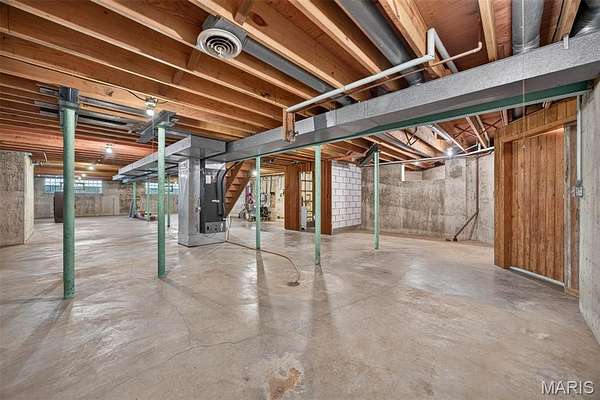
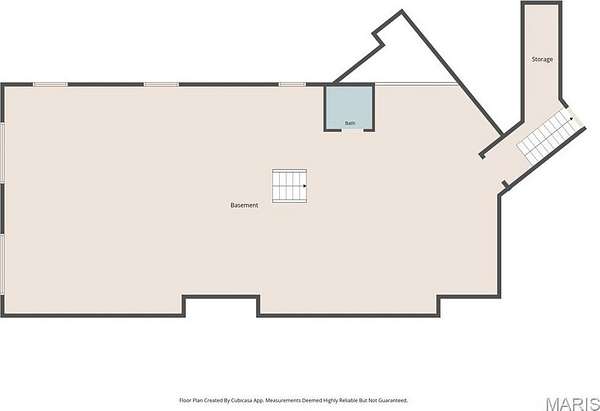
- Concrete, Unfinished, Walk-Up Access
- Water
- Public, Well
- Sewer
- Septic Tank
- Heating
- Radiant
- Cooling
- Ceiling Fan(s), Central Air
- Materials
- Brick
- Roof
- Shingle
- Windows
- Drapes
Interior
- Room Count
- 9
- Rooms
- Basement, Bathroom x 3, Bedroom x 3, Dining Room, Family Room, Laundry Room x 2
- Flooring
- Carpet, Linoleum
- Appliances
- Built-In Electric Oven, Cooktop, Disposal, Dryer, Refrigerator, Washer, Water Heater
- Features
- Ceiling Fan(s), Shower
Nearby schools
| Name | Type | District |
|---|---|---|
| Triad Dist 2 | Elementary | Triad DIST 2 |
| Triad Dist 2 | Middle | Triad DIST 2 |
| Triad | High | Triad DIST 2 |
Listing history
| Date | Event | Price | Change | Source |
|---|---|---|---|---|
| July 22, 2026 | New listing | $450,000 | — | MARIS |