

Land with Home for Sale in Jacksonville, Florida
11407 Deep Springs Dr S, Jacksonville, FL 32219
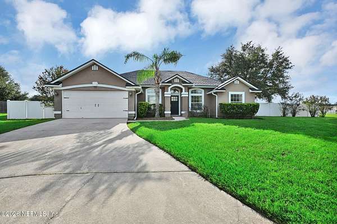
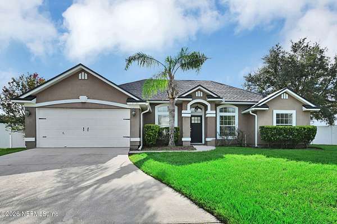
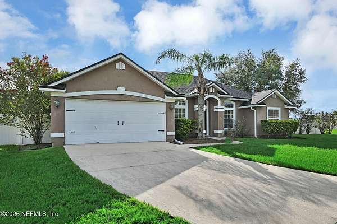
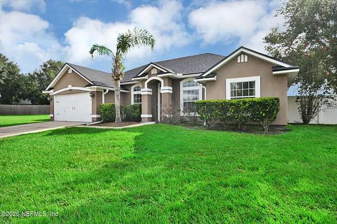
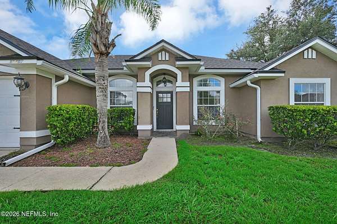
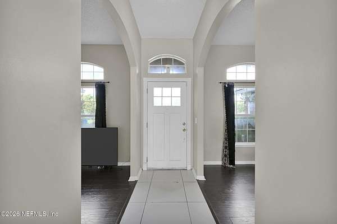
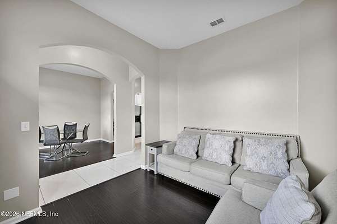
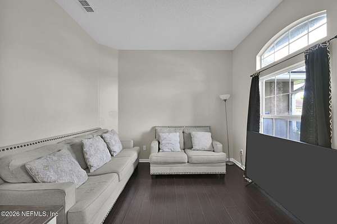
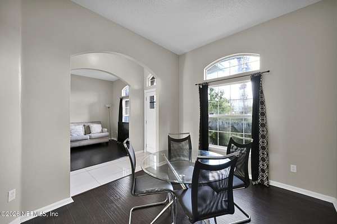
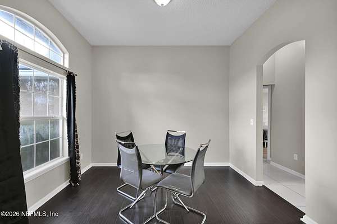
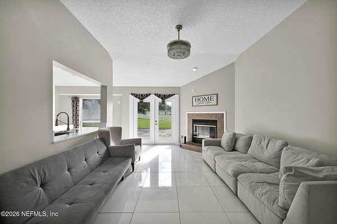
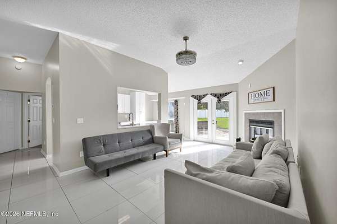
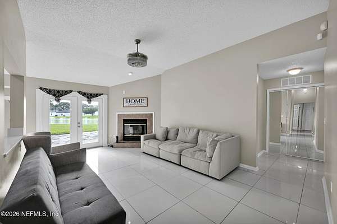
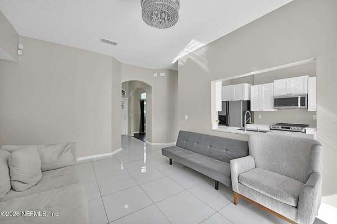
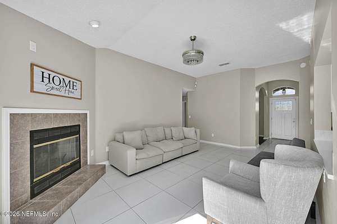
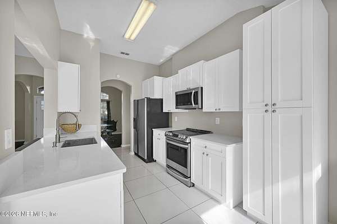
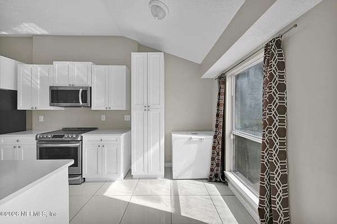
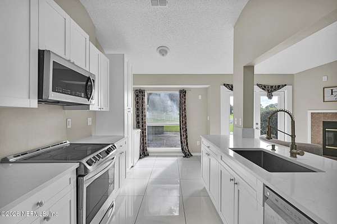
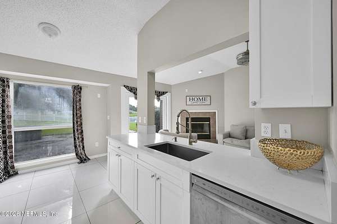
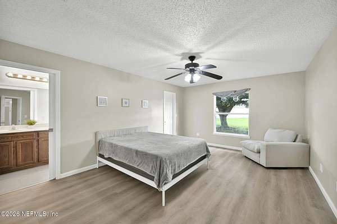
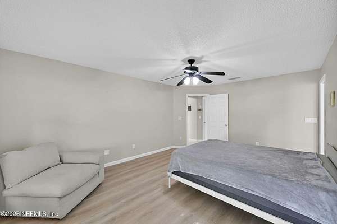
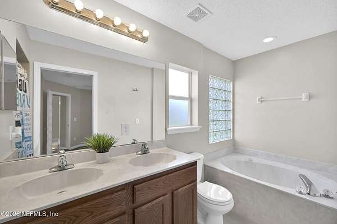
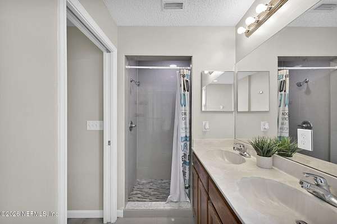
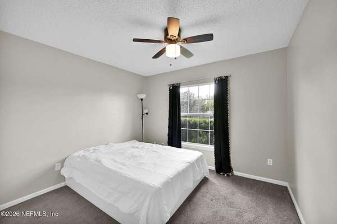
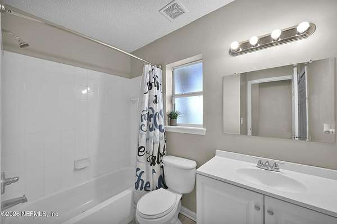
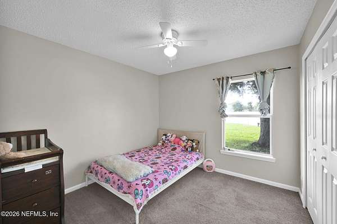
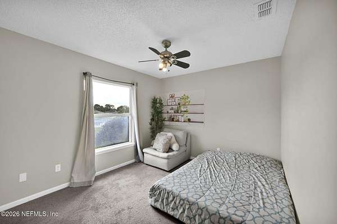
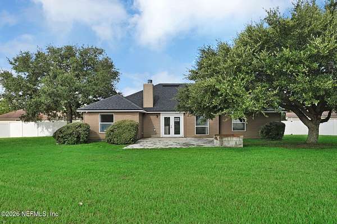
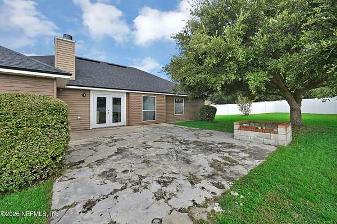
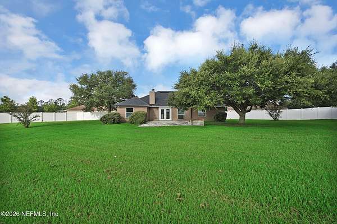
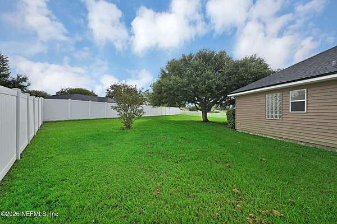
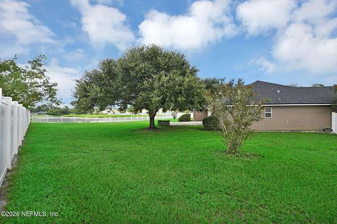
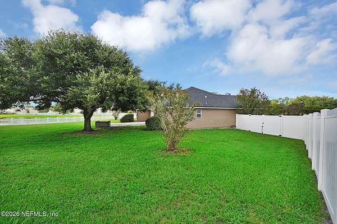
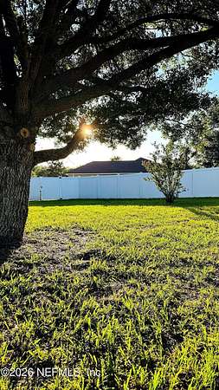
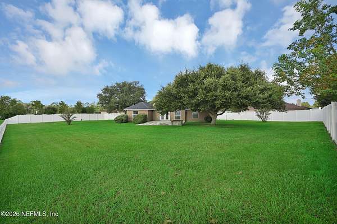
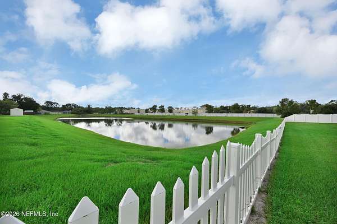
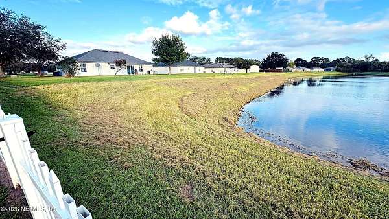
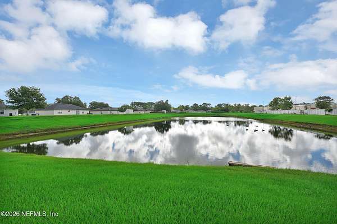
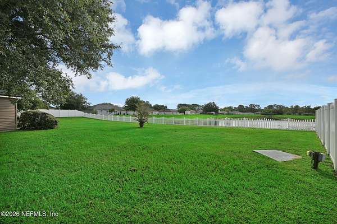
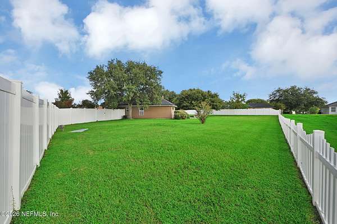
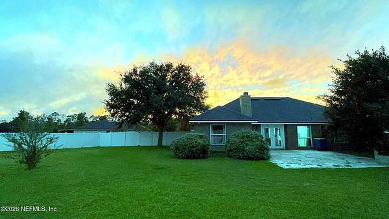
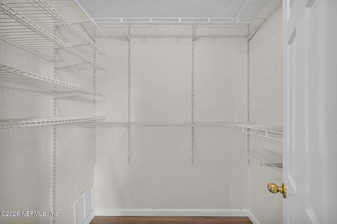
Spacious 4 bedroom, 2 bath, 2-car garage home situated on 1.92 acres on a quiet & elevated cul-de-sac in NE Florida's Rolling River Estates. Open & split floor plan has lots of natural lighting, a foyer, flex room, & formal dining room upon entering, with LVP & tile throughout. Kitchen was remodeled in 2023 with Shaker soft-close cabinetry, high-end quartz countertops, a new sink, faucet, food disposal, 2 pantries, & an expanded opening to view living room with fireplace. The primary suite was remodeled in 2026 with new LVP flooring & fresh paint. The suite has a spacious closet with shelving, dual vanities, a soaking tub, & a tiled shower. Three more bedrooms with carpeting, a guest bath, & a storage closet occupy the other side of home. This home's oversized backyard is fully fenced in with pickets at the rear, allowing for unobstructed views of acreage and retention pond. Backyard has an expanded concrete patio, fire pit, myrtle bushes, & is ready for you to make it your own. Low HOA dues: $93.26 quarterly Kitchen remodeled in 2023 Primary suite remodeled in 2026 Fresh paint in garage in 2026
Location
- Street address
- 11407 Deep Springs Dr S
- County
- Duval County
- Zip code
- 32219
- Community
- Rolling River Estates
- Elevation
- 12 feet
Directions
Exit 30 off I-295, bear right onto Dunn Ave./SR 104, turn right onto Rolling River Blvd to enter community, turn left on Shoreline Drive, & then turn left onto Deep Springs Drive South. OR Exit 28B off I-295, continue on New Kings Road, turn right onto Dunn Avenue/SR 104, turn left onto Rolling River Blvd, turn left on Shoreline Drive, & then turn left onto Deep Springs Drive South.
Property details
- Acreage
- 1.92 acres83,635 sq ft
- MLS #
- NEFMLS 2158065
- Posted
Property taxes
- 2025
- $4,026
Parcels
- 0038092410
Details and features
Listing
- Type
- Residential
- Subtype
- Single Family Residence
Lot
- Features
- Cul-De-Sac, Easement Access, Few Trees, Sprinklers in Front, Sprinklers in Rear
Exterior
- Parking
- On Street, Open
- Fencing
- Fenced, Privacy
- Pool
- Patio, Porch
- Features
- Fire Pit
Structure
- Stories
- 1
- Water
- Public
- Sewer
- Public Sewer
- Heating
- Central, Electric, Hot Water
- Cooling
- Central Air
- Materials
- Frame, Stucco, Vinyl Siding
- Roof
- Shingle
Interior
- Room Count
- 6
- Rooms
- Bathroom x 2, Bedroom x 4, Dining Room
- Flooring
- Carpet, Tile, Vinyl
- Fireplaces
- Yes
- Appliances
- Convection Oven, Dishwasher, Disposal, Electric Cooktop, Electric Oven, Electric Range, Electric Water Heater, Freezer, Ice Maker, Microwave, Refrigerator
- Security
- Security System
- Features
- Breakfast Bar, Breakfast Nook, Ceiling Fan(s), Entrance Foyer, Kitchen Island, Open Floorplan, Pantry, Primary Bathroom-Tub With Shower, Smart Thermostat, Split Bedrooms, Vaulted Ceiling(s), Walk-In Closet(s)
Nearby schools
| Name | Type |
|---|---|
| Dinsmore | Elementary |
| High Springs | Middle |
| Jean Ribault | High |
Listing history
| Date | Event | Price | Change | Source |
|---|---|---|---|---|
| Sept 8, 2026 | Price drop | $350,000 | $25,000 -6.7% | NEFMLS |
| July 31, 2026 | New listing | $375,000 | — | NEFMLS |