Land with Home for Sale in Titus, Alabama
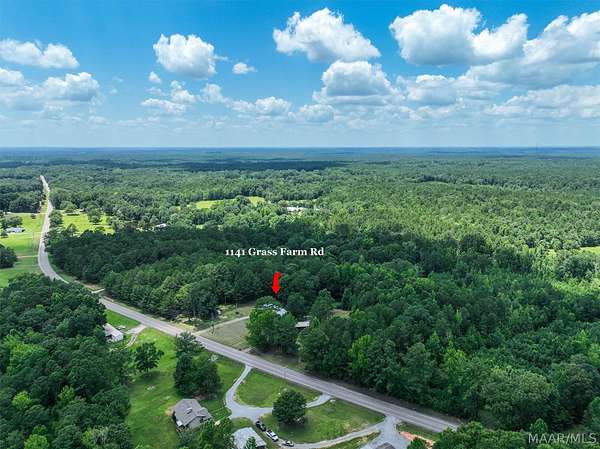
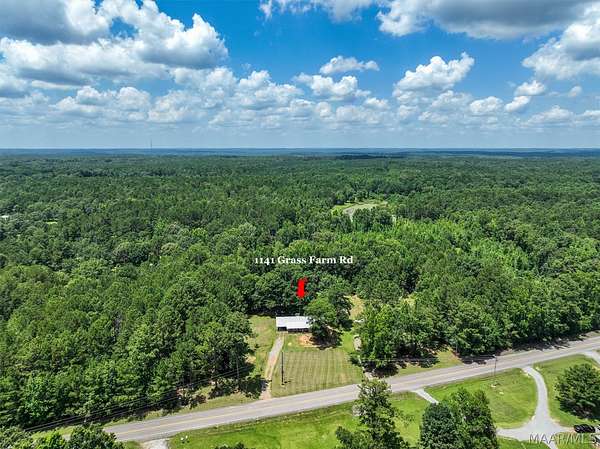
1141 Grass Farm Rd, Titus, AL 36080
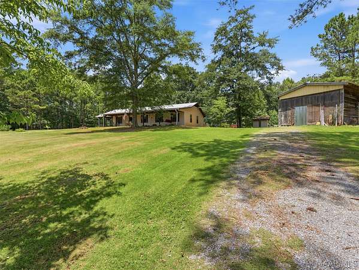
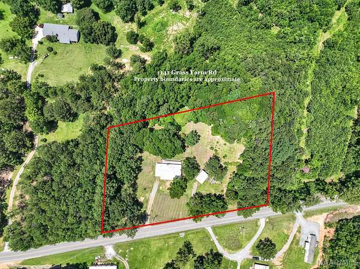
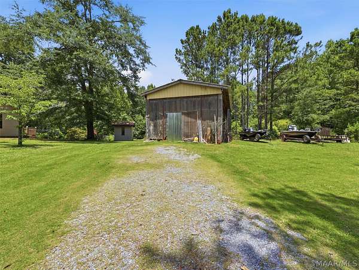
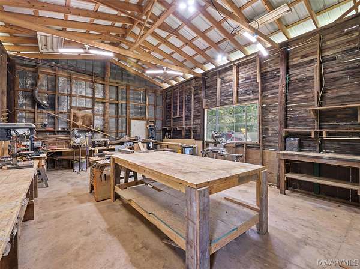
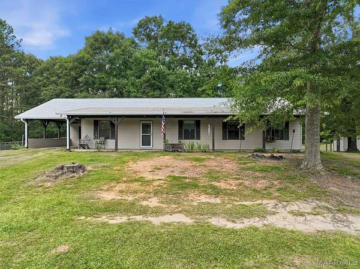
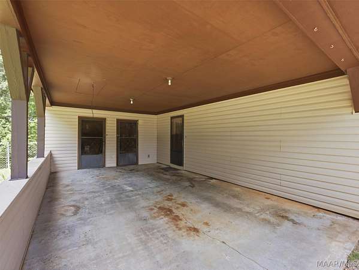
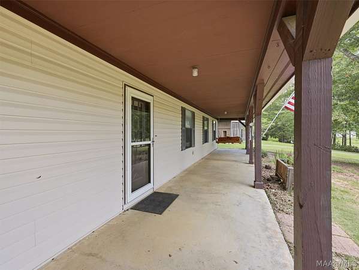
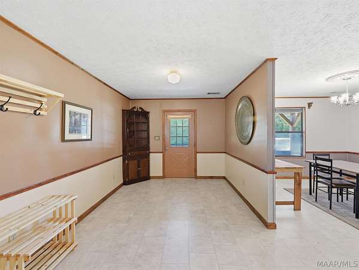
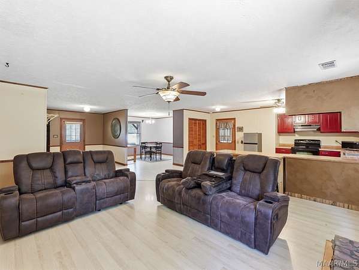
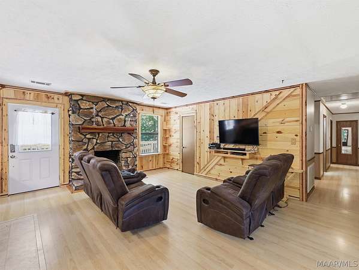
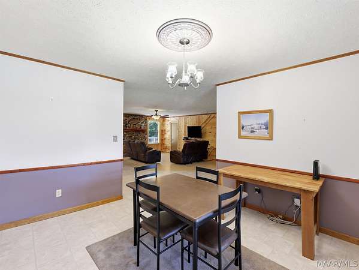
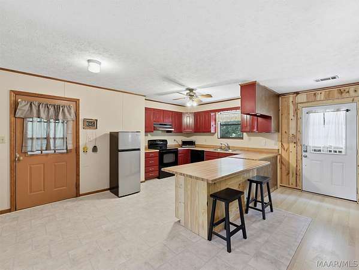
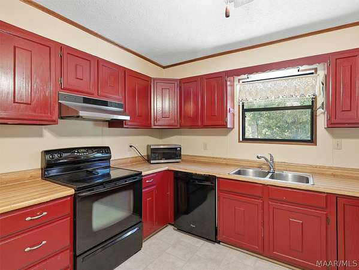
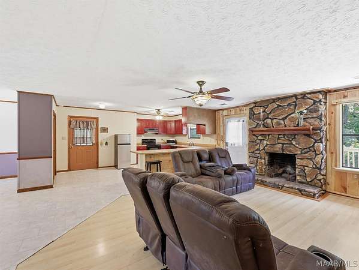
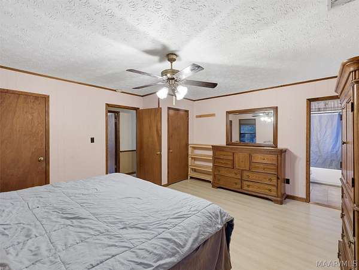
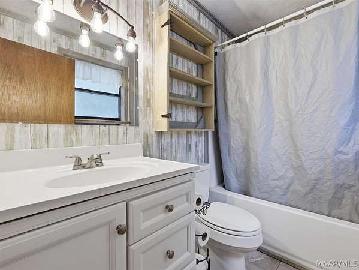
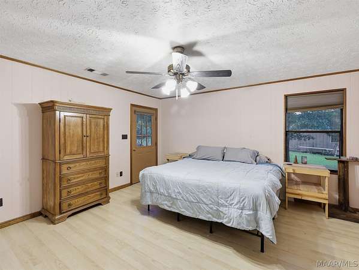
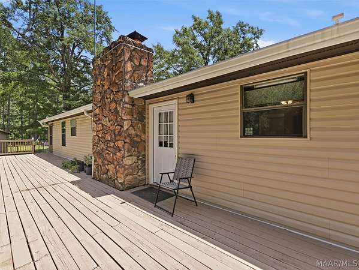
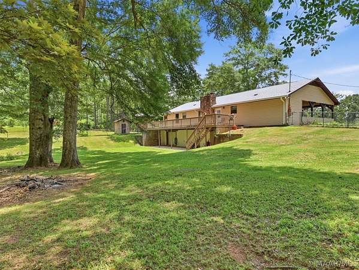
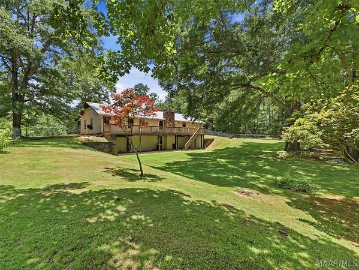
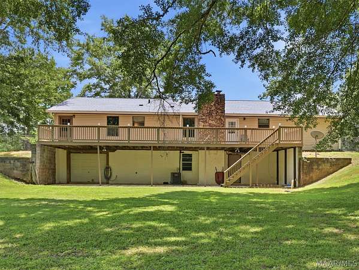
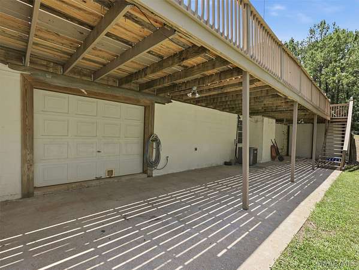
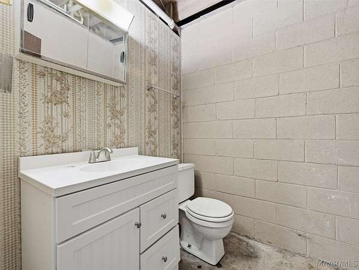
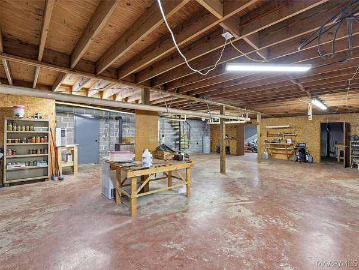
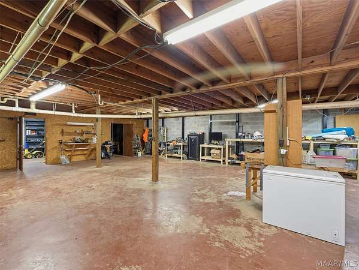
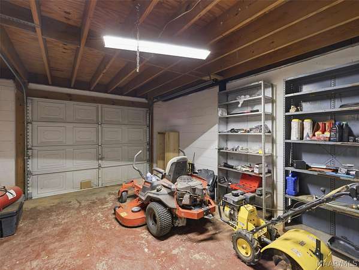
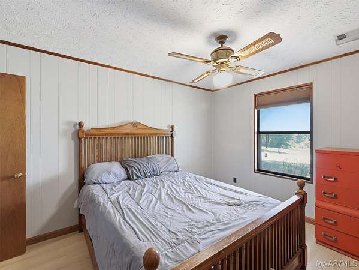
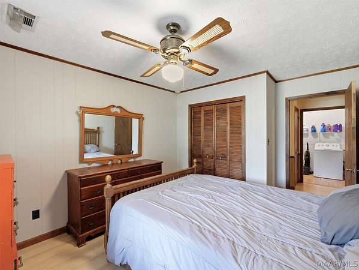
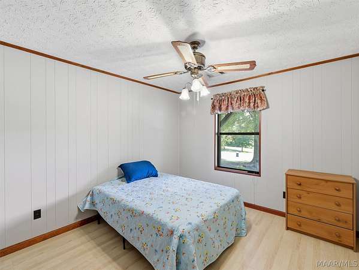
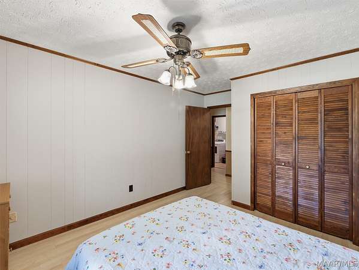
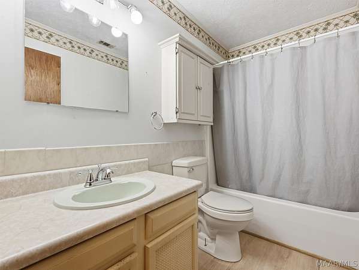
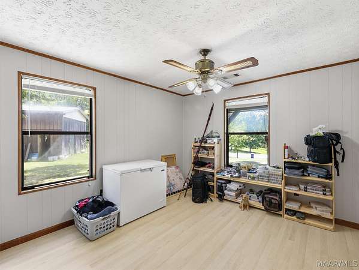
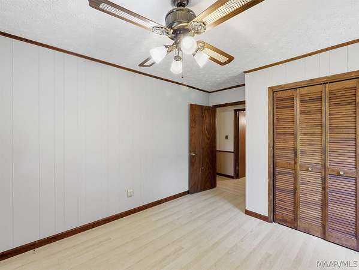
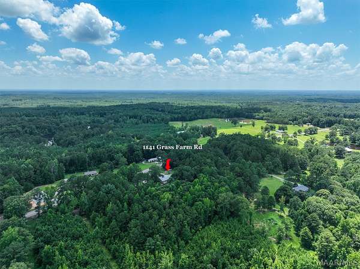
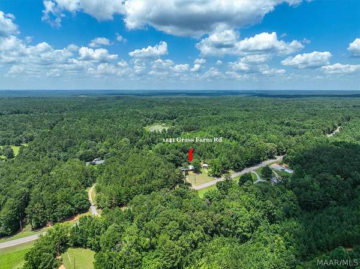
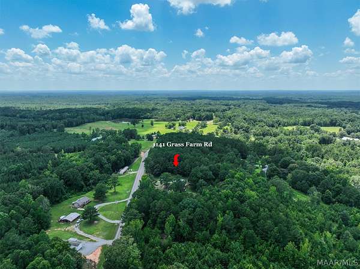
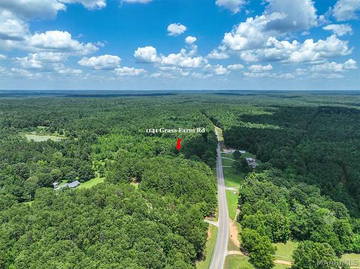
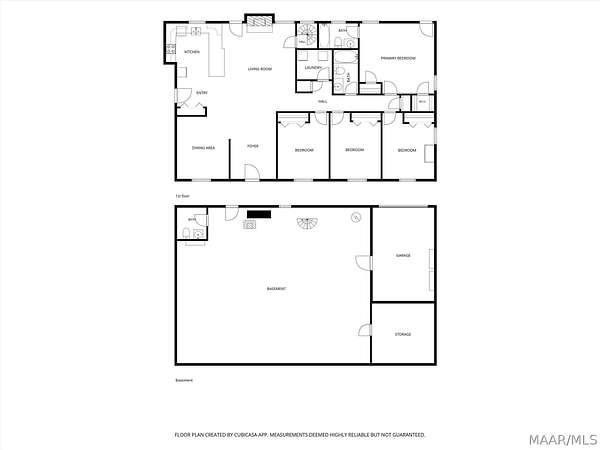
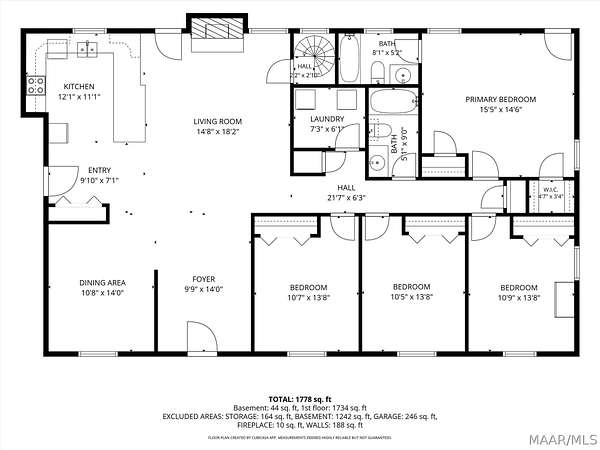
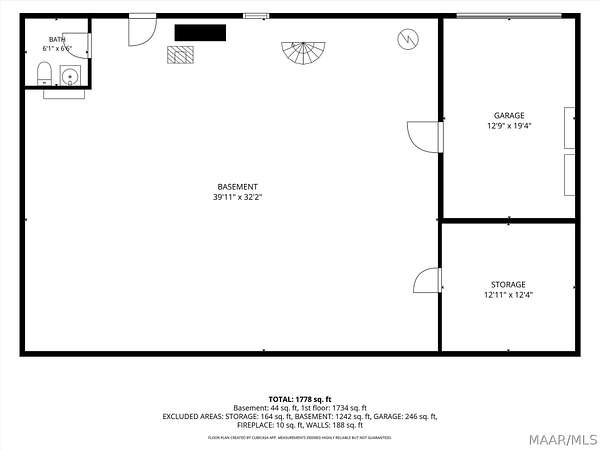
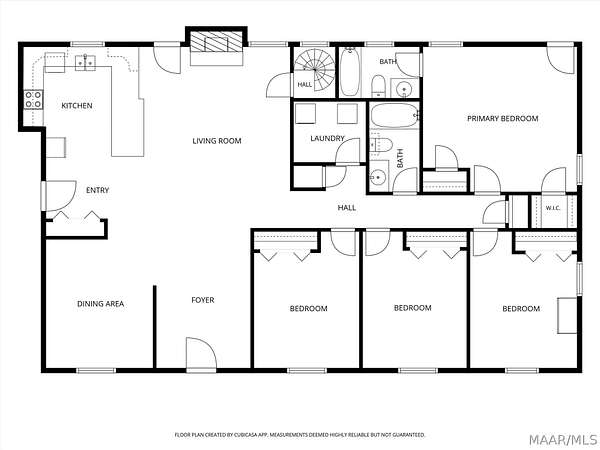
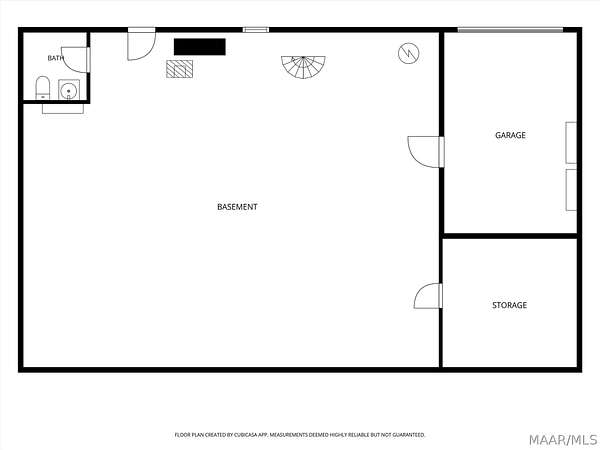
New Price on Mini Farm: Grow Food, Bring Animals, Home School Children, Work in the Shop and Barn - NO RESTRICTIONS! THIS IS IT! The 1776 American Dream to own a house, a barn, and land has carried over and is also the 2026 American Dream. The land is a beautiful 5+/- acre plot. The home offers 4 Bedrooms and 2 Baths with a full basement featuring a half bath, a wood burning heater, a garage section (19'x12') for riding lawn mower and equipment, a storage room (12'x12'), and a HUGE Workshop space (39'x32'). Access to the basement from inside the house down the spiral staircase off the den, and at the back of the house through the walk out basement. Bonus Features: Huge covered front porch and huge back deck. The Roof, gutters, and septic system were replaced in 2023. The Family Room has been updated and is GORGEOUS, the two main level bathrooms have been updated, and all four bedrooms have been painted. Master bedroom has two closets, one a walk-in closet, and access door to huge back deck. Guest Bedrooms have good sized closets. Kitchen features a pantry and breakfast bar and is open to the family room. The barn is a great size and is adjacent to the house. There are TWO driveways, one leading to the one car carport with storage area, and one leading to the barn. There's an additional storage area at the end of the carport. Call your favorite realtor and make an appointment to view this property to see if it's your 2026 American Dream.
Location
- Street address
- 1141 Grass Farm Rd
- County
- Elmore County
- Zip code
- 36080
- Elevation
- 495 feet
Property details
- Acreage
- 5 acres
- MLS #
- MAAR 588188
- Posted
Parcels
- 04 06 24 0 000 002.004
Legal description
5.0 +/- Acres in Section 24, Township 20, Range 18, Elmore County, AL
Details and features
Listing
- Type
- Residential
- Subtype
- Single Family Residence
Lot
- Vegetation
- Wooded
- Features
- Level, Mature Trees, Outside City Limits, Rolling Slope
Exterior
- Parking
- Carport, Driveway
- Fencing
- Fenced
- Pool
- Deck, Porch
- Structures
- Storage
- Features
- Fence
Structure
- Stories
- 1
- Water
- Public
- Sewer
- Septic Tank
- Heating
- Heat Pump
- Materials
- Block, Concrete, Vinyl Siding, Wood Siding
- Windows
- Blinds
Interior
- Room Count
- 12
- Rooms
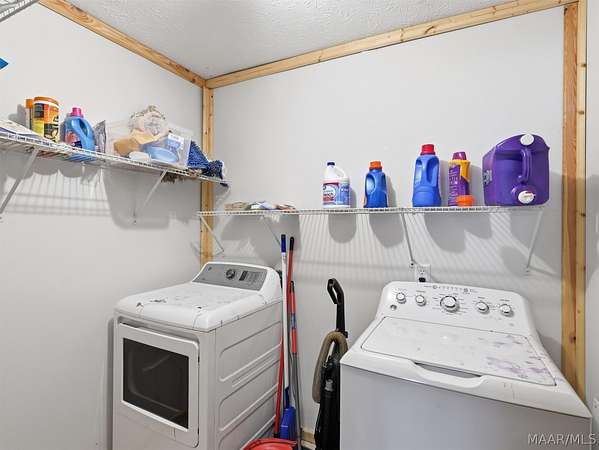
- Basement, Bathroom x 3, Bedroom x 4, Dining Room, Family Room, Laundry Room x 2
- Flooring
- Laminate, Vinyl
- Fireplaces
- Yes
- Appliances
- Electric Range, Electric Water Heater, Range Hood, Self Cleaning Oven
- Features
- Breakfast Bar, Walk In Closets, Window Treatments
Nearby schools
| Name | Type |
|---|---|
| Wetumpka Elementary School | Elementary |
| Wetumpka Middle School, | Middle |
| Wetumpka High School | High |
Listing history
| Date | Event | Price | Change | Source |
|---|---|---|---|---|
| Aug 24, 2026 | Under contract | $285,250 | — | MAAR |
| Aug 18, 2026 | Price drop | $285,250 | $5,000 -1.7% | MAAR |
| July 2, 2026 | New listing | $290,250 | — | MAAR |