Recreational Land with Home for Sale in Hadley, New York
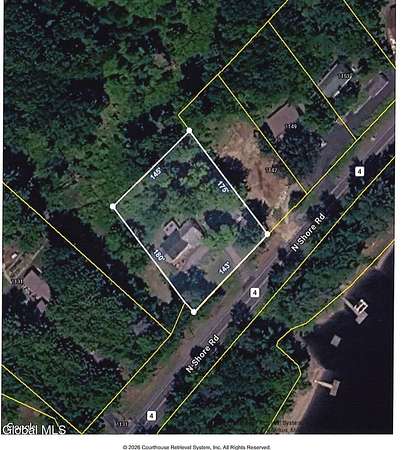
1141 N Shore - L26 Rd, Hadley, NY 12835
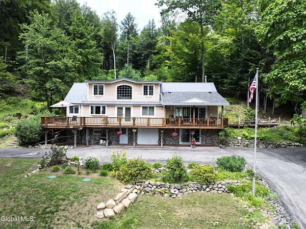
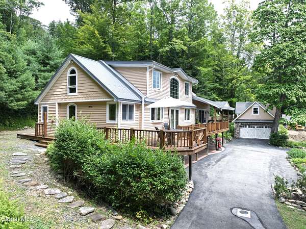
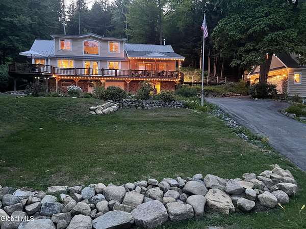
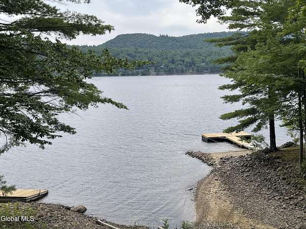
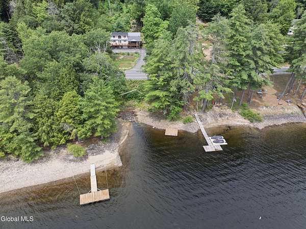
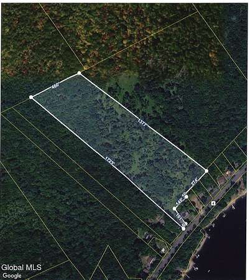
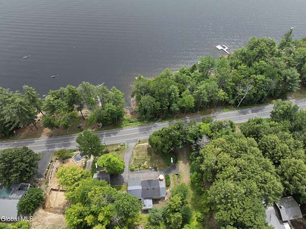
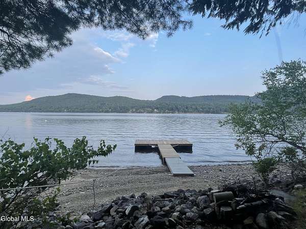
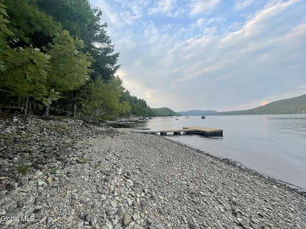
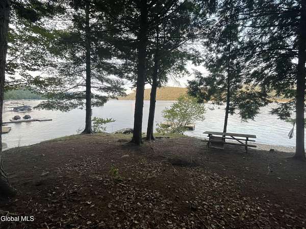
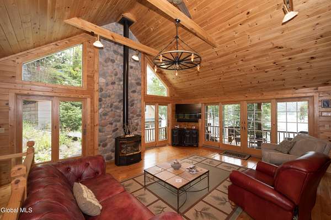
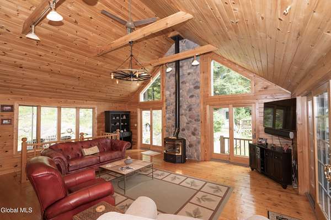
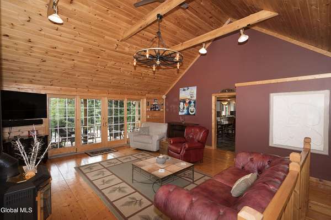
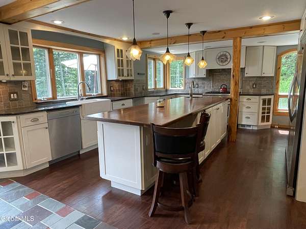
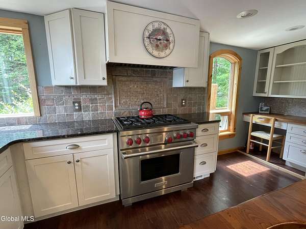
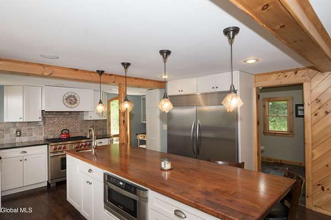
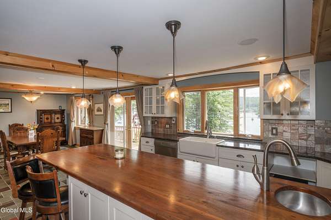
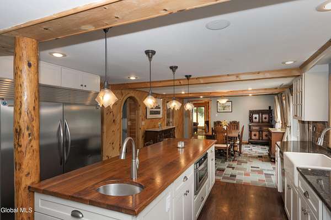
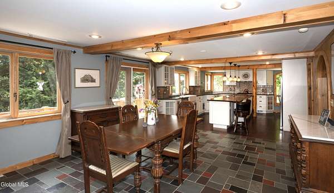
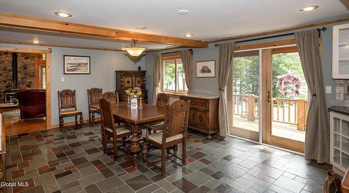
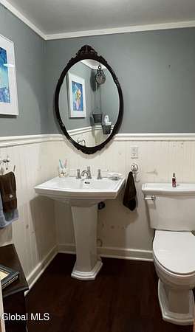
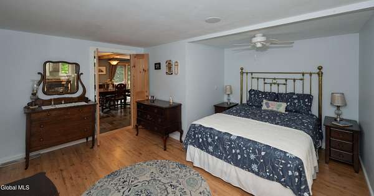
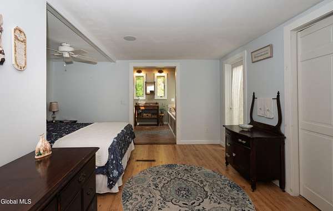
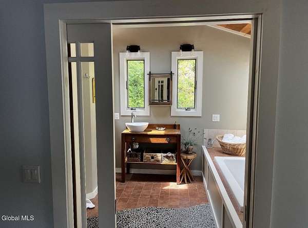
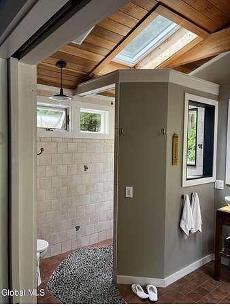
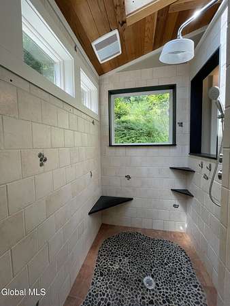
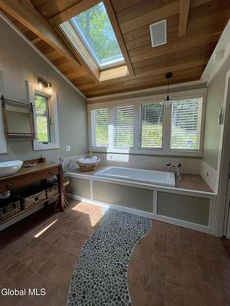
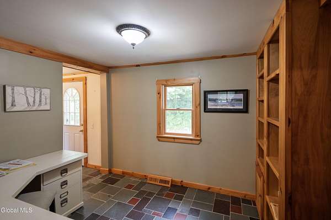
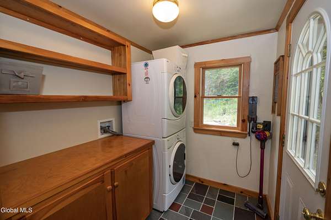
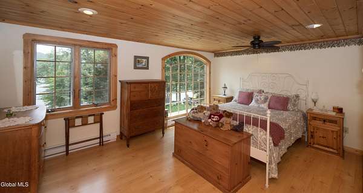
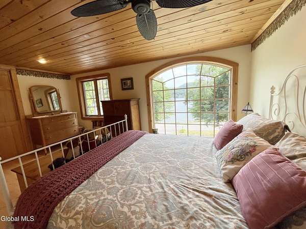
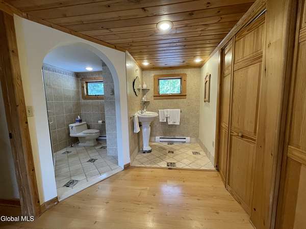
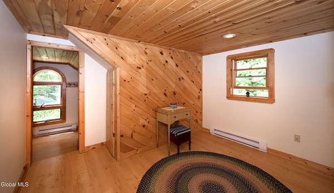
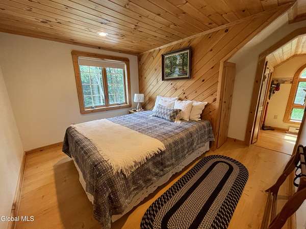
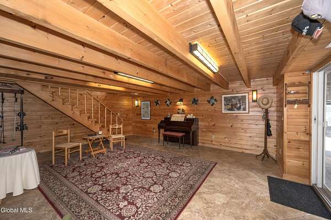
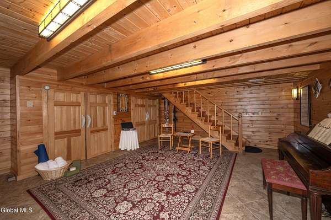
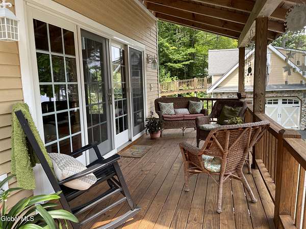
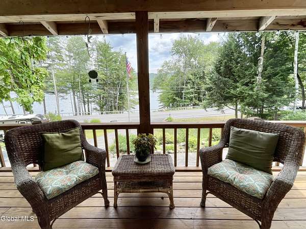
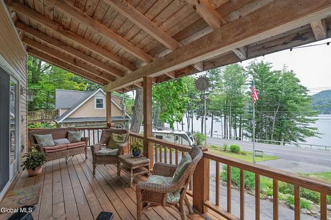
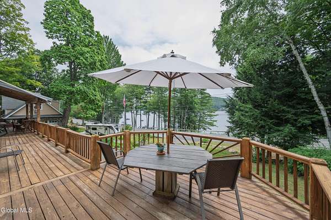
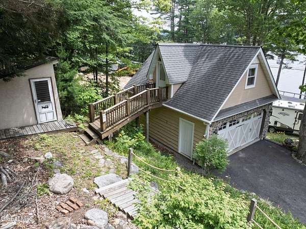
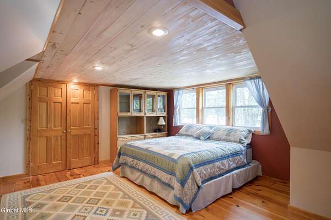
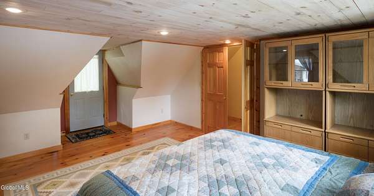
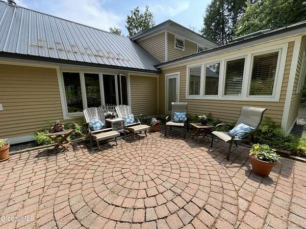
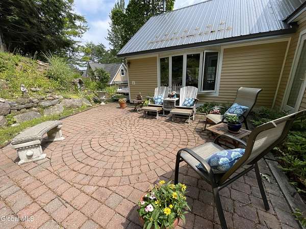
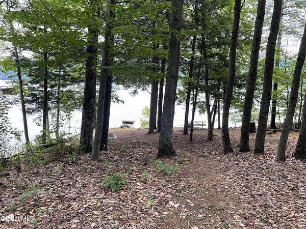
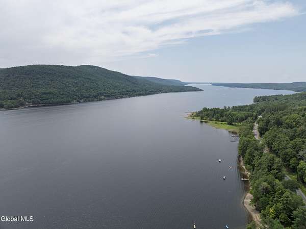
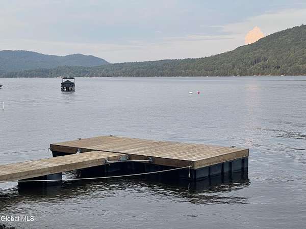
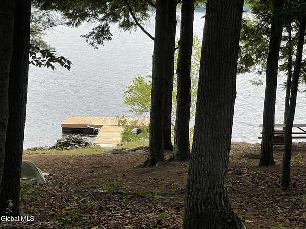
Don't miss your chance to own this custom home on 15.74 acres with over 150 feet of private Great Sacandaga Lake frontage. Enjoy breathtaking water views from your gourmet kitchen with commercial-grade appliances, gorgeous wood island, stone countertops, farmhouse sink, custom cabinetry, and rustic timber accents, all opening to the dining area. Dramatic great room featuring soaring vaulted ceilings, a floor-to-ceiling stone hearth, and walls of windows overlooking the lake. The first-floor primary suite offers a newly updated spa-inspired bath with soaking tub, oversized walk-in shower, and large closet. First-floor laundry and powder room provide added convenience. Expansive wraparound decking, accessible from multiple rooms, is perfect for relaxing or entertaining while enjoying the lake views. The walkout lower level includes finished flex space and abundant storage. Upstairs offers additional bedrooms and a full bath, while the private guest room above the detached two-car garage provides ideal accommodations for family and friends. Three additional lower-level garage bays offer ample storage for boats, recreational vehicles, and outdoor equipment. Additional features include a whole-house automatic generator, artisan well for household water, separate irrigation well and included dock. Private lake frontage directly across the road for easy access to Great Sacandaga Lake.
Location
- Street address
- 1141 N Shore - L26 Rd
- County
- Saratoga County
- Zip code
- 12835
- School district
- Edinburg
- Elevation
- 801 feet
Directions
Batchellerville Bridge to N Shore Rd.
Property details
- Acreage
- 15.74 acres
- MLS #
- CRMLS 202623446
- Posted
Property taxes
- Recent
- $4,607
Parcels
- 412800 41.16-1-14
Details and features
Listing
- Type
- Residential
- Subtype
- Single Family Residence
- Franchise
- Berkshire Hathaway Home Services
Lot
- View
- Lake, Water
- Waterfront
- Lake Front
- Features
- Views, Waterfront
Exterior
- Parking Spaces
- 8
- Parking
- Driveway
- Pool
- Deck, Patio
- Features
- Dock, Drive-Paved, Garden
Structure
- Basement
- Finished, Interior Entry, Unfinished, Walk-Out Access
- Sewer
- Septic Tank
- Heating
- Baseboard, Electric, Forced Air, Propane
- Materials
- Cedar
- Roof
- Metal, Shingle
Interior
- Room Count
- 13
- Rooms
- Bathroom x 3, Bedroom x 4, Dining Room, Laundry Room
- Flooring
- Slate, Tile-Ceramic, Wood
- Fireplaces
- Yes
- Appliances
- Dishwasher, Dryer, Microwave, Range, Refrigerator, Washer
- Features
- Built-In Features, Cathedral Ceiling(s), Ceramic Tile Bath, Eat-In Kitchen, High Speed Internet, Kitchen Island, Wired For Sound
Property utilities
| Category | Type | Status |
|---|---|---|
| Gas | Propane | Connected |
Listing history
| Date | Event | Price | Change | Source |
|---|---|---|---|---|
| Aug 20, 2026 | Under contract | $1,045,000 | — | CRMLS |
| Aug 6, 2026 | New listing | $1,045,000 | — | CRMLS |