Land with Home for Sale in Portland, Oregon
11411 NW Brooks Rd, Portland, OR 97231
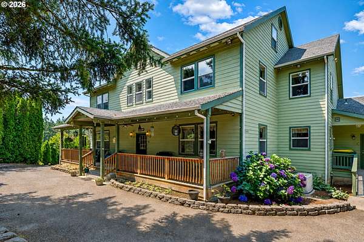
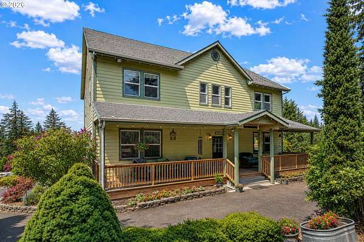
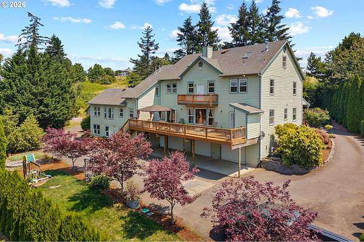
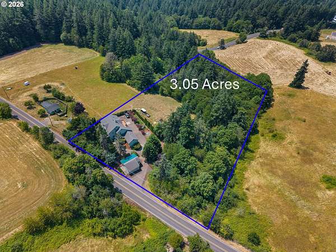
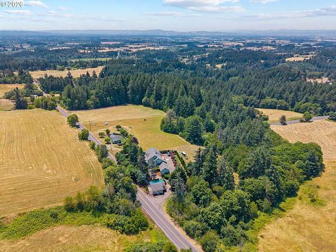
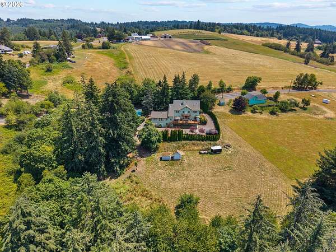
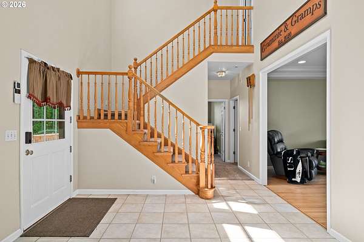
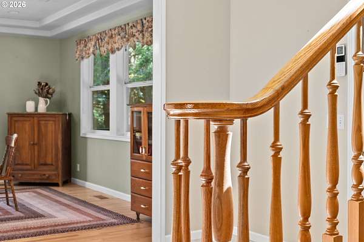
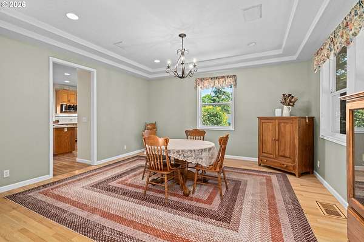
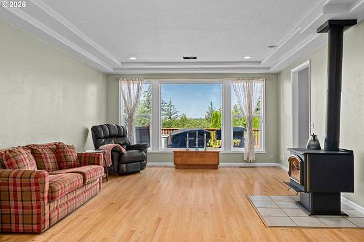
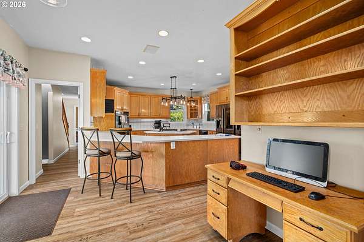
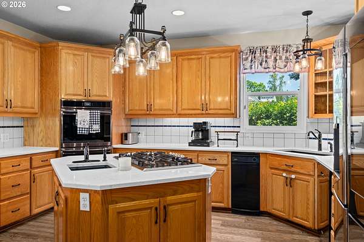
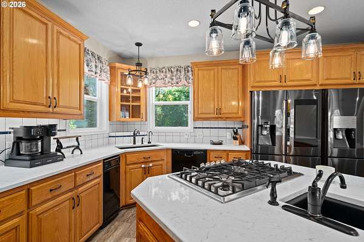
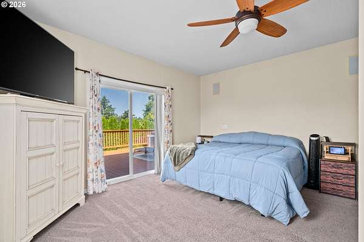
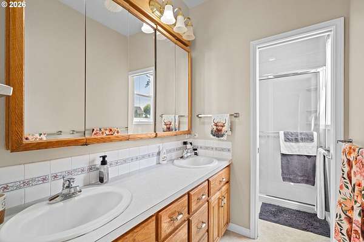
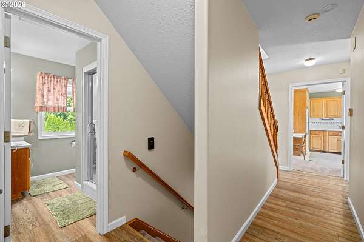
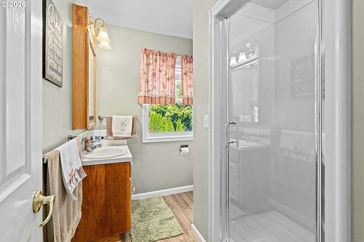
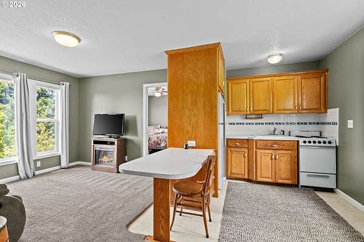
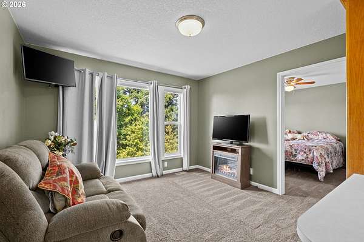
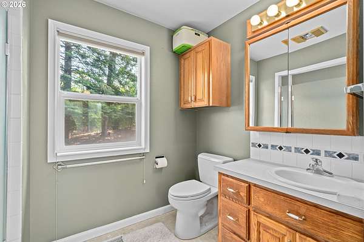
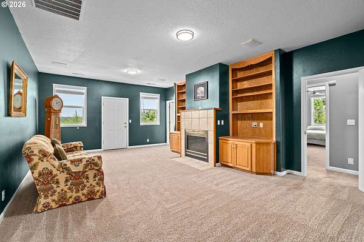
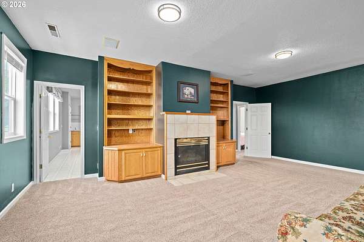
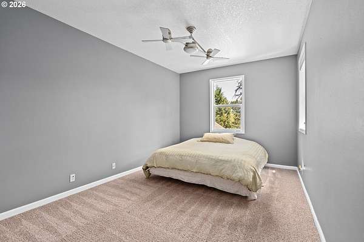
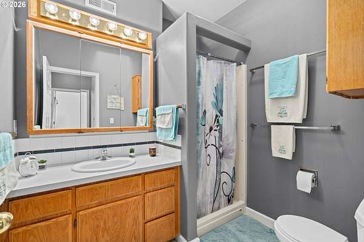
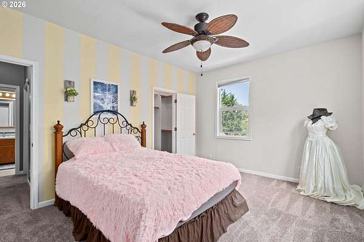
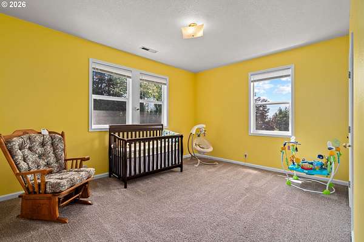
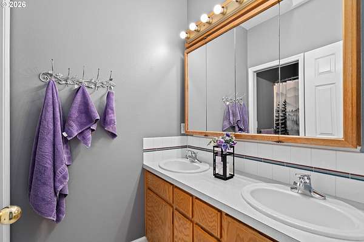
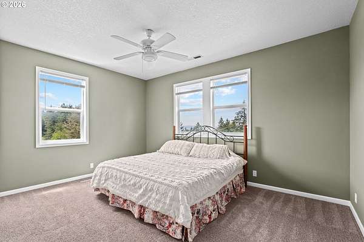
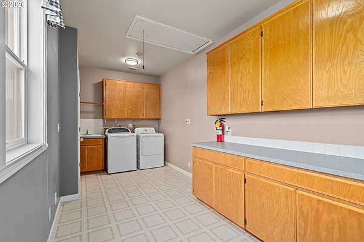
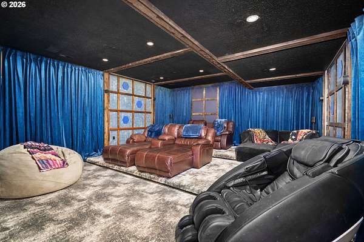
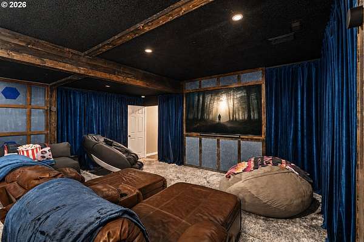
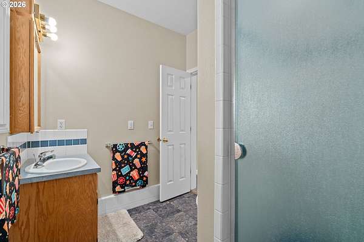
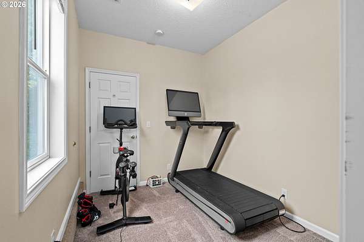
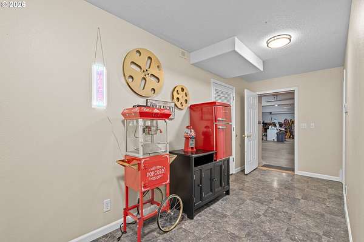
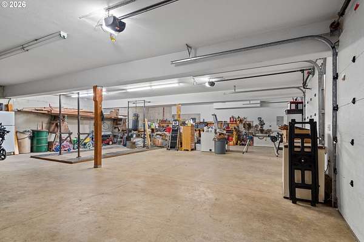
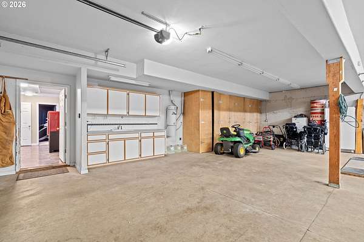
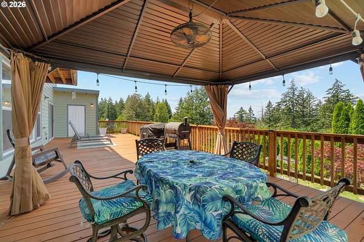
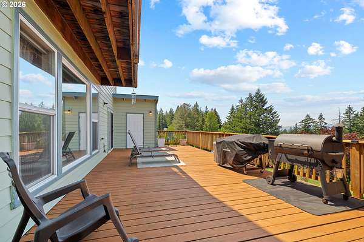
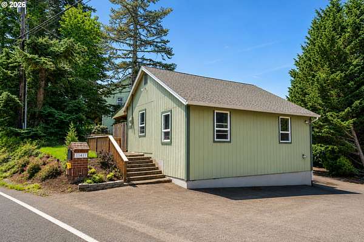
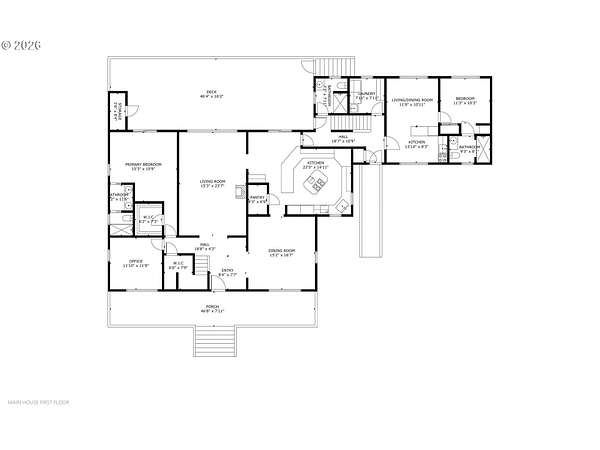
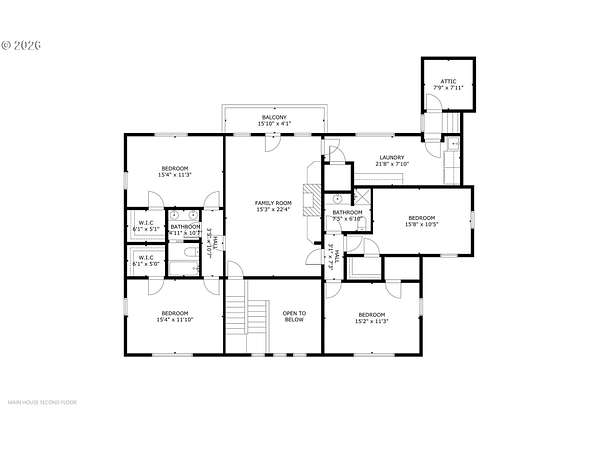
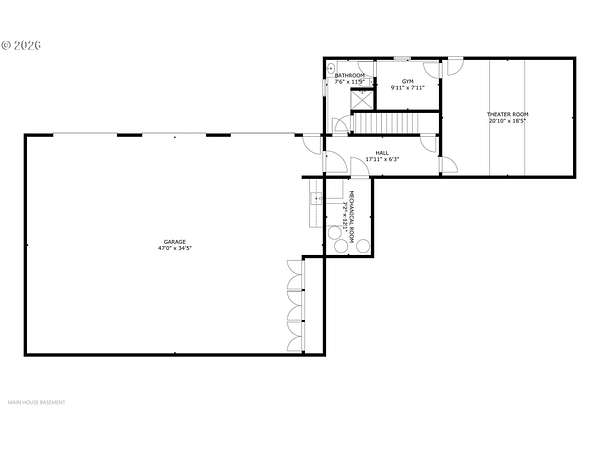
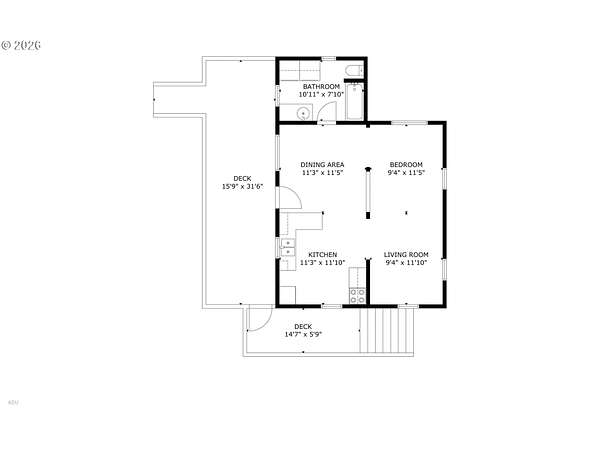
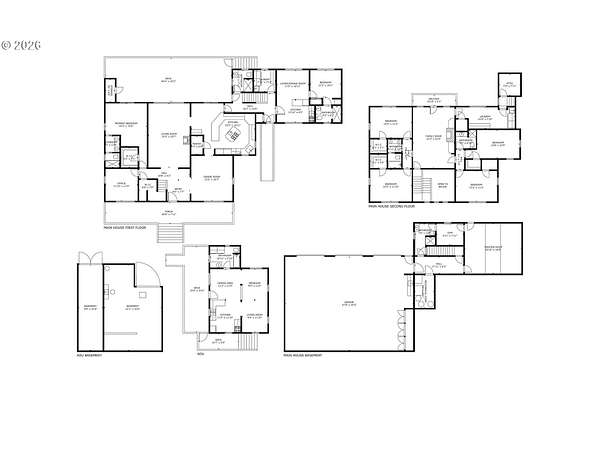
Enjoy breathtaking panoramic valley views and unforgettable sunsets from this exceptional estate set on just over 3 private acres. The main residence offers 5,281 sq. ft. of beautifully designed living space, plus a detached 637 sq. ft. guest quarters that is not included in the home's total square footage.Perfect for multigenerational living or hosting extended guests, the home also features a separate third living area on the main level with its own private entrance, full kitchen, living room, bedroom, and full bath. Thoughtfully designed for comfort and convenience, you'll find two laundry rooms (one upstairs and one on the main level), an oversized second-floor family room with a cozy gas fireplace, and a dedicated home theater for the ultimate movie-night experience.Built for year-round comfort and peace of mind, the home is equipped with three furnaces, three A/C units, and a whole-house gas generator capable of powering the home in the event of an outage. The expansive 1,756 sq. ft. garage offers abundant space for multiple vehicles, boats, trailers, workshop space, and storage.Combining privacy, flexibility, and exceptional amenities, this remarkable property is conveniently located with easy access to shopping, dining, and the highway.
Location
- Street address
- 11411 NW Brooks Rd
- County
- Multnomah County
- Zip code
- 97231
- Elevation
- 672 feet
Directions
Cornellius Past Rd; Right on Kaiser and Left on Brooks
Property details
- Acreage
- 3.05 acres
- Zoning
- MUA20
- MLS #
- RMLS 567347458
- Posted
Property taxes
- Recent
- $18,383
Parcels
- R237849
Legal description
PARTITION PLAT 1993-44, LOT 1
Details and features
Listing
- Type
- Residential
- Subtype
- Single Family Residence
Lot
- View
- Territorial
Exterior
- Pool
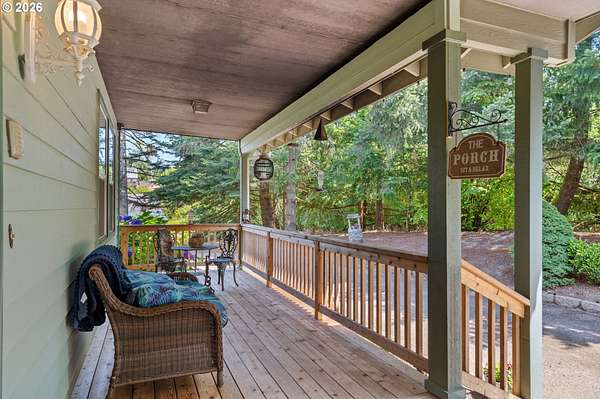
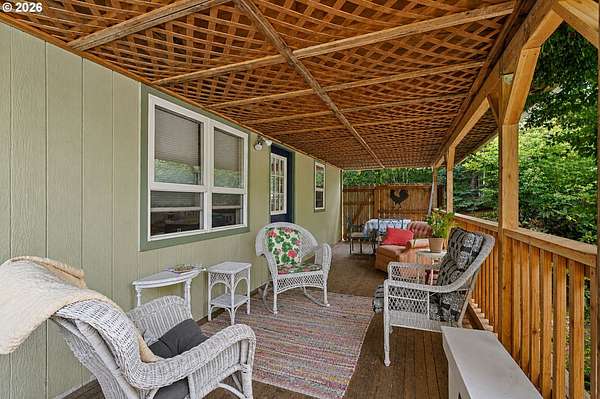
- Deck, Patio, Porch
- Structures
- Workshop
- Features
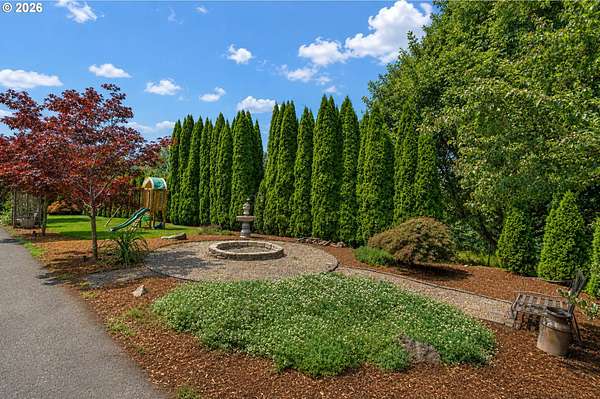
- Fire Pit, Guest Quarters, RV Parking
Structure
- Stories
- 3
- Heating
- Forced Air
- Cooling
- Central Air
- Roof
- Composition
- Windows
- Vinyl Frames
Interior
- Rooms
- Bathroom x 7, Bedroom x 7
- Appliances
- Builtin Range, Convection Oven, Cook Island, Dishwasher, Double Oven, Island, Microwave, Pantry, Quartz, Trash Compactor
- Features
- Central Vacuum, Floor 3rd, Garage Door Opener, Hardwood Floors, High Ceilings, Home Theater, Laundry, Plumbed For Central Vacuum, Separate Living Quarters Apartment Aux Living Unit
Nearby schools
| Name | Type |
|---|---|
| Skyline | Elementary |
| Skyline | Middle |
| Lincoln | High |
Listing history
| Date | Event | Price | Change | Source |
|---|---|---|---|---|
| July 17, 2026 | New listing | $1,250,000 | — | RMLS |