Land with Home for Sale in Cumberland City, Tennessee
1142 Cumberland City Rd, Cumberland City, TN 37050
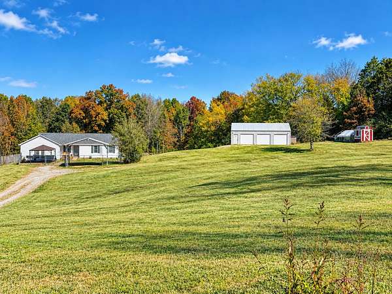
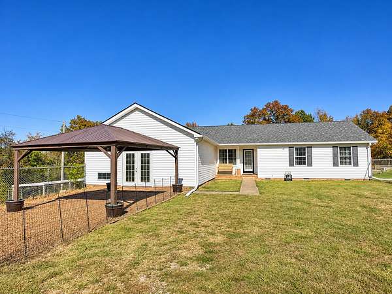
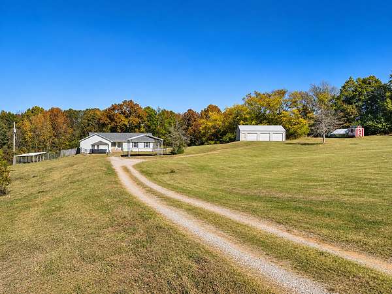
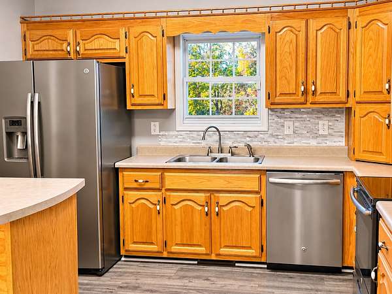
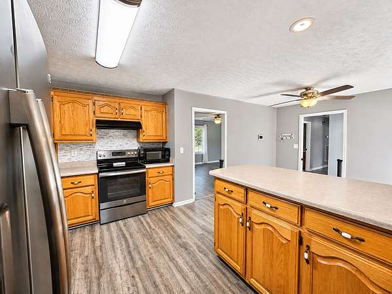
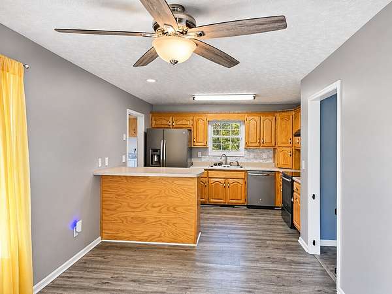
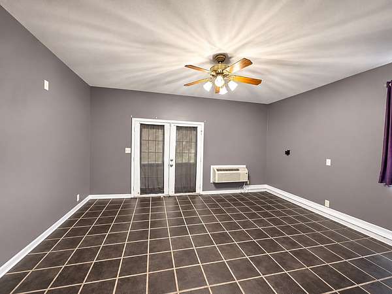
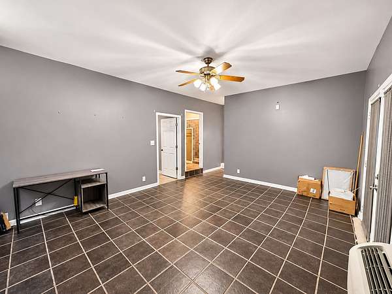
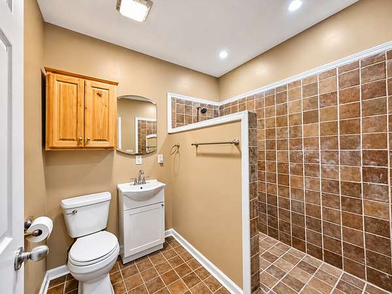
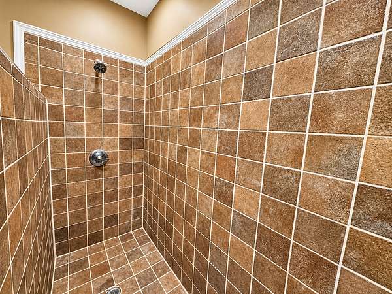
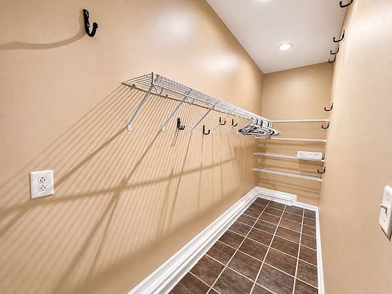
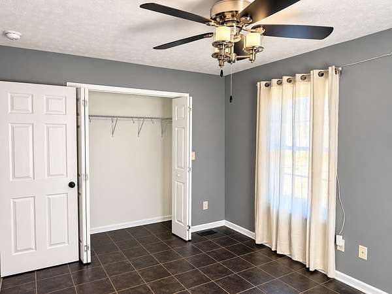
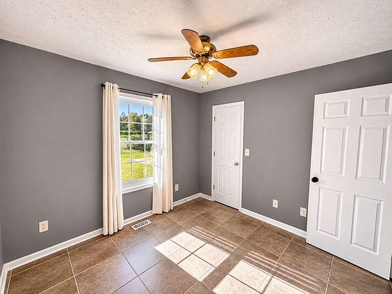
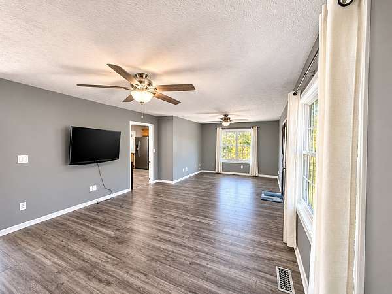
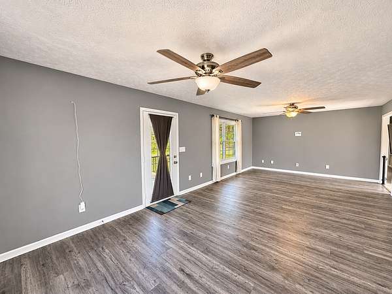
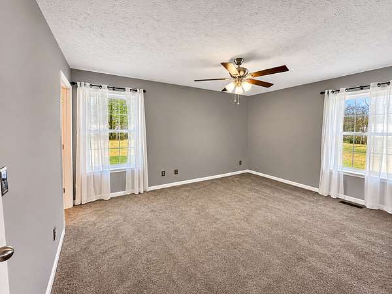
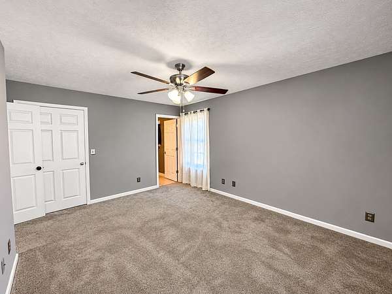
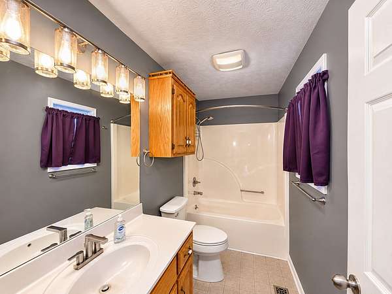
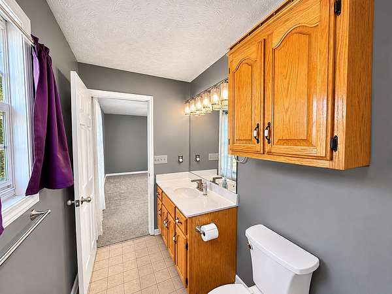
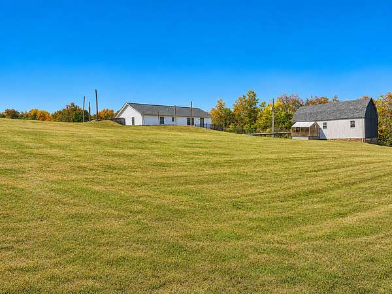
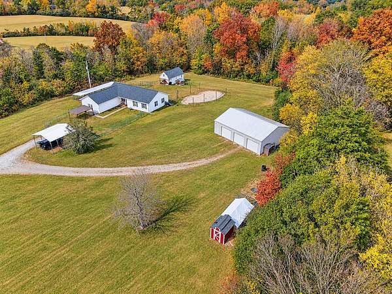
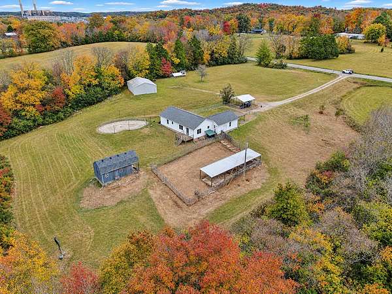
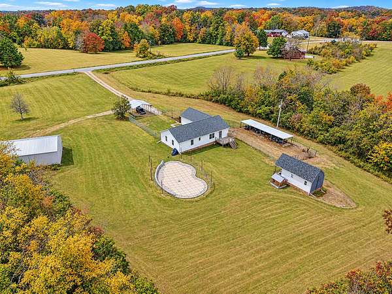
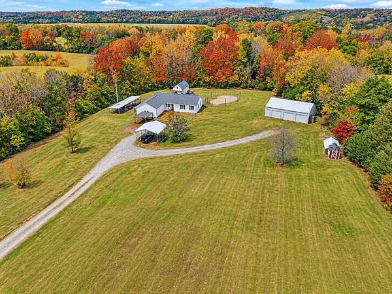
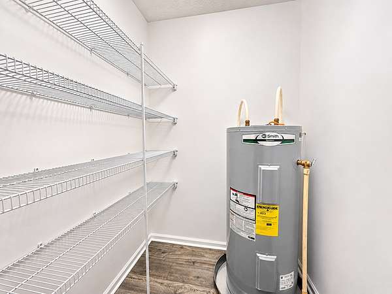
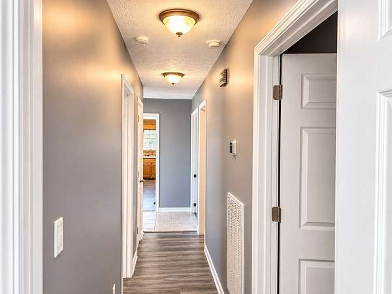
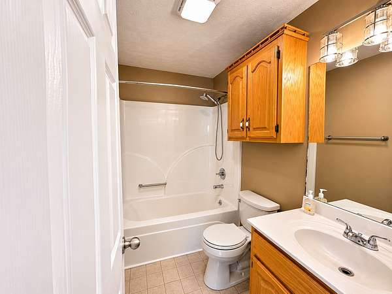
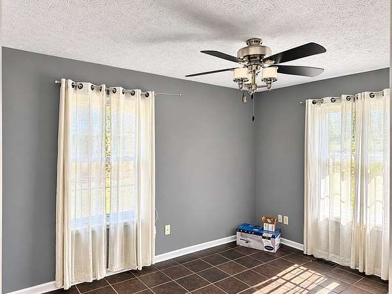
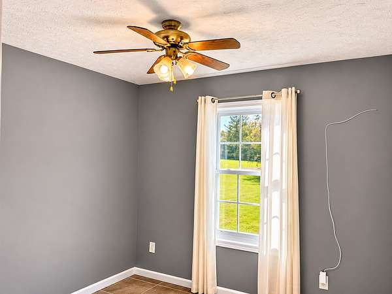
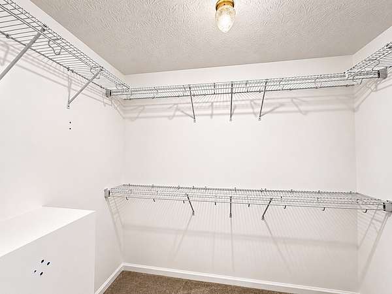
Looking for country charm, room to spread out, and space to bring your homesteading dreams to life? This unique property offers 4.4 acres of possibilities! Featuring 4 bedrooms, 3 bathrooms, and the rare bonus of TWO master suites, this home offers flexibility for a variety of living arrangements.
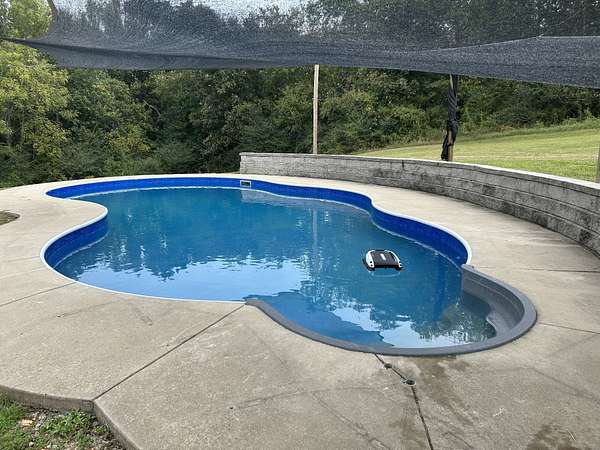
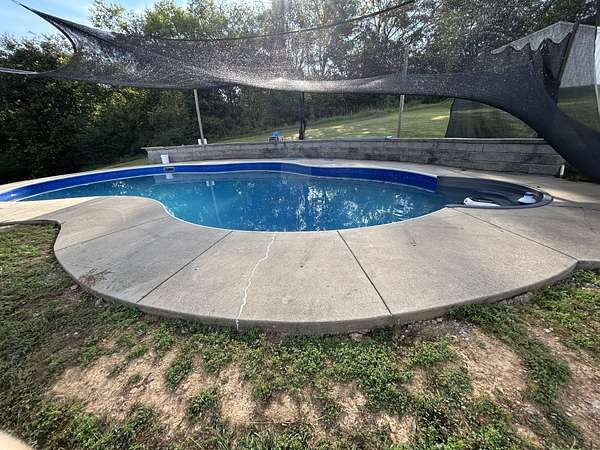
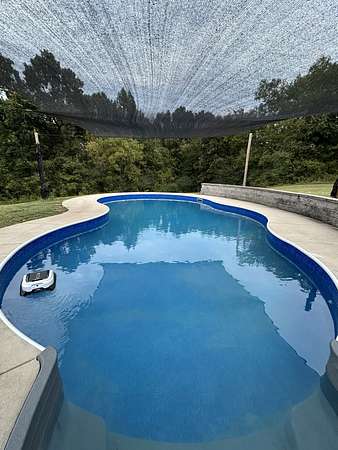
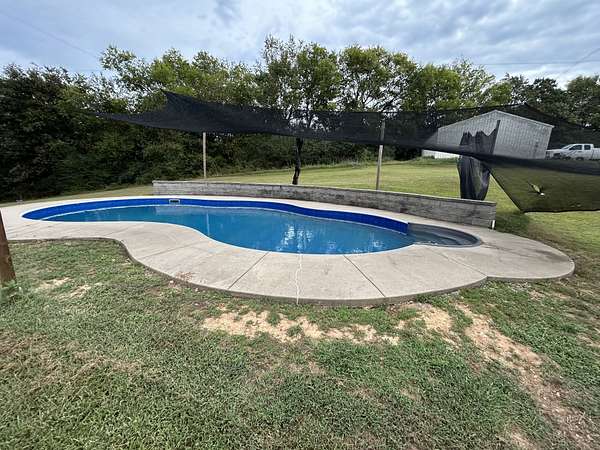
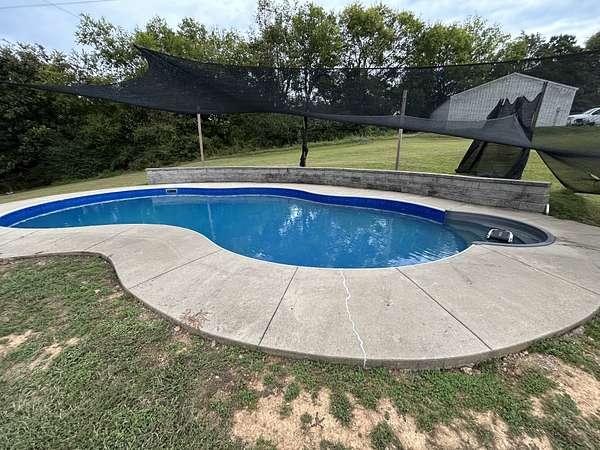
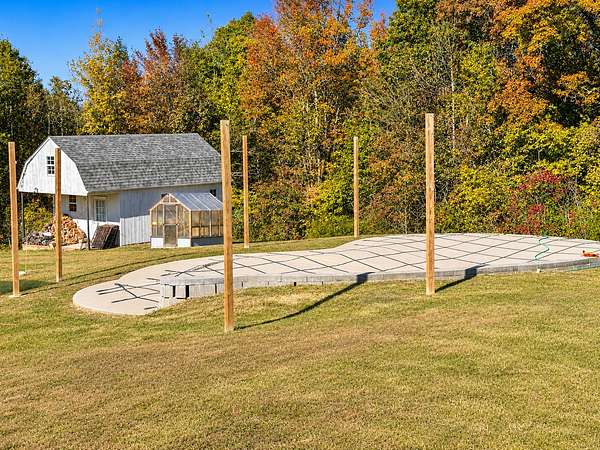
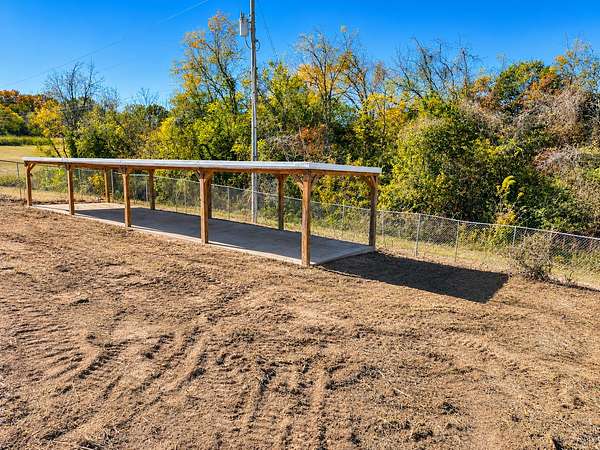
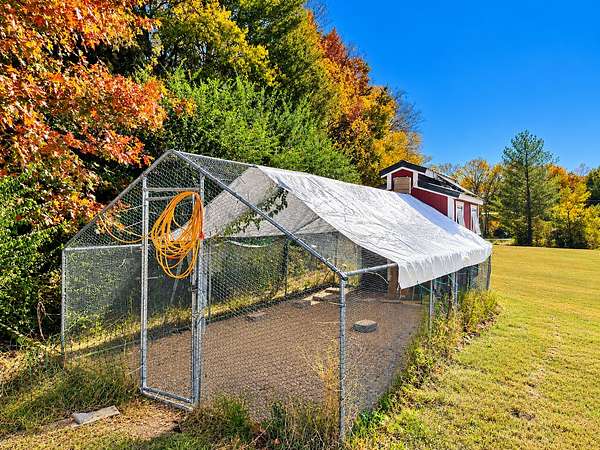
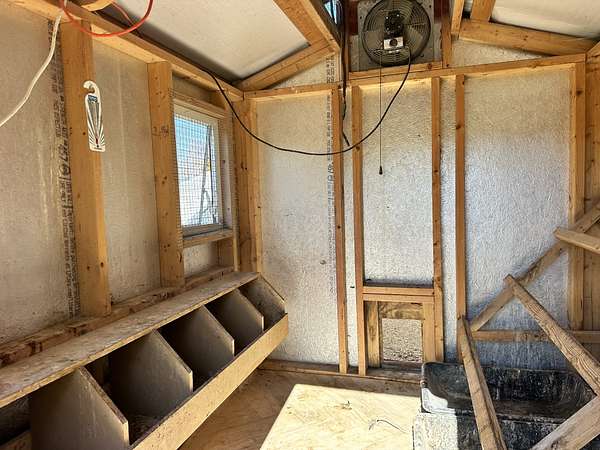
Step outside and discover your own backyard retreat! Cool off in the impressive 30,000-gallon in-ground pool, relax beneath the gazebo, or enjoy the convenience of having a pool shed to house all of the pool supplies or turn it into a she/he shed. With a chicken coop and garden shed already in place, you have a head start on creating your own mini farm, growing a garden, or enjoying a more self-sufficient lifestyle.
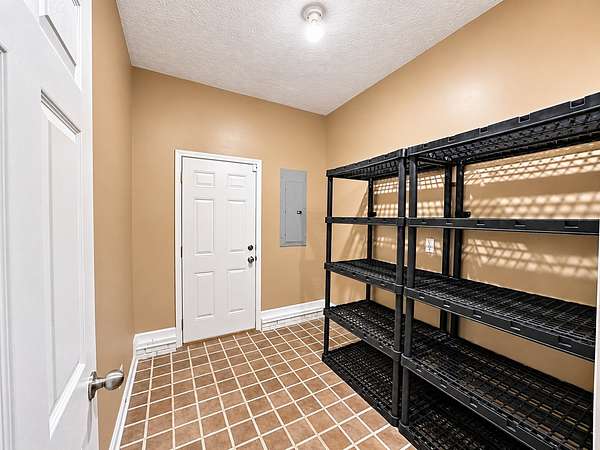
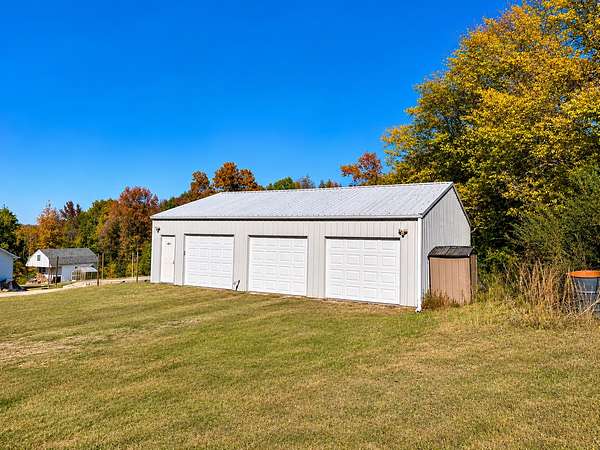
Need room for vehicles, equipment, and recreational toys? The three-bay garage offers versatile space for cars, farm equipment, hobbies, and storage. The tall carport adds even more flexibility, with room for an RV, pontoon boat, or other oversized equipment.
Whether you're dreaming of a small homestead, a country getaway, or simply more space to enjoy the outdoors, this property combines acreage, practical amenities, and endless possibilities. Come see what country living can look like! All information deemed true and correct.
- Listed by Michaux Gerken, (931) 801-8255, Century 21 Platinum Properties
Location
- Street address
- 1142 Cumberland City Rd
- County
- Stewart County
- Zip code
- 37050
- Elevation
- 435 feet
Directions
From the Downtown Dover stop light, turn onto TN-49/W Spring St and travel 9.8 miles. Turn Left onto TN-233/Cumberland City Rd and travel 5.7 miles. Driveway will be on the left.
Property details
- Acreage
- 4.4 acres
- MLS #
- REALTRACS 3628522
- Posted
Property taxes
- Recent
- $1,399
Parcels
- 119 02203 000
Details and features
Listing
- Type
- Residential
- Subtype
- Single Family Residence
- Financing
- Conventional, FHA, USDA, VA
- Possession
- Negotiable
Lot
- Size Source
- Assessor
- Terrain
- Cleared, Rolling Slope, Wooded
- View
- Trees/Woods
- Features
- Cleared, Rolling Slope, Wooded
Exterior
- Parking Spaces
- 5
- Parking
- Detached, Driveway, Gravel
- Garage Spaces
- 3
- Carport Spaces
- 2
- Fencing
- Chain Link
- Pool
- In Ground
- Outdoor Spaces
- Deck, Porch
- Structures
- Storage
Structure
- Style
- Traditional
- Stories
- 1
- Basement
- Crawl Space
- Water
- Public
- Sewer
- Septic Tank
- Heating
- Central
- Cooling
- Ceiling Fan(s), Central Air
- Materials
- Vinyl Siding
- Roof
- Shingle
Interior
- Flooring
- Carpet, Luxury Vinyl, Tile
- Appliances
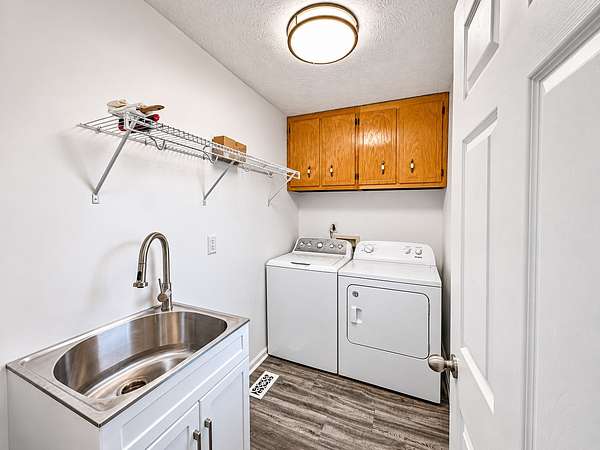
- Dishwasher, Dryer, Electric Oven, Electric Range, Microwave, Refrigerator, Stainless Steel Appliance(s), Washer
- Laundry
- Electric Dryer Hookup, Washer Hookup
- Security
- Security System
- Features
- Ceiling Fan(s), High Speed Internet, Pantry
Property utilities
| Category | Type | Status |
|---|---|---|
| Water | Public | Available |
| Sewage | Septic System | Connected |
Nearby schools
| Name | Type |
|---|---|
| Dover Elementary | Elementary |
| Stewart County Middle School | Middle |
| Stewart Co High School | High |
Listing history
| Date | Event | Price | Change | Source |
|---|---|---|---|---|
| Oct 29, 2026 | New listing | $449,900 | — | REALTRACS |
Payment calculator

Based on information submitted to the MLS GRID as of Nov 3, 2026 6:00 pm MT. All data is obtained from various sources and may not have been verified by broker or MLS GRID. Supplied Open House Information is subject to change without notice. All information should be independently reviewed and verified for accuracy. Properties may or may not be listed by the office/agent presenting the information. Some IDX listings have been excluded from this website. View more