Land with Home for Sale in Cowlesville, New York
1142 Folsomdale Rd, Cowlesville, NY 14037
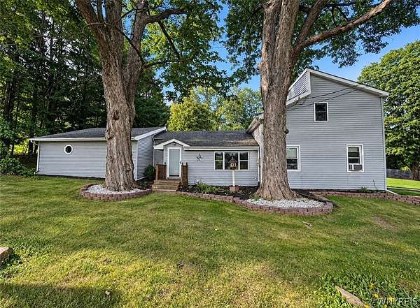
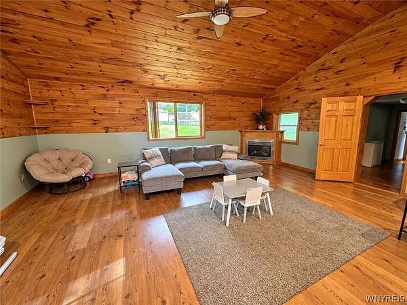
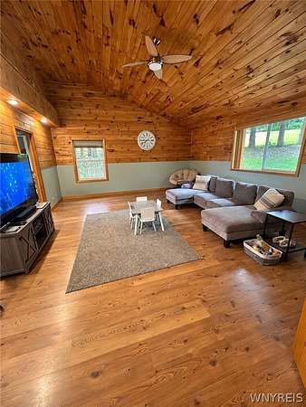
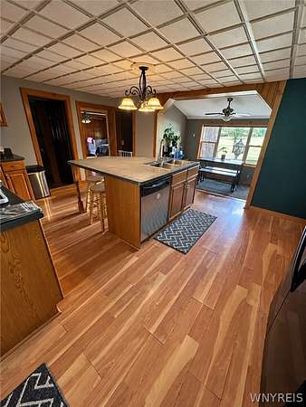
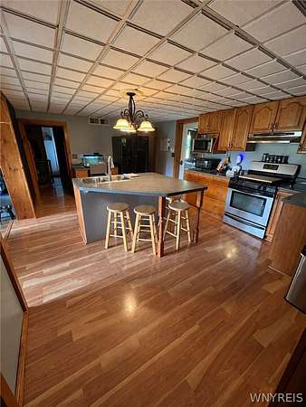
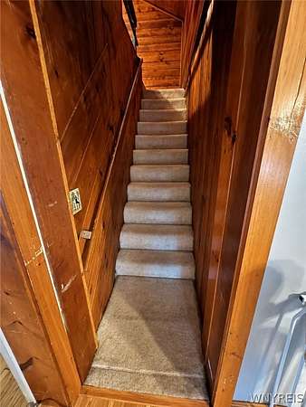
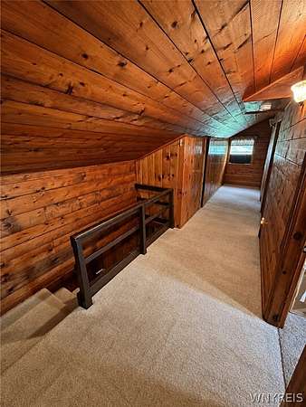
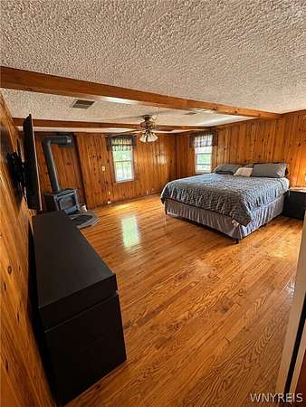
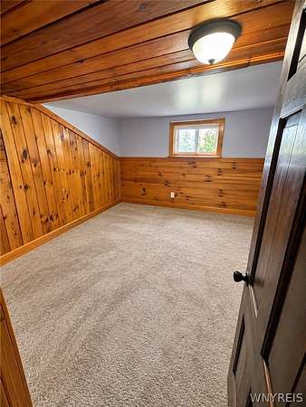
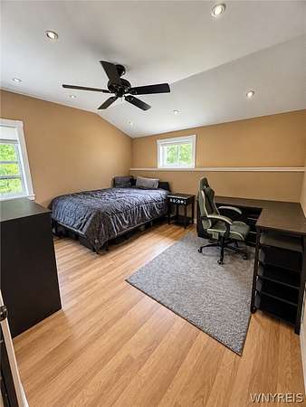
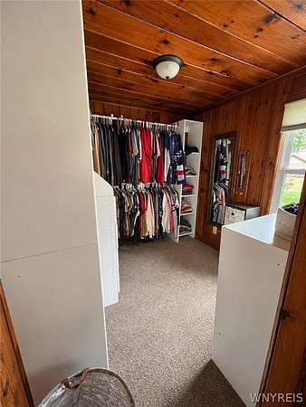
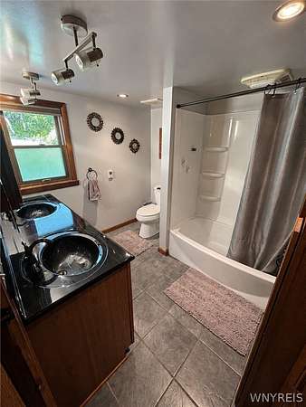
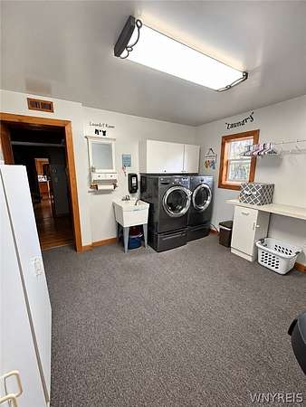
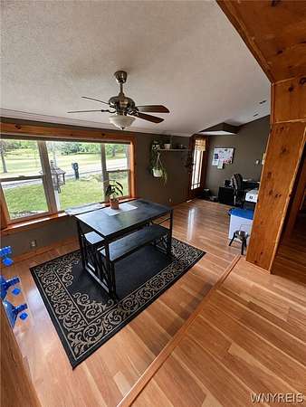
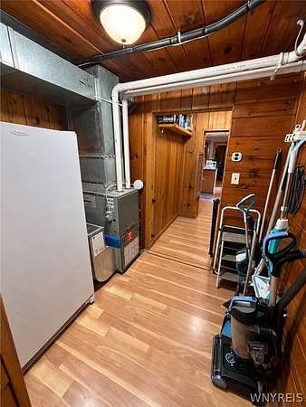
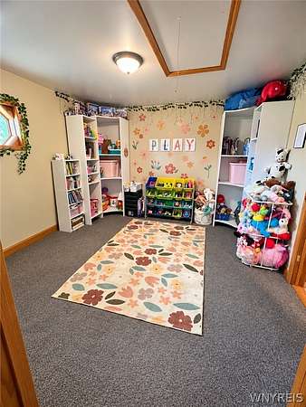
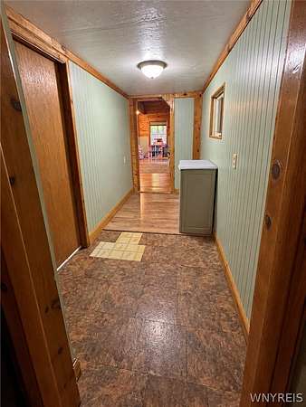
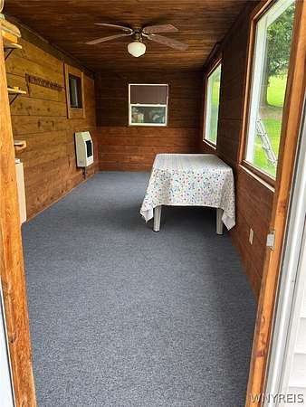
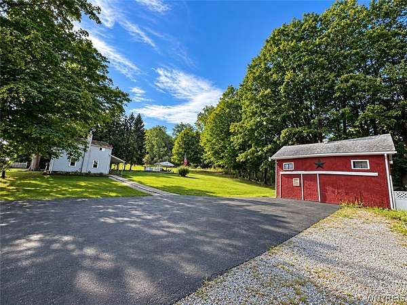
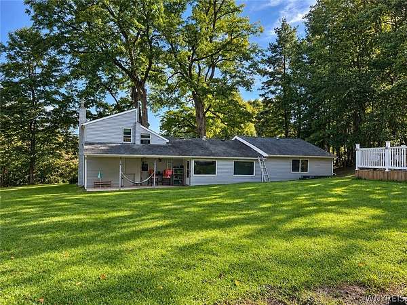
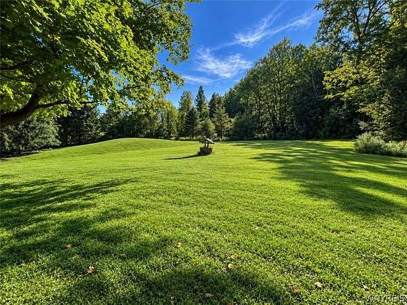
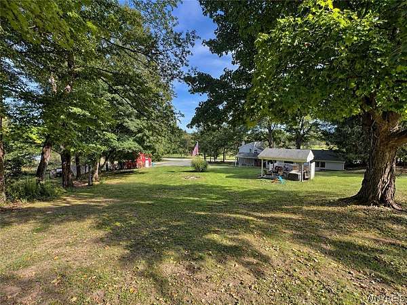
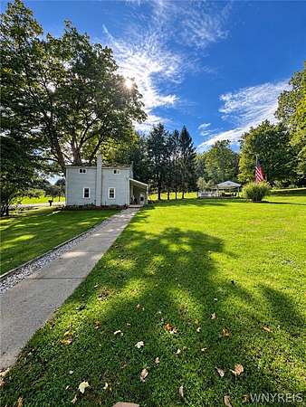
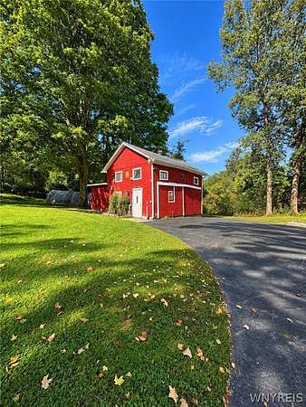
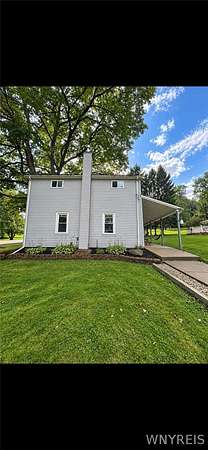
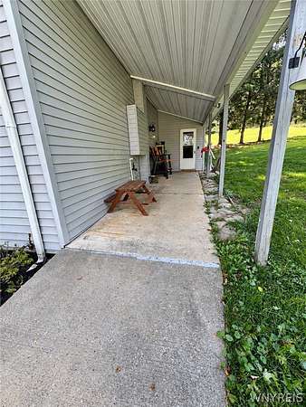
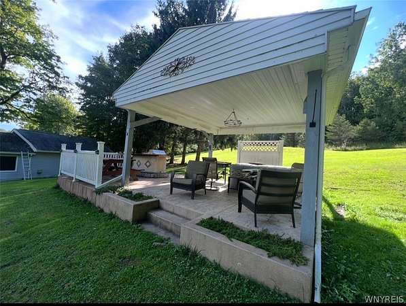
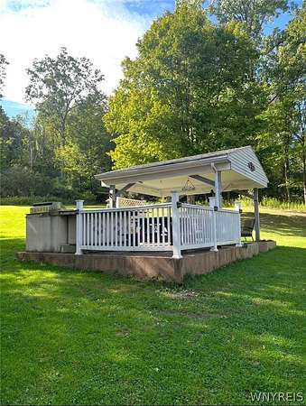
Welcome to 1142 Folsomdale Road, a spacious country property offering nearly 1,924 sq. ft. of living space on approximately 3.5 acres. This 3-bedroom, 1-bath home combines warm rustic character, flexible living space and an impressive outdoor setting surrounded by mature trees and expansive lawn.A substantial addition completed in 2003 added a spacious living room, playroom and convenient first-floor laundry room. The inviting living space features a vaulted wood ceiling, fireplace and abundant natural light, while the roomy kitchen offers plentiful cabinetry and a large center island with seating.The oversized primary bedroom is a standout, showcasing hardwood floors, exposed beams, a wood-burning stove and an impressive walk-in closet/dressing area. Natural woodwork and hardwood flooring throughout much of the home add to its distinctive country character.Outside, the property offers plenty of room to relax, entertain and enjoy the surroundings. Multiple outdoor living spaces include a covered patio and separate covered entertaining area overlooking the expansive yard. A large detached barn/outbuilding with a paved driveway provides valuable additional space for vehicles, storage, equipment, hobbies or workshop use.With nearly 2,000 sq. ft., approximately 3.5 acres, a large outbuilding, multiple outdoor entertaining spaces and a versatile floor plan, 1142 Folsomdale Road offers an exceptional opportunity to enjoy space, privacy and country living.
Location
- Street address
- 1142 Folsomdale Rd
- County
- Wyoming County
- Zip code
- 14037
- Community
- Bennington-562400
- School district
- Attica
- Elevation
- 1,033 feet
Directions
Where Kern Rd and Folsomdale Rd
Property details
- Acreage
- 3.52 acres
- MLS #
- NYSAMLS B1717522
- Posted
Property taxes
- Recent
- $5,505
Parcels
- 562400 28.-1-18
Details and features
Listing
- Type
- Residential
- Subtype
- Single Family Residence
Lot
- Features
- Irregular Lot, Rural Lot
Exterior
- Parking
- Garage
- Structures
- Gazebo
- Features
- Blacktop Driveway
Structure
- Stories
- 2
- Water
- Well
- Sewer
- Septic Tank
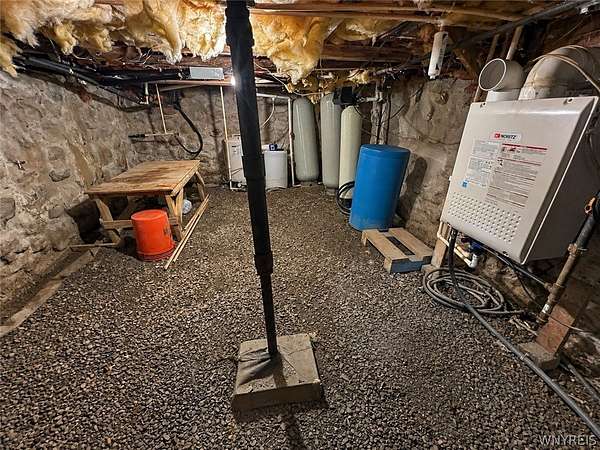
- Heating
- Forced Air, Natural Gas
- Cooling
- Central Air
- Materials
- Aluminum Siding, Insulated Concrete Forms, Vinyl Siding
- Roof
- Asphalt, Shingle
Interior
- Room Count
- 10
- Rooms
- Bathroom, Bedroom x 3
- Flooring
- Carpet, Hardwood, Laminate, Varies
- Fireplaces
- Yes
- Appliances
- Appliances Negotiable, Gas Water Heater
- Features
- Kitchen Island, Main Level Primary, Primary Suite, Separate Formal Living Room
Property utilities
| Category | Type | Status |
|---|---|---|
| Gas | Natural Gas | Connected |
Listing history
| Date | Event | Price | Change | Source |
|---|---|---|---|---|
| Sept 25, 2026 | New listing | $269,999 | — | NYSAMLS |