Land with Home for Sale in Spokane, Washington
11421 S Elk Run Ln, Spokane, WA 99224
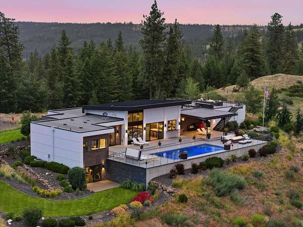
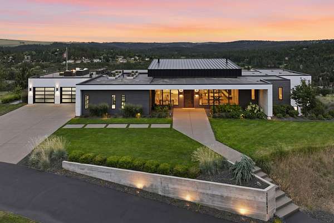
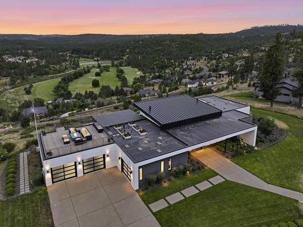
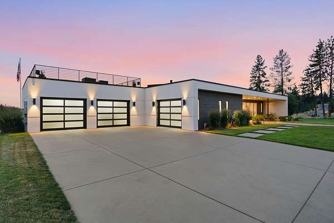
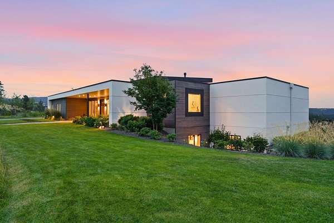
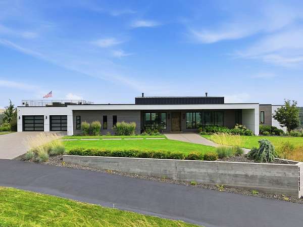
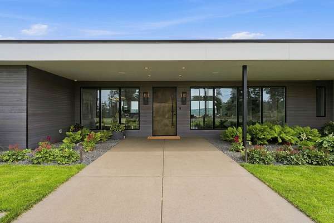
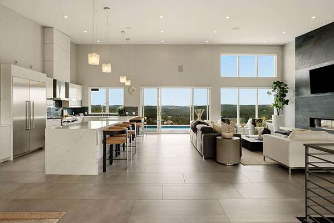
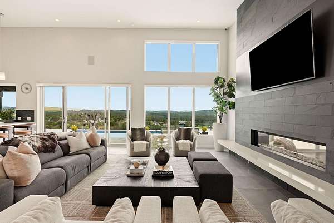
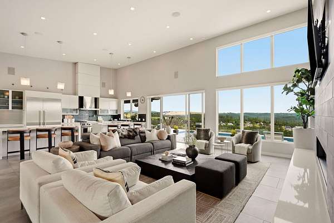
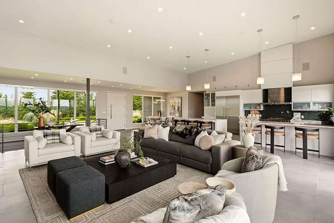
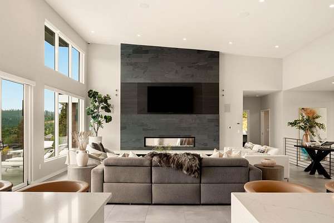
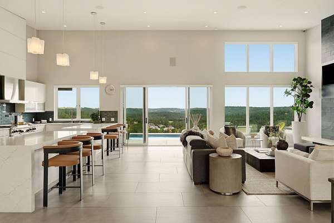
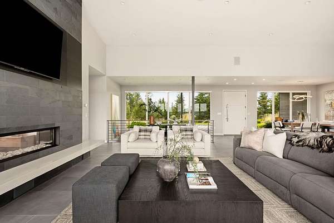
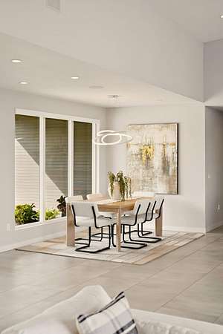
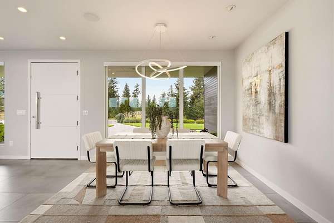
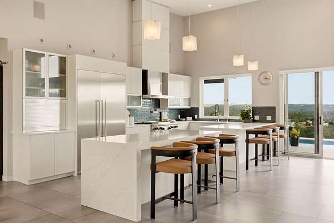
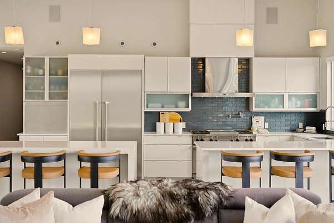
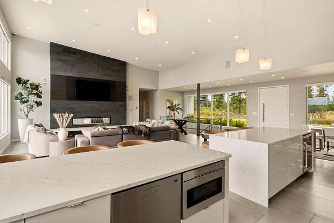
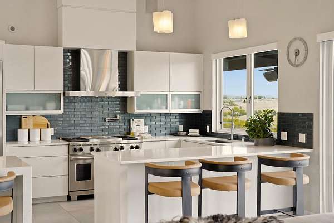
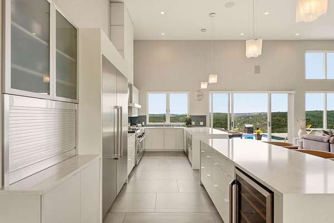
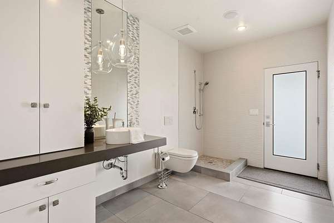
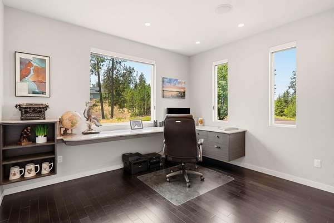
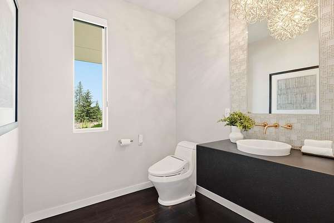
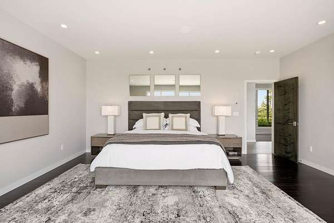
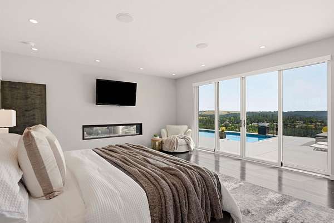
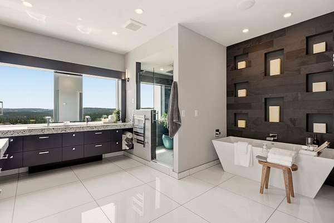
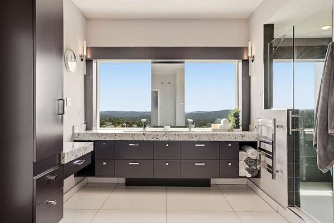
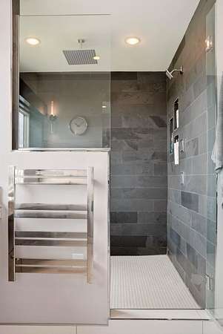
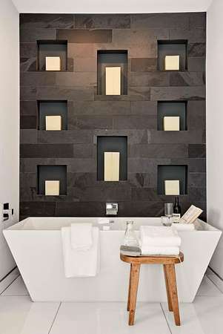
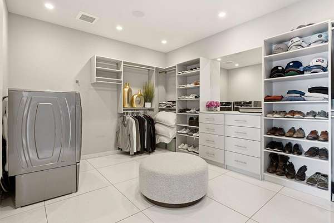
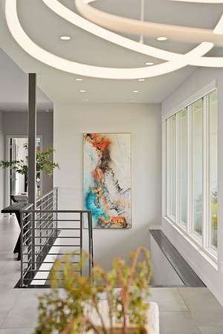
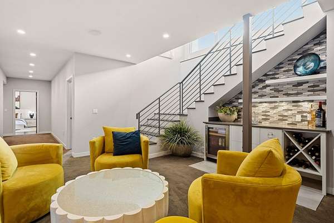
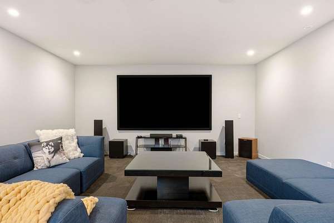
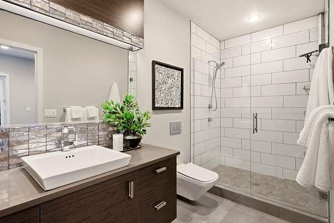
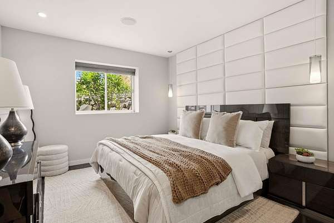
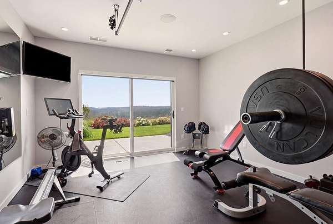
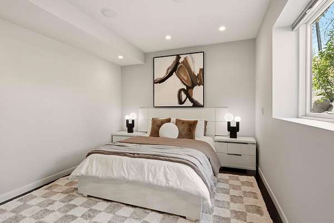
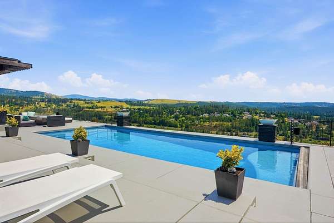
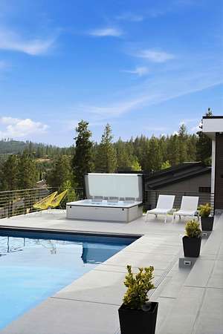
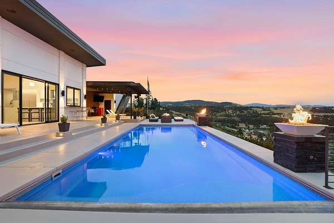
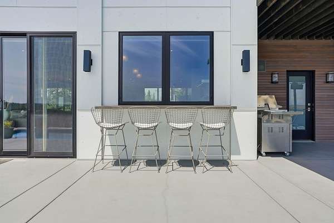
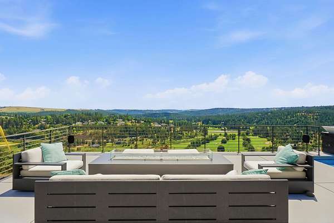
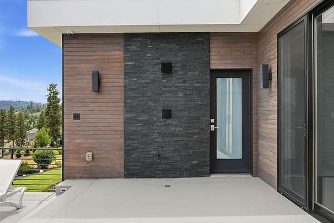
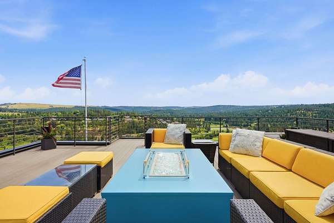
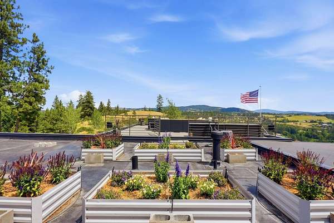
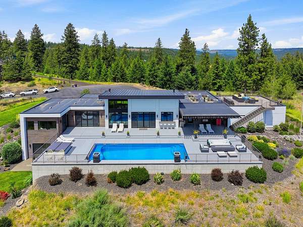
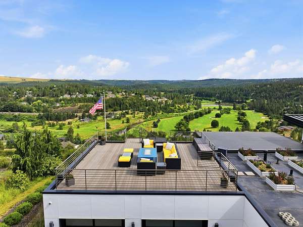
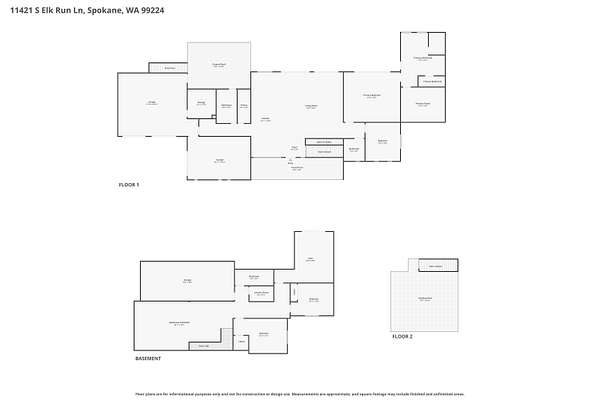
Perched within the gated Ridge at Hangman community, this striking modern luxury home offers 4,568 sq ft of wellness-focused living on nearly 2 private acres. The thoughtfully designed floor plan features 3 bedrooms, a dedicated office, fitness suite and 4 bathrooms, with high-end finishes and radiant floors throughout. Expansive living spaces invite everyday comfort and effortless entertaining, while a private pool, hot tub, outdoor shower and multiple decks create a true four-season retreat. Take in sweeping views of Latah Creek and the golf course from the rooftop garden and deck. The gym opens to a private patio ideal for a cold plunge, outdoor workouts or yoga. A home theater anchors the lower level, and the spacious garage offers potential for a golf simulator. Located just 15 minutes from downtown Spokane, this one-of-a-kind gated estate delivers privacy, recreation and resort-style living in an unforgettable setting.
Location
- Street address
- 11421 S Elk Run Ln
- County
- Spokane County
- Zip code
- 99224
- Community
- The Ridge At Hangman
- School district
- Freeman
- Elevation
- 2,209 feet
Property details
- Acreage
- 1.95 acres84,942 sq ft
- MLS #
- SAR 202620114
- Posted
Expenses
- Homeowner Association Fee
- $850 quarterly
Parcels
- 34282.4607
Open houses
| Date | Begins | Ends | Appt needed | Remarks |
|---|---|---|---|---|
| Oct 11, 2026 | 11:00 AM | 1:00 PM | No | — |
Details and features
Listing
- Type
- Residential
- Subtype
- Single Family Residence
Lot
- View
- Golf Course, Territorial, Water
- Features
- Adjacent to Golf Course, Cul-De-Sac, Hillside, Open Lot, Plan Unit Dev, Sprinkler-Automatic, Views
Exterior
- Parking
- Offsite, Open, Oversize
- Pool
- Deck, Patio
- Hot Tub
- Yes
- Features
- Spa/Hot Tub
Structure
- Style
- Contemporary
- Stories
- 1
- Basement
- Daylight, Finished, Full, Walk-Out Access
- Heating
- Hot Water, Natural Gas, Radiant, Radiant Floor, Zoned
- Cooling
- Central Air
- Materials
- Fiber Cement, Wood Siding
- Roof
- Flat, Metal
Interior
- Rooms
- Basement, Bathroom x 4, Bedroom x 3, Laundry Room, Utility Room
- Flooring
- Wood
- Appliances
- Dishwasher, Disposal, Double Oven, Dryer, Free-Standing Range, Gas Range, Hard Surface Counters, Microwave, Refrigerator, Washer, Water Softener
- Features
- High Speed Internet, Kitchen Island, Pantry, Smart Thermostat
Property utilities
| Category | Type | Status |
|---|---|---|
| Gas | Natural Gas | Connected |
Nearby schools
| Name | Type | District |
|---|---|---|
| Freeman | Elementary | Freeman |
| Freeman | Middle | — |
| Freeman | High | — |
Listing history
| Date | Event | Price | Change | Source |
|---|---|---|---|---|
| Aug 30, 2026 | Price drop | $2,490,000 | $160,000 -6% | SAR |
| July 1, 2026 | New listing | $2,650,000 | — | SAR |