Land with Home for Sale in Brighton, Colorado
11425 Chambers Rd, Brighton, CO 80603
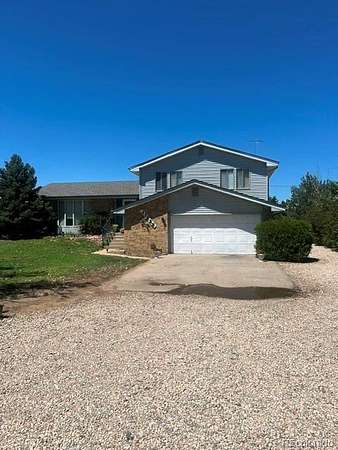
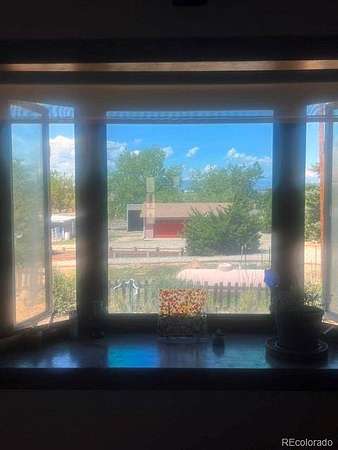
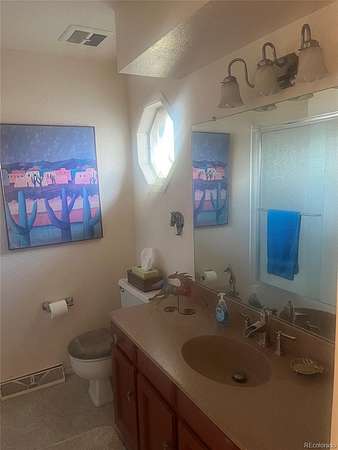
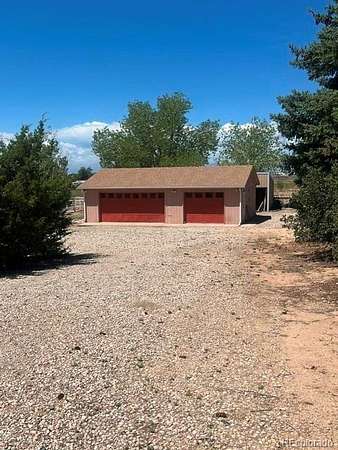
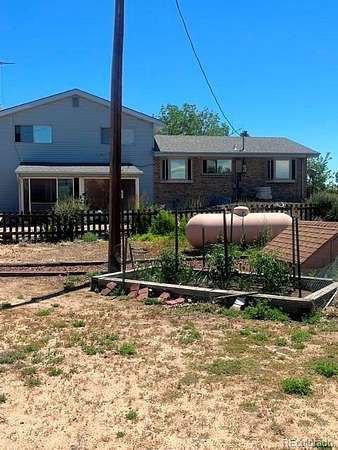
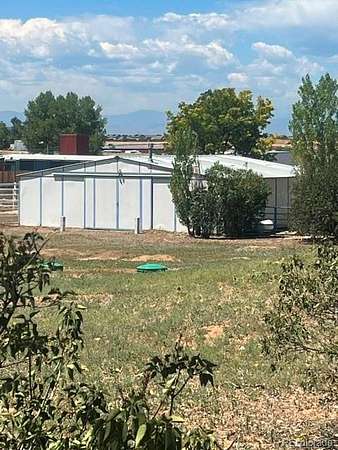
Rare A2-zoned agricultural property in unincorporated Adams County on 9.6 level acres. Ideal for horse enthusiasts, special permit business opportunities, ie companion animal breeders, or investors seeking income-producing potential. The 2,600± sq ft brick and frame multi-level home offers 3 bedrooms and 2.5 bathrooms with a fully finished interior and beautiful mountain views. Property includes a 2-car attached garage plus a 3-car detached garage for additional storage, vehicles, or workspace.
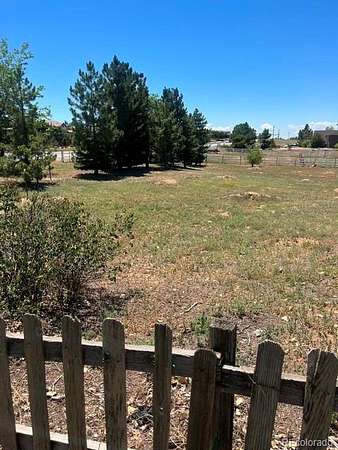
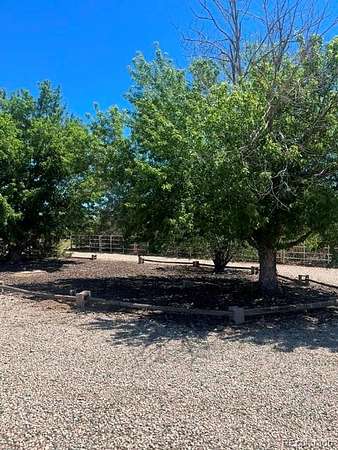
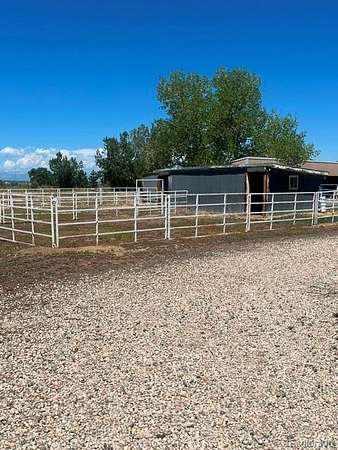
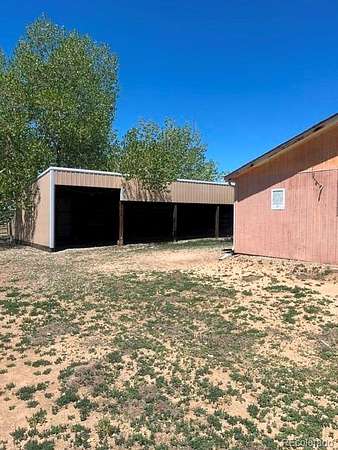
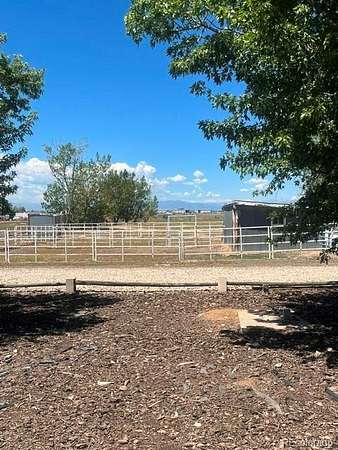
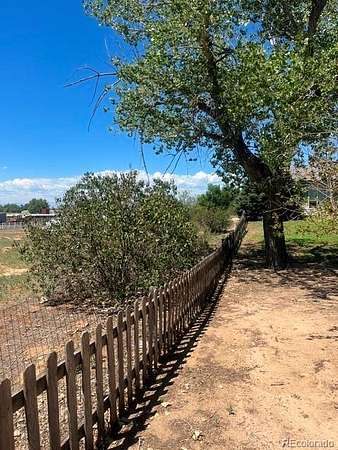
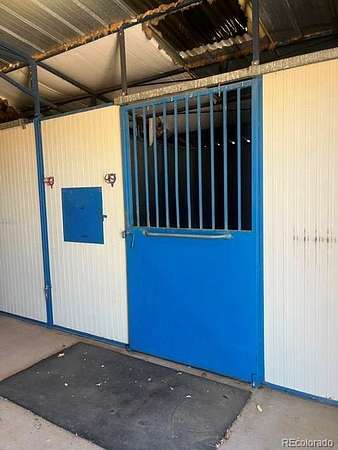
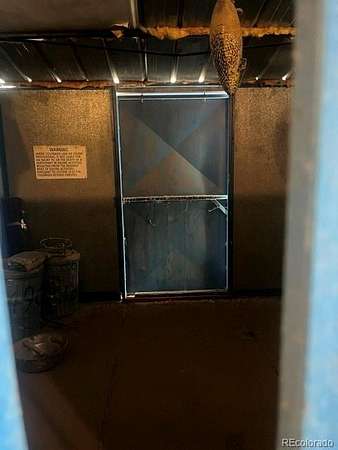
Equestrian features include a riding arena with 12” sand base, a 5-stall barn with enclosed stalls, multiple fenced paddocks with shelters (2-stall and 1-stall), two fenced pastures, and a pull barn for hay and equipment storage.
Come see this versatile property offering rural living with functional infrastructure for horses, agriculture, or potential business use.
Close to DIA and easy accessibility to Denver and surrounding communities.
- Listed by Laura Allred, (303) 521-7175, Laura Allred
Location
- Street address
- 11425 Chambers Rd
- County
- Adams County
- Zip code
- 80603
- Community
- Downey
- School district
- School District 27-J
- Elevation
- 5,119 feet
Directions
I-76 East to Sable exit, left Sable to 120th, east to Chambers right (south) on Chambers to drive right past the church.
Property details
- Acreage
- 9.6 acres
- Zoning
- A-2
- MLS #
- REcolorado 3531751
- Posted
Property taxes
- 2025
- $4,487
Parcels
- R0080393
Legal description
SUB:DOWNEY SUBD LOT:1
Details and features
Listing
- Type
- Residential
- Subtype
- Single Family Residence
- Ownership
- Individual
- Terms
- 1031 Exchange, Cash, Conventional
- Exclusions
- Seller Personal Property
- Possession
- Negotiable
Lot
- Road Responsibility
- Public Maintained Road
- Exposure
- East
- View
- Mountain(s)
- Well Type
- Private
- Well Usage
- Household w/ Livestock
- Well Permits
- 0000
Exterior
- Parking Spaces
- 5
- Parking
- Concrete, Gravel
- Garage Spaces
- 2
- Garage
- Attached
- Carport Spaces
- 3
- Fencing
- Fenced Pasture
- Horses Allowed
- Yes
- Equestrian
- Arena, Corral(s), Loafing Shed, Paddocks, Pasture, Well Allows For
- Outdoor Spaces
- Covered
- Features
- Dog Run, Private Yard
Structure
- Type
- House
- Levels
- Multi/Split
- Basement
- Finished
- Electric
- 110 V, 220 Volts
- Water
- Well
- Sewer
- Septic Tank
- Heating
- Forced Air, Propane
- Cooling
- Central Air
- Materials
- Brick, Frame
Interior
- Above Grade
- 1,913 sq ft
- Below Grade
- 725 sq ft
- Rooms
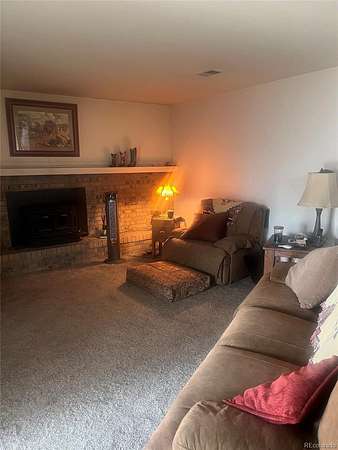
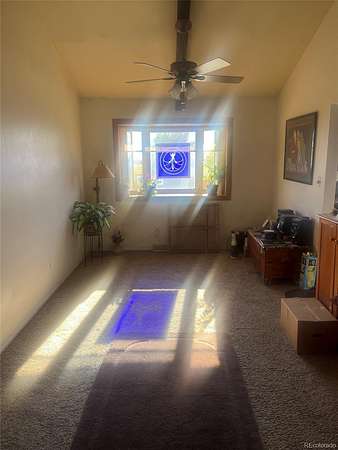
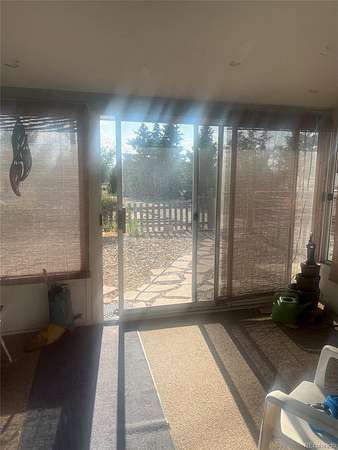
- Bathroom Full, Bathroom Half, Bathroom Three Quarter, Bedroom x 3, Den, Dining Room, Family Room, Kitchen, Laundry, Living Room, Office, Sun Room, Utility Room
- Fireplace Count
- 1
- Fireplaces
- Wood Burning
- Appliances
- Dishwasher, Dryer, Gas Water Heater, Oven, Refrigerator, Washer
- Security
- Carbon Monoxide Detector(s)
Property utilities
| Category | Type | Status |
|---|---|---|
| Power | Grid | Connected |
| Sewage | Septic System | Connected |
| Water | Private Well | Connected |
| Gas | Propane | Connected |
Nearby schools
| Name | Type | District |
|---|---|---|
| Turnberry | Elementary | School District 27-J |
| Prairie View | Middle | School District 27-J |
| Prairie View | High | School District 27-J |
Listing history
| Date | Event | Price | Change | Source |
|---|---|---|---|---|
| Aug 15, 2026 | Under contract | $1,200,000 | — | REcolorado |
| July 10, 2026 | New listing | $1,200,000 | — | REcolorado |
Payment calculator

Based on information submitted to the MLS GRID as of Oct 10, 2026 11:00 am MT. All data is obtained from various sources and may not have been verified by broker or MLS GRID. Supplied Open House Information is subject to change without notice. All information should be independently reviewed and verified for accuracy. Properties may or may not be listed by the office/agent presenting the information. Some IDX listings have been excluded from this website. View more