
Land with Home for Sale in Rockford, Michigan
11427 Heintzelman Rd NE, Rockford, MI 49341
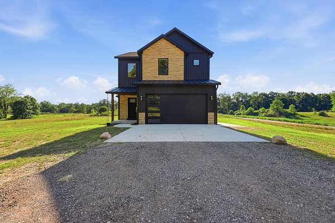
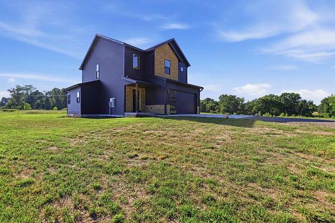
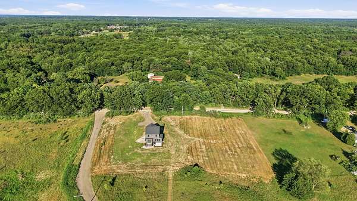
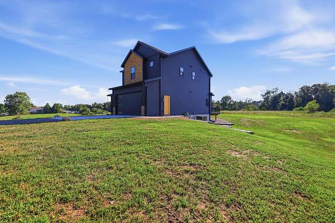
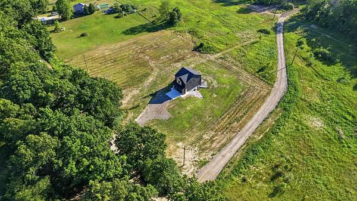
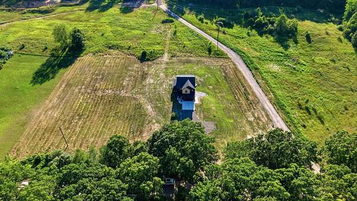
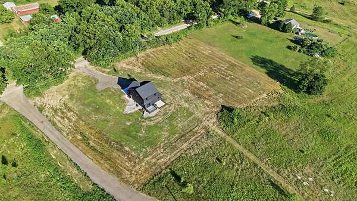
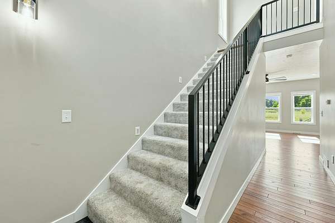
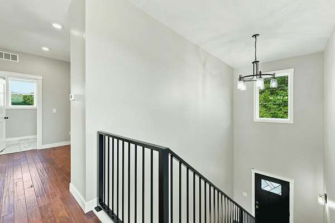
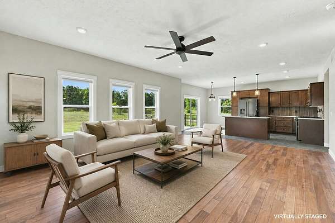
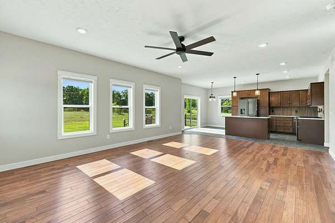
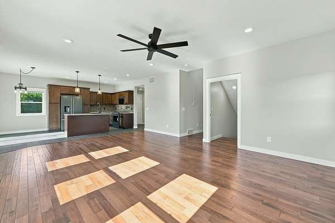
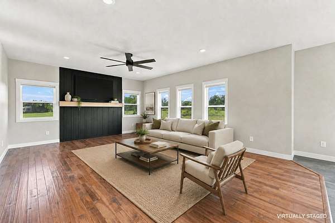
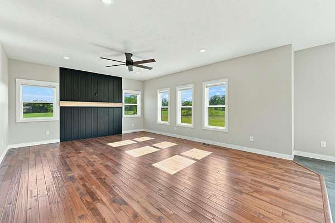
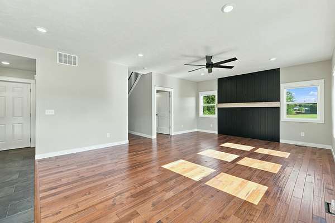
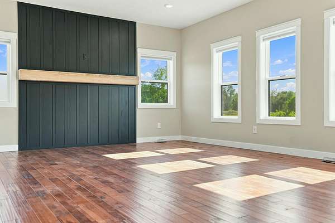
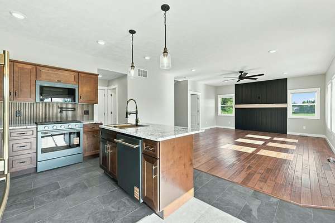
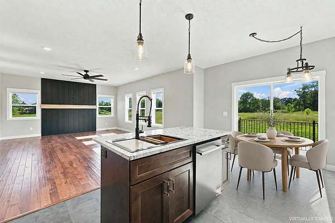
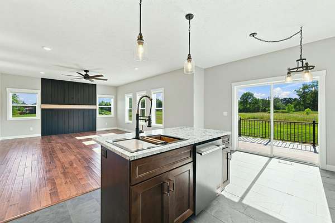
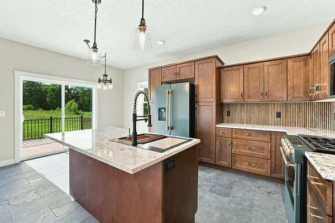
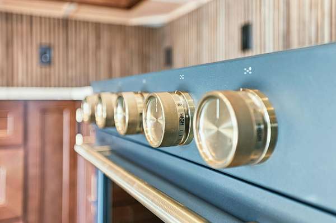
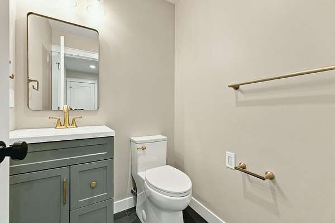
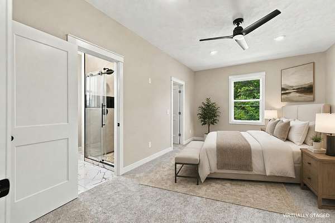
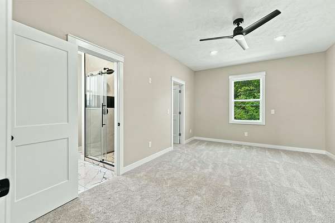
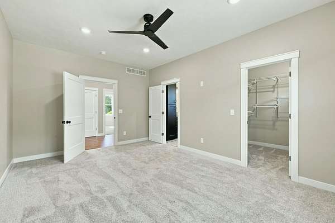
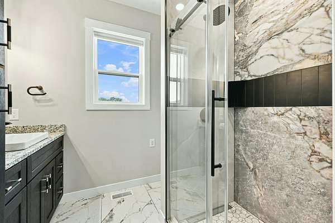
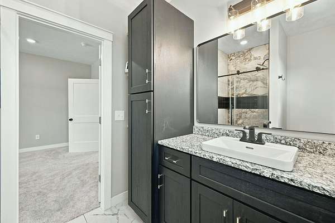
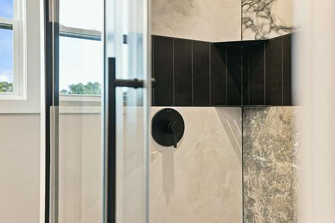
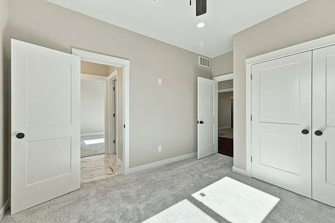
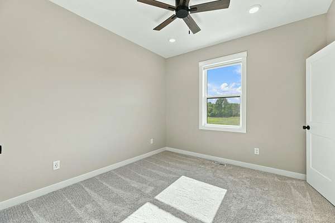
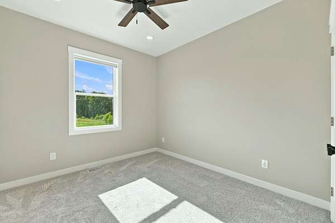
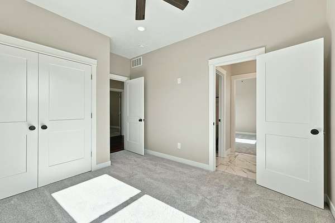
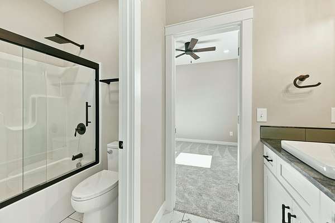
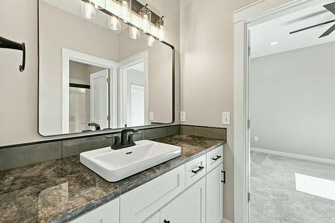
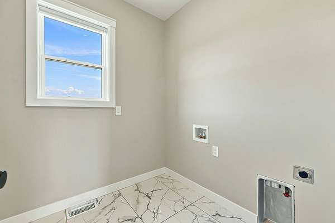
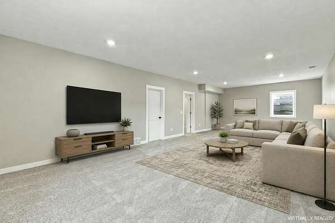
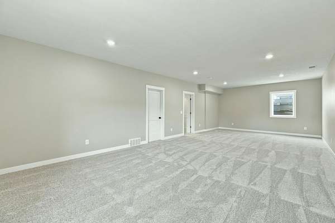
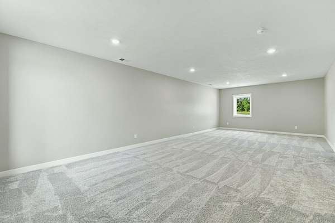
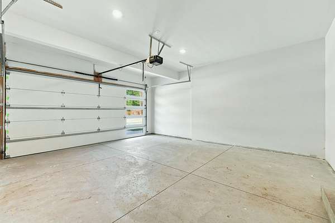
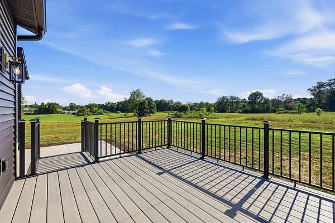
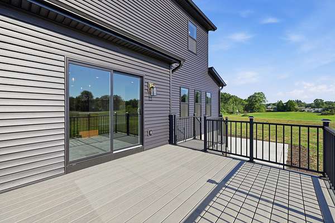
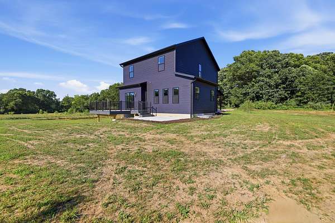
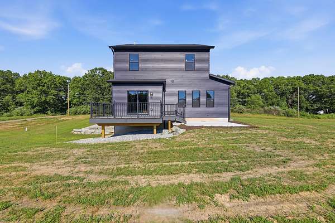
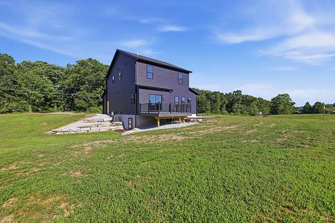
Completed new construction on 2.25 acres with 2,190 square feet of finished living space! This move-in-ready home combines distinctive finishes, an attached two-car garage, and space to enjoy the outdoors. The open-concept main level features soaring ceilings, abundant natural light, genuine 3/4-inch hardwood flooring, and a striking accent wall. The kitchen offers quartz countertops, custom cabinetry, an oversized island, and premium black appliances with gold accents. Upstairs, three bedrooms, a versatile loft, and convenient laundry complement a spacious primary suite with custom tilework and a walk-in shower. The finished daylight lower level provides additional space for relaxing, entertaining, or hobbies. Enjoy the acreage from the deck, with underground sprinkling adding everyday convenience. Located in Greenville Public Schools with possession at closing. Schedule your private tour today!
Location
- Street address
- 11427 Heintzelman Rd NE
- County
- Kent County
- Zip code
- 49341
- School district
- Greenville
- Elevation
- 868 feet
Directions
14 mile to Heintzelman then south
Property details
- Acreage
- 2.25 acres
- Zoning
- Residential
- MLS #
- MichRIC 26036735
- Posted
Property taxes
- 2025
- $3,920
Parcels
- 41-08-16-276-004
Legal description
410816276004 PART OF NE 1/4 COM 1270.0 FT N 0D 55M 27S E ALONG E SEC LINE FROM E 1/4 COR TH N 0D 55M 27S E ALONG E SEC LINE 332.60 FT TH N 89D 04M 33S W 295.0 FT TH S 0D 55M 27S W 332.60 FT TH S 89D 04M 33S E 295.0 FT TO BEG * SEC 16 T9N R9W 2.25 A. SPLIT/COMBINED ON 11/21/2018 FROM 41-08-16-276-001;
Details and features
Listing
- Type
- Residential
- Subtype
- Single Family Residence
Lot
- Features
- Level
Exterior
- Parking
- Garage, Open
- Pool
- Deck, Patio
Structure
- Condition
- Under Construction
- Style
- Contemporary
- Stories
- 2
- Basement
- Daylight, Full
- Water
- Well
- Sewer
- Septic Tank
- Heating
- Forced Air
- Cooling
- Central Air
- Materials
- Stone, Vinyl Siding, Wood Siding
- Roof
- Composition, Metal
Interior
- Room Count
- 7
- Rooms
- Basement, Bathroom x 3, Bedroom x 3, Laundry Room
- Flooring
- Carpet, Tile, Wood
- Appliances
- Dishwasher, Disposal, Microwave, Oven, Range, Refrigerator
- Features
- Broadband, Ceiling Fan(s), Center Island, Eat-In Kitchen, Garage Door Opener, Pantry
Nearby schools
| Name | Type | District |
|---|---|---|
| Lincoln Heights Elementary School | Elementary | Greenville |
| Greenville Middle School | Middle | Greenville |
| Greenville Senior High School | High | Greenville |
Listing history
| Date | Event | Price | Change | Source |
|---|---|---|---|---|
| Aug 27, 2026 | Price drop | $529,000 | $30,900 -5.5% | MichRIC |
| July 30, 2026 | Price drop | $559,900 | $20,000 -3.4% | MichRIC |
| July 17, 2026 | New listing | $579,900 | — | MichRIC |