Land with Home for Sale in Lawndale, North Carolina
1143 W Stagecoach Trl, Lawndale, NC 28090
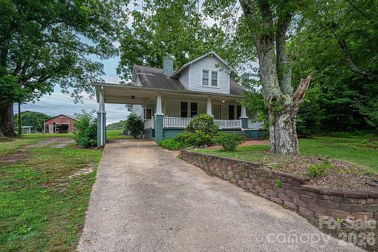
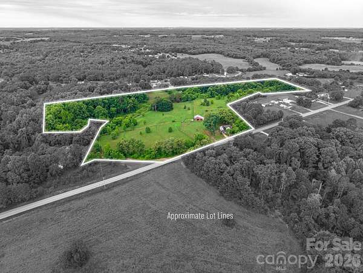
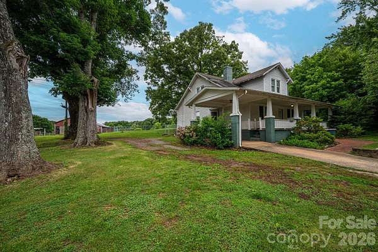
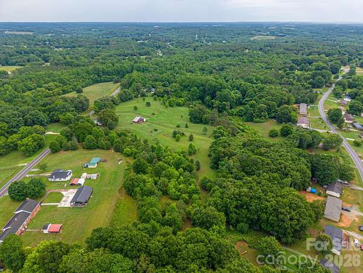
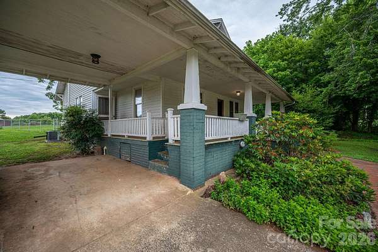
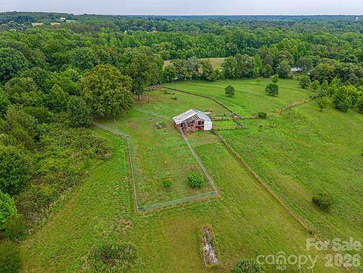
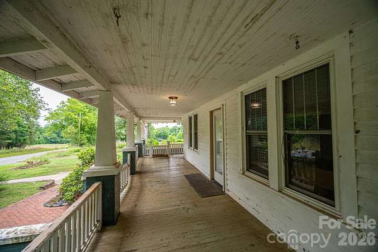
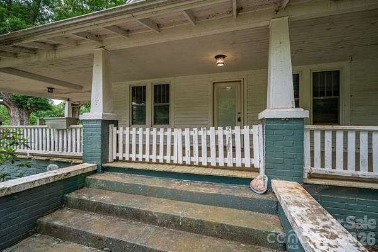
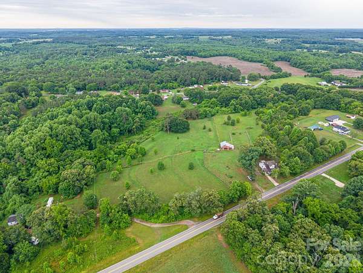
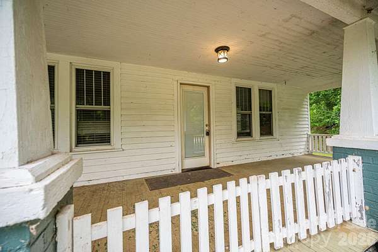
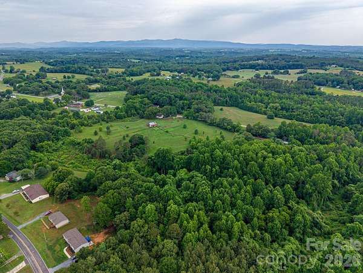
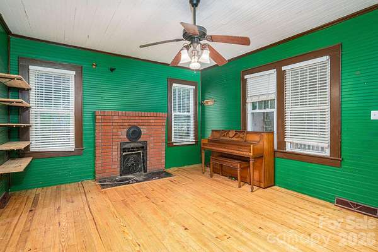
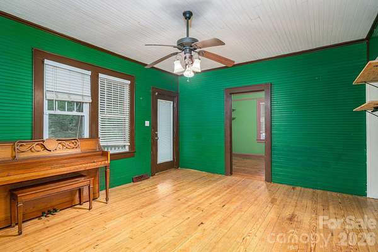
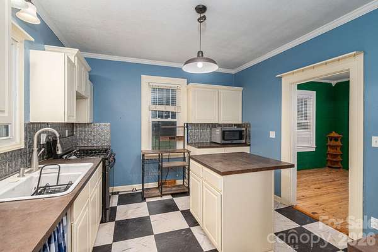
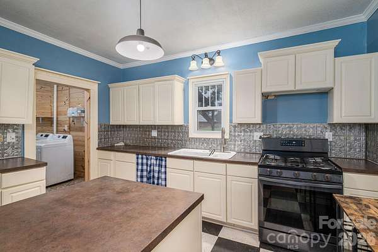
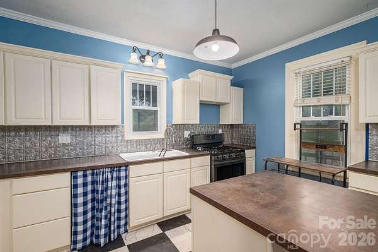
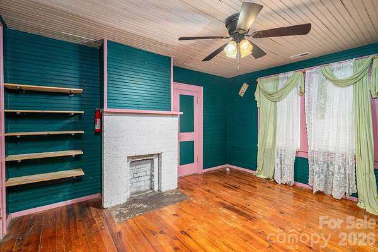
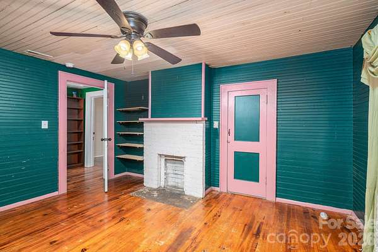
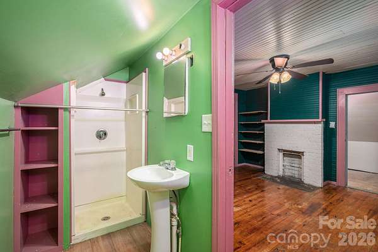
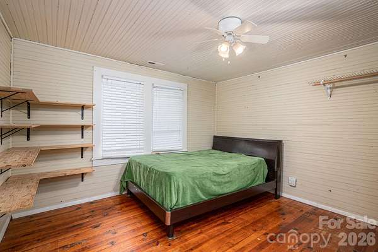
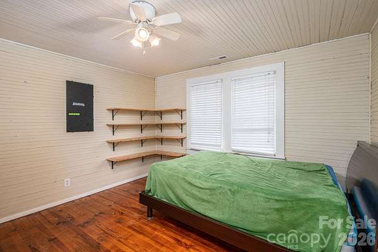
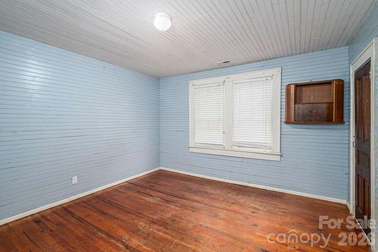
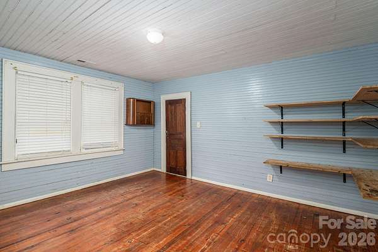
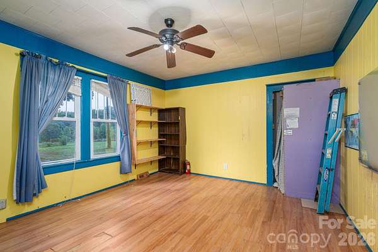
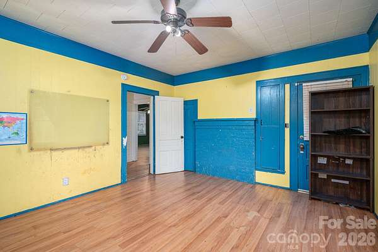
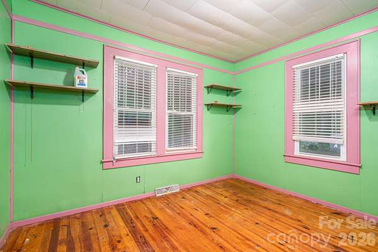
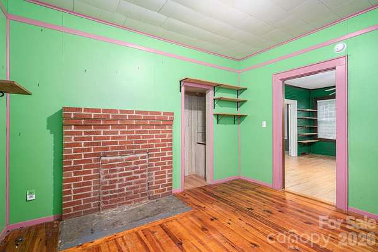
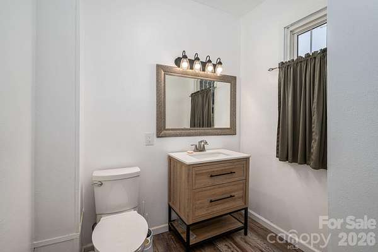
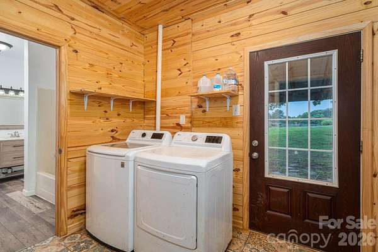
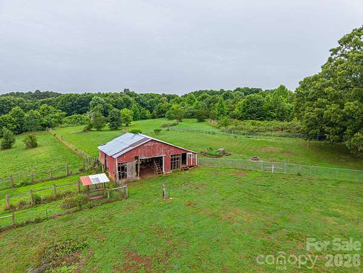
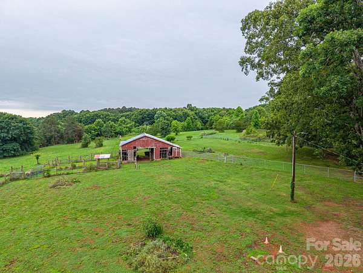
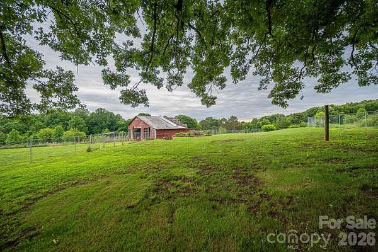
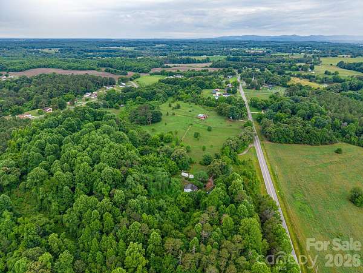
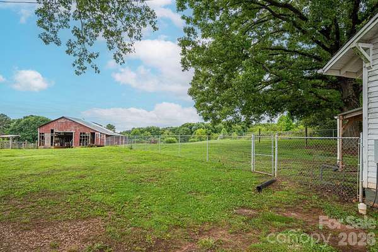
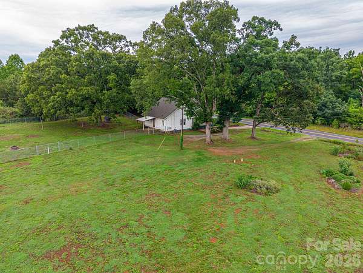
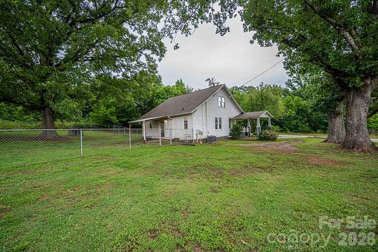
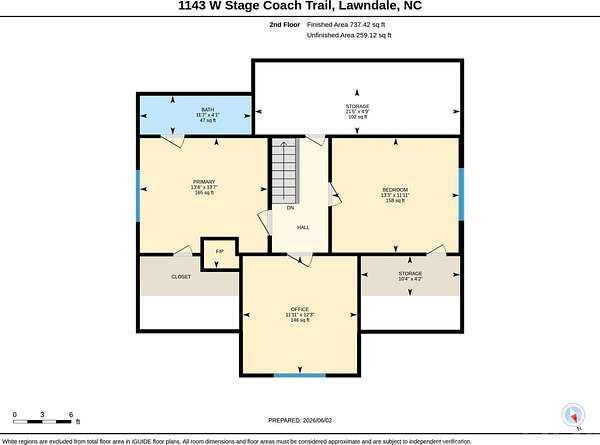
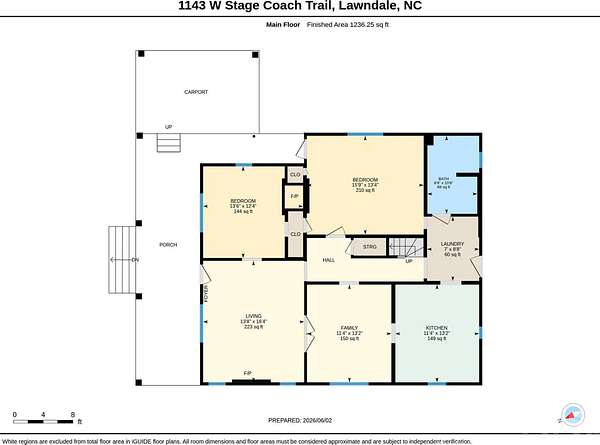
Located on the west side of Lawndale, this beautiful 14+ acre property offers the perfect blend of pasture, woods, privacy, and country charm. Approximately 8 acres are open pasture, ideal for livestock or hobby farming, while roughly 5 wooded acres provide a peaceful setting with mature timber and room to explore, hike, and enjoy the outdoors. Built in 1930, the spacious farmhouse is full of nostalgic character and timeless appeal while offering the comforts needed for everyday living. Tucked just off the beaten path yet less than 20 minutes from Shelby, this property offers peaceful rural living with convenient access to shopping, dining, and everyday amenities. Inside, the home features a roomy kitchen and dining area with ample cabinet and counter space, stainless-steel appliances, and plenty of room for gatherings. The home offers three bedrooms, office, bonus room and two full baths, providing flexibility for family, guests, or home office needs. Relax outdoors on the covered front porch made for rocking chairs and porch swings, or enjoy the rear patio overlooking the large fenced backyard with room to play and entertain. A one-car carport provides convenient covered parking with direct access near the front porch. The barn offers additional farm utility and storage potential and is ready for your updates and personal touch. Whether you're looking for a mini-farm, homestead, or private country retreat, this property offers endless opportunities to create the lifestyle you've been dreaming of.
Location
- Street address
- 1143 W Stagecoach Trl
- County
- Cleveland County
- Zip code
- 28090
- Elevation
- 937 feet
Directions
Hwy 18 to Fallston, turn west on Hwy 18/Stagecoach Trail, go through Lawndale and the property is approximately 1 mile on the right. See Sign.
Property details
- Acreage
- 14.19 acres
- Zoning
- R
- MLS #
- CMLS 4386296
- Posted
Parcels
- 36633
Legal description
13.176AC HWY 182 & 1.02 AC Hwy 182
Details and features
Listing
- Type
- Residential
- Subtype
- Single Family Residence
- Franchise
- Independent
Lot
- Features
- Creek/Stream, Pasture
Exterior
- Parking
- Carport, Driveway
- Fencing
- Barbed Wire, Fenced
- Pool
- Patio, Porch
Structure
- Stories
- 2
- Heating
- Forced Air, Heat Pump, Propane
- Cooling
- Ceiling Fan(s), Central Air
- Materials
- Vinyl, Wood
- Roof
- Fiberglass
Interior
- Room Count
- 10
- Rooms
- Bathroom x 2, Bedroom x 3, Bonus Room, Dining Room, Laundry Room
- Appliances
- Dishwasher, Gas Range, Microwave, Refrigerator With Ice Maker, Washer/Dryer
- Features
- Kitchen Island
Property utilities
| Category | Type | Status |
|---|---|---|
| Gas | Propane | Connected |
Nearby schools
| Name | Type |
|---|---|
| Union | Elementary |
| Burns Middle | Middle |
| Burns | High |
Listing history
| Date | Event | Price | Change | Source |
|---|---|---|---|---|
| July 10, 2026 | New listing | $349,900 | — | CMLS |