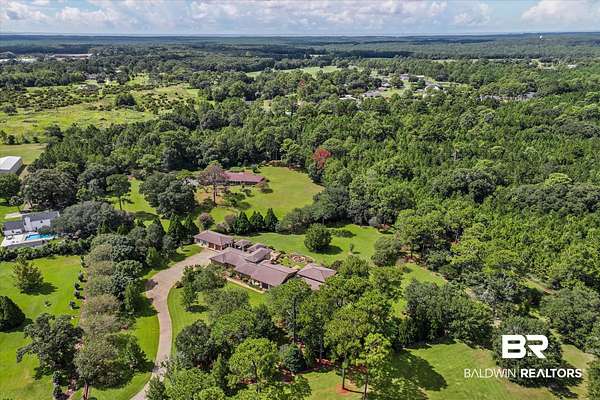
Land with Home for Sale in Irvington, Alabama
11434 Padgett Switch Rd, Irvington, AL 36544
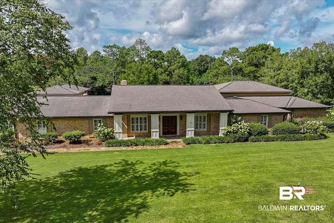
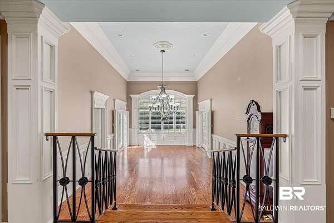
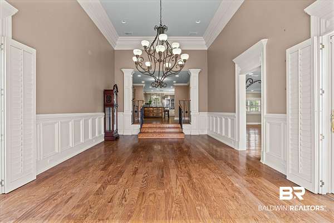
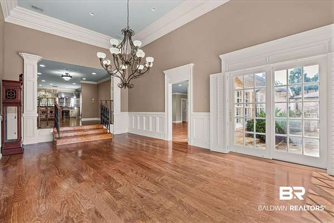
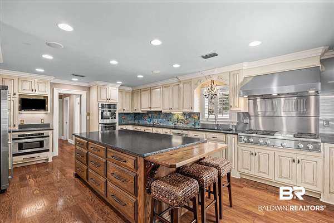
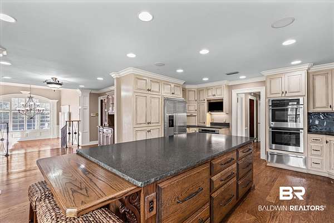
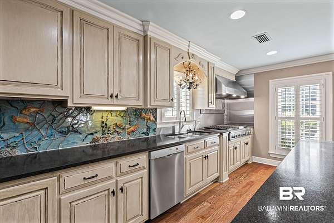
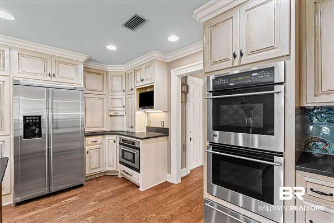
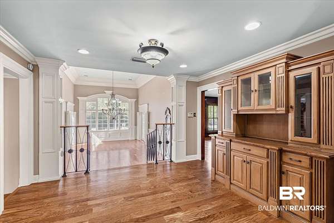
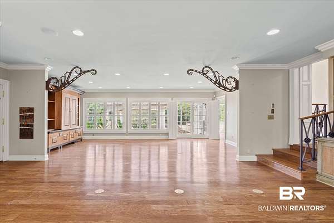
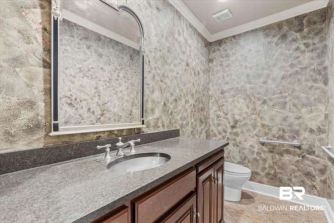
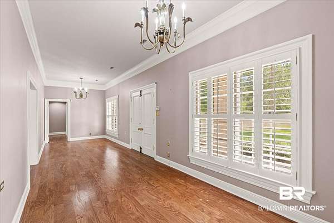
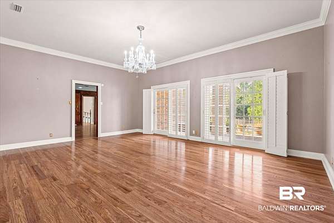
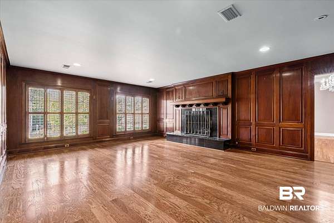
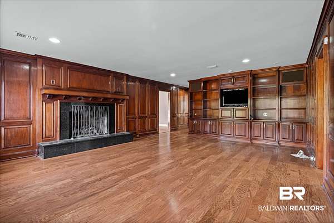
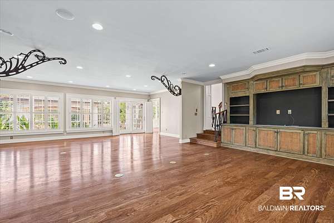
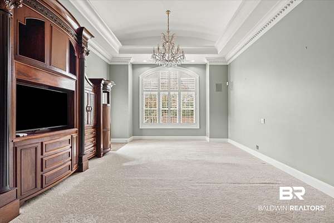
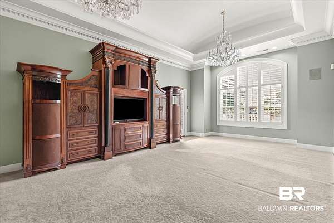
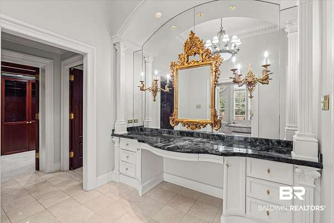
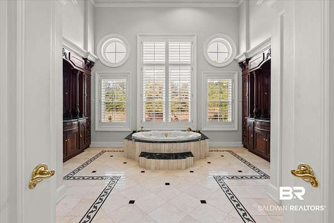
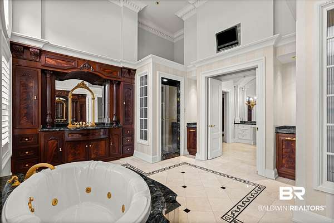
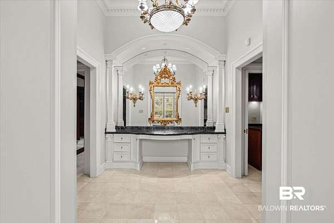
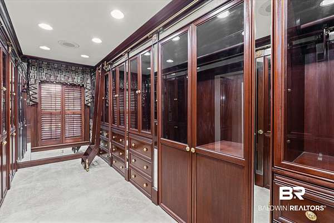
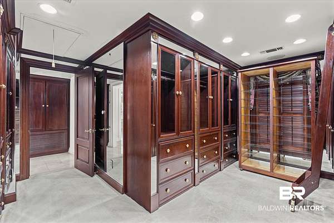
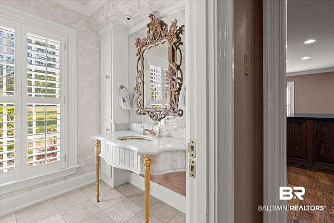
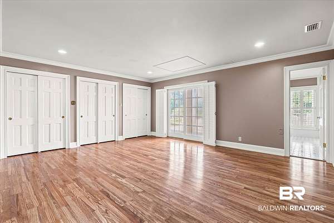
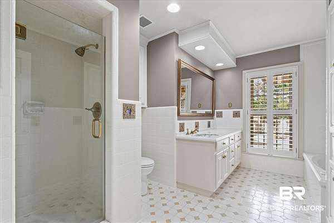
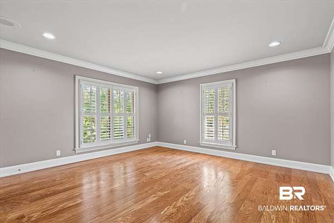
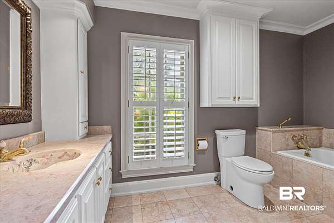
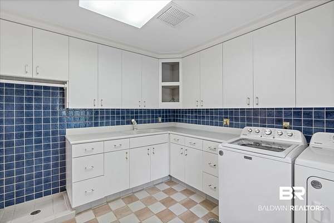
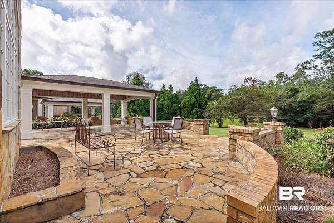
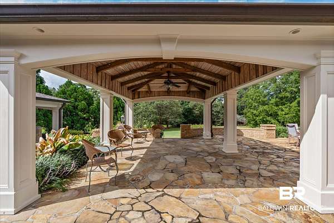
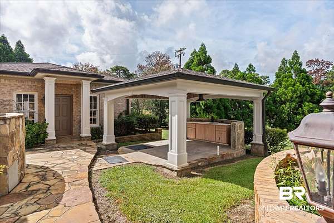
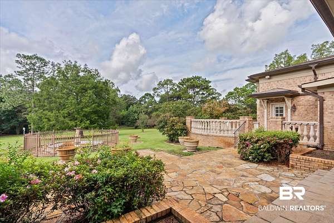
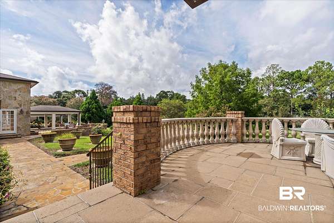
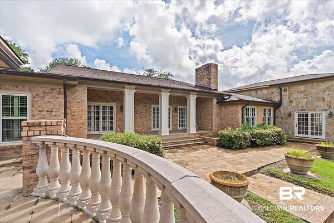
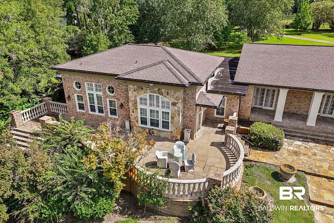
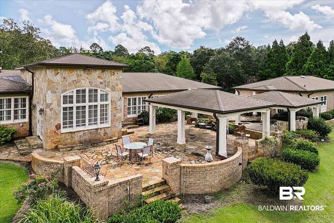
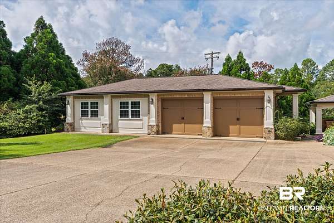
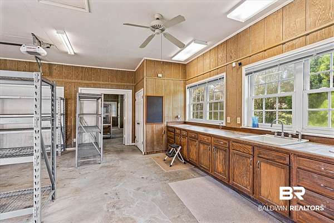
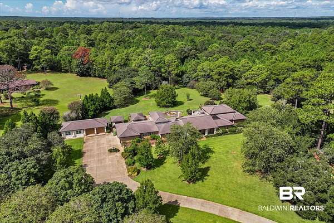
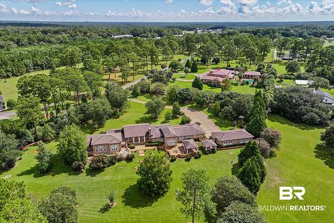
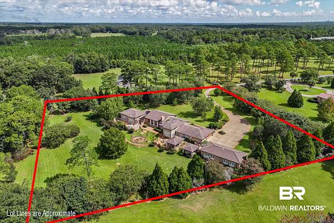
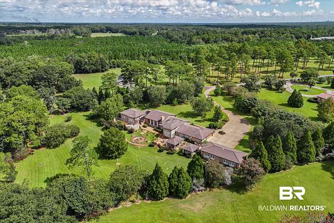
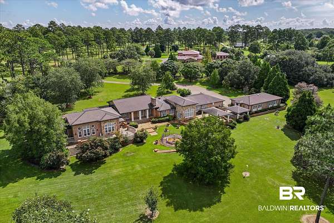
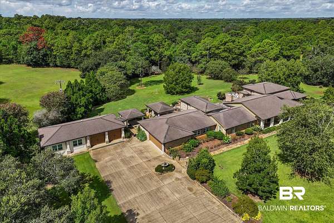
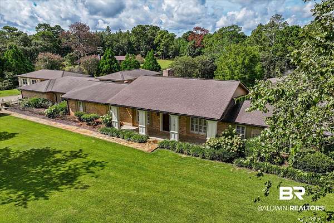
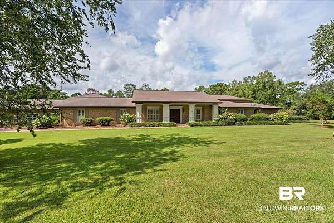
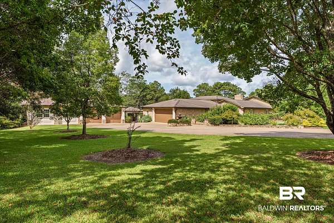
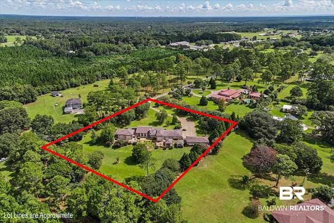
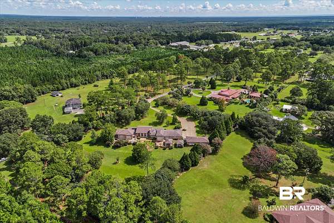
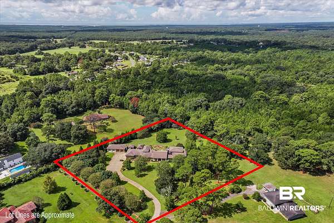
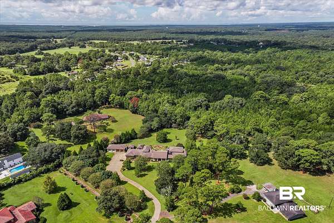
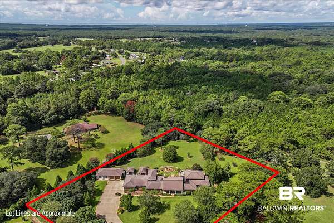
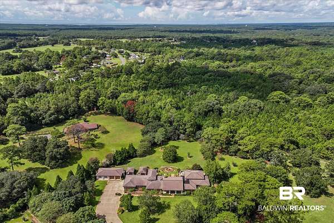
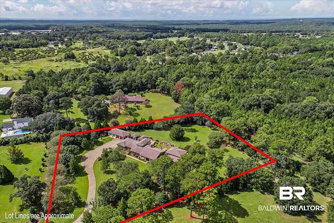
Sitting on approximately 2.9 acres, this luxury estate home with its beautifully landscaped grounds, offers privacy and elegance with over 5600 square feet. Located in Irvington, Alabama, just minutes away from downtown Mobile, this home lives like a private retreat. There are dual primary suites with spa inspired bath features and Ritz-Carlton inspired finishes and craftsmanship. There are expansive living spaces throughout the home. While this home is being used as a 3 bedroom, there are plenty of areas which can be used as additional bedrooms. Custom millwork throughout the home as well as custom closets with mahogany wardrobes. In addition to the two car garage, there is another detached two car garage with a large workshop. The outdoor living areas with terraces off of the main living areas and primary suite are perfect for entertaining and offers an unparalleled lifestyle of comfort and sophistication. Please contact the agent for additional amenities. Buyer responsible for verifying all measurements and relevant details. Buyer to verify all information during due diligence.
Location
- Street address
- 11434 Padgett Switch Rd, # A
- County
- Mobile County
- Zip code
- 36544
- Elevation
- 100 feet
Directions
Traveling west on !-10, take exit to Padgett Switch Road, then turn right , house will be down at the end of the cul de sac.
Property details
- Acreage
- 2.96 acres
- Zoning
- SingleFamily
- MLS #
- BCAR 410182
- Posted
Property taxes
- Recent
- $4,145
Parcels
- 43-03-07-0-000-024.002
Legal description
THAT PT OF N 1/2 OF SE 1/4 OF NW 1/4 OF SEC 7 T7S R2W DESC AS BEG AT SW COR OF N 1/2 OF SE 1/4 OF NW 1/4 OF SEC 7 T7S R2W FOR POB OF PPTY HEREIN DESC TH RUN N ALG W/L OF SAID N 1/2 OF SE 1/4 OF NW 1/4 DIS OF 331.04 FT TO PT TH RUN E WITH AN ENCL ANG OF 89 DEG 50 MIN DIS 388.99 FT TO PT TH RUN...
Details and features
Listing
- Type
- Residential
- Subtype
- Single Family Residence
Exterior
- Parking Spaces
- 4
- Parking
- Garage, Open
- Pool
- Patio, Porch
Structure
- Style
- Ranch
- Stories
- 1
- Heating
- Electric
- Roof
- Composition
Interior
- Rooms
- Bathroom x 5, Bedroom x 3, Bonus Room, Family Room
- Flooring
- Carpet, Tile, Wood
- Fireplaces
- Yes
- Appliances
- Cooktop, Disposal, Double Oven, Gas Range, Microwave, Refrigerator, Washer
- Security
- Security System
- Features
- Ceiling Fan(s), En Suite, High Ceilings
Listing history
| Date | Event | Price | Change | Source |
|---|---|---|---|---|
| Sept 4, 2026 | New listing | $1,195,000 | — | BCAR |