Land with Home for Sale in Azle, Texas
1144 Boling Ranch Rd N, Azle, TX 76020
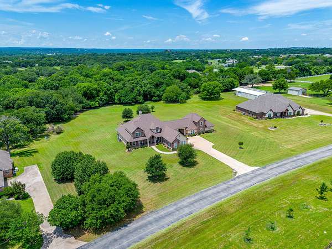
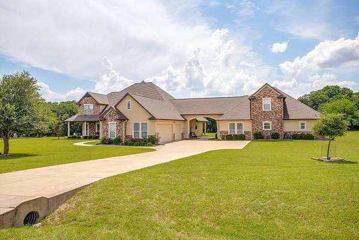
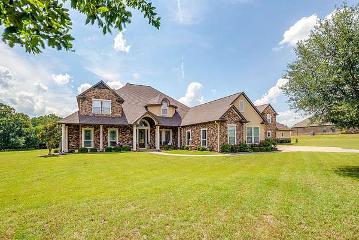
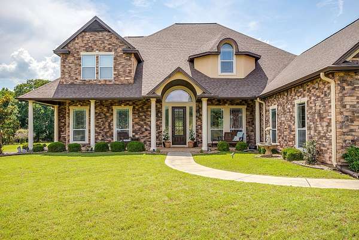
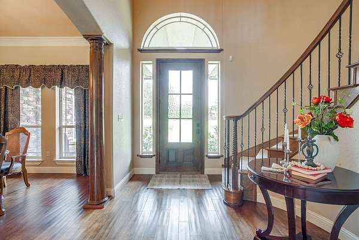
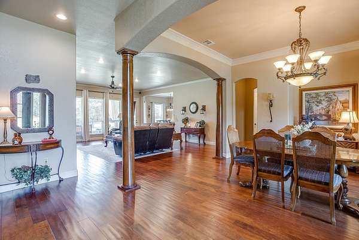
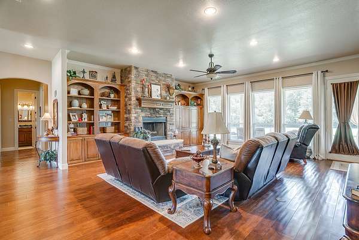
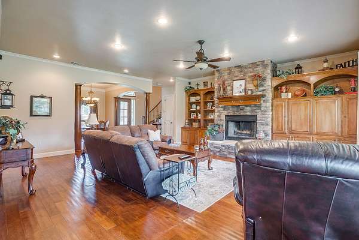
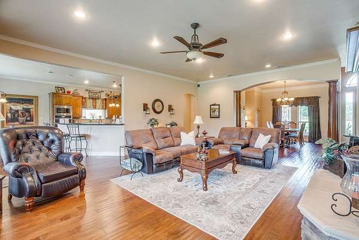
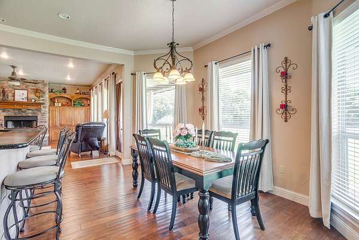
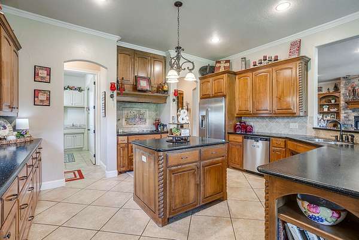
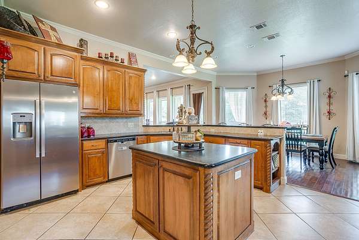
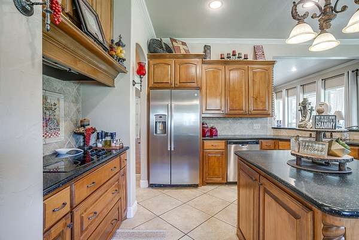
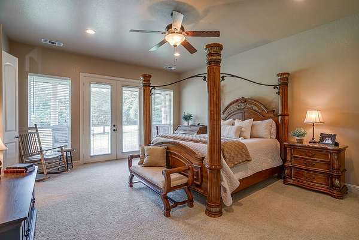
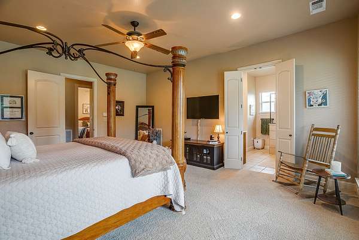
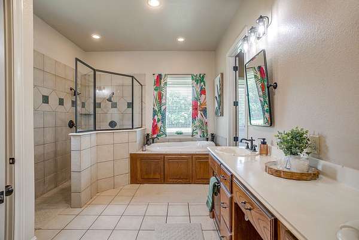
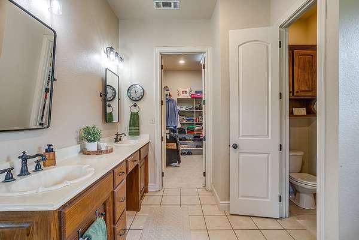
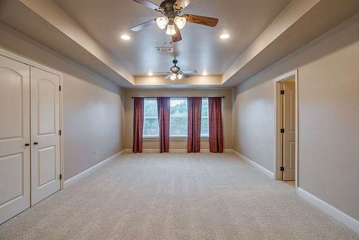
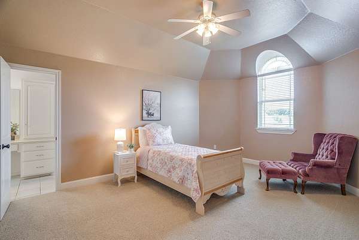
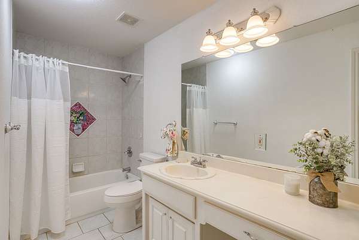
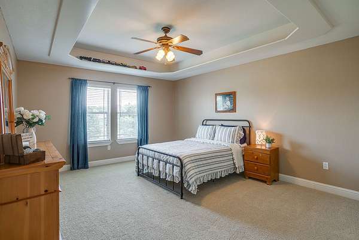
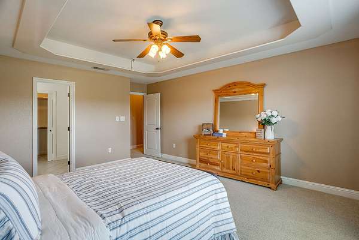
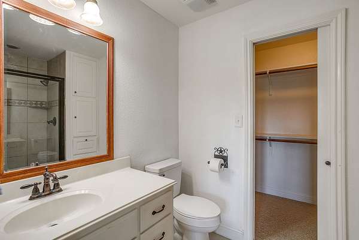
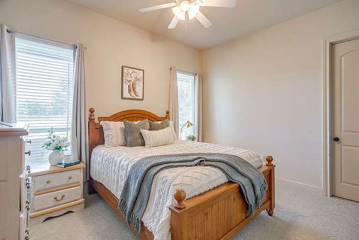
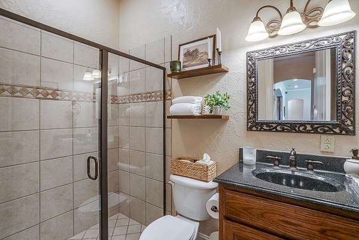
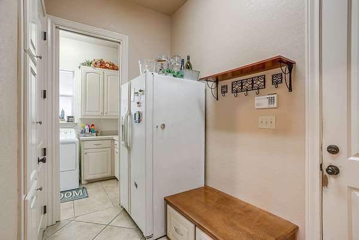
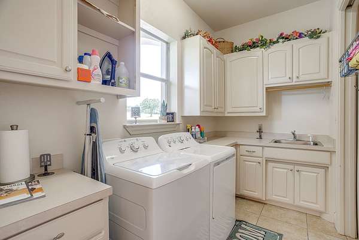
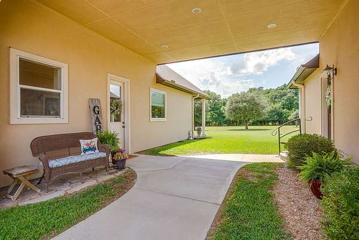
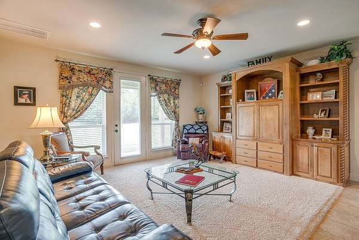
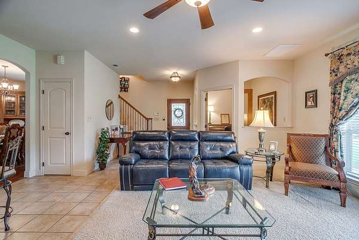
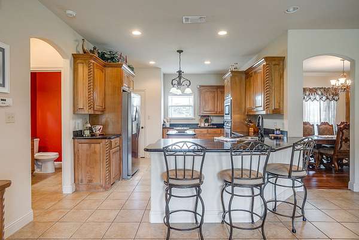
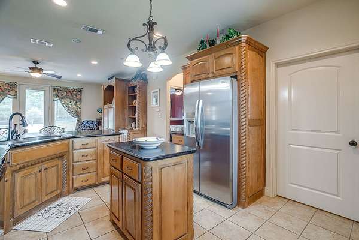
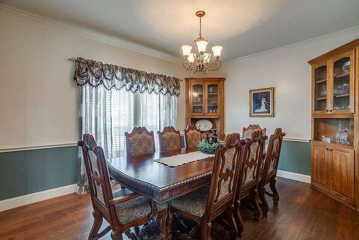
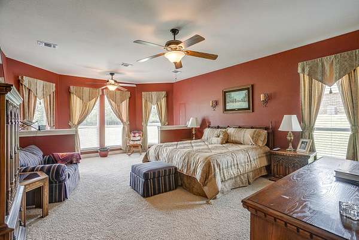
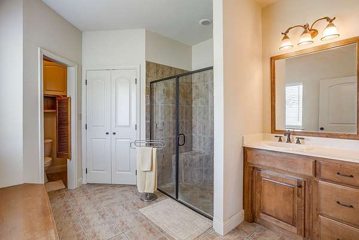
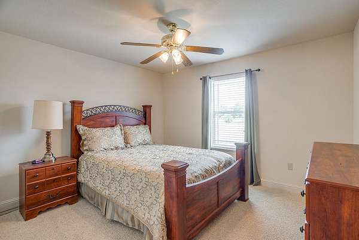
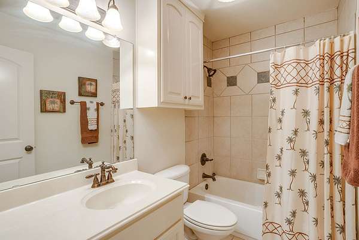
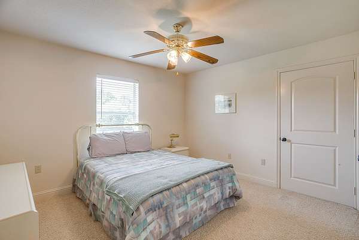
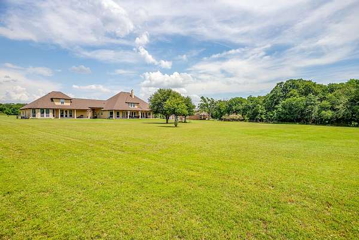
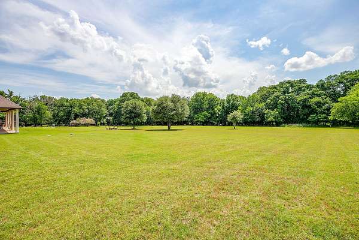
Rare two-home estate on 2.58 wooded acres in gated Boling Ranch Estates, offering privacy, flexibility and scenic natural surroundings. Ideal for multigenerational living, extended guests or a private home-office setup. The 3,671 sq ft main residence features 4 bedrooms and 4.5 baths. The open floor plan includes wood flooring, custom built-ins, a stone wood-burning fireplace and formal dining room. The kitchen offers granite countertops, stainless steel appliances, custom cabinetry, a butler's coffee bar and breakfast area. The downstairs primary suite includes separate vanities, a soaking tub, oversized walk-in shower and large walk-in closet. A guest bedroom is also downstairs, while two additional bedrooms and a game room are upstairs. Each bedroom has access to a dedicated bath. Additional features include a 3-car garage and expansive covered patio. The separate 1,948 sq ft guest house has a private entrance, spacious living room, dedicated office, full kitchen with granite countertops and stainless steel appliances, walk-in pantry, utility room and half bath. The oversized downstairs primary suite includes a sitting area and ensuite bath. Two bedrooms and a full bath are upstairs, and a private patio overlooks the peaceful setting. Recent improvements include a new roof, newer HVAC, new water heater, gutters and updated landscaping. Located next to the community pool, this private, tree-lined property offers natural views and frequent wildlife sightings.
Location
- Street address
- 1144 Boling Ranch Rd N
- County
- Parker County
- Zip code
- 76020
- Community
- Boling Ranch Estate II
- School district
- Azle ISD
- Elevation
- 764 feet
Property details
- Acreage
- 2.581 acres
- MLS #
- NTREIS 21375932
- Posted
Property taxes
- Recent
- $15,048
Expenses
- Homeowner Association Fee
- $1,300 annually
Parcels
- R000076387
Legal description
ACRES: 2.581 LOT: 54 BLK: A SUBD: BOLING RANC
Details and features
Listing
- Type
- Residential
- Subtype
- Single Family Residence
Lot
- Features
- Back Yard, Landscaped, Lawn, Many Trees, Subdivision
Exterior
- Parking
- Covered, Driveway, Garage
- Features
- Fire Pit, Lighting, Private Yard, Rain Gutters
Structure
- Stories
- 2
- Sewer
- Aerobic Septic
- Heating
- Central, Electric
- Cooling
- Ceiling Fan(s), Central Air
- Materials
- Rock, Stone, Stucco
- Roof
- Composition
Interior
- Rooms
- Bathroom x 8, Bedroom x 7, Dining Room, Game Room, Laundry Room x 2, Utility Room
- Flooring
- Carpet, Tile, Wood
- Fireplaces
- Yes
- Appliances
- Dishwasher, Disposal, Electric Cooktop, Electric Range, Microwave
- Features
- Decorative Designer Lighting Fixtures, Eat In Kitchen, High Speed Internet, In Law Floorplan, Kitchen Island, Multiple Master Suites, Open Floorplan, Pantry, Walk In Closets, Wired For Sound
Nearby schools
| Name | Type | District |
|---|---|---|
| Silver Creek | Elementary | Azle ISD |
| Azle | Middle | Azle ISD |
| Azle | High | Azle ISD |
Listing history
| Date | Event | Price | Change | Source |
|---|---|---|---|---|
| Sept 2, 2026 | New listing | $1,099,000 | — | NTREIS |