Land with Home for Sale in Chardon, Ohio
11440 Glenmora Dr, Chardon, OH 44024
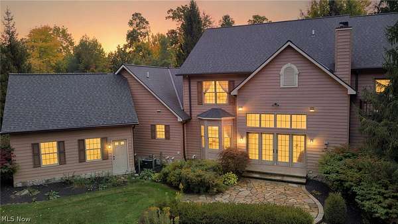
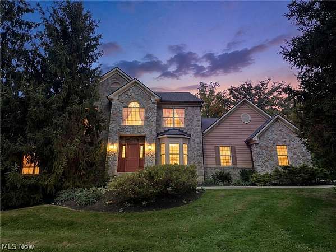
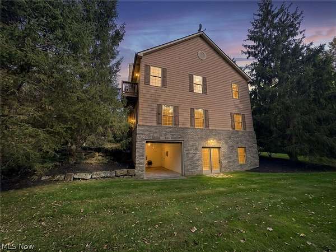
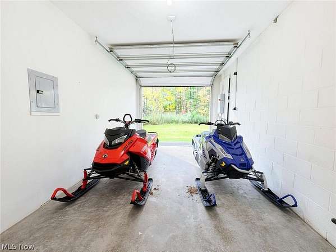
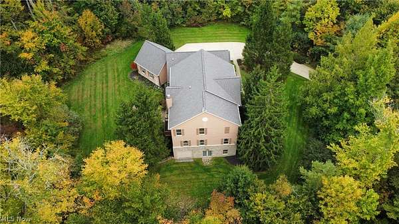
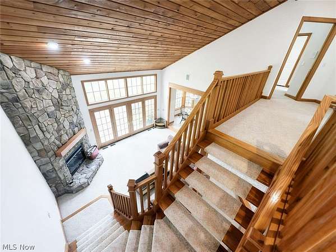
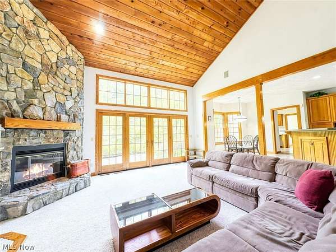
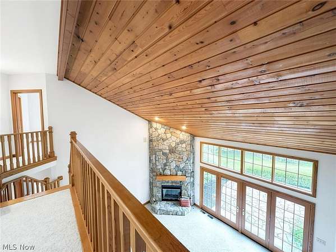
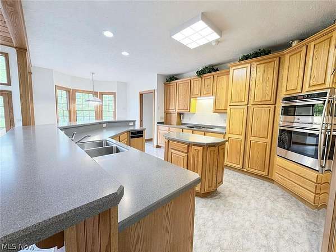
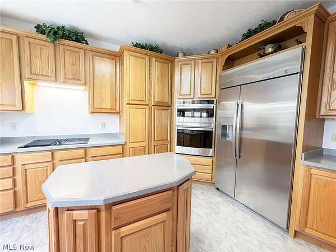
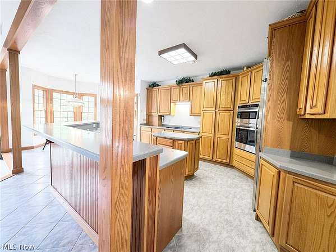
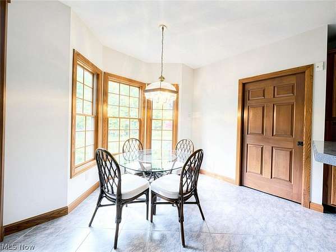
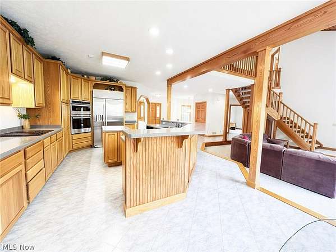
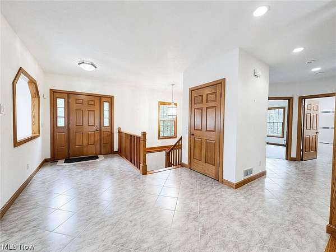
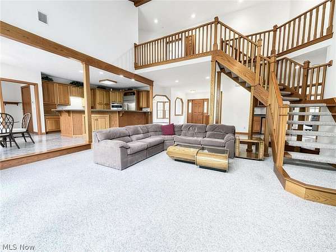
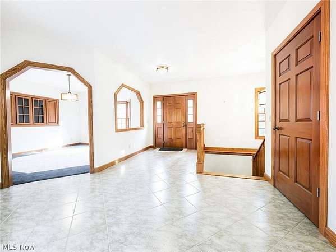
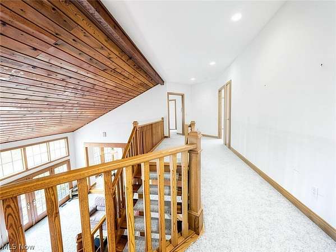
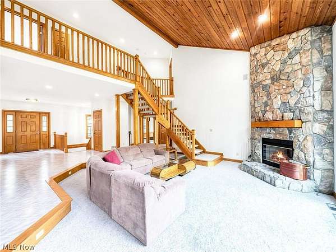
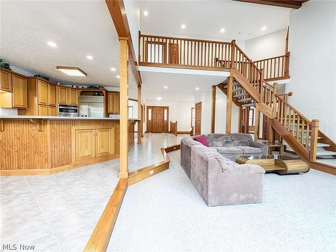
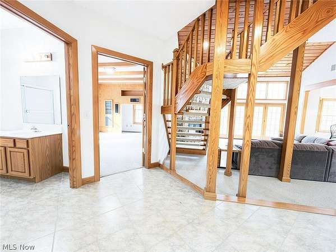
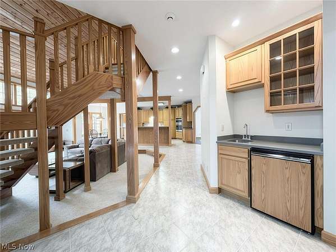
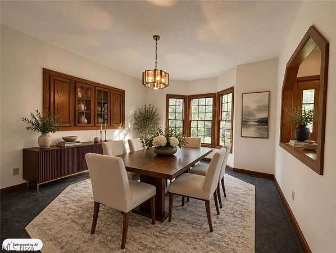
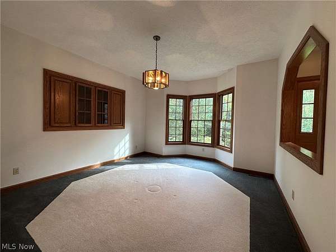
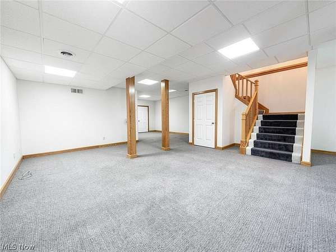
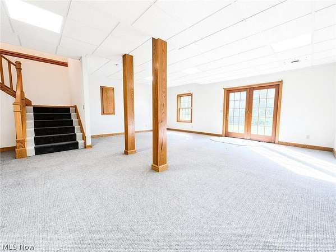
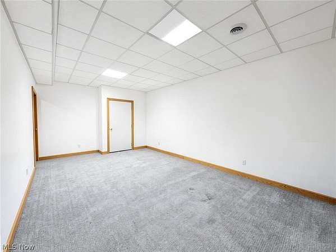
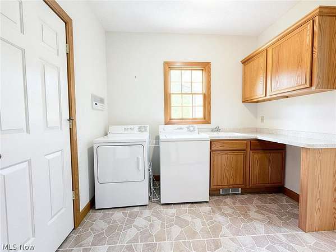
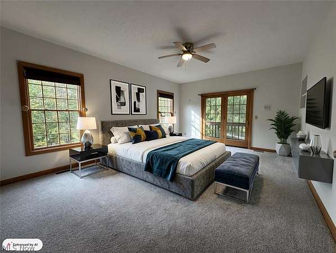
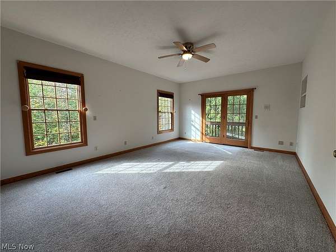
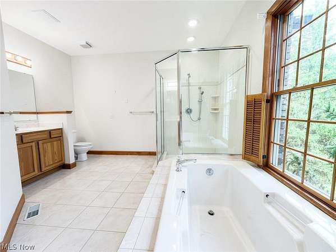
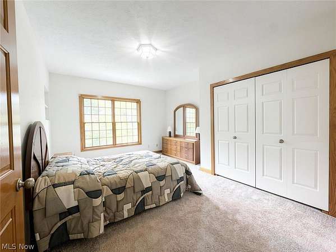
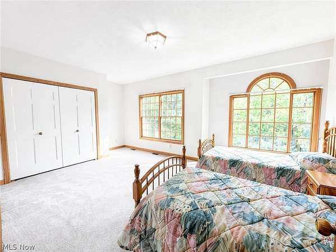
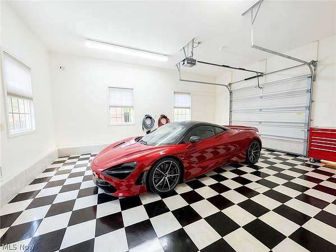
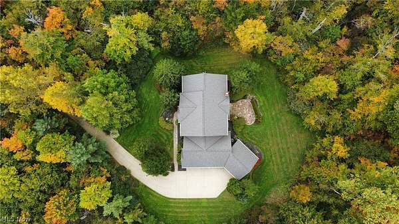
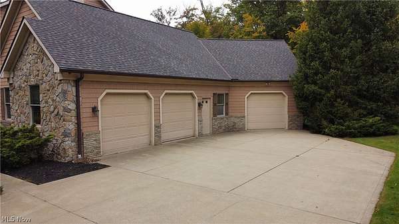
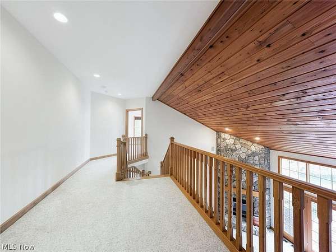
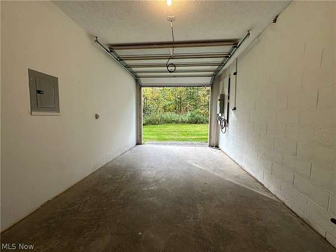
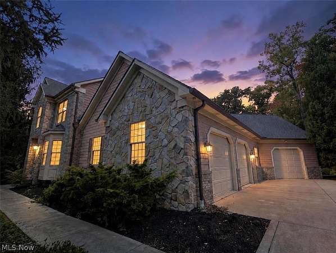
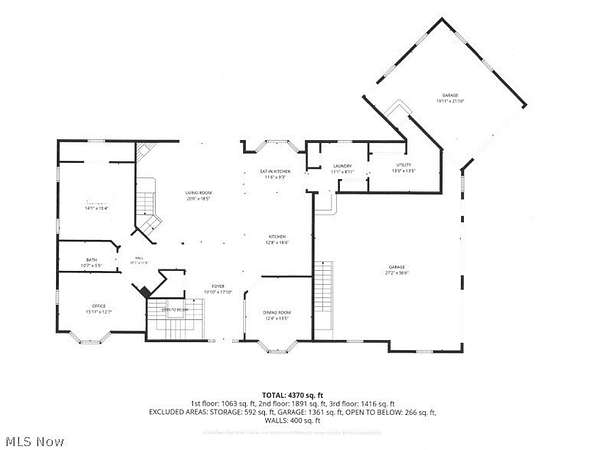
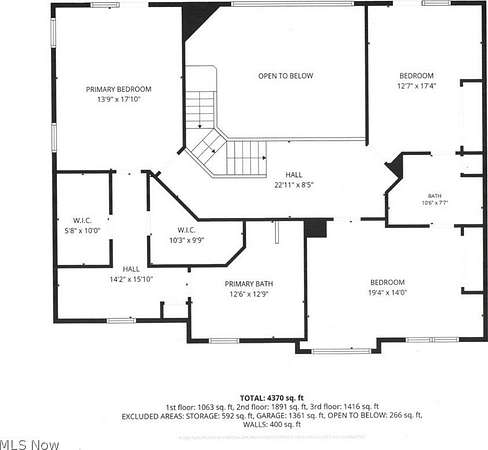
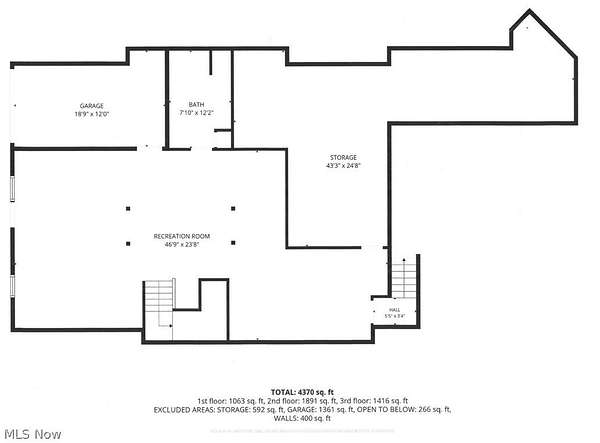
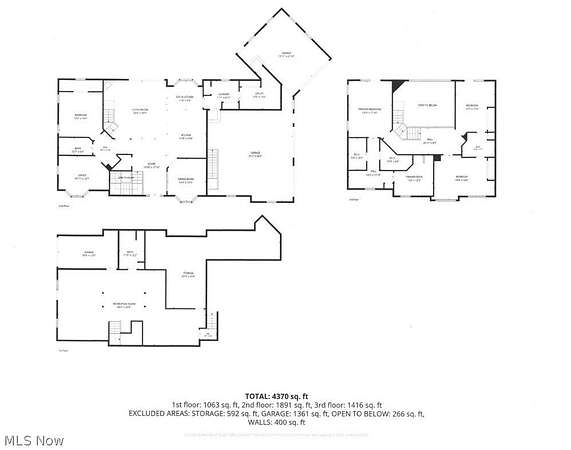
Tucked away in the prestigious Rory Glen neighborhood, this custom brick colonial-offered for the first time ever by its original owners-delivers the perfect balance of grand architectural design and private, serene living on 3 acres. From the moment you step into the ceramic tile foyer, your eyes are drawn to the great room's soaring knotty pine ceiling, stone gas fireplace, and wall-of-glass views overlooking your private backdrop. Rich custom oak woodwork is showcased throughout the entire residence, anchored by a dramatic 48-inch open-tread staircase leading up to a sweeping loft balcony. Designed for both seamless entertaining and everyday comfort, the main level hosts an octagonal formal dining room with tray ceiling, a private office with built-in oak bookcases, an entertainment wet bar, a theater room with beamed ceilings that doubles as a main-floor bedroom, and an open kitchen with custom oak cabinetry, a center island, brand-new appliances, and a sunlit eat-in bay window. Upstairs, the primary retreat features dual walk-in closets, a spa-like bath with double vanities and soaking tub, and a private deck for morning coffee. The expanded living space continues into the finished walkout lower level, built with heavy-duty 14-course commercial block and offering a dedicated workout room and full bath. Premium systems include a heated 3-car garage, first-floor workshop/mudroom, generator with transfer switch, Kinetico R/O water system, security system, driveway alert, 2021 roof, 2021 A/C, top-rated Chardon Local Schools, and a 1-year home warranty. Private tours are available now.
Location
- Street address
- 11440 Glenmora Dr
- County
- Geauga County
- Zip code
- 44024
- Community
- Rory Glen
- School district
- Chardon LSD - 2803
- Elevation
- 1,160 feet
Directions
44 to Hosford to Roryanna to Glenmora
Property details
- Acreage
- 3.01 acres
- MLS #
- NEOHREX 5253054
- Posted
Property taxes
- 2025
- $7,869
Parcels
- 06-120466
Legal description
S/L 16 RORY GLEN SUB
Details and features
Listing
- Type
- Residential
- Subtype
- Single Family Residence
- Franchise
- Home Smart International
Exterior
- Parking
- Garage
- Pool
- Deck, Patio
- Features
- Balcony, Lighting
Structure
- Style
- Colonial
- Stories
- 2
- Water
- Well
- Sewer
- Septic Tank
- Heating
- Forced Air, Natural Gas
- Cooling
- Central Air
- Materials
- Brick, Stone, Vinyl Siding
- Roof
- Asphalt, Fiberglass
Interior
- Room Count
- 9
- Rooms
- Basement, Bathroom x 5, Bedroom x 3, Exercise Room, Game Room, Kitchen, Laundry Room
- Fireplaces
- Yes
- Appliances
- Built In Oven, Cooktop, Dishwasher, Dryer, Microwave, Range, Refrigerator, Washer, Water Softener
- Security
- Security
- Features
- Breakfast Bar, Double Vanity, Eat In Kitchen, Entrance Foyer, High Ceilings, High Speed Internet, Kitchen Island, Natural Woodwork, Open Floorplan, Vaulted Ceilings, Walk In Closets
Property utilities
| Category | Type | Status |
|---|---|---|
| Gas | Natural Gas | Connected |
Listing history
| Date | Event | Price | Change | Source |
|---|---|---|---|---|
| Oct 14, 2026 | New listing | $650,000 | — | NEOHREX |