Land with Home for Sale in West Fork, Arkansas
11442 Brubaker Rd, West Fork, AR 72774
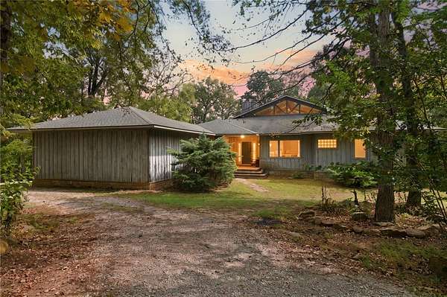
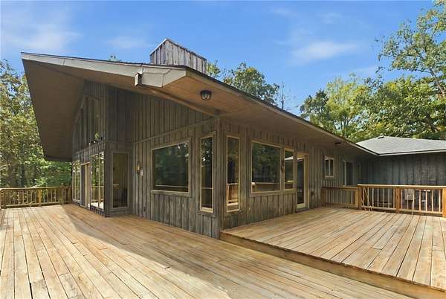
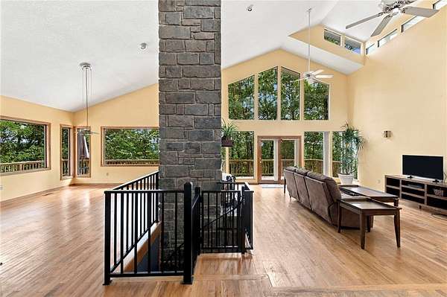
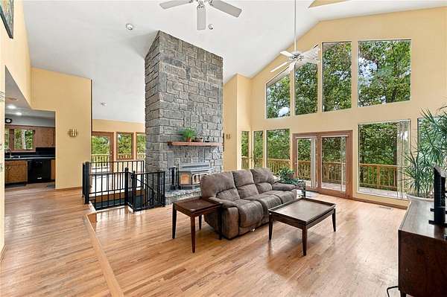
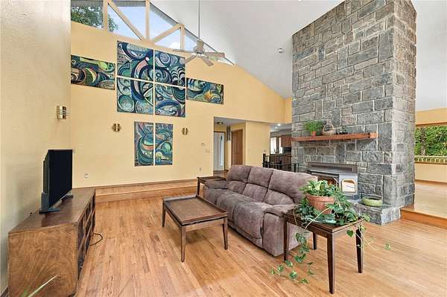
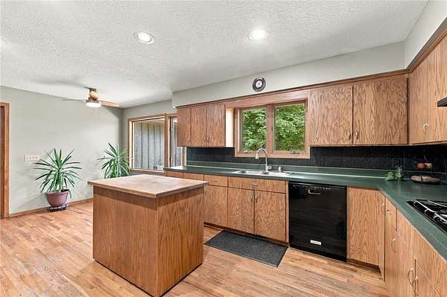
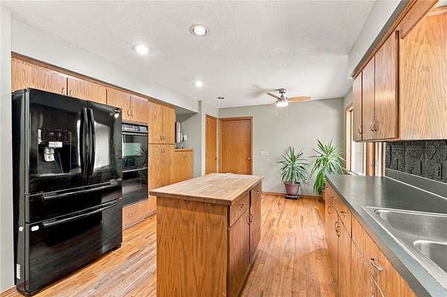
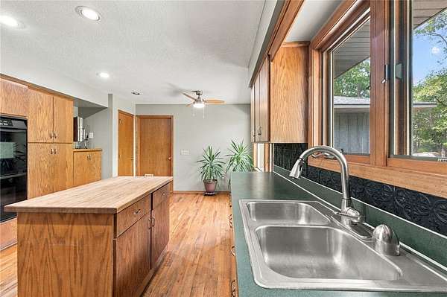
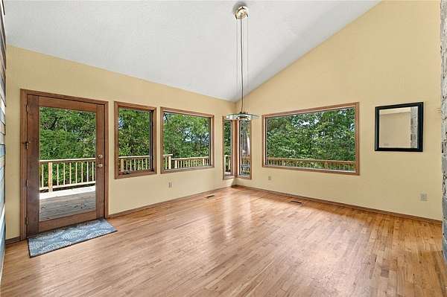
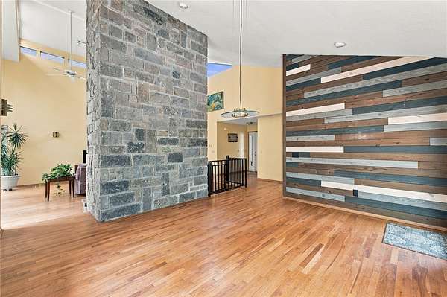
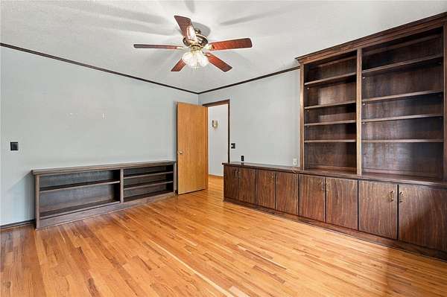
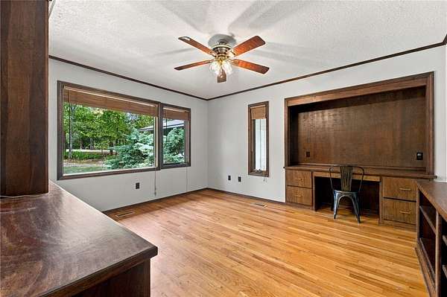
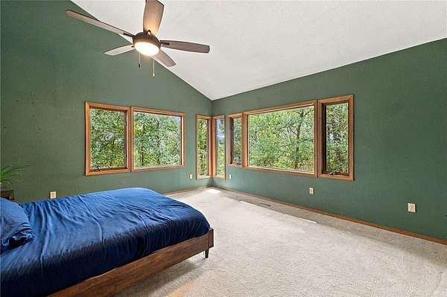
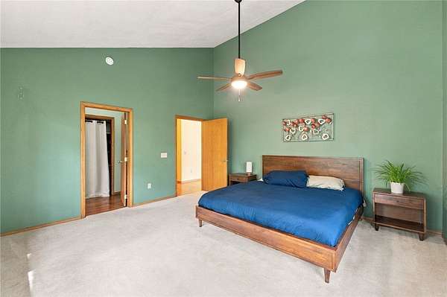
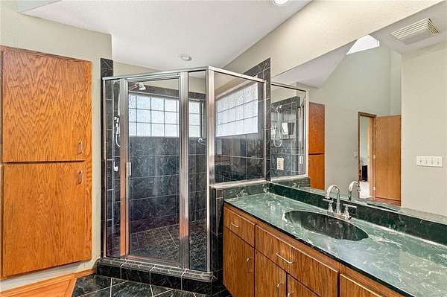
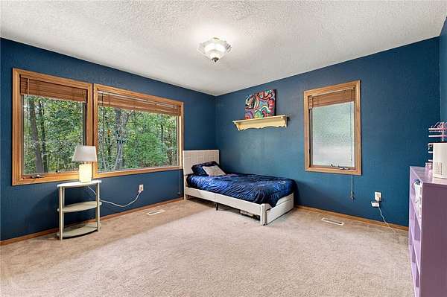
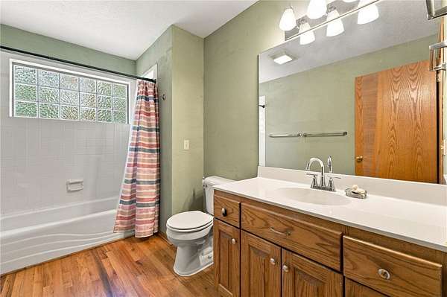
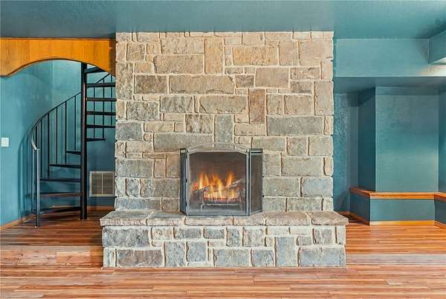
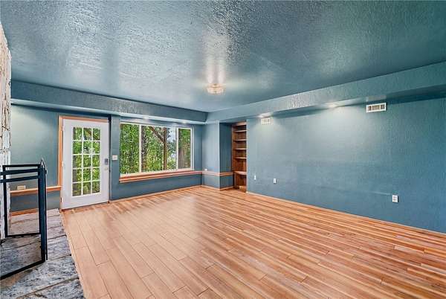
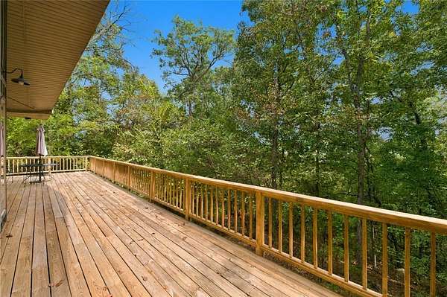
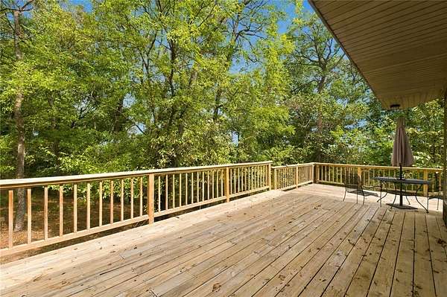
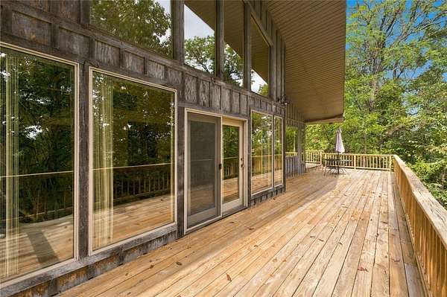
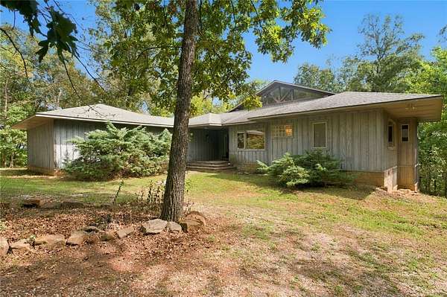
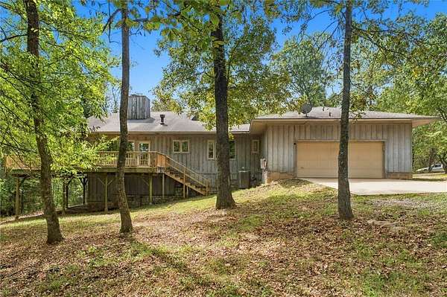
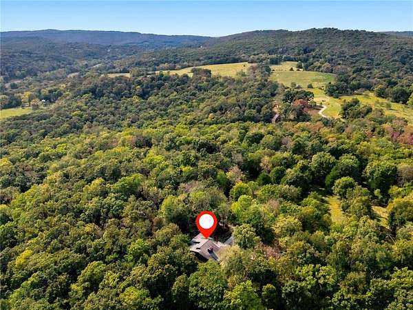
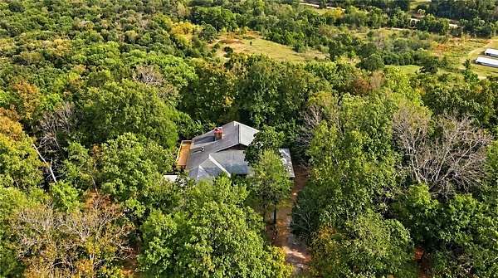
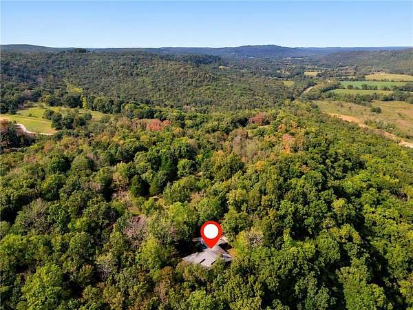
Set against the backdrop of thirteen acres of private wooded landscape, this architectural home offers a rare blend of character and natural wonder. Designed to harmonize with the landscape, the home invites the forest in through floor-to-ceiling windows and dramatic cathedral ceilings, capturing expansive views of the Ozarks. The interior is defined by thoughtful craftsmanship and the use of natural materials. Rich hardwood floors flow throughout anchored by a soaring, double-stacked stone fireplace that serves as the home's hearth. A spiraling staircase leads to an intimate lower-level den, while the primary suite offers a private, elevated vantage point of the canopy. Outside, a wrap-around deck appears to suspend you among the trees, providing a serene outdoor living space. This 3-bedroom, 2-bath retreat is more than a home; it is an immersive experience in design and quiet solitude. Come make this your personalized forest retreat!
Location
- Street address
- 11442 Brubaker Rd
- County
- Washington County
- Zip code
- 72774
- School district
- Greenland
- Elevation
- 1,513 feet
Directions
From I-49 take exit 61 for US-71, turn left onto S School Ave, turn right into W 15th St, turn right onto S Armstrong Ave, continie on Black Oak Rd, turn right onto S Whitehouse Rd, take a slight right turn onto Trace Branch Rd, turn right onto Brubaker Rd, take a slight right to continue onto gravel portion of brubaker, property is at the very end of the road.
Property details
- Acreage
- 13 acres
- MLS #
- ARMLS 1363950
- Posted
Property taxes
- Recent
- $1,867
Parcels
- 001-06386-000
Legal description
PT SE SW 13.00AC FURTHER DESCRIBED FROM 2013-21670 AS: PART OF THE SOUTHEAST QUARTER (SE 1/4) OF THE SOUTHWEST QUARTER (SW 1/4) OF SECTION TWENTY-ONE (21), TOWNSHIP FIFTEEN (15) NORTH, RANGE TWENTY-NINE (29) WEST, BEING MORE PARTICULARLY DESCRIBED AS FOLL
Details and features
Listing
- Type
- Residential
- Subtype
- Single Family Residence
Lot
- Features
- Hardwood Trees, Landscaped, Level, Rolling Slope, Secluded, Views, Wooded
Exterior
- Parking
- Garage, Open
- Pool
- Deck, Patio, Porch
- Features
- Gravel Driveway
Structure
- Style
- Contemporary
- Stories
- 2
- Water
- Public
- Sewer
- Septic Tank
- Heating
- Central
- Cooling
- Electric
- Materials
- Cedar
- Roof
- Shingle
- Windows
- Wood Frames
Interior
- Room Count
- 10
- Rooms
- Basement, Bathroom x 2, Bedroom x 3, Bonus Room, Dining Room, Family Room, Laundry Room
- Flooring
- Carpet, Wood
- Fireplaces
- Yes
- Appliances
- Built In Oven, Built In Range, Counter Top, Dishwasher, Disposal, Electric Cooktop, Electric Oven, Energy Star Qualified Appliances, Microwave, Propane Cooktop, Propane Water Heater, Range Hood
- Features
- Cathedral Ceilings, Ceiling Fans, Wood Burning Stove
Property utilities
| Category | Type | Status |
|---|---|---|
| Gas | Propane | Connected |
Listing history
| Date | Event | Price | Change | Source |
|---|---|---|---|---|
| Oct 2, 2026 | New listing | $650,000 | — | ARMLS |