Land with Home for Sale in Bentonville, Arkansas
11445 Gabriel Ln, Bentonville, AR 72712
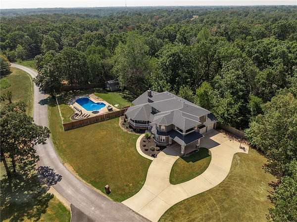
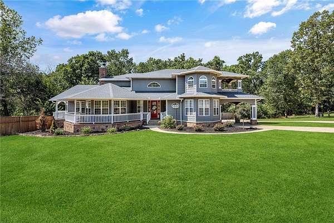
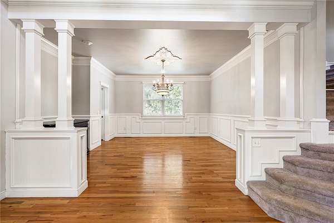
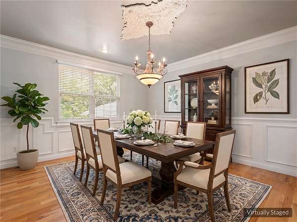
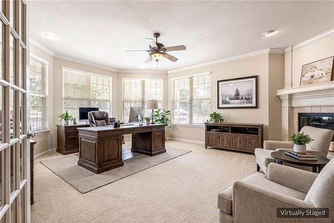
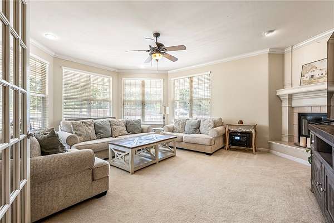
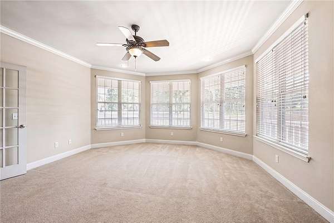
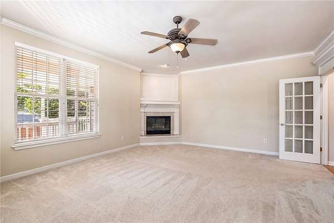
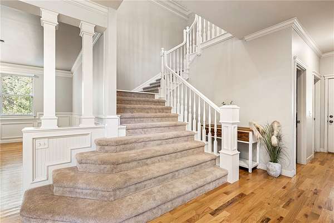
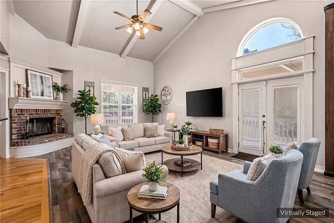
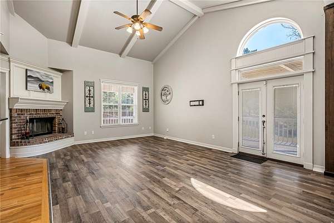
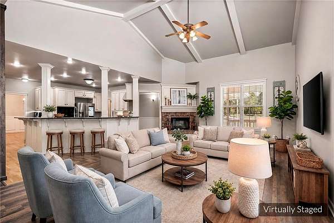
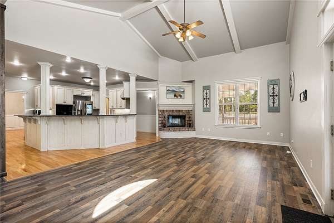
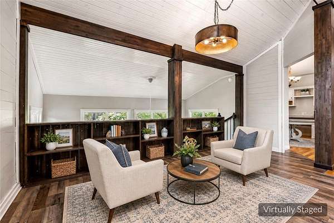
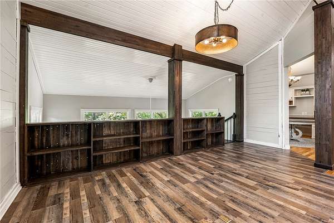
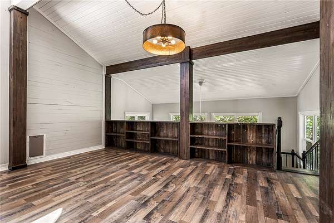
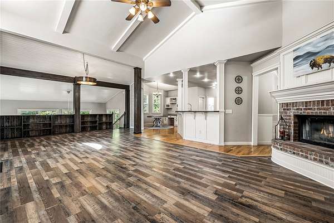
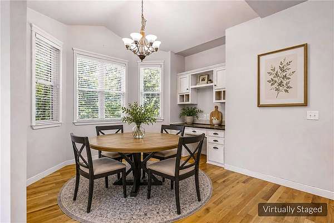
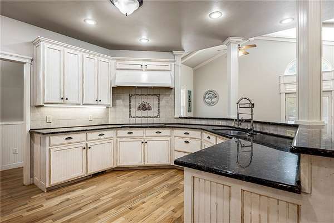
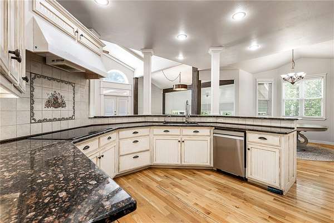
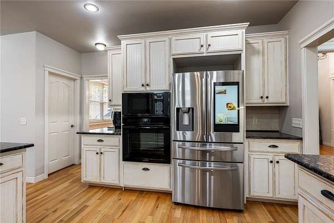
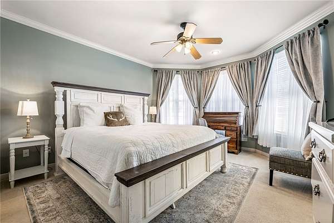
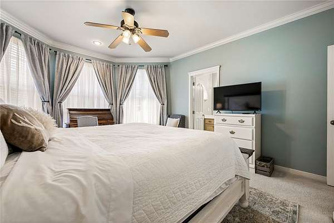
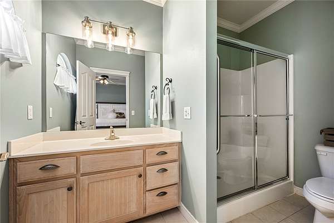
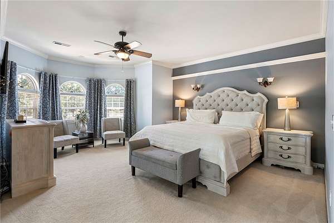
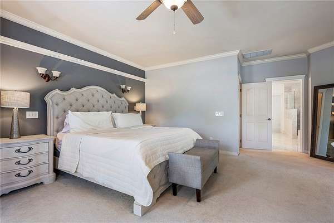
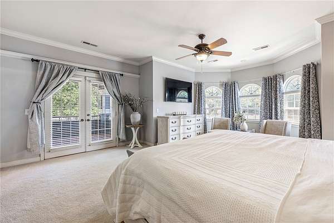
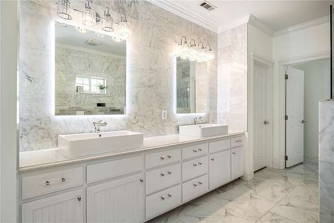
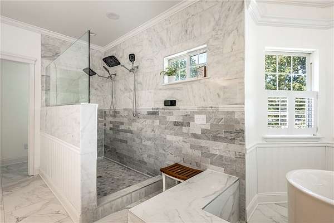
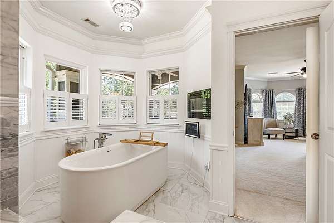
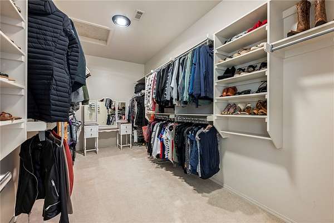
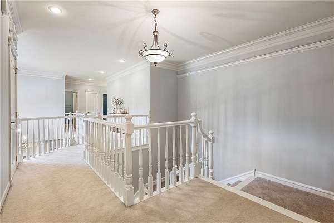
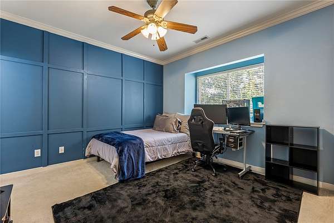
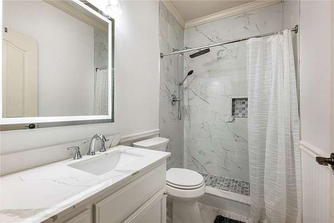
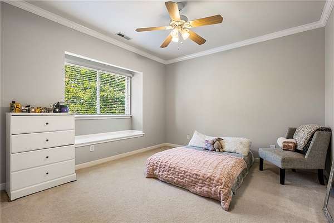
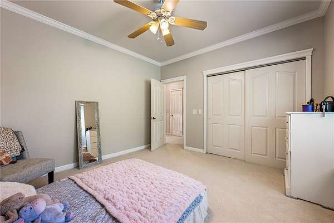
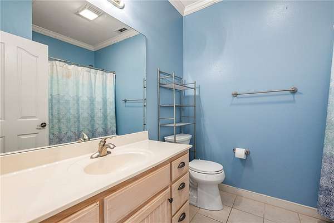
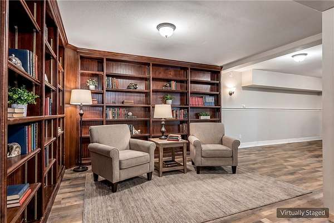
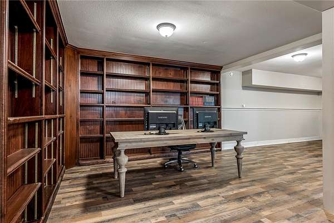
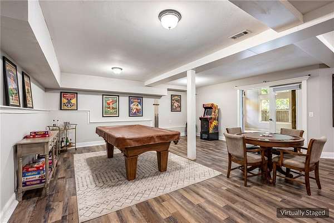
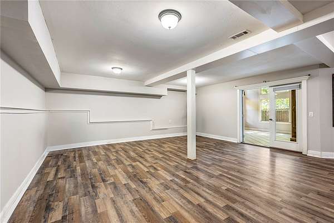
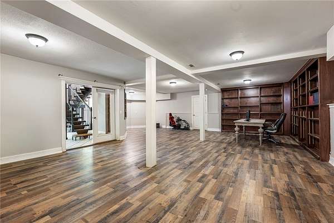
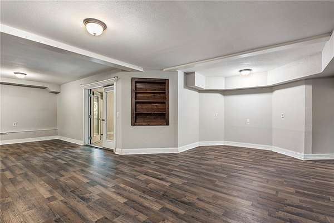
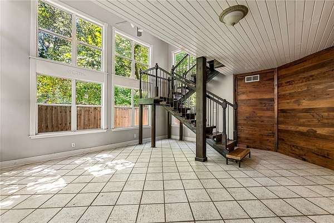
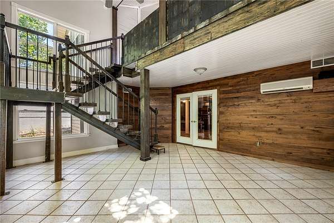
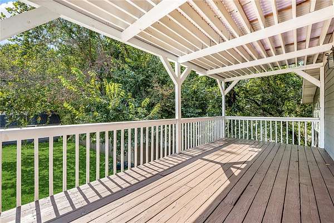
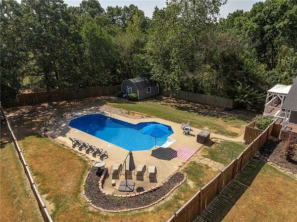
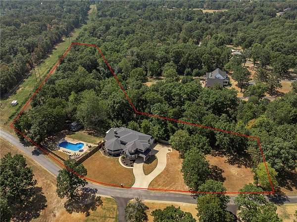
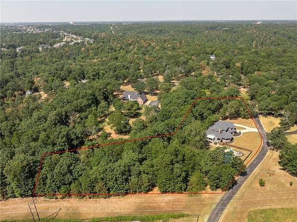
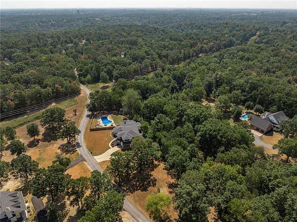
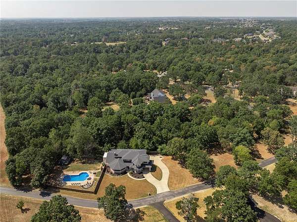
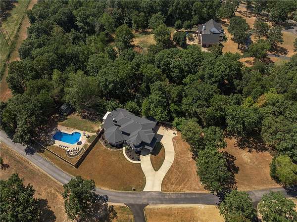
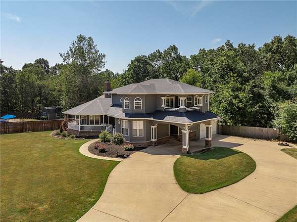
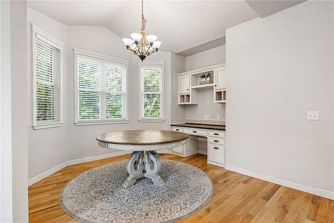
Amazing new price on a classic home with a country feel on 5 acres with a pool? YES! Discover an exceptional lifestyle very close to Coler Mountain. This property, spanning a generous 5225 square feet, offers a unique blend of comfort and sophistication. With four bedrooms and 4.5 well-appointed bathrooms, MANY spacious and flexible rooms that can accommodate any family's needs, this home provides ample space for both personal retreat and entertaining. An exceptional Bentonville residence offering a compelling invitation to experience refined living. Let's also not forget the in ground pool that will be your own vacation at home! Get ready for family and friends to spend more time with you! Pool: 55,000 gallon pool, 3'-10' depth with a new variable speed pump. Home warranty included with acceptable offer!!
Location
- Street address
- 11445 Gabriel Ln
- County
- Benton County
- Zip code
- 72712
- Community
- Victoria Estates
- School district
- Bentonville
- Elevation
- 1,297 feet
Directions
From Walton blvd. West on 12th street becomes Punkin Hollow Rd. Left on Peach Orchard Rd. past Coler Creek Park. Right on Oak Hills Dr. Right on Hickory Drive. Right on Gabriel Ln.
Property details
- Acreage
- 5.01 acres
- MLS #
- ARMLS 1359290
- Posted
Property taxes
- Recent
- $9,968
Expenses
- Homeowner Association Fee
- $300 annually
Parcels
- 18-09811-000
Legal description
PT NE NE BEG NE/C NE NE S661.61' POB S658.67' N89*W140' N11*W619.85' N60*W269.09' N7*E168.34' S82*E112.19' S76*E 89.49' S68*E117.47' S45*E240.72' POB
Details and features
Listing
- Type
- Residential
- Subtype
- Single Family Residence
Lot
- Features
- Cleared, Landscaped, Level, Open Lot, Subdivision
Exterior
- Parking
- Open
- Fencing
- Fenced, Privacy
- Pool
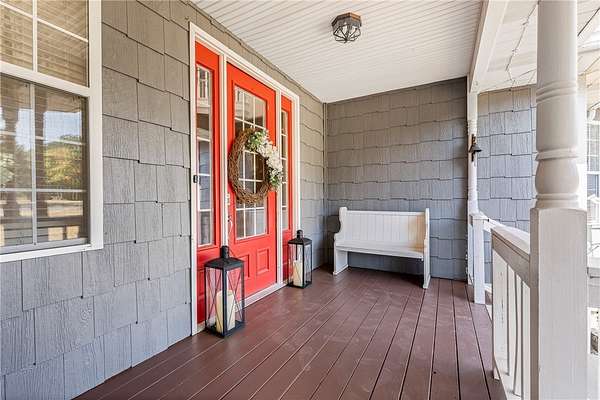
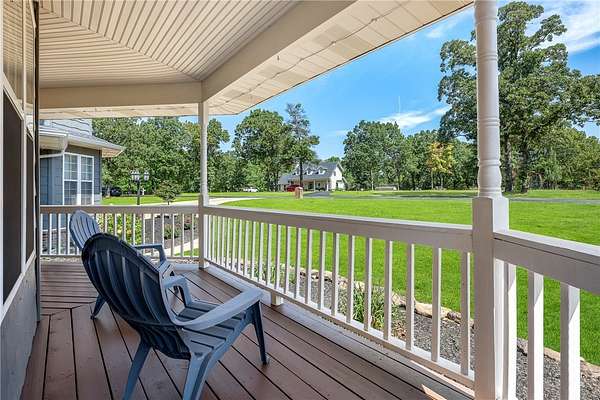
- Deck, Patio, Porch
- Structures
- Outbuilding, Storage
- Features
- Concrete Driveway
Structure
- Stories
- 3
- Water
- Well
- Sewer
- Septic Tank
- Heating
- Central, Electric
- Cooling
- Central Air
- Materials
- Brick, Cedar
- Roof
- Shingle
- Windows
- Blinds, Vinyl Frames
Interior
- Room Count
- 13
- Rooms
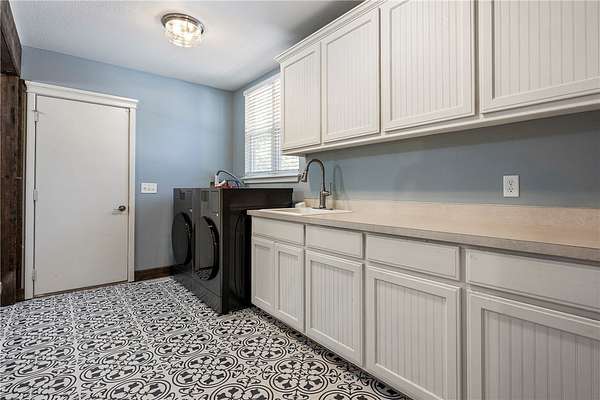
- Basement, Bathroom x 5, Bedroom x 4, Dining Room, Family Room, Kitchen, Laundry Room
- Flooring
- Carpet, Laminate, Tile, Wood
- Fireplaces
- Yes
- Appliances
- Dishwasher, Disposal, Electric Cooktop, Electric Range, Electric Water Heater, Microwave, Smooth Cooktop
- Features
- Built In Features, Cathedral Ceilings, Ceiling Fans, Eat In Kitchen, Granite Counters, Multiple Living Areas, Pantry, Split Bedrooms, Walk In Closets, Window Treatments
Listing history
| Date | Event | Price | Change | Source |
|---|---|---|---|---|
| Oct 16, 2026 | Under contract | $895,000 | — | ARMLS |
| Oct 12, 2026 | Price drop | $895,000 | $50,000 -5.3% | ARMLS |
| Oct 6, 2026 | Price drop | $945,000 | $24,000 -2.5% | ARMLS |
| Sept 21, 2026 | Price drop | $969,000 | $28,000 -2.8% | ARMLS |
| Sept 3, 2026 | Price drop | $997,000 | $28,000 -2.7% | ARMLS |
| Aug 27, 2026 | New listing | $1,025,000 | — | ARMLS |