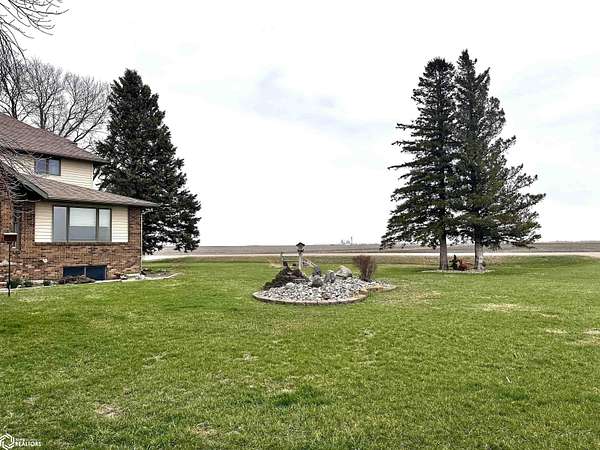
Land with Home for Sale in Corwith, Iowa
1145 Birch Ave, Corwith, IA 50430
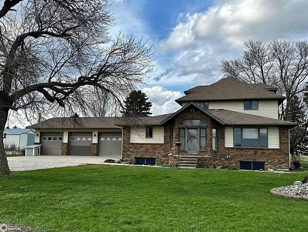
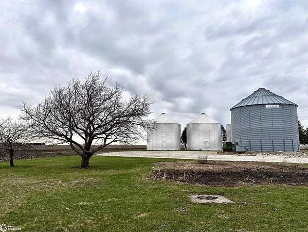
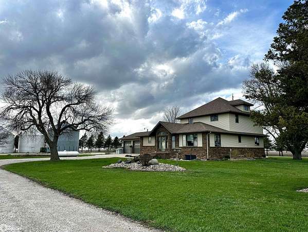
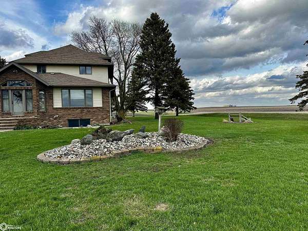
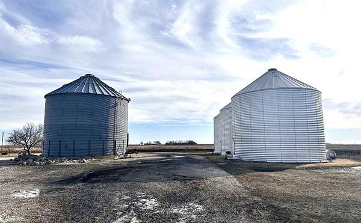
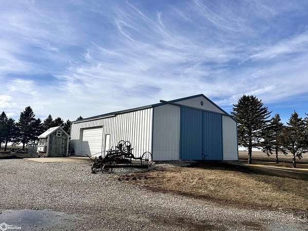
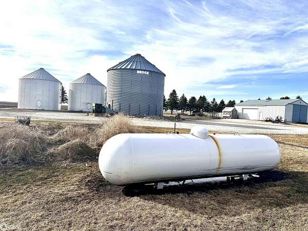
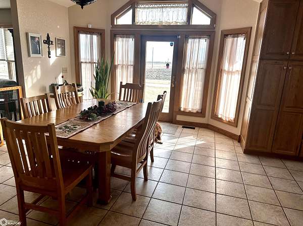
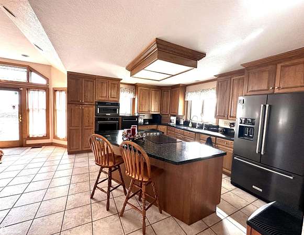
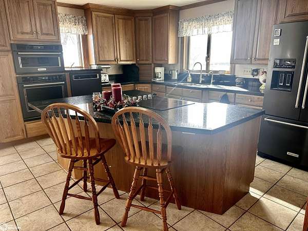
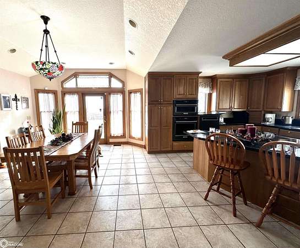
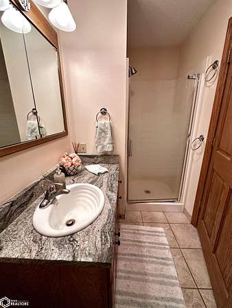
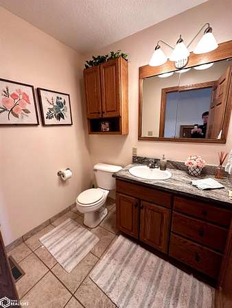
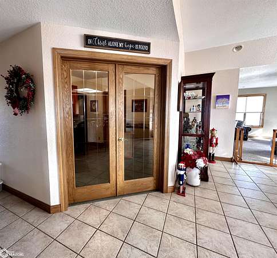
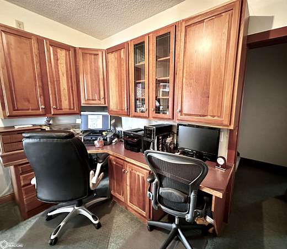
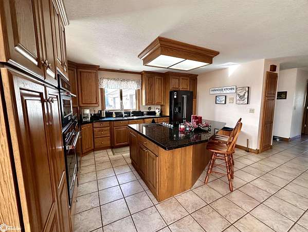
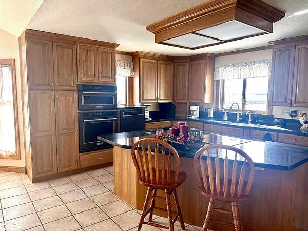
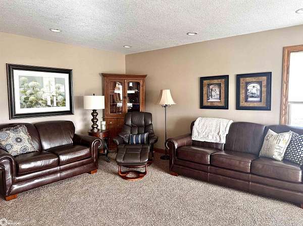
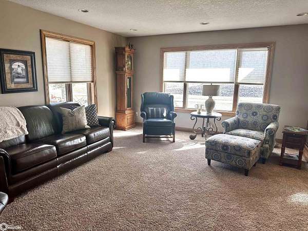
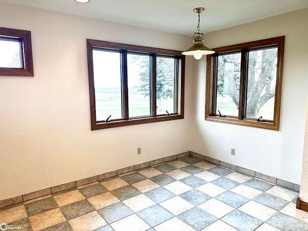
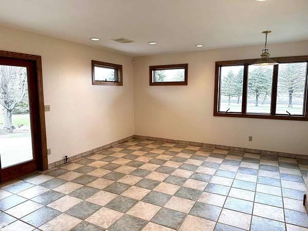
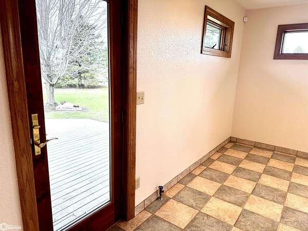
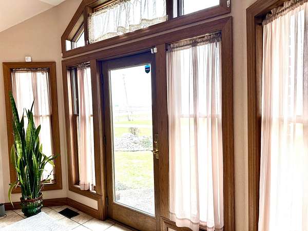
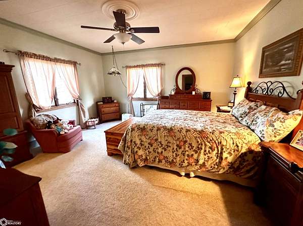
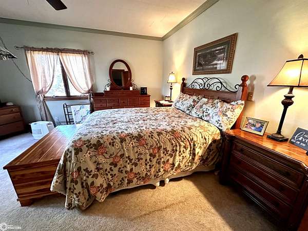
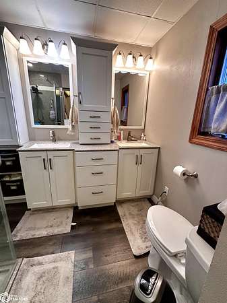
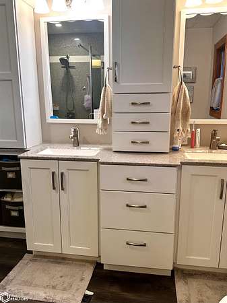
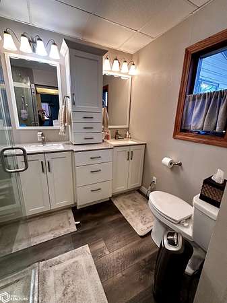
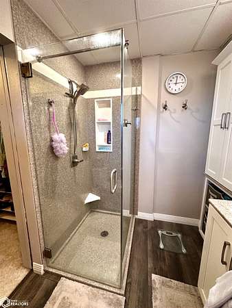
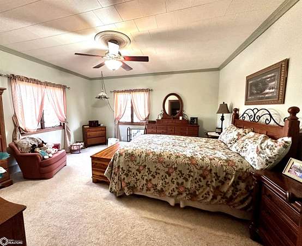
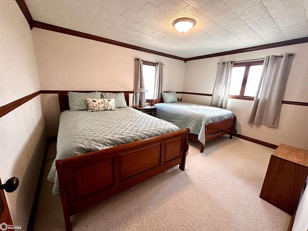
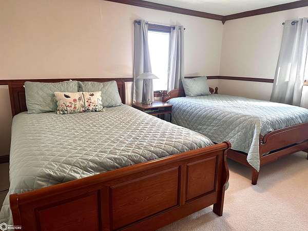
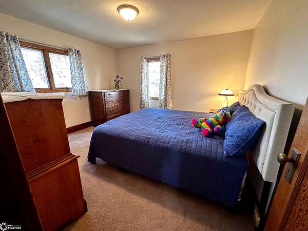
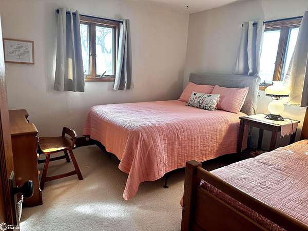
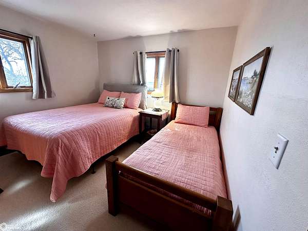
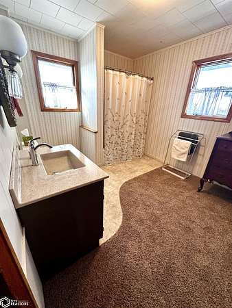
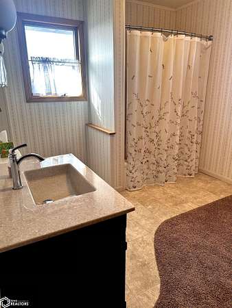
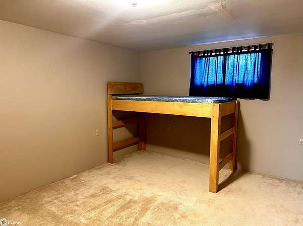
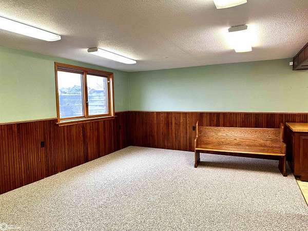
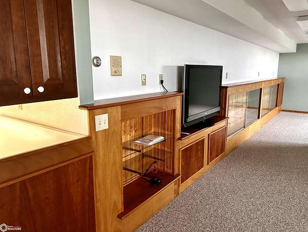
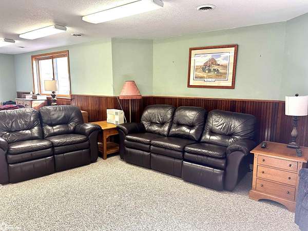
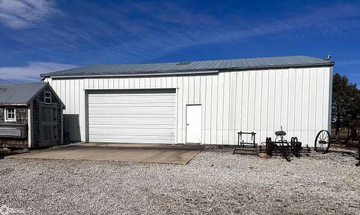
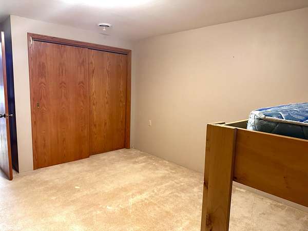
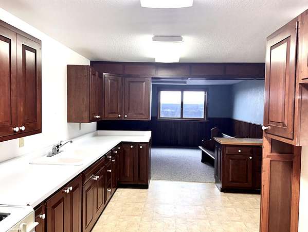
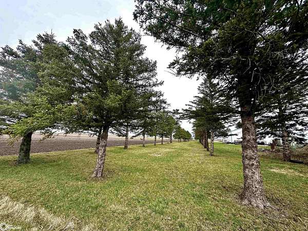
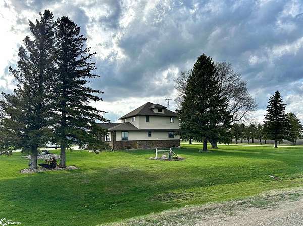
This Stunning 2 story 3 bath home on 3.83 acres just invites you in with its many perks and beautiful touches! The oversized triple attached garage is made deeper to accommodate a pickups length + a work bench. The functional but elegant kitchen is equipped with large center island & granite countertops, built in microwave & oven, & electric cooktop. The open design kitchen & dining room allows for good flow & functionality. Lots of natural light streams into the area via the stylish south entrance door, with additional side windows & transom window giving it a sunny cheerful feel. There's plenty of living space as well with a large living room & also a room designed for a media or entertainment room. French doors lead into a dedicated office area. The main level master bedroom is complete with walk in closet and bathroom & the home's second level offers 3 bedrooms and a full bathroom. The large finished portion of the basement has in floor heat plus a kitchenette & the daylight windows add natural light to the space. Plus the lower level non conforming bedroom makes for a total of 5 bedrooms! Outdoor Acreage amenities include deck, new well in 2023, automatic farm generator for peace of mind when the electricity is out, Large Morton 36 x 51 w/ concrete floor building for farm machinery or your boat, or whatever your need may be! There are 3 lg bins, plus a 10,000 bu dryer bin. This is a lovely property & is just waiting for you! New surveyed parcel-tax to be determined
Location
- Street address
- 1145 Birch Ave
- County
- Hancock County
- Zip code
- 50430
- Elevation
- 1,156 feet
Directions
Use GPS for best route from your location. one route is From Hwy 17 go E on 120th St. (B 63) Turn south on Birch Ave. and go about 1/2 mile.
Property details
- Acreage
- 3.83 acres
- MLS #
- NCMLS 6337207
- Posted
Property taxes
- 2024
- $1 - NE SE 30 94 26
Parcels
- 1330401000
Details and features
Listing
- Type
- Residential
Exterior
- Parking
- Open
Structure
- Stories
- 2
- Basement
- Full, Partially Finished, Sump Pump
- Water
- Well
- Sewer
- Septic Tank
- Heating
- Forced Air
- Cooling
- Central Air
- Materials
- Brick
- Roof
- Shingle
Interior
- Rooms
- Bathroom x 3, Bedroom x 4, Dining Room, Family Room
- Flooring
- Carpet, Drainage, Tile, Vinyl
- Appliances
- Cooktop, Dishwasher, Dryer, Freezer, Fuel Tank-Owned, Gas Water Heater, Microwave, Refrigerator, Wall Oven, Washer, Water Softener Owned
Listing history
| Date | Event | Price | Change | Source |
|---|---|---|---|---|
| July 14, 2026 | New listing | $391,000 | — | NCMLS |