Land with Home for Sale in Islesboro, Maine
1145 Moosewood Ln, Islesboro, ME 04848
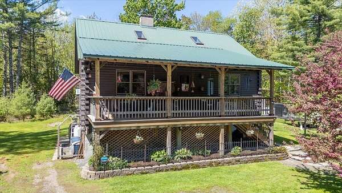
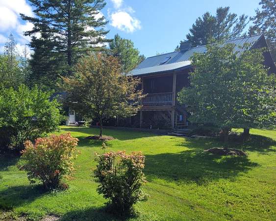
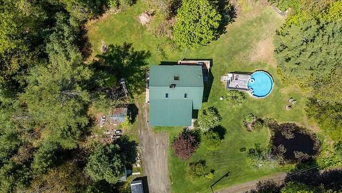
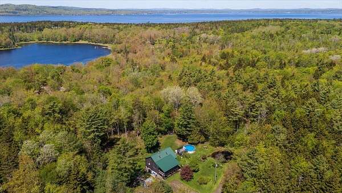
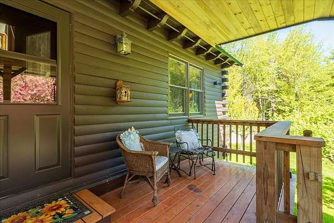
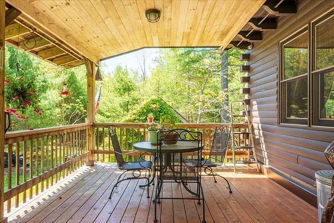
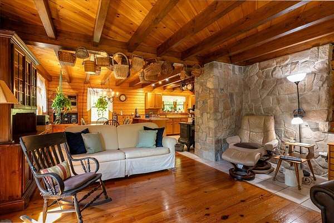
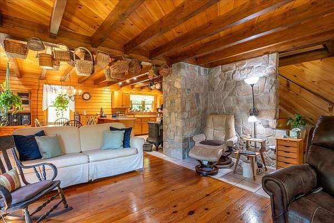
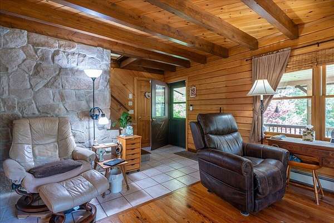
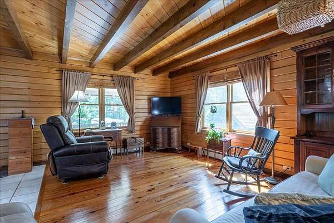
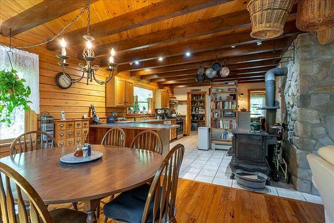
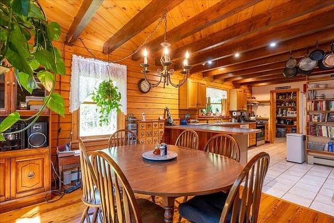
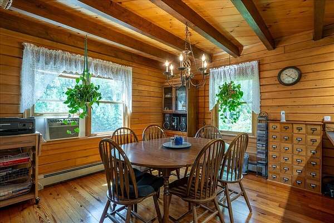
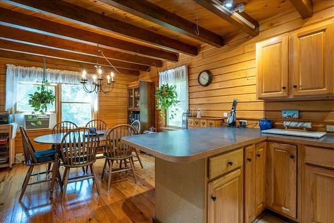
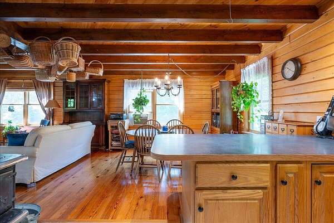
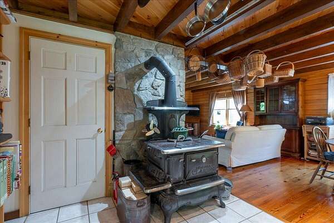
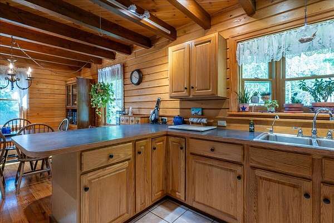
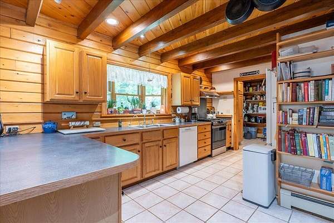
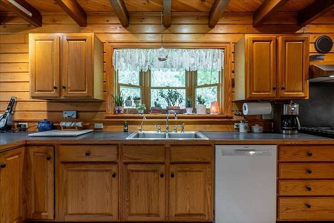
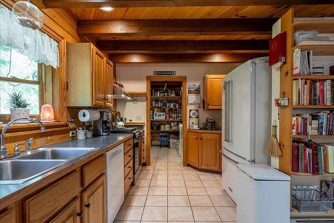
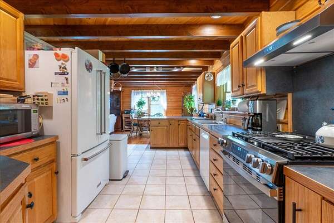
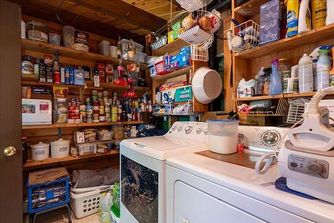
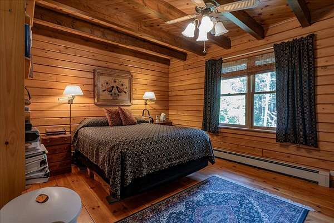
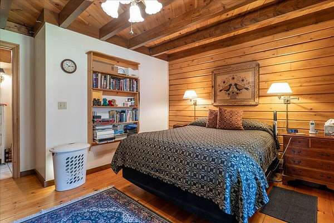
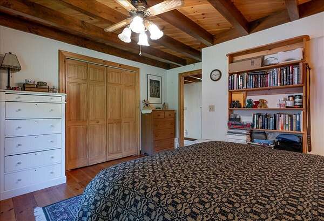
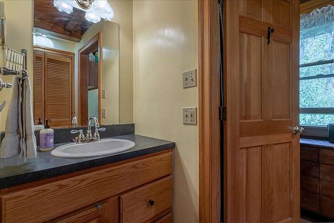
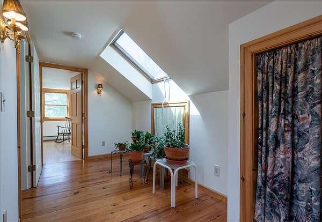
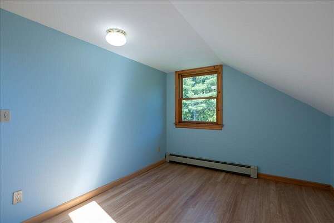
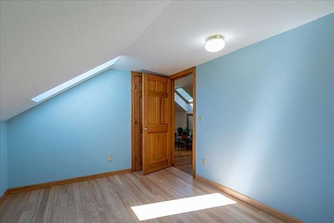
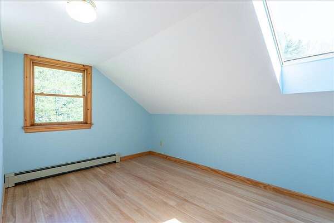
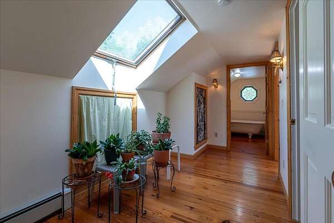
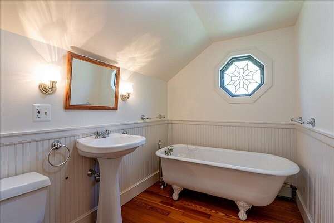
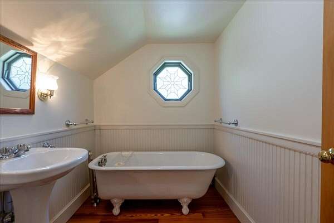
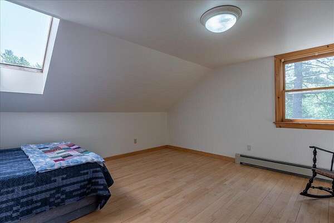
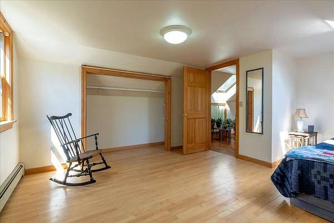
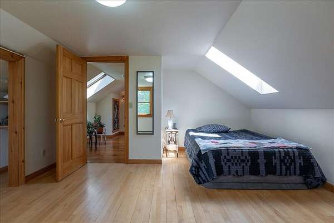
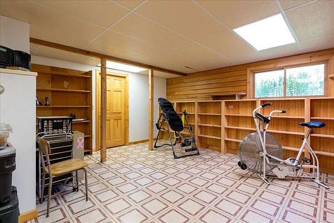
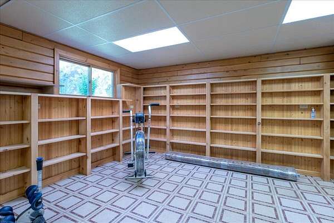
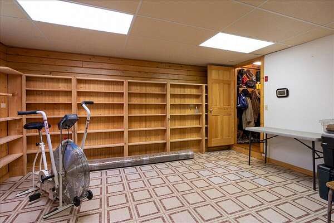
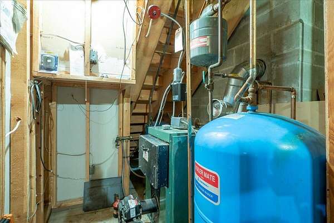
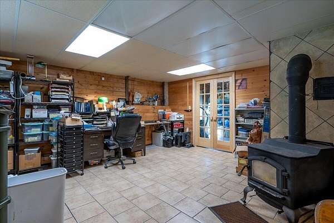
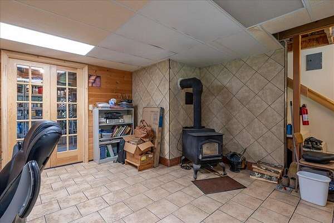
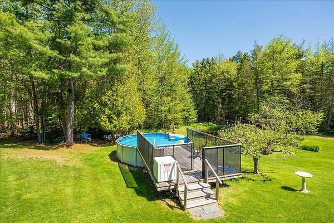
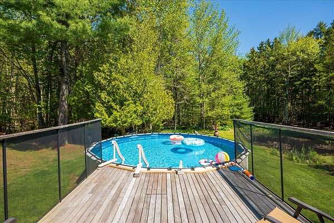
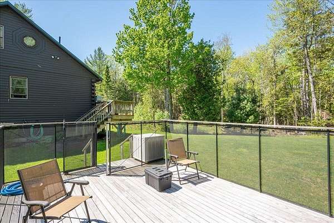
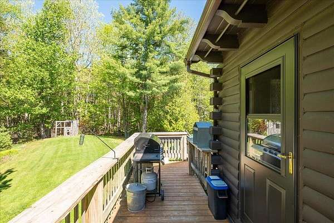
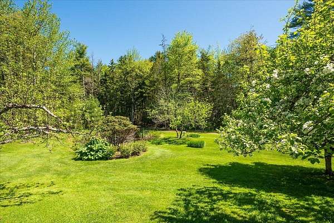
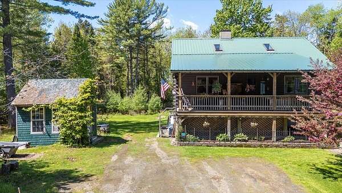
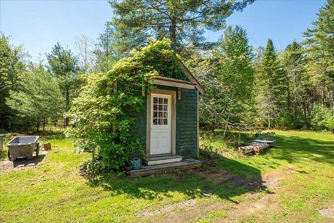
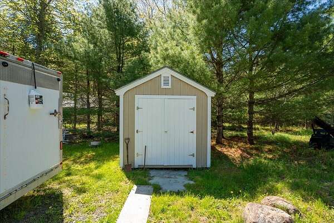
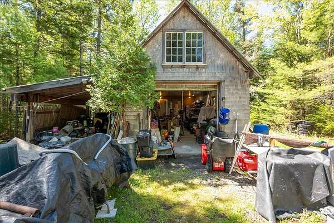
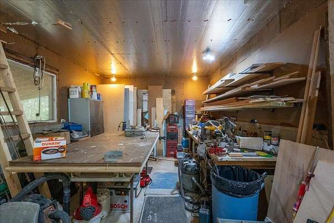
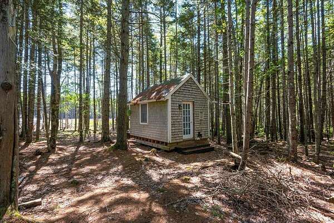
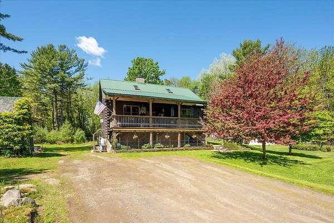
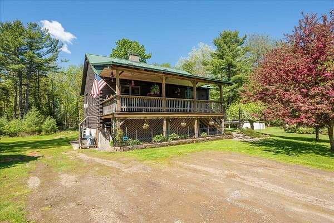
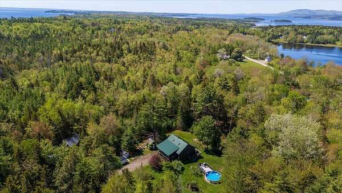
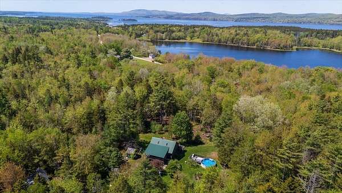
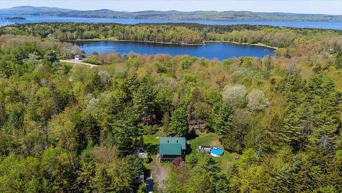
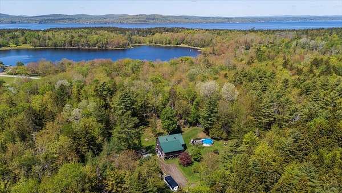
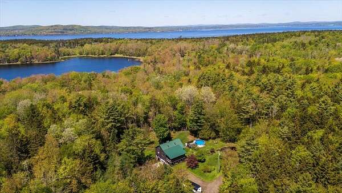
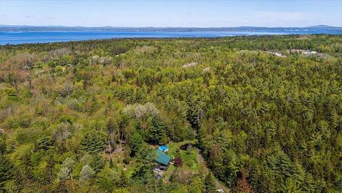
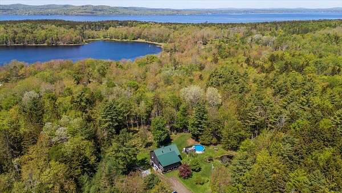
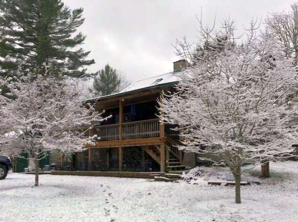
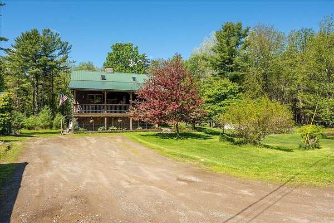
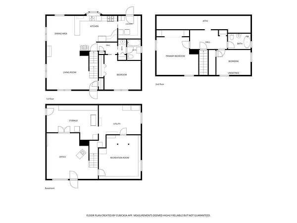
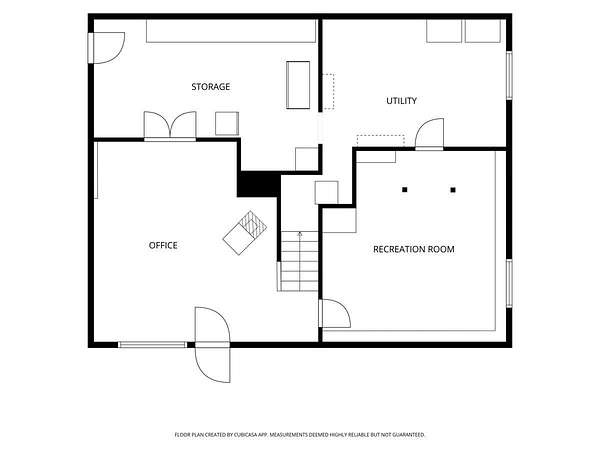
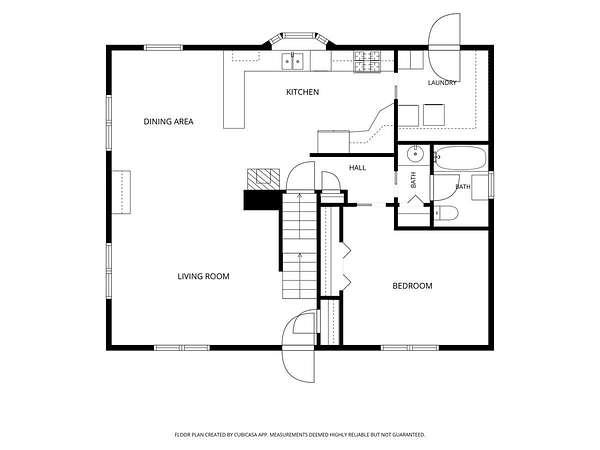
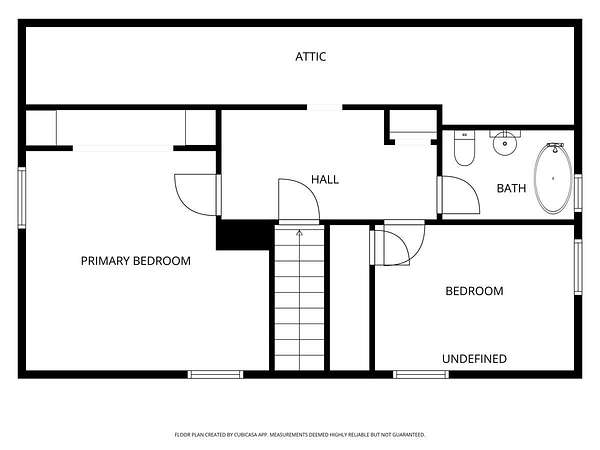
Proudly presented by Virginia (Ginnie) Hess | Cates Real Estate | | | Privately set on nearly 7 acres is this inviting 3-bedroom, 2-bath Log Cabin, thoughtfully crafted with double tongue-and-groove snug walls, offering timeless appeal. The property offers a serene natural setting with mature, established gardens filled with a thoughtful variety of flowers, plants, and flowering trees. The gardens are intertwined with inviting outdoor living spaces, including a fire pit overlooking a pond, a north-facing covered porch, an open back deck, and an above-ground pool. Inside, a striking fieldstone chimney with a wood stove fits perfectly with the natural wood logs and beams on the main level, while the open floor plan creates an easy, welcoming flow. The kitchen is complemented by a generous pantry and tile floors, and functionality is balanced with beautiful details such as the window shelf above the sink. A desirable first-floor primary bedroom allows for easy one-level living, while the sun-filled second level offers two comfortable bedrooms and a full bath featuring a clawfoot tub and stained-glass window. Hardwood floors extend throughout the main and second levels. The home is warmed by hydronic baseboard heat on the main level and second floor; the basement has radiant heat in the tile floors, all from an oil-fired boiler. A metal roof with a 40-100-year life expectancy, along with a standby generator and a generator hookup, provides peace of mind. The finished walk-out basement provides full-height ceilings, flexible living space, and a second wood stove. Completing the property is a 14' x 34' workshop with electricity, a garden shed, a 10' x 12' cabin with electricity, and a chicken coop, offering a rare blend of character, comfort, privacy, and refined country living that has been carefully curated by the owners. Seller is offering to convey the property will full fuel tanks.
Location
- Street address
- 1145 Moosewood Ln
- County
- Waldo County
- Zip code
- 04848
- Elevation
- 98 feet
Property details
- Acreage
- 6.9 acres
- Zoning
- Residential
- MLS #
- MREIS 1664073
- Posted
Parcels
- ISBR-000030-000000-000005-B000000
Details and features
Listing
- Type
- Residential
- Subtype
- Single Family Residence
Lot
- Features
- Level, Rural, Wooded
Exterior
- Pool
- Deck, Porch
- Structures
- Outbuilding, Storage
Structure
- Basement
- Finished
- Water
- Private, Well
- Sewer
- Private Sewer, Septic Tank
- Heating
- Baseboard, Hot Water, Oil, Wood
- Materials
- Log, Log Siding
- Roof
- Metal
Interior
- Room Count
- 8
- Rooms
- Bathroom x 2, Bedroom x 3, Dining Room, Family Room, Laundry Room x 2
- Flooring
- Tile, Tile-Ceramic
- Fireplaces
- Yes
- Features
- 1st Floor Primary Bedroom w/ Bath, Bathtub
Listing history
| Date | Event | Price | Change | Source |
|---|---|---|---|---|
| Aug 14, 2026 | Price drop | $575,000 | $10,000 -1.7% | MREIS |
| May 30, 2026 | New listing | $585,000 | — | MREIS |