Land with Home for Sale in Holladay, Tennessee
11450 McIllwain Rd, Holladay, TN 38341
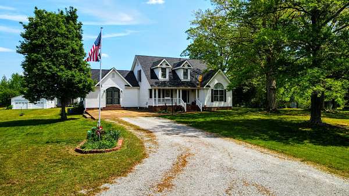
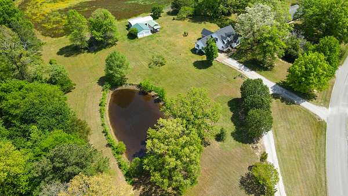
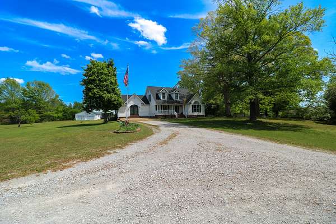
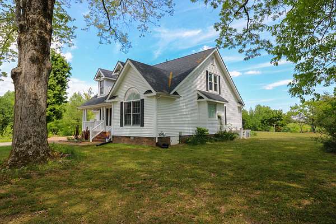
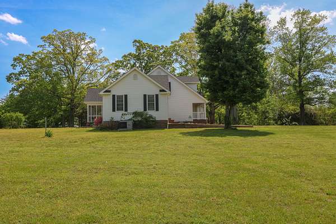
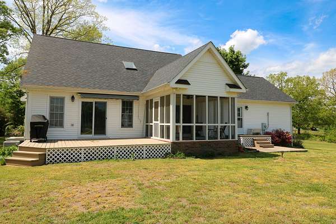
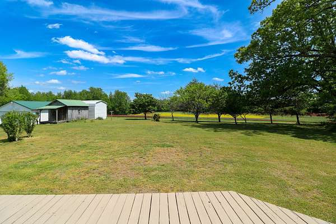
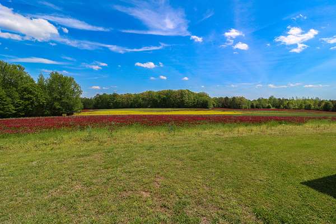
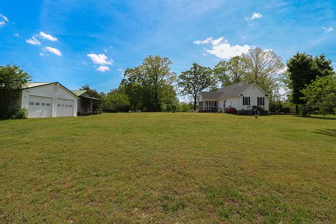
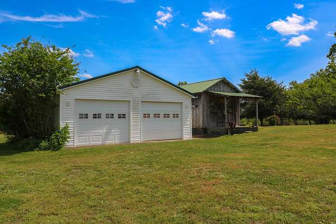
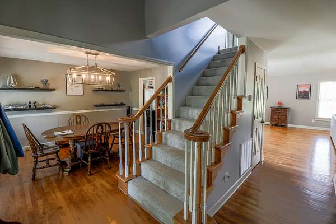
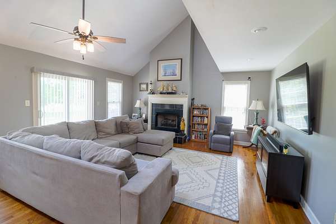
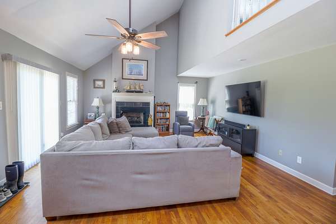
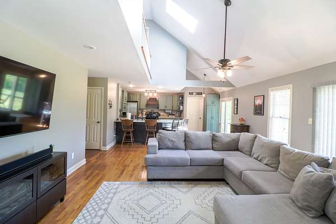
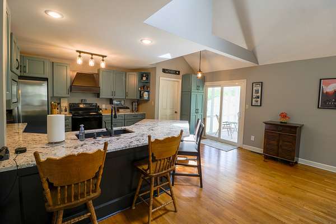
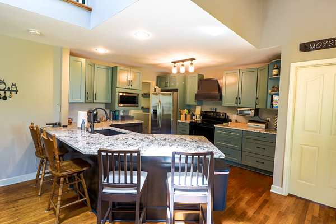
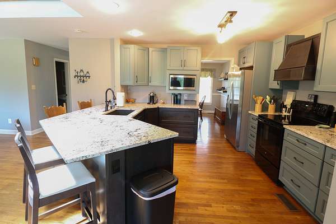
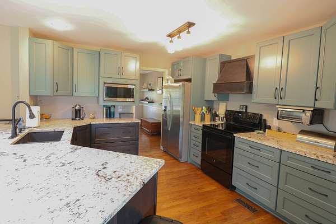
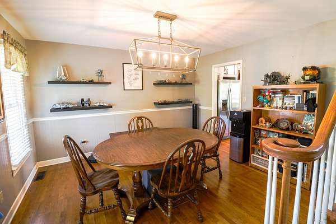
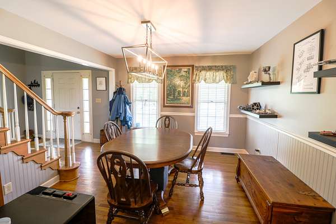
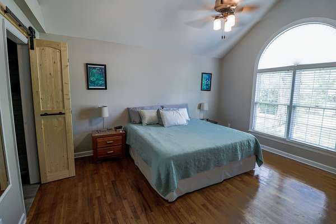
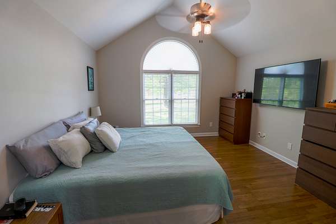
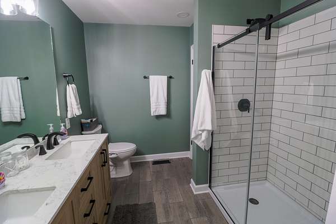
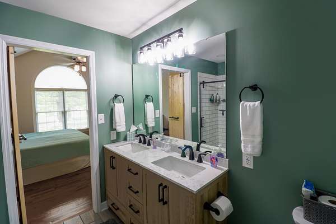
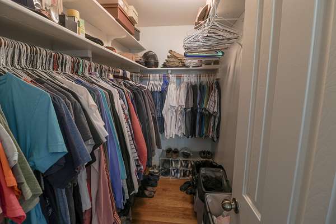
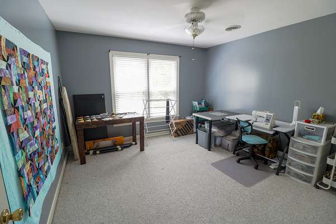
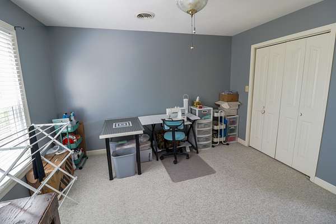
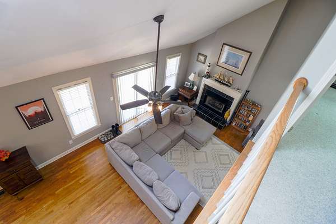
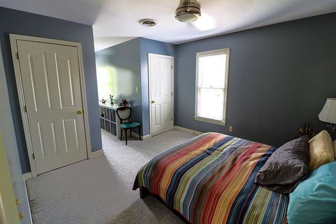
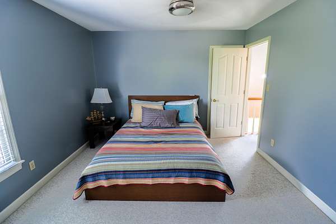
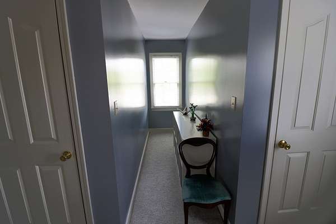
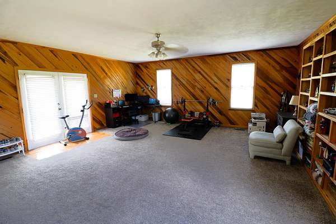
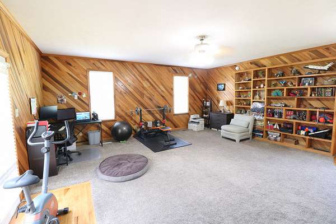
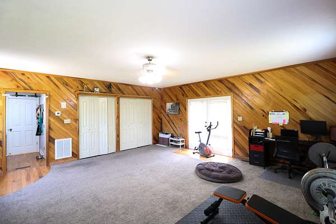
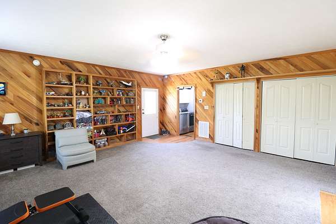
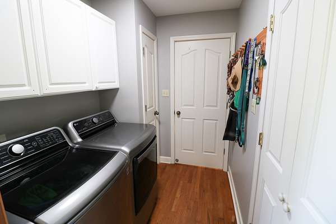
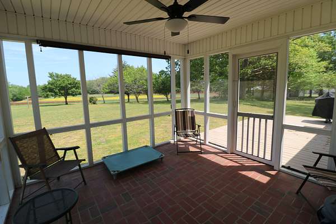
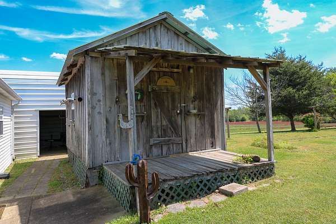
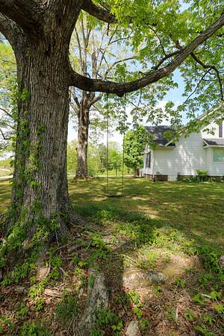
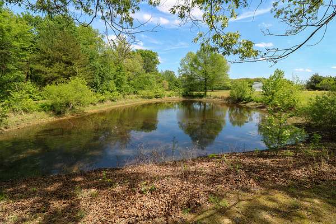
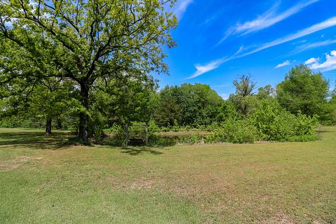
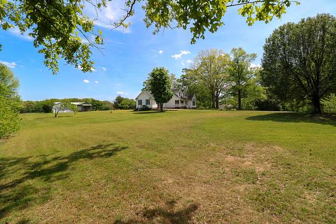
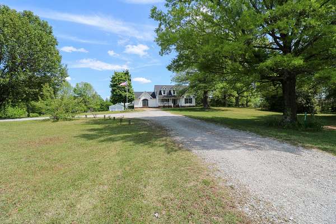
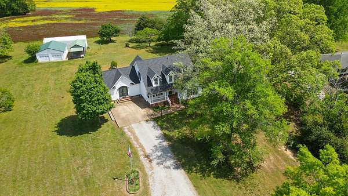
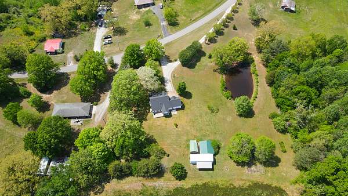
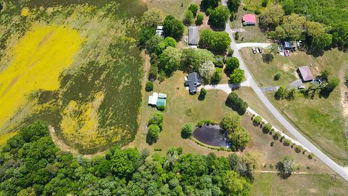
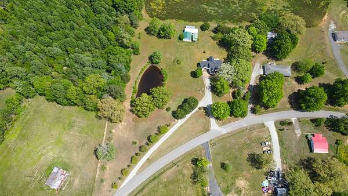
Seller is still accepting offers! Sale of Home contingency in place with first right of refusal. This custom-built, two-story home is perfectly situated on 3.51 serene country acres in Holladay, offering a peaceful retreat roughly halfway between Memphis and Nashville and just minutes from Kentucky Lake and Birdsong Marina. The spacious 2,304-square-foot interior features a main-floor master suite with a large bath and walk-in closet, a formal dining room, and a bright kitchen boasting a breakfast bar that opens into a family room highlighted by vaulted ceilings and a cozy gas log fireplace. A versatile, large bonus room provides the perfect space for a fourth bedroom, office, workout area, or den, while the screened-in back porch offers a quiet spot to enjoy the outdoors. The exterior is equally impressive, featuring a private pond, a variety of fruit trees, and mature shade trees, along with ample storage including a two-car detached garage, a cabin-styled shed, and a carport designed to accommodate large boats or RVs. This property combines rural charm with modern convenience in a prime Benton County location.
- Listed by Shane Foster, (931) 622-3355, Rushton & Co.
Location
- Street address
- 11450 McIllwain Rd
- County
- Benton County
- Zip code
- 38341
- Elevation
- 587 feet
Directions
From Waverly, Take Hwy 70 West towards Camden. At the intersection of Hwy 70 and Hwy 641 S, take a left. In 12 miles, take a left on McIllwain Rd. Stay on McIllwain Rd for a little over half a mile. Property will be on the left.
Property details
- Acreage
- 3.51 acres
- MLS #
- REALTRACS 3184830
- Posted
Property taxes
- Recent
- $1,283
Parcels
- 133 01800 000
Details and features
Listing
- Type
- Residential
- Subtype
- Single Family Residence
- Possession
- Close of Escrow
Lot
- Size Source
- Assessor
- Terrain
- Level
Exterior
- Parking Spaces
- 1
- Parking
- Detached
- Outdoor Spaces
- Covered, Patio, Porch, Screened
- Structures
- Storage
Structure
- Stories
- 2
- Basement
- None
- Water
- Public
- Sewer
- Septic Tank
- Heating
- Central, Natural Gas
- Cooling
- Central Air, Electric
- Materials
- Vinyl Siding
- Roof
- Shingle
Interior
- Rooms
- Bedroom x 4, Dining Room, Kitchen, Living Room, Master Bathroom
- Flooring
- Carpet, Wood
- Fireplaces
- Gas, Living Room
- Appliances
- Dishwasher, Electric Oven, Electric Range, Refrigerator
- Features
- High Speed Internet
Property utilities
| Category | Type | Status |
|---|---|---|
| Power | Grid | Available |
| Gas | Natural Gas | Available |
| Water | Public | Available |
| Sewage | Septic System | Connected |
Nearby schools
| Name | Type |
|---|---|
| Holladay Elementary | Elementary |
| Holladay Elementary | Middle |
| Camden Central High School | High |
Listing history
| Date | Event | Price | Change | Source |
|---|---|---|---|---|
| Nov 10, 2026 | Under contract | $445,000 | — | REALTRACS |
| Oct 15, 2026 | Price drop | $445,000 | $1,000 -0.2% | REALTRACS |
| June 11, 2026 | Price drop | $446,000 | $4,000 -0.9% | REALTRACS |
| Apr 30, 2026 | New listing | $450,000 | — | REALTRACS |
Payment calculator

Based on information submitted to the MLS GRID as of Nov 13, 2026 4:00 am MT. All data is obtained from various sources and may not have been verified by broker or MLS GRID. Supplied Open House Information is subject to change without notice. All information should be independently reviewed and verified for accuracy. Properties may or may not be listed by the office/agent presenting the information. Some IDX listings have been excluded from this website. View more