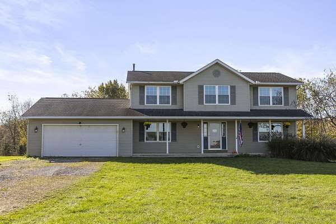
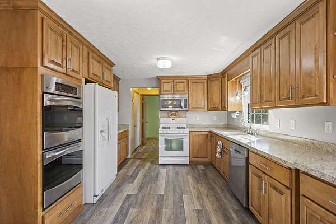
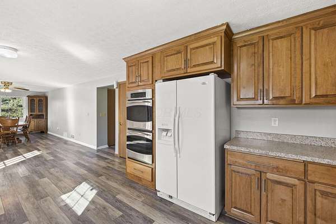
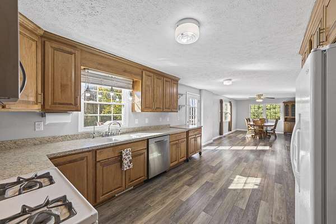
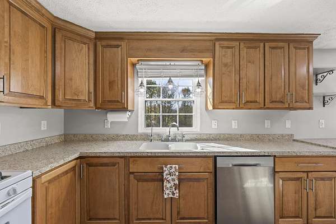
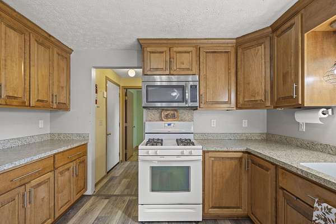
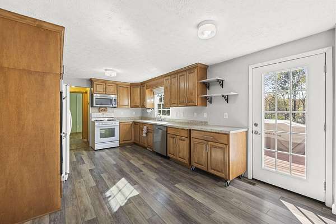
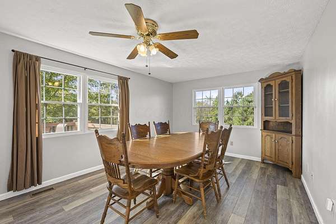
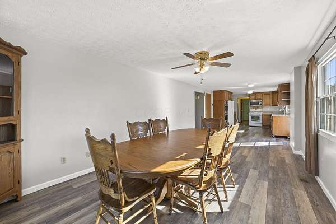
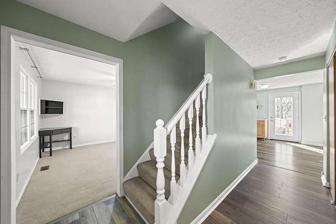
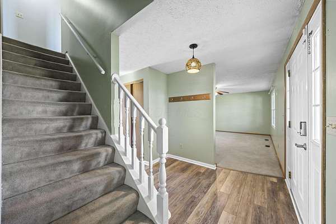
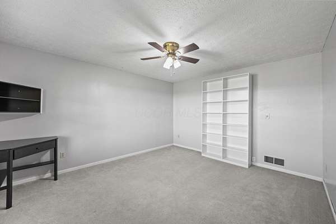
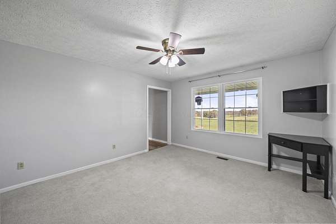
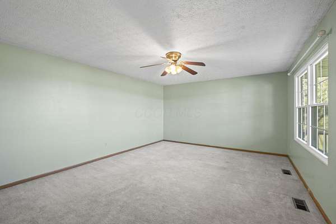
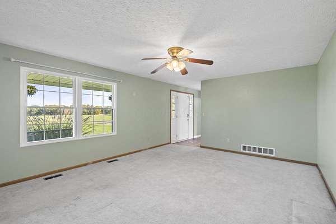
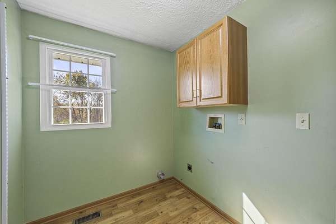
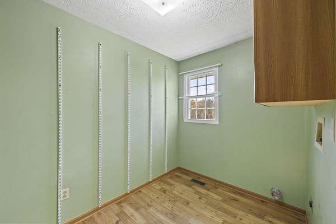
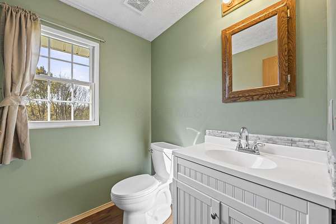
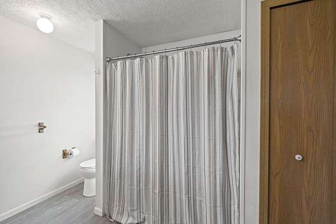
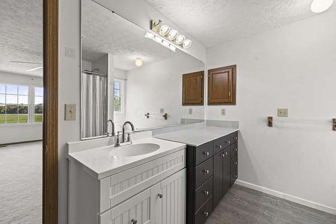
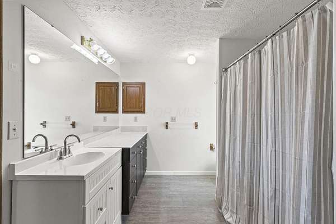
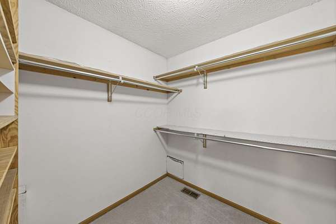
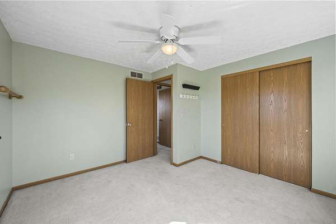
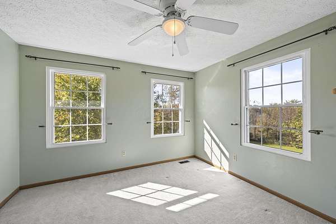
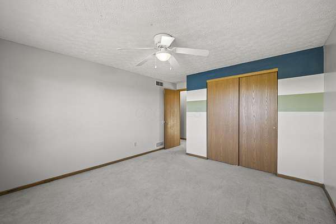
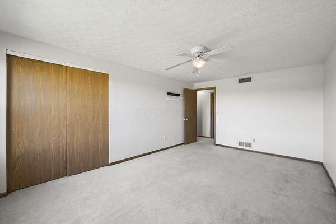
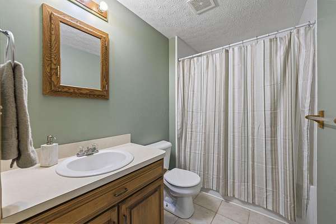
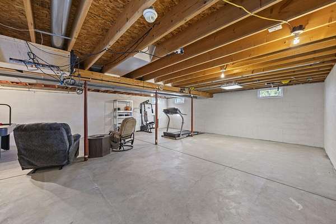
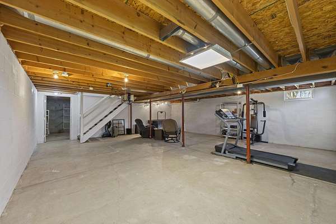
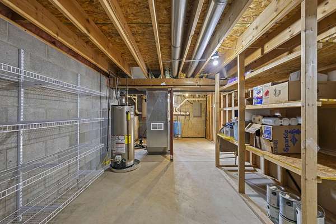
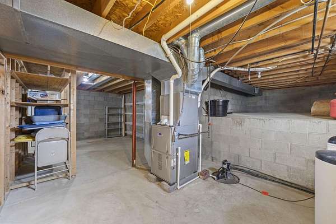
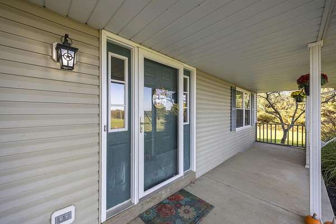
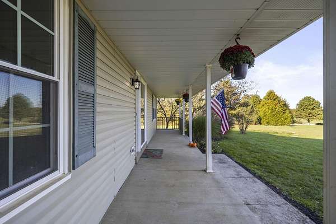
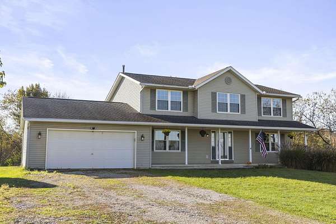
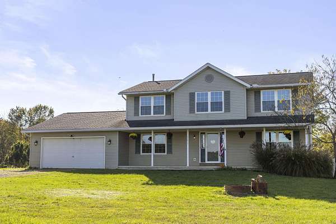
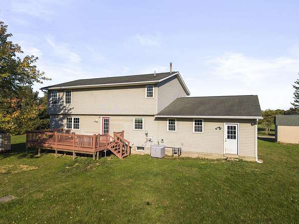
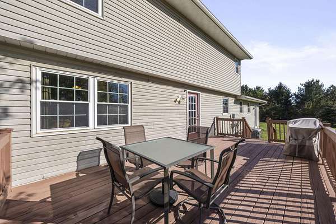
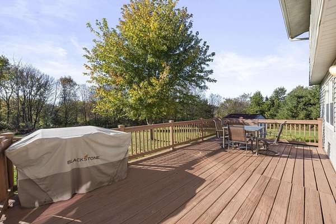
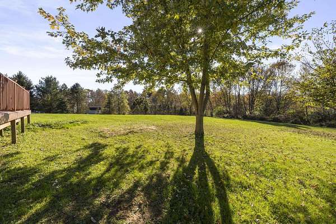
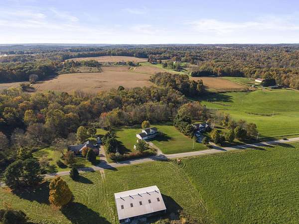
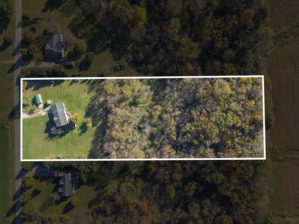
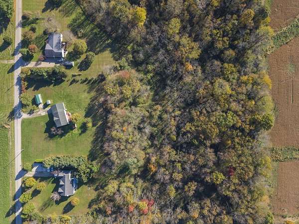
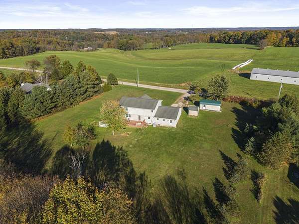
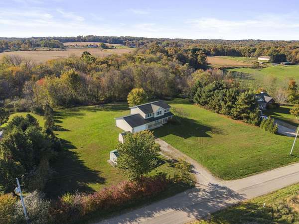
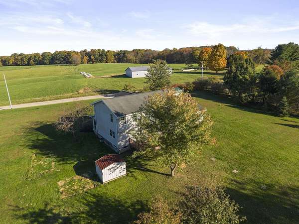
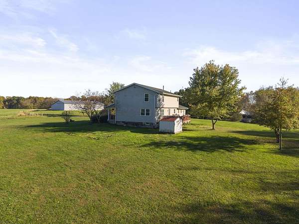
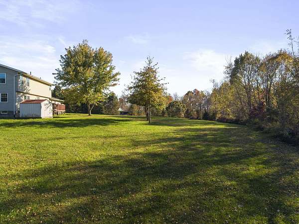
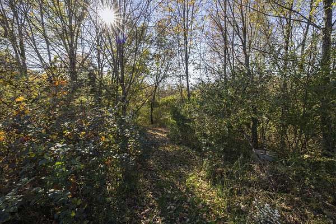
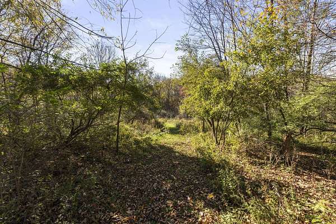
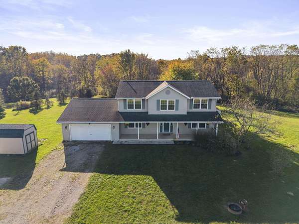
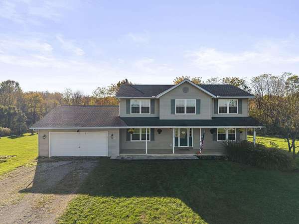
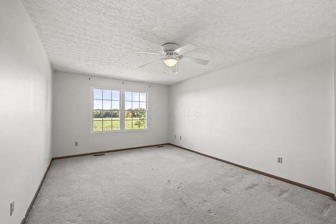
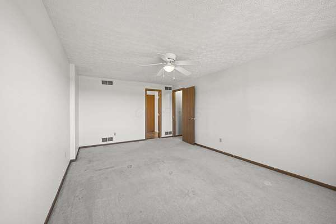
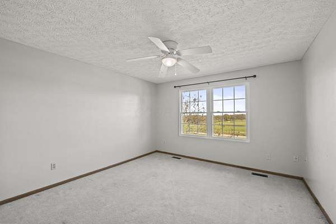
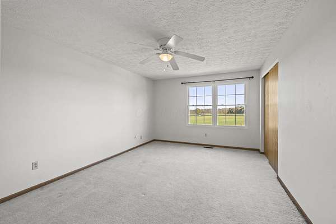
Envision moments rocking on the covered front porch, a garden taking root in the open field, and the tree line glowing gold at sunset. This is 11455 Colwill Road, four acres of open sky and mature woods in Gambier, Ohio, with no HOA telling you what to plant, build, or raise. Dinner starts in the 2020 Amish-built maple kitchen, with custom cabinetry on every wall, pull-out cutting boards, and a double oven. The spacious dining room's windows frame the woods and yard perfect for entertaining. Upstairs, the primary suite has a private full bath and walk-in closet, and three more large bedrooms share a second full bath. The main floor adds a living room, den/office, half bath, and main floor laundry. The full, dry basement is ready for a playroom, theater, or extra living space. The big-ticket updates are done: a new roof in 2014, triple-pane, double-hung windows in 2015, and a 2016 conversion from propane to natural gas with a new furnace, water heater, and heat pump. Every bathroom was remodeled in 2020, fresh paint and luxury vinyl flooring were added in 2020 and 2026, and a reverse osmosis system delivers clean drinking water. Built in 1996, the 2,340-square-foot home also includes a two-car attached garage with extra extension for more storage, deck, and shed. Located in the Mount Vernon City School District, an easy drive from Kenyon College and Mount Vernon shopping. Schedule your private showing today.