Land with Home for Sale in Denver, Colorado
11470 Riverdale Rd, Denver, CO 80233
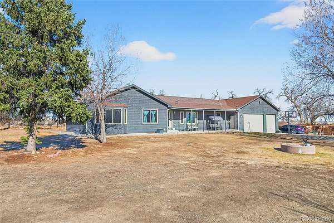
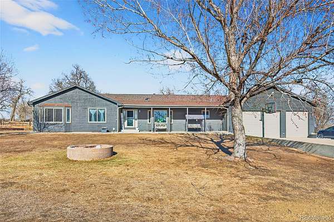
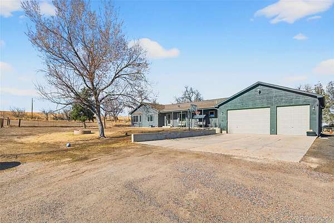
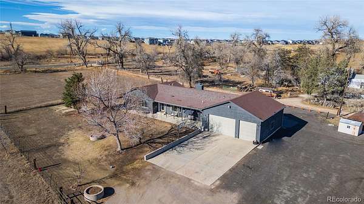
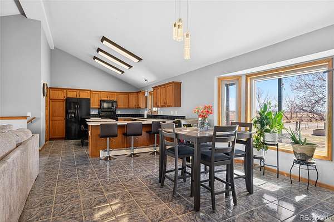
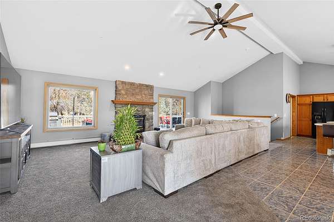
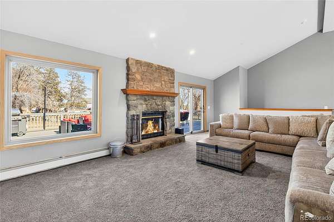
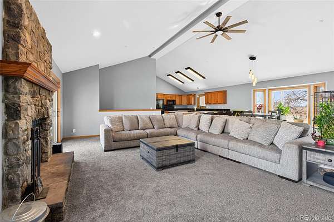
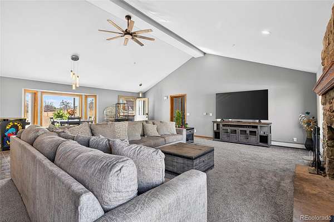
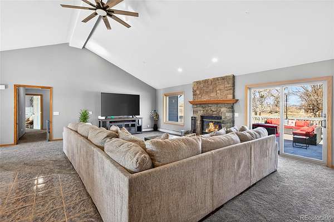
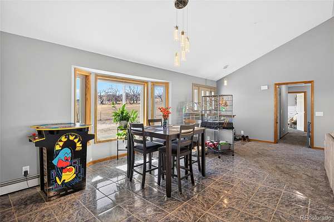
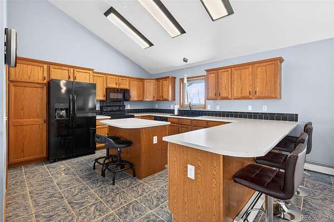
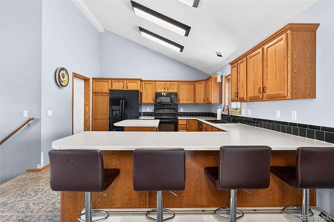
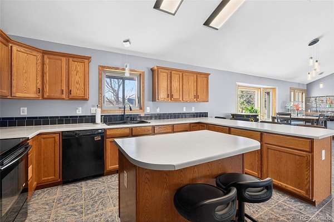
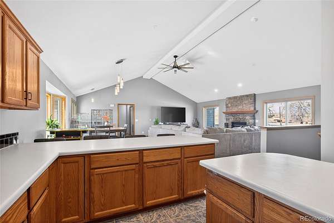
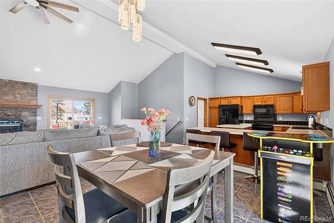
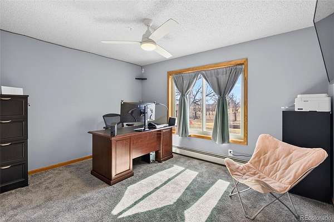
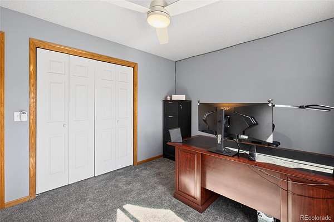
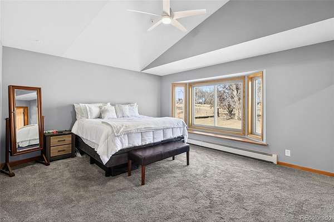
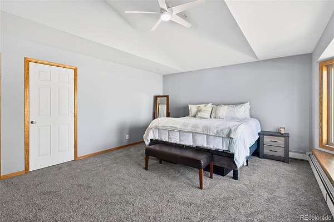
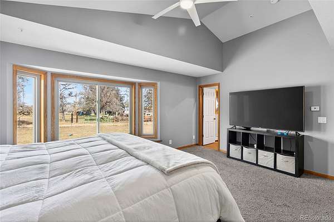
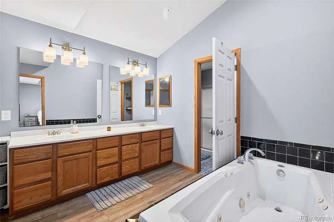
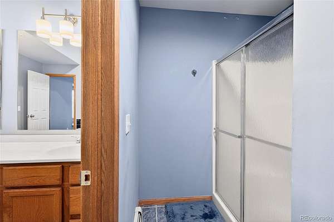
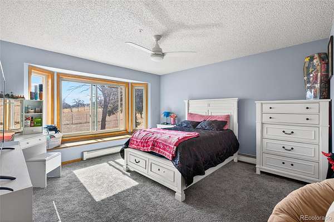
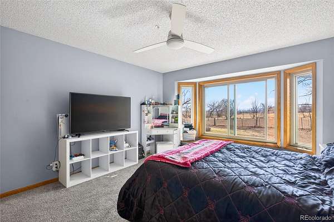
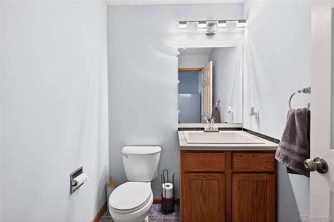
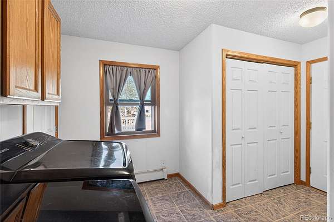
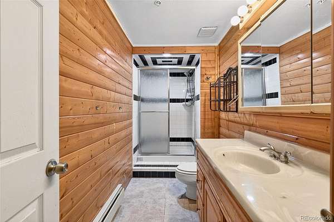
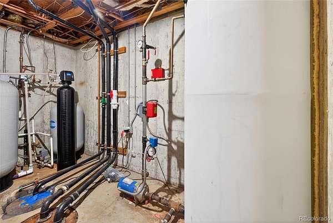
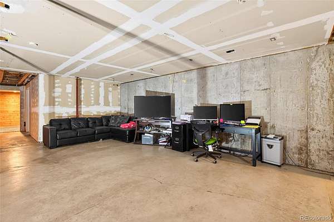
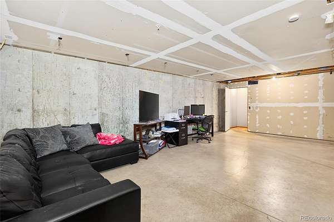
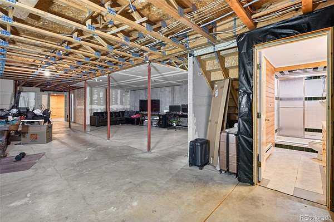
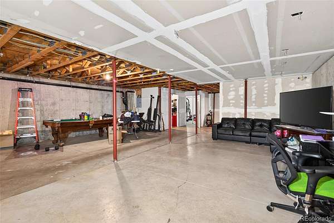
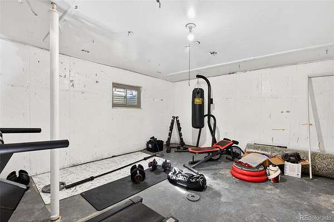
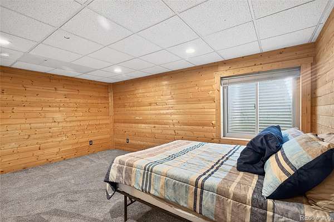
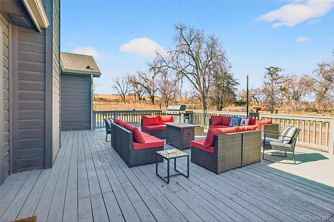
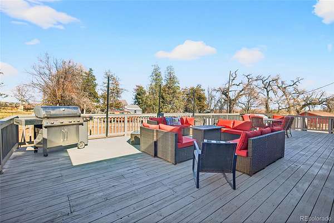
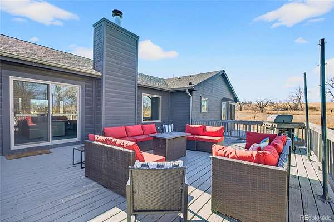
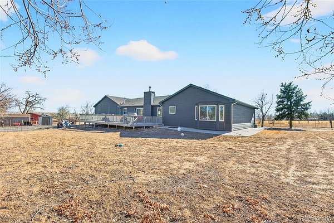
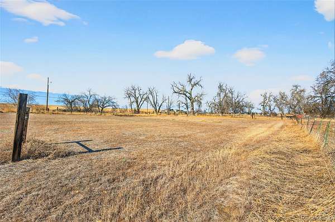
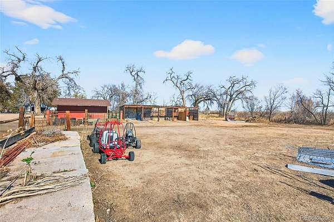
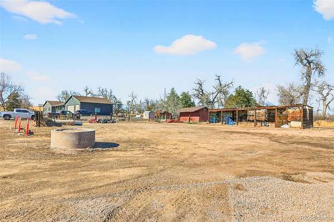
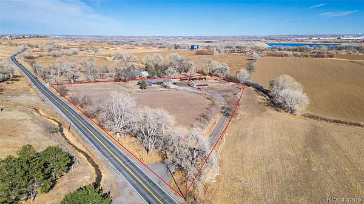
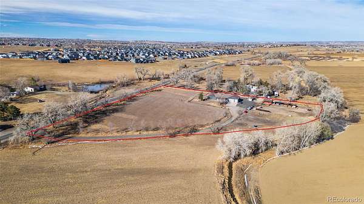
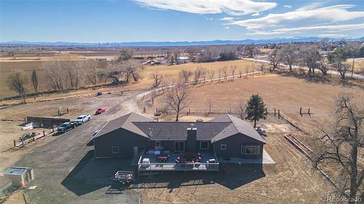
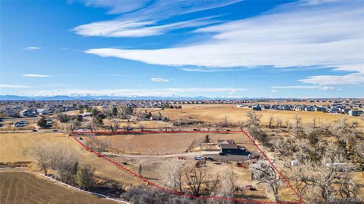
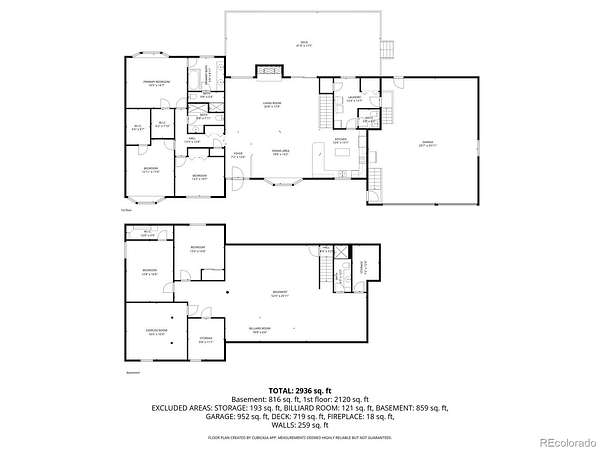
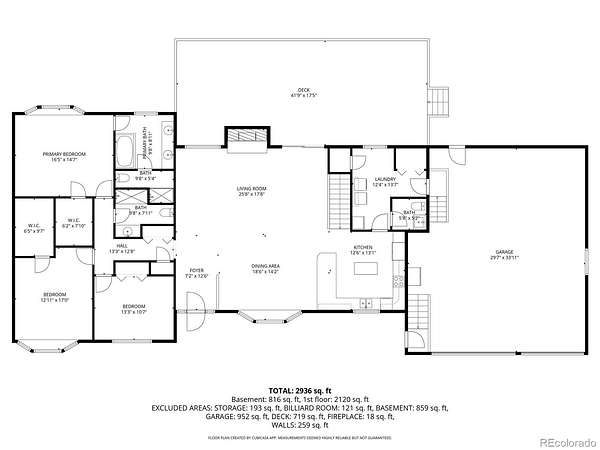
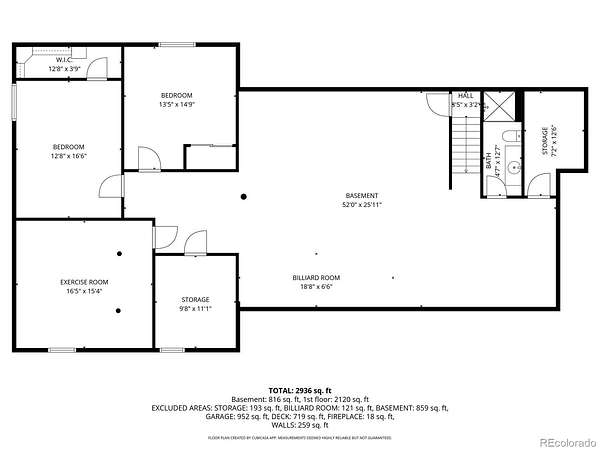
NEW, IMPROVED PRICE! RARE 4.77-ACRE RIVERDALE RD PROPERTY W 600 FEET OF FRONTAGE, UPDATED 5 BED / 4 BATH RANCH WITH BRAND NEW ROOF & FLEXIBLE A-1 ZONING! Situated on 4.77 acres in unincorporated Adams County, this property offers approximately 600 feet of Riverdale Rd frontage and A-1 zoning, allowing a variety of agricultural, rural lifestyle, and potential institutional uses (buyer to verify) Whether you're seeking an estate property, horse property, space for hobbies and animals, or long-term land banking or assemblage potential, this parcel offers both immediate comfort and future opportunity. The updated 5-bedroom, 4-bath ranch features over 5,000 sq ft, including a full partially finished basement providing flexible space for recreation, guests, or multigenerational living. Recent improvements include new major systems and new windows throughout, adding comfort, efficiency, and peace of mind. The open layout and single-level living enhance everyday functionality while the basement expands the home’s versatility. Outside, the nearly 5-acre property offers room for horses, hobby farming, barns, shops, outbuildings, RV or equipment storage, gardens, or simply enjoying wide-open space. A-1 zoning supports agricultural uses while Special Use Permit (SUP) opportunities may allow institutional or recreational uses such as churches, private schools, daycare centers, riding academies, outdoor recreation facilities, or agricultural-related businesses (buyer to verify with Adams County.) Enjoy convenient access to Riverdale Regional Park, the South Platte River corridor, trails, open space and Adams County Fairgrounds, with easy access to Denver, Thornton, Brighton and major commuter routes. Located in unincorporated Adams County with no metro district and exceptional Riverdale Road frontage offering long-term land potential! All info is deemed reliable but not guaranteed, Buyer to verify all info.
- Listed by June Schlesinger, (303) 521-7292, West and Main Homes
Location
- Street address
- 11470 Riverdale Rd
- County
- Adams County
- Zip code
- 80233
- Community
- Riverdale
- School district
- School District 27-J
- Elevation
- 5,098 feet
Property details
- Acreage
- 4.77 acres
- Zoning
- A-1
- MLS #
- REcolorado 3230457
- Posted
Property taxes
- 2024
- $2,388
Parcels
- R0110873
Legal description
SECT,TWN,RNG:5-2-67 DESC: PARCEL C PT OF THE N2 SE4 OF SEC 5 DESC AS BEG AT THE NE COR SD N2 SE4 TH S 89D 49M 03S W 1155/29 FT TO A PT ON E ROW LN OF RIVERDALE RD SD PT BEING 30 FT SELY OF C/L SD RIVERDALE RD TH S 38D 36M 07S W 151/02 FT TH S 37D 12M 55S W 634/86 FT TH S 37D 02M 03S W 281/29 FT TO THE TRUE POB TH S 48D 51M 52S E 590/36 FT TO A PT ON THE C/L OF LOWER CLEAR CREEK DT TH S 43D 16M 30S W 26/39 FT TH S 58D 07M 33S W 98/88 FT TH S 52D 18M 24S W 27/30 FT TO A PT ON S LN N2 SE4 SD SEC 5 TH S 89D 50M 27S W 681/90 FT TO A PT ON E ROW LN OF RIVERDALE RD SD PT BEING 30 FT SELY OF C/L SD RIVERDALE RD TH N 37D 02M 03S E 599/26 FT TO THE TRUE POB 4/74A
Details and features
Listing
- Type
- Residential
- Subtype
- Single Family Residence
- Current Use
- Agricultural, Live/Work
- Ownership
- Individual
- Terms
- 1031 Exchange, Cash, Conventional, FHA, Jumbo, VA Loan
- Exclusions
- Seller's Personal Property
- Possession
- Negotiable
Lot
- Vegetation
- Grass Hay, Grassed
- Road Frontage
- Public
- Road Surface
- Paved
- Road Responsibility
- Public Maintained Road
- Exposure
- West
- View
- Mountain(s)
- Well Type
- Private
- Well Usage
- Domestic, Household w/ Irrigation
- Well Permits
- 71164-A
- Rights
- Water Rights
- Features
- Irrigated, Level, Open Space, Suitable For Grazing
Exterior
- Parking Spaces
- 11
- Parking
- Unpaved
- Garage Spaces
- 3
- Garage
- Attached
- Fencing
- Fenced Pasture
- Horses Allowed
- Yes
- Outdoor Spaces
- Deck
- Features
- Garden, Private Yard
Structure
- Type
- House
- Condition
- Updated/Remodeled
- Style
- Traditional
- Levels
- One
- Basement
- Finished, Full, Interior Entry, Unfinished
- Water
- Agriculture/Ditch Water, Shared Well
- Sewer
- Septic Tank
- Heating
- Hot Water, Propane
- Cooling
- Central Air
- Materials
- Frame
- Roof
- Composition
- Windows
- Double Pane Windows, Window Coverings
Interior
- Above Grade
- 2,301 sq ft
- Below Grade
- 1,573 sq ft
- Rooms
- Bathroom Full x 2, Bathroom Half, Bathroom Three Quarter, Bedroom x 5, Dining Room, Exercise Room, Game Room, Laundry, Living Room
- Flooring
- Carpet, Tile
- Fireplace Count
- 1
- Fireplaces
- Living Room, Wood Burning
- Appliances
- Dishwasher, Disposal, Dryer, Oven, Refrigerator, Washer
- Security
- Carbon Monoxide Detector(s), Smoke Detector(s), Video Doorbell
- Features
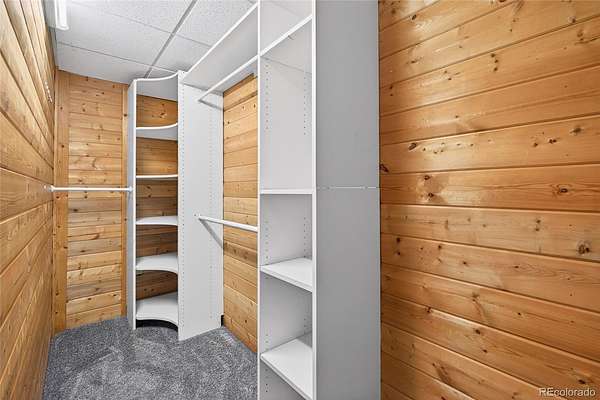
- Eat-In Kitchen, Five Piece Bath, High Ceilings, Kitchen Island, Open Floorplan, Primary Suite, Solid Surface Counters, Vaulted Ceiling(s), Walk-In Closet(s)
Property utilities
| Category | Type | Status |
|---|---|---|
| Power | Grid | Connected |
| Sewage | Septic System | Connected |
| Water | Shared Well | Connected |
| Gas | Propane | Connected |
Nearby schools
| Name | Type | District |
|---|---|---|
| John W. Thimmig | Elementary | School District 27-J |
| Prairie View | Middle | School District 27-J |
| Riverdale Ridge | High | School District 27-J |
Listing history
| Date | Event | Price | Change | Source |
|---|---|---|---|---|
| July 4, 2026 | Under contract | $1,050,000 | — | REcolorado |
| May 26, 2026 | Price drop | $1,050,000 | $50,000 -4.5% | REcolorado |
| May 14, 2026 | Price drop | $1,100,000 | $100,000 -8.3% | REcolorado |
| Apr 19, 2026 | New listing | $1,200,000 | — | REcolorado |
Payment calculator

Based on information submitted to the MLS GRID as of July 18, 2026 3:00 pm MT. All data is obtained from various sources and may not have been verified by broker or MLS GRID. Supplied Open House Information is subject to change without notice. All information should be independently reviewed and verified for accuracy. Properties may or may not be listed by the office/agent presenting the information. Some IDX listings have been excluded from this website. View more