Land with Home for Sale in Commerce City, Colorado
11475 Lewistown St, Commerce City, CO 80022
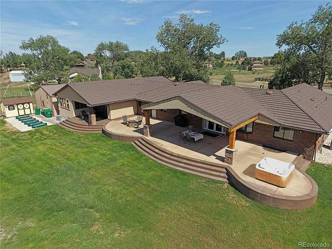
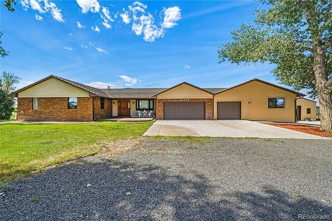
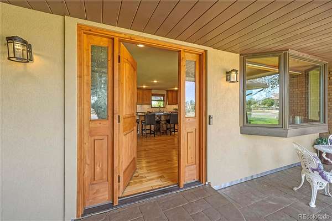
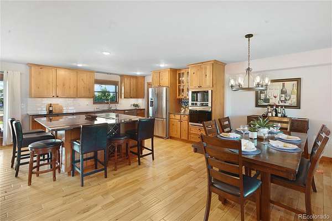
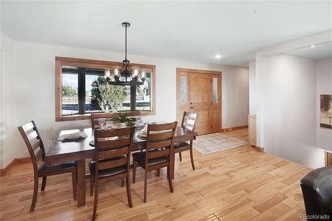
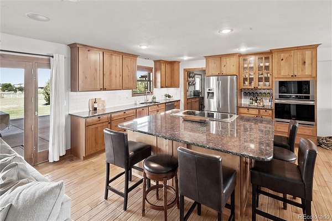
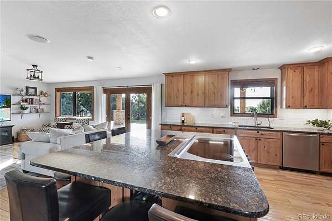
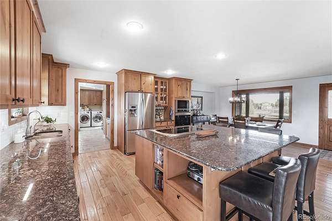
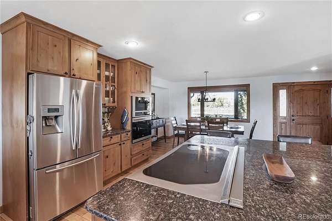
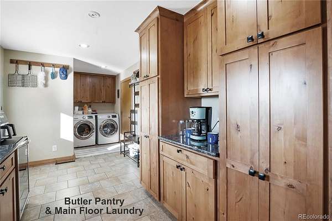
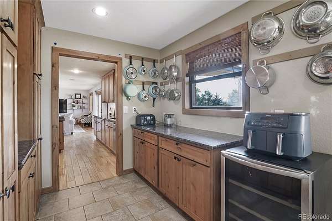
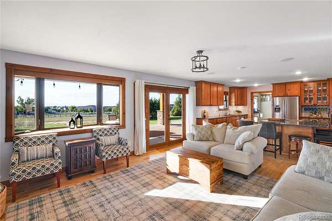
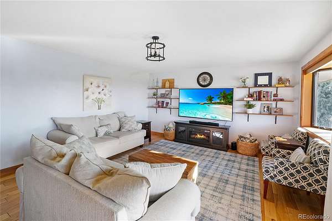
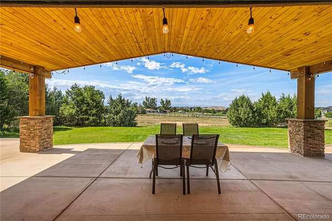
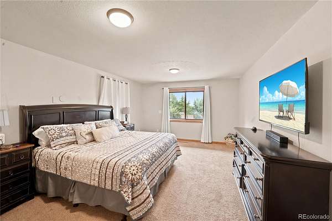
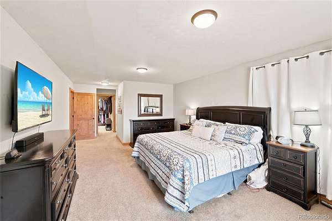
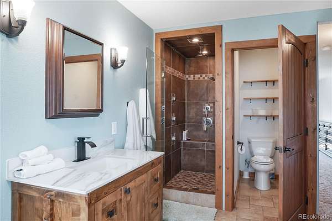
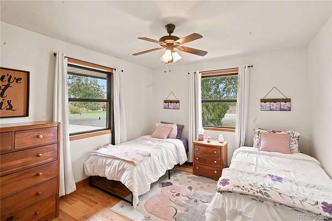
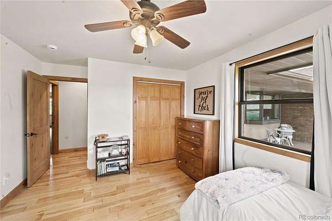
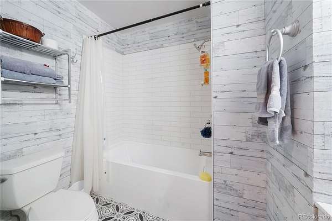
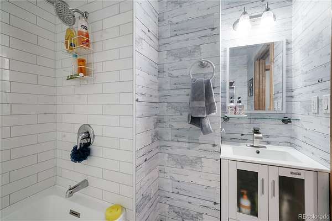
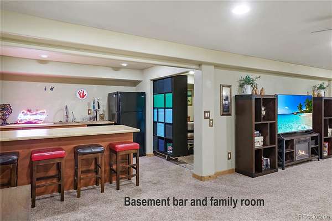
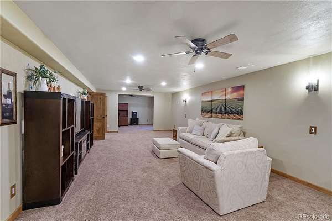
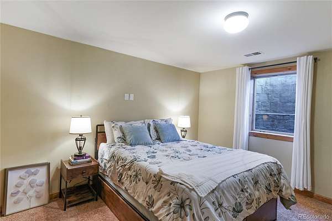
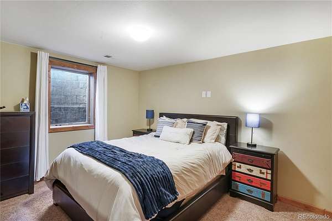
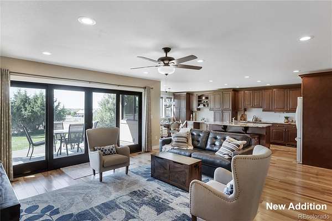
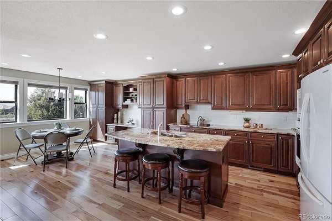
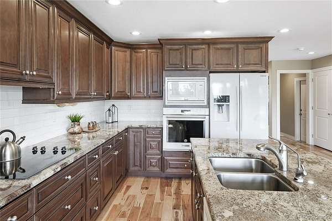
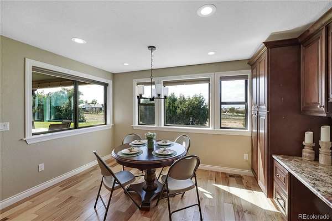
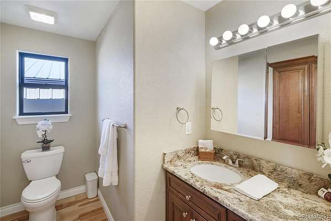
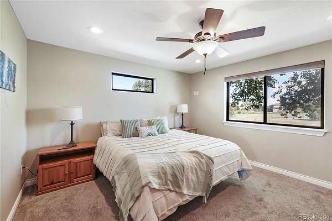
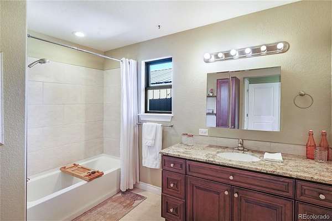
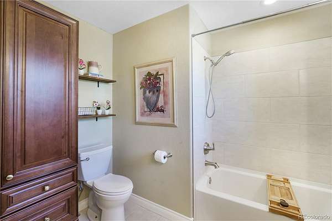
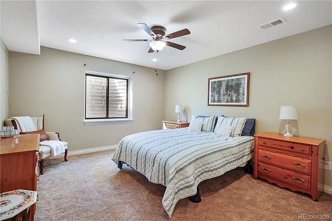
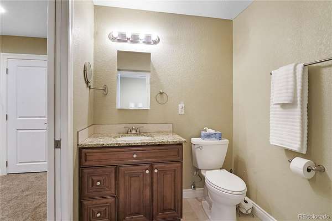
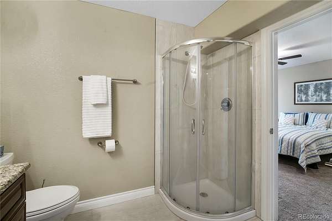
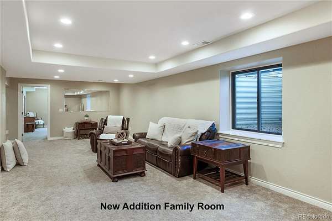
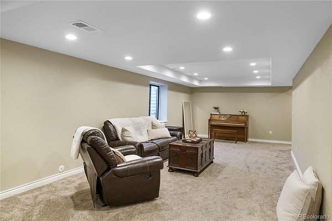
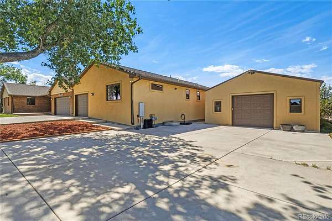
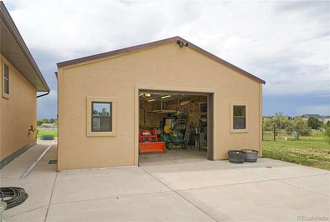
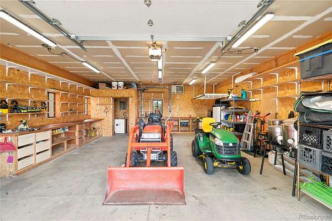
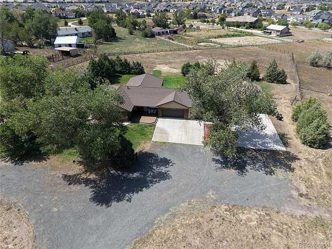
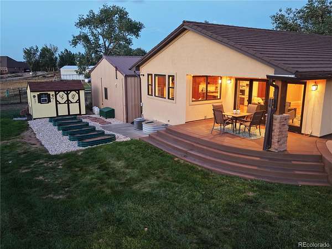
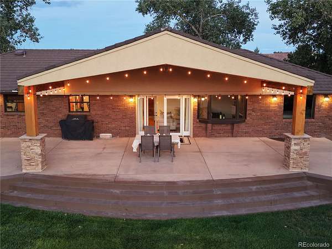
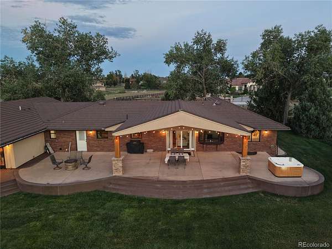
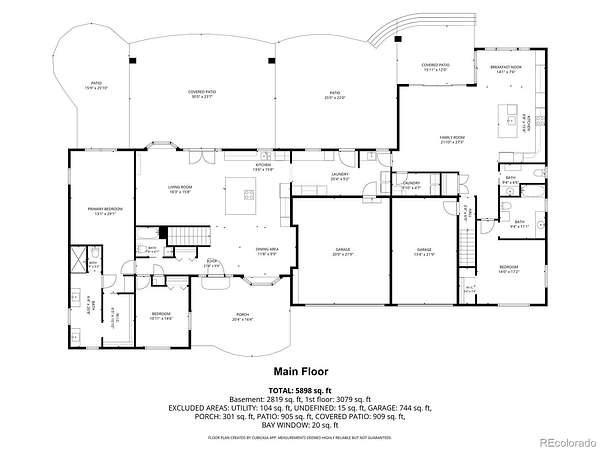
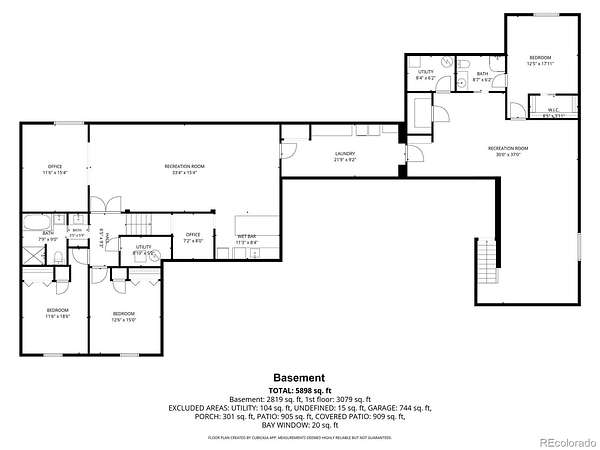
Rare one-level living at its finest! This exceptional 6-bedroom, 7-bathroom ranch offers approximately 6,000 finished square feet across two seamlessly connected living spaces, set on 2.5 acres of horse property (three horses allowed) on a quiet, no-outlet street with zero through traffic. The original home, approximately 3,800 sq ft with a finished basement, features an open floor plan with rich alder cabinets, hickory flooring throughout, granite countertops, and a gourmet kitchen built for everyday living and entertaining. Step outside to the crown jewel of the property: an expansive cedar post-and-beam veranda with a soaring cathedral-style peaked ceiling, stone-clad support columns, and string lighting overhead – a true year-round outdoor living space overlooking open acreage, with distant mountain views on clear days. A ~2,200 sq ft addition with its own finished basement creates a private, attached in-law suite, perfect for multi-generational living, with its own full kitchen, granite countertops, an attached 1-car garage, and a covered patio with raised garden beds. A butler's pantry connects both dwellings, offering convenience while preserving each side's privacy. Three laundry rooms, each with included washer and dryer, add everyday convenience, two of them on the main level. The original home also includes a 2-car garage and a separate 786 sq ft insulated, heated outbuilding with a ½ bath – an outstanding year-round workshop. The HOA provides unlimited well water for your lawn and garden, a rare cost-saving benefit. Located just 15 minutes from Denver International Airport and minutes from Prairie Center's shopping and dining, this one-of-a-kind estate offers privacy, luxury, and flexibility rarely found on the market. Schedule your private tour today.
- Listed by Ernie Sica, (720) 469-6999, Coldwell Banker Realty 14
Location
- Street address
- 11475 Lewistown St
- County
- Adams County
- Zip code
- 80022
- Community
- Columbine Ranch
- School district
- School District 27-J
- Elevation
- 5,145 feet
Property details
- Acreage
- 2.5 acres
- Zoning
- A-1
- MLS #
- REcolorado 6363117
- Posted
Property taxes
- 2025
- $8,372
Expenses
- Homeowner Association Fee
- $1,150 annually
Parcels
- R0080337
Legal description
SUB:COLUMBINE RANCHES FIRST FILING BLK:2 LOT:5
Details and features
Listing
- Type
- Residential
- Subtype
- Single Family Residence
- Current Use
- Live/Work
- Ownership
- Individual
- Terms
- Cash, Conventional, FHA, Jumbo, VA Loan
- Exclusions
- Owner's Personal Property
- Possession
- Closing/DOD
Community
- Association
- Columbine Ranch POA
- Fee Includes
- Irrigation
Lot
- Vegetation
- Cleared, Grassed, Partially Wooded, Pine
- Road Frontage
- Public
- Road Surface
- Paved
- Road Responsibility
- Public Maintained Road
- Exposure
- East
- View
- Meadow, Mountain(s)
- Well Type
- Operational, Private
- Well Usage
- Domestic, Household w/ Irrigation
- Well Permits
- 999999
- Features
- Irrigated, Landscaped, Level, Many Trees, Sprinklers in Front, Sprinklers in Rear, Suitable For Grazing
Exterior
- Parking Spaces
- 13
- Parking
- 220 Volts, Concrete, Gravel, Heated Garage, Insulated Garage, Storage
- Garage Spaces
- 3
- Garage
- Attached
- Fencing
- Fenced Pasture, Partial
- Horses Allowed
- Yes
- Outdoor Spaces
- Covered, Patio
- Features
- Fire Pit, Garden, Lighting, Rain Gutters
Structure
- Type
- House
- Condition
- Updated/Remodeled
- Style
- Traditional
- Levels
- Two
- Basement
- Finished, Full
- Electric
- 110 V
- Water
- Agriculture/Ditch Water, Well
- Sewer
- Septic Tank
- Heating
- Forced Air, Natural Gas
- Cooling
- Central Air
- Materials
- Brick, Cedar, Frame, Stucco
- Roof
- Metal
- Windows
- Bay Window(s), Double Pane Windows, Egress Windows, Window Coverings, Window Treatments
- Foundation
- Concrete Perimeter, Slab
Interior
- Above Grade
- 3,079 sq ft
- Below Grade
- 2,819 sq ft
- Rooms
- Bathroom Full x 3, Bathroom Half, Bathroom Three Quarter x 2, Bedroom x 6, Dining Room x 2, Family Room, Kitchen x 2, Living Room x 2
- Flooring
- Carpet, Tile, Vinyl, Wood
- Appliances
- Bar Fridge, Cooktop, Dishwasher, Disposal, Double Oven, Down Draft, Dryer, Gas Water Heater, Microwave, Oven, Range, Refrigerator, Washer
- Laundry
- In Unit, Sink
- Security
- Carbon Monoxide Detector(s), Smoke Detector(s), Video Doorbell
- Accessibility
- Accessible Entrance
- Features
- Breakfast Bar, Ceiling Fan(s), Central Vacuum, Entrance Foyer, Granite Counters, Kitchen Island, Open Floorplan, Smoke Free, Walk-In Closet(s)
Property utilities
| Category | Type | Status |
|---|---|---|
| Power | Grid | Connected |
| Gas | Natural Gas | Connected |
| Sewage | Septic System | Connected |
| Water | Private Well | Connected |
Nearby schools
| Name | Type | District |
|---|---|---|
| Turnberry | Elementary | School District 27-J |
| Prairie View | Middle | — |
| Prairie View | High | School District 27-J |
Listing history
| Date | Event | Price | Change | Source |
|---|---|---|---|---|
| Sept 15, 2026 | Price drop | $1,495,000 | $100,000 -6.3% | REcolorado |
| Aug 31, 2026 | Price drop | $1,595,000 | $100,000 -5.9% | REcolorado |
| Aug 21, 2026 | New listing | $1,695,000 | — | REcolorado |
Payment calculator

Based on information submitted to the MLS GRID as of Oct 6, 2026 1:00 am MT. All data is obtained from various sources and may not have been verified by broker or MLS GRID. Supplied Open House Information is subject to change without notice. All information should be independently reviewed and verified for accuracy. Properties may or may not be listed by the office/agent presenting the information. Some IDX listings have been excluded from this website. View more