Land with Home for Sale in Aiken, South Carolina
1148 Bacon Rd, Aiken, SC 29805
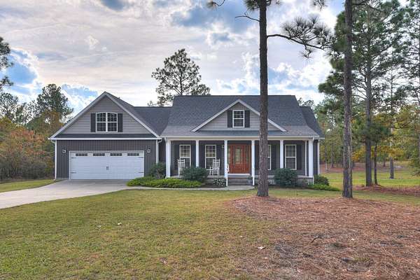
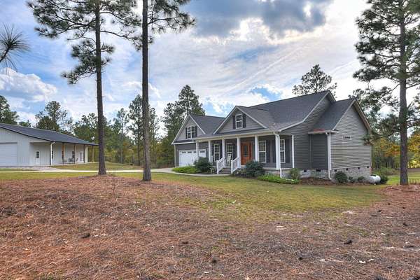
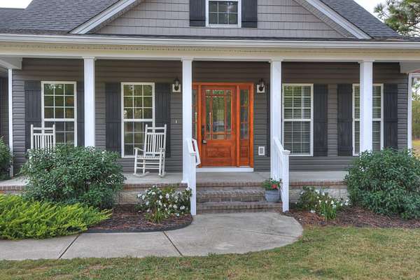
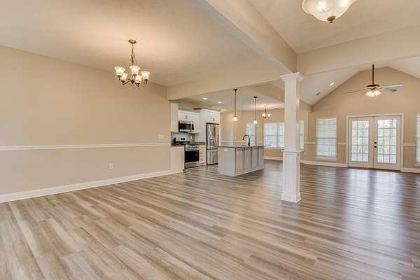
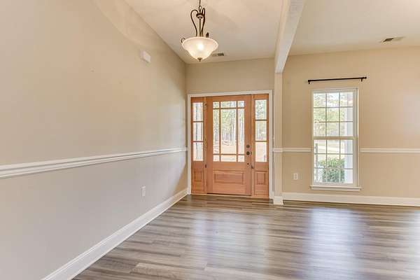
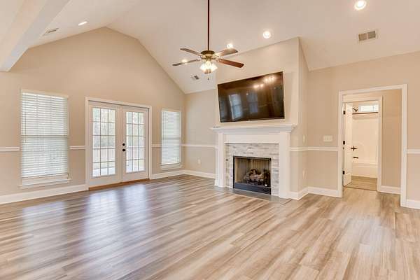
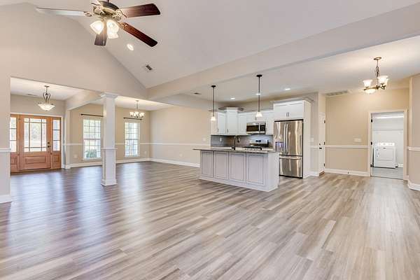
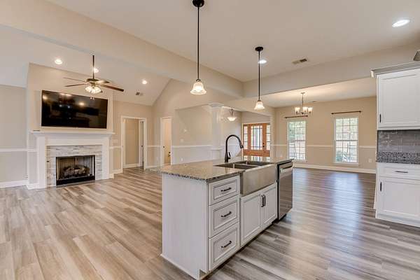
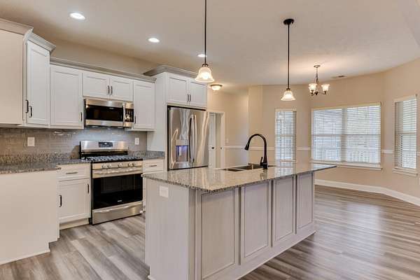
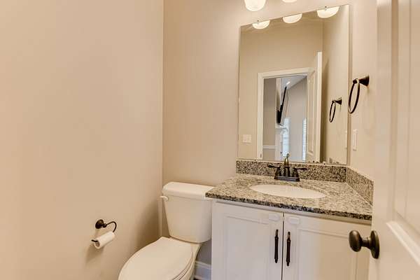
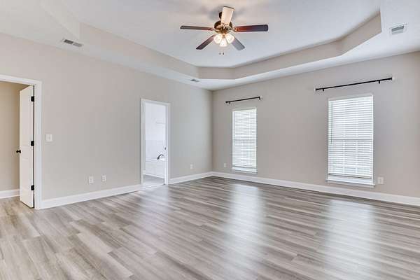
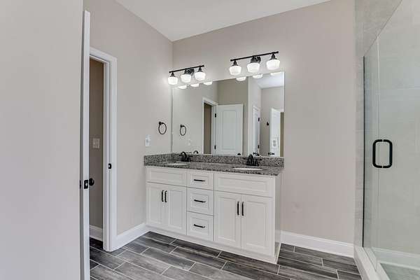
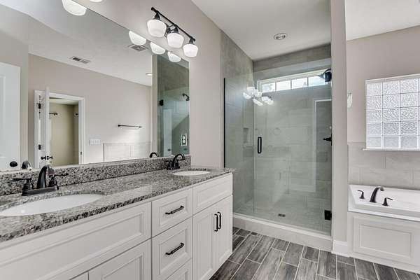
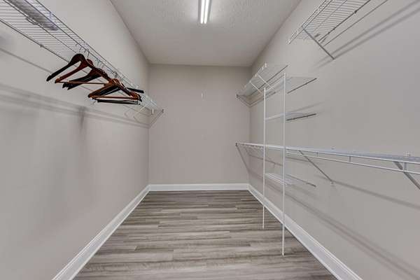
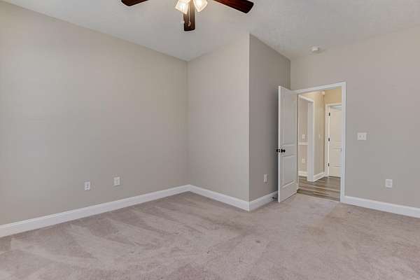
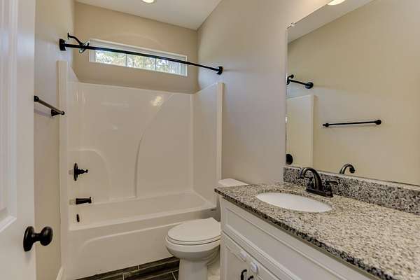
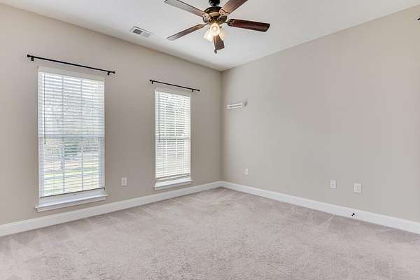
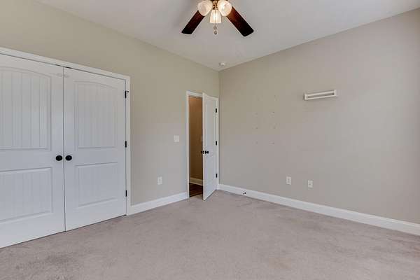
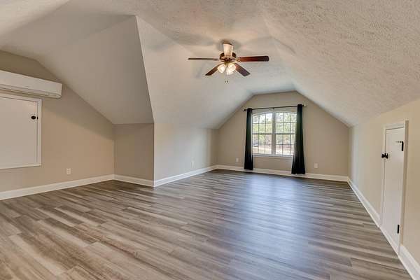
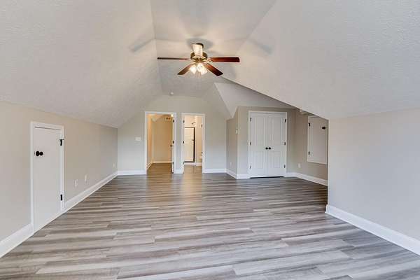
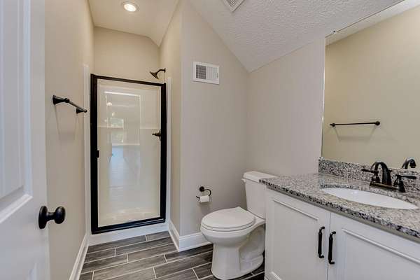
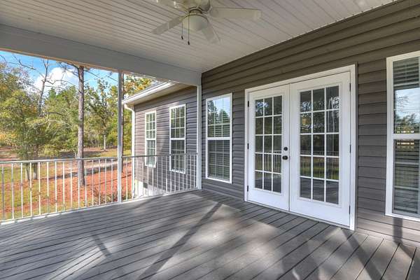
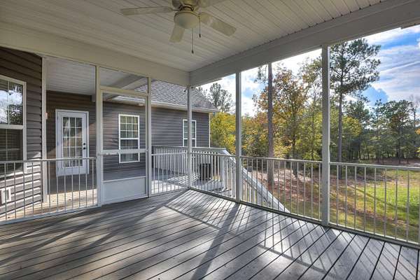
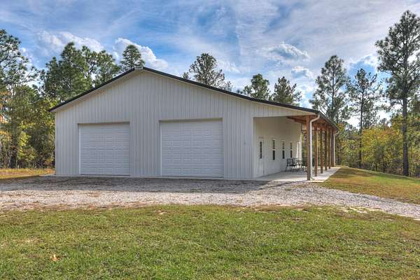
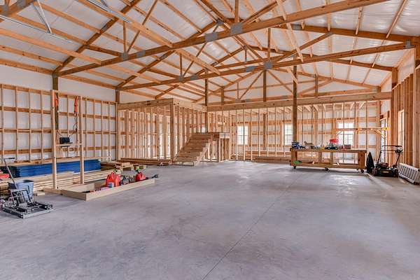
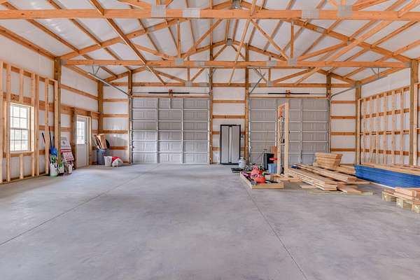
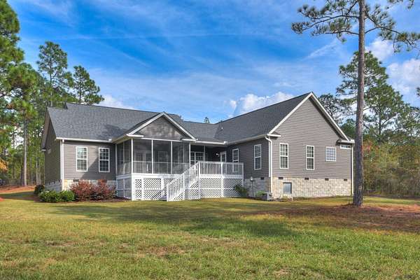
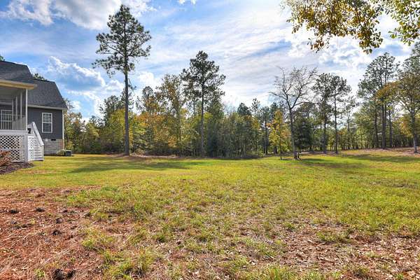
Set on 6.7 acres off Wire Road, this private, newer-construction four-bedroom home offers 2,600 square feet of thoughtfully designed living space. The open floor plan features a stainless steel farmhouse sink, gas stove, custom cabinetry with granite countertops, a gray color palette, beadboard accents, and a new dishwasher. Flooring includes easy-care luxury vinyl in the living areas, tile in the bathrooms, and carpet in the bedrooms. The split-bedroom layout includes a spacious primary suite with a tiled shower and generous walk-in closet. Two additional bedrooms, one with a walk-in closet, and a full bathroom are located off the living room. The bonus room, complete with a full bathroom and closet, can serve as a fourth bedroom or home office. Additional features include a gas fireplace in the living room, a formal dining room with chair rail detailing, and a breakfast nook overlooking the backyard. A screened porch provides additional space to enjoy the backyard views. The oversized attached two-car garage features stained concrete flooring. A new Hoover two-bay metal shop measures 52 * 40 feet and includes an 8-foot overhang, two roll-up doors, concrete flooring, and a framed interior; electrical service has not yet been installed. Front-yard irrigation and landscaping complement the property. There is no HOA, and the property has no restrictions.
Location
- Street address
- 1148 Bacon Rd
- County
- Aiken County
- Zip code
- 29805
- Elevation
- 428 feet
Directions
Wire road to right on Bacon Road. Look for sign and driveway on right near mail box. Long driveway to the house and shop.
Property details
- Acreage
- 6.67 acres
- MLS #
- AMLS 226438
- Posted
Parcels
- 1500007001
Details and features
Listing
- Type
- Residential
- Subtype
- Single Family Residence
Lot
- Features
- Landscaped, Level, Sprinklers in Front, Wooded
Exterior
- Parking
- Open
- Pool
- Porch
- Structures
- RV/Boat Storage
Structure
- Style
- Ranch
- Stories
- 2
- Basement
- Crawl Space
- Water
- Well
- Sewer
- Septic Tank
- Heating
- Electric, Heat Pump
- Cooling
- Central Air
- Materials
- Vinyl Siding
- Roof
- Composition, Shingle
- Windows
- Insulated Windows
Interior
- Room Count
- 7
- Rooms
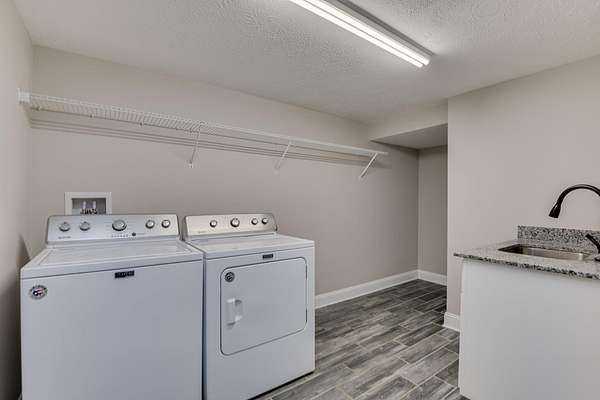
- Bathroom x 4, Bedroom x 4, Bonus Room, Dining Room, Laundry Room
- Flooring
- Carpet, Tile
- Fireplaces
- Yes
- Appliances
- Dishwasher, Dryer, Electric Water Heater, Microwave, Range, Self Cleaning Oven, Washer
- Features
- Bedroom On 1st Floor, Ceiling Fan(s), Eat-In Kitchen, Primary Downstairs, Solid Surface Counters, Walk-In Closet(s)
Nearby schools
| Name | Type |
|---|---|
| JD Lever | Elementary |
| Schofield | Middle |
| Aiken | High |
Listing history
| Date | Event | Price | Change | Source |
|---|---|---|---|---|
| Nov 10, 2026 | New listing | $639,000 | — | AMLS |