Land with Home for Sale in Pueblo West, Colorado
1148 W Buena Ventura Ct, Pueblo West, CO 81007
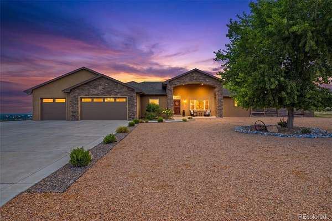
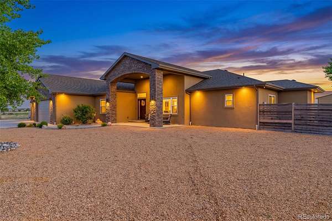
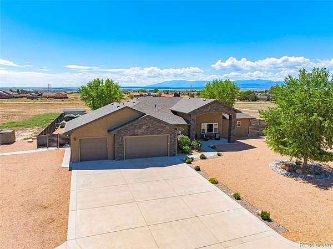
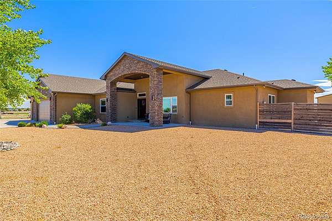
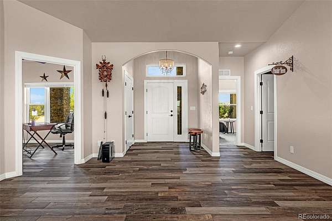
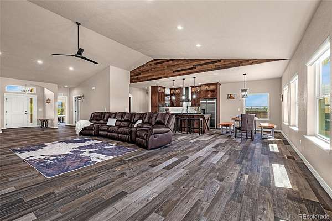
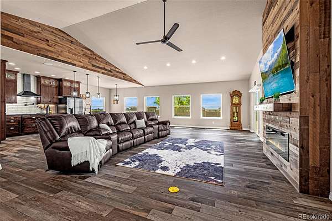
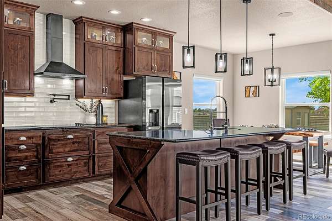
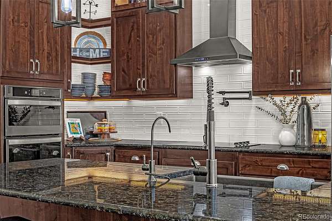
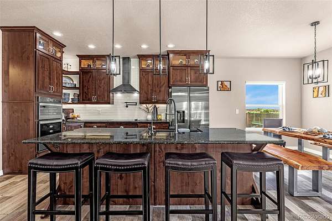
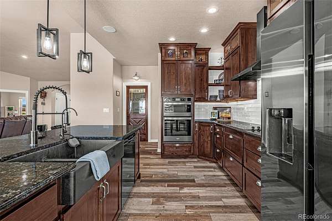
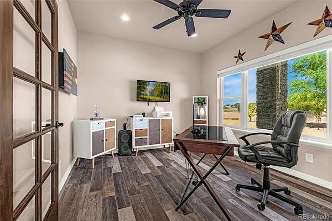
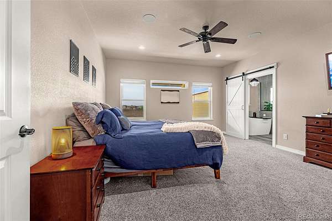
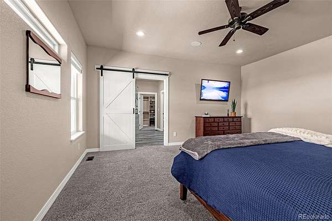
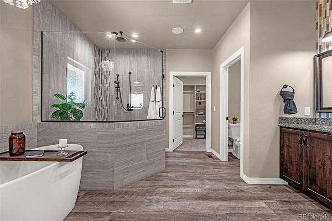
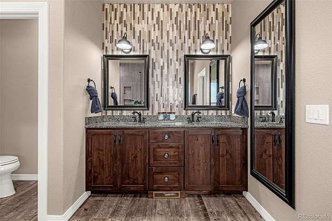
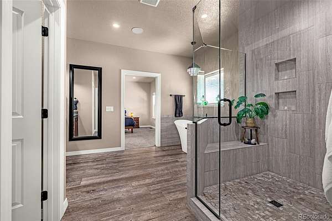
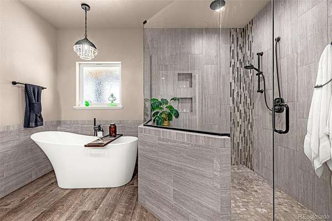
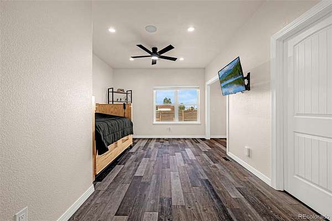
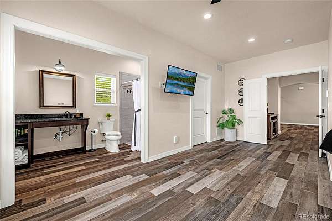
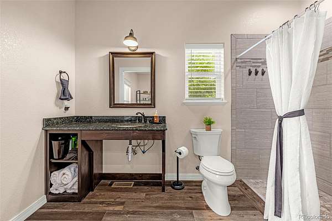
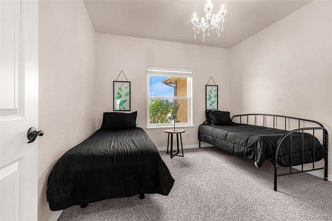
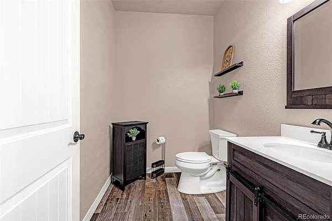
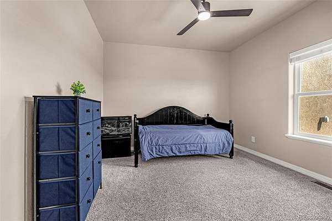
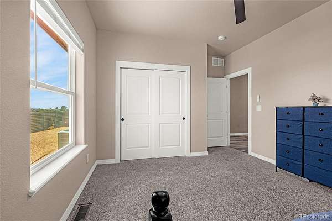
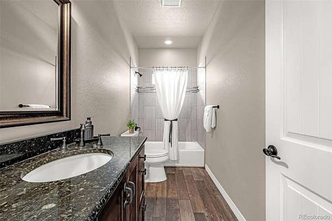
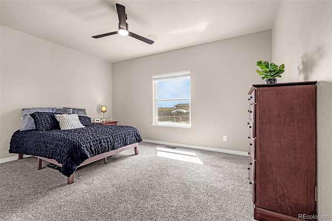
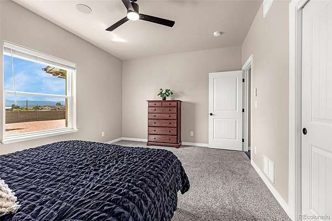
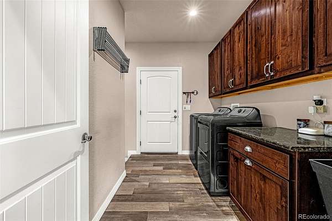
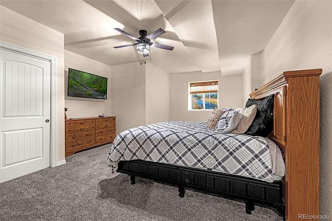
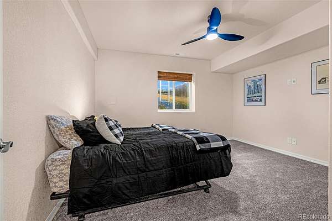
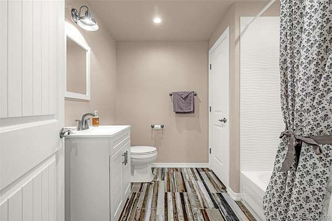
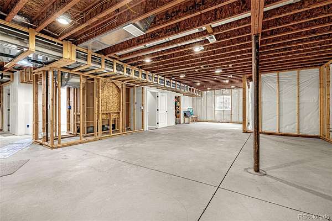
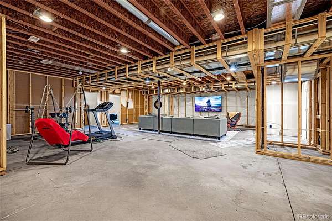
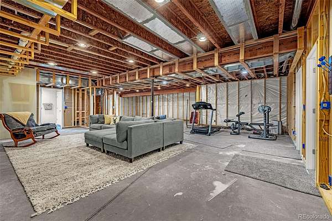
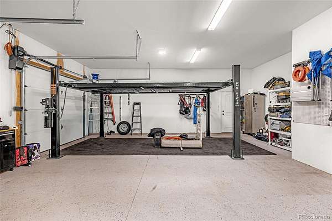
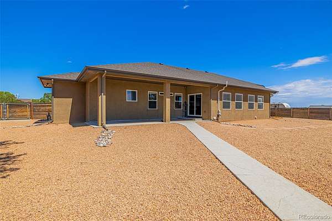
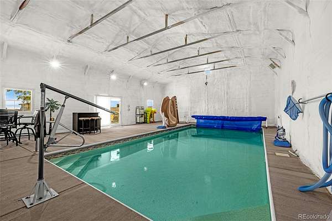
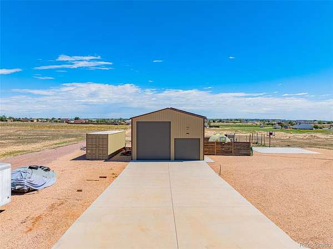
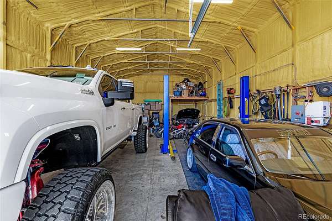
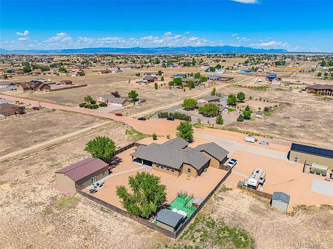
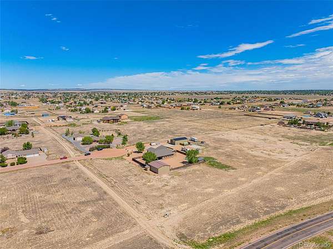
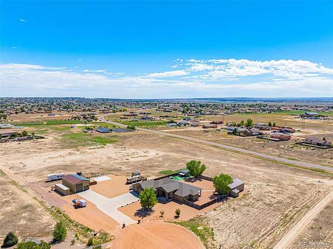
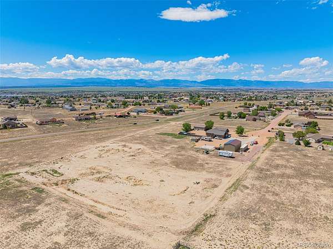
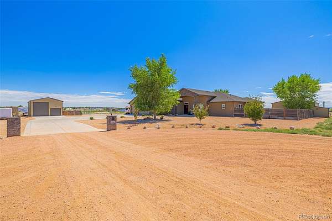
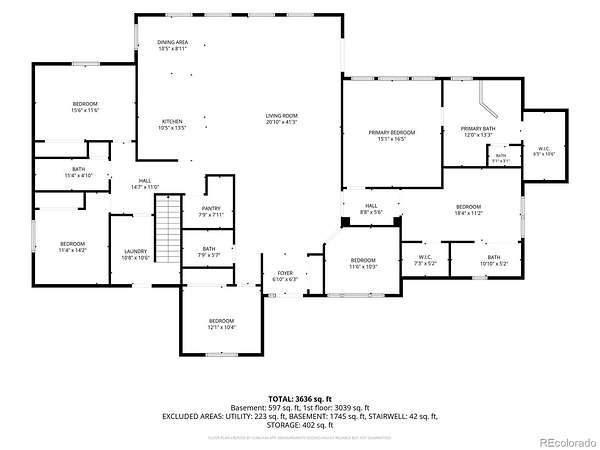
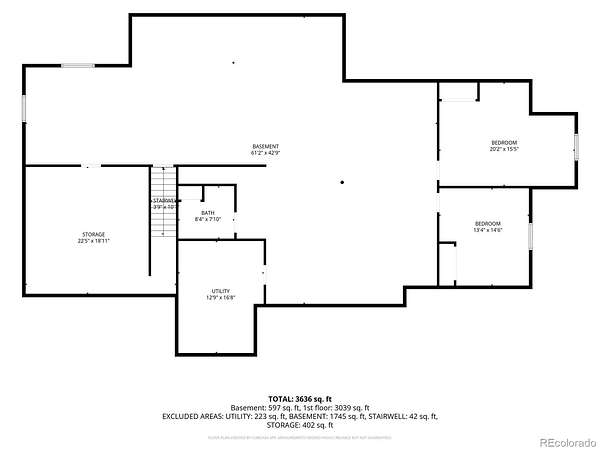
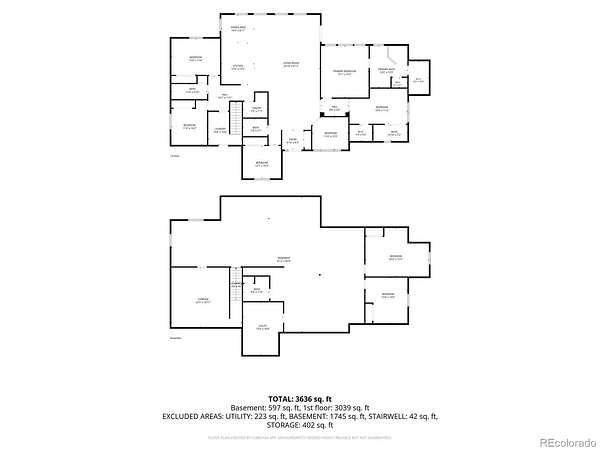
A truly distinctive Pueblo West estate where luxury living meets exceptional versatility. Set on 4.85 acres with mountain views, this expansive home combines refined living spaces with recreation, garage, RV and outdoor amenities. Luxury wood tile floors extend throughout much of the main level. The gourmet kitchen features granite countertops, wood cabinetry with soft-close doors, double ovens, pot filler, reverse-osmosis system and walk-in pantry. The living room offers abundant natural light and a beautiful fireplace framed by a wood accent wall. The primary suite features a walk-in closet and 5-piece bath with freestanding soaking tub and tiled shower, while a second main-level suite was thoughtfully designed for accessibility with oversized doorways, a private bath with walk-in tiled shower and walk-in closet-ideal for multigenerational living or guests. The lower level includes two finished bedrooms and a full bath, with additional space framed for recreation, living and storage and stubbed for a wet bar or kitchen. Outside, enjoy a covered front porch, covered back patio with gas plumbing, and privacy-fenced, low-maintenance backyard. A spray-foam insulated recreation building features a 16x32 indoor saltwater pool with waterslide and bar, designed to retain warmth for comfortable year-round use. The oversized 3-car attached garage is plumbed for gas and includes a car lift and side-mount openers. The 26x51 detached garage offers an RV-height door, car lift, spray-foam insulation and paid-off solar. Two RV hookups offer electric service, with water and septic at the hookup near the home. Additional amenities include a concrete basketball court, greenhouse with electricity and watering system, indoor/outdoor kennel with electricity and window A/C, secure poultry coops with protected run tunnels, and storage. Built-in audio, central vacuum, extensive network wiring, dual-zone heating, water softener and security cameras complete this exceptional property.
- Listed by Laura Swearingen, (913) 526-5435, LPT Realty
Location
- Street address
- 1148 W Buena Ventura Ct
- County
- Pueblo County
- Zip code
- 81007
- Community
- Pueblo West
- School district
- Pueblo County 70
- Elevation
- 5,009 feet
Directions
From Highway 50 go west and turn left onto S McCulloch Blvd, Turn right onto South Avenida Del Oro E, Turn right onto W Buena Ventura Ct.
Or from HWY 50 go west to S McCulloch Blvd W and turn left. Turn left onto South Avenida Del Oro E and then Turn left onto W Buena Ventura Ct.
Property details
- Acreage
- 4.85 acres
- Zoning
- A-3
- MLS #
- REcolorado 4966251
- Posted
- Available
Property taxes
- 2025
- $3,769
Parcels
- 0-6-17-0-25-004
Legal description
LOT 4 FORTINO + GIANNETTO SUB CONTG 4.85A FORMERLY 06-170-00-003
Details and features
Listing
- Type
- Residential
- Subtype
- Single Family Residence
- Ownership
- Individual
- Terms
- Cash, Conventional, VA Loan
- Exclusions
- Seller's Personal Property. TV in The Basement Rec Room.
Lot
- Road Frontage
- Public
- Road Surface
- Gravel, Paved
- Exposure
- North
- View
- Mountain(s)
- Features
- Cul-De-Sac, Level
Exterior
- Parking Spaces
- 7
- Parking
- Concrete, Dry Walled, Exterior Access Door, Finished Garage, Floor Coating, Insulated Garage, Lift, Lighted, Oversized, RV Garage
- Garage
- Attached
- Fencing
- Partial
- Horses Allowed
- Yes
- Pool
- Indoor
- Outdoor Spaces
- Covered, Front Porch, Patio
- Features
- Dog Run
Structure
- Type
- House
- Levels
- One
- Basement
- Full
- Electric
- 110 V, 220 Volts
- Sewer
- Septic Tank
- Heating
- Forced Air
- Cooling
- Air Conditioning-Room, Central Air
- Materials
- Frame, Stucco
- Roof
- Shingle
- Windows
- Window Coverings
Interior
- Above Grade
- 3,171 sq ft
- Below Grade
- 854 sq ft
- Rooms
- Bathroom Full x 3, Bathroom Half, Bathroom Three Quarter, Bedroom x 7, Dining Room, Family Room, Kitchen, Laundry, Living Room, Office
- Flooring
- Carpet, Tile
- Fireplace Count
- 1
- Fireplaces
- Living Room
- Appliances
- Cooktop, Dishwasher, Disposal, Double Oven, Dryer, Gas Water Heater, Humidifier, Microwave, Range Hood, Refrigerator, Washer, Water Softener
- Laundry
- In Unit, Sink
- Security
- Carbon Monoxide Detector(s), Security System, Smoke Detector(s), Video Doorbell
- Accessibility
- Accessible Bathroom, Accessible Bedroom, Accessible Doors, Accessible Entrance
- Features
- Audio/Video Controls, Ceiling Fan(s), Central Vacuum, Entrance Foyer, Five Piece Bath, Granite Counters, High Ceilings, Kitchen Island, Open Floorplan, Pantry, Primary Suite, Radon Mitigation System, Sound System, Walk-In Closet(s)
Property utilities
| Category | Type | Status |
|---|---|---|
| Power | Grid | Connected |
| Gas | Natural Gas | Connected |
| Water | Public | Available |
| Sewage | Septic System | Connected |
Nearby schools
| Name | Type | District |
|---|---|---|
| Cedar Ridge | Elementary | Pueblo County 70 |
| Sky View | Middle | Pueblo County 70 |
| Pueblo West | High | Pueblo County 70 |
Listing history
| Date | Event | Price | Change | Source |
|---|---|---|---|---|
| Sept 12, 2026 | New listing | $1,350,000 | — | REcolorado |
Payment calculator

Based on information submitted to the MLS GRID as of Sept 12, 2026 5:00 am MT. All data is obtained from various sources and may not have been verified by broker or MLS GRID. Supplied Open House Information is subject to change without notice. All information should be independently reviewed and verified for accuracy. Properties may or may not be listed by the office/agent presenting the information. Some IDX listings have been excluded from this website. View more