
Recreational Land with Home for Sale in Plainwell, Michigan
11481 Cressey Rd, Plainwell, MI 49080
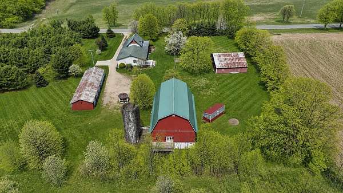
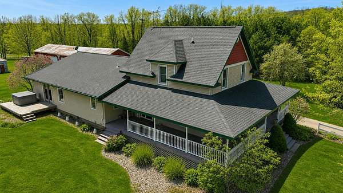
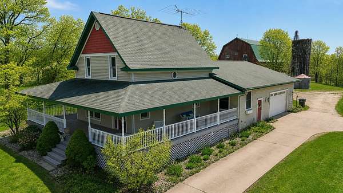
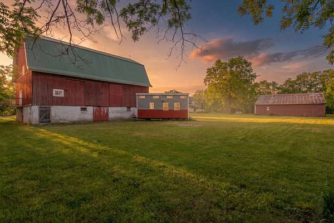
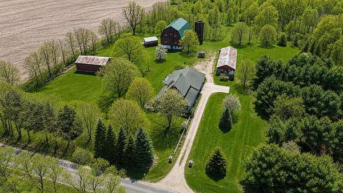
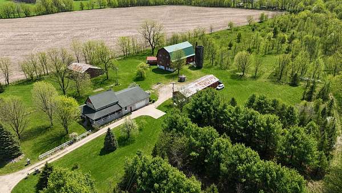
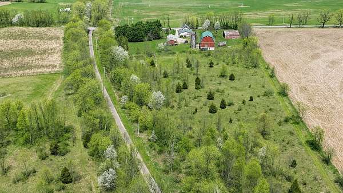
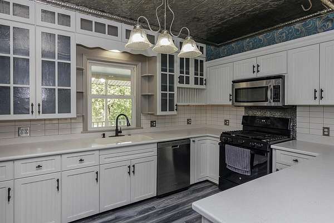
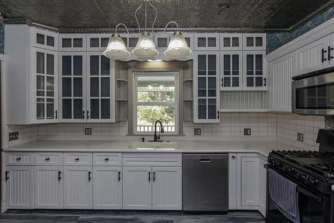
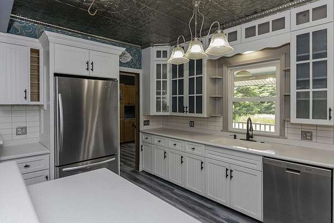
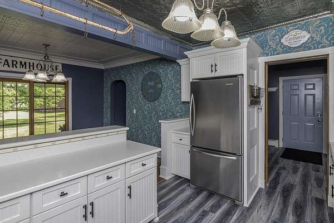
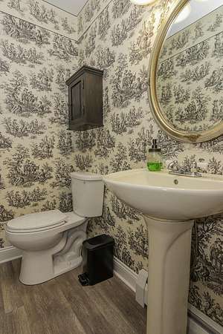
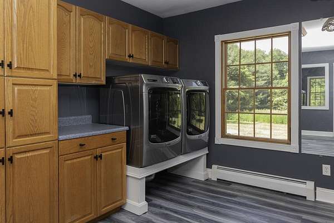
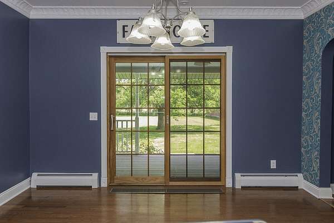
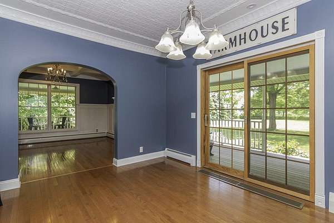
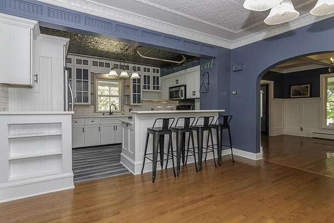
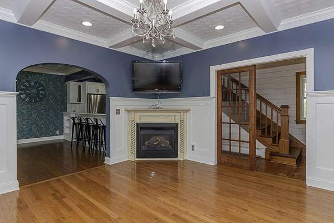
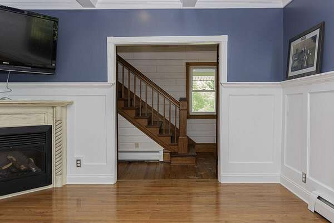
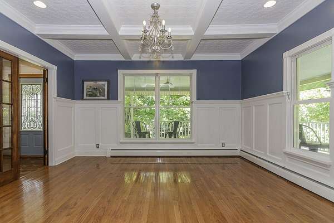
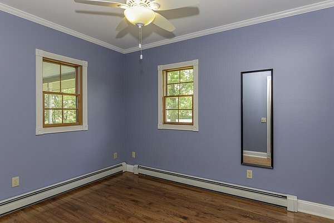
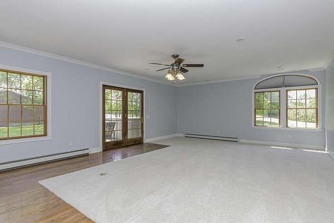
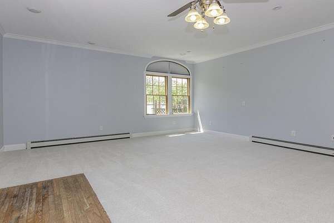
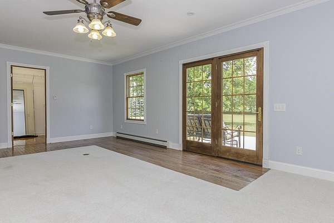
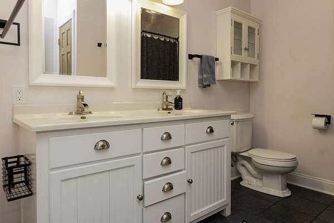
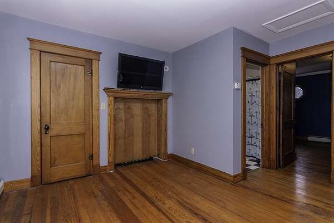
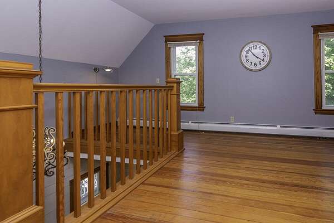
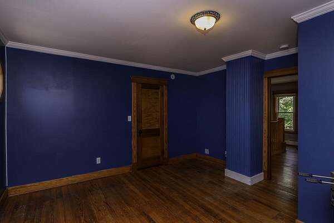
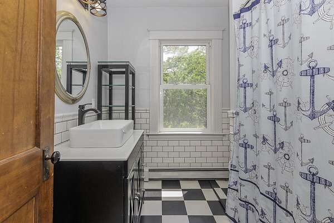
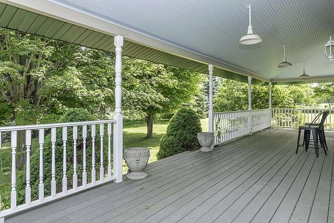
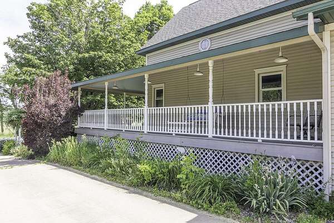
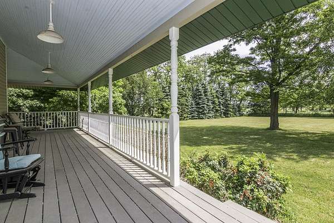
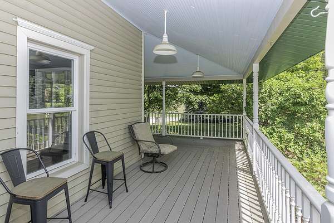
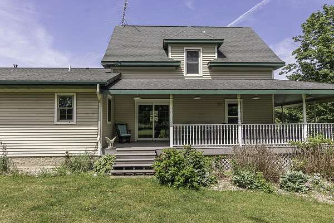
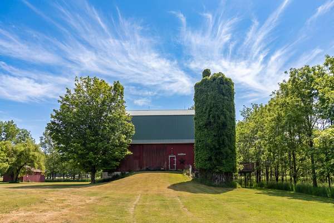
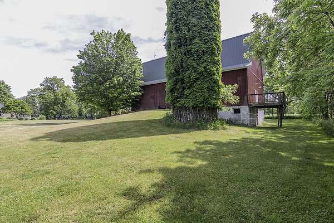
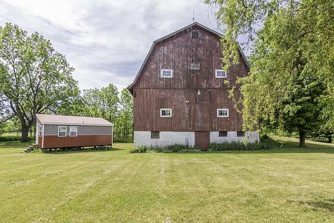
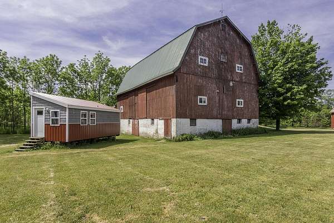
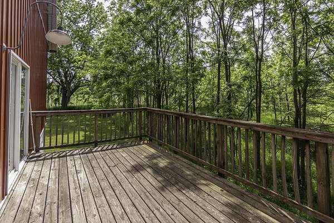
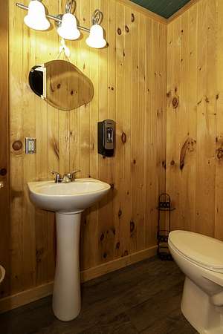
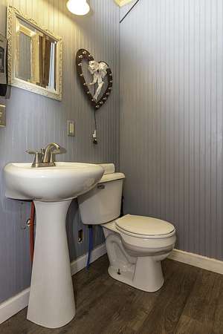
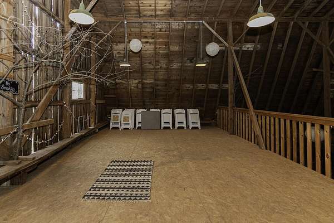
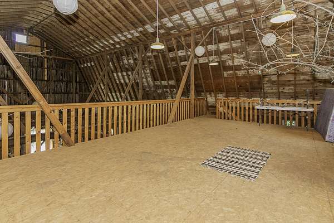
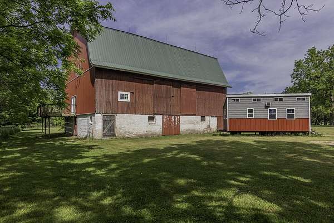
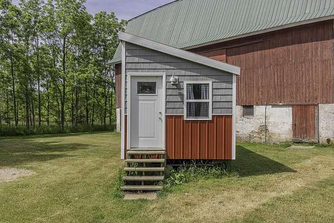
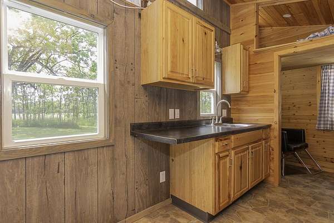
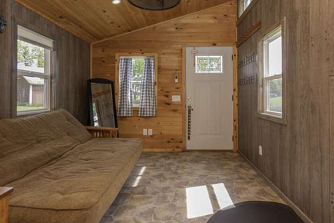
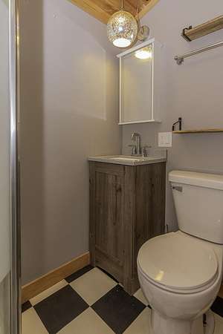
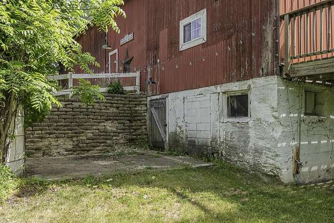
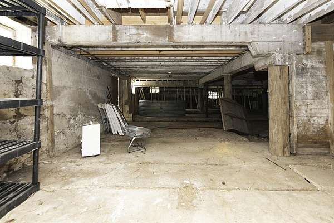
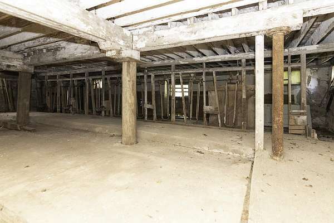
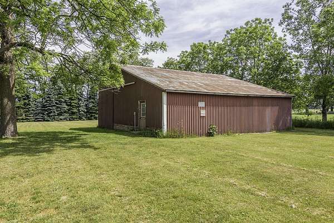
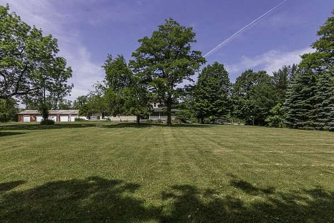
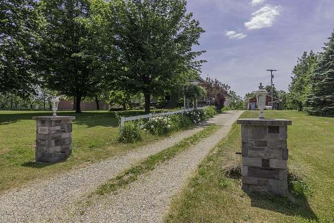
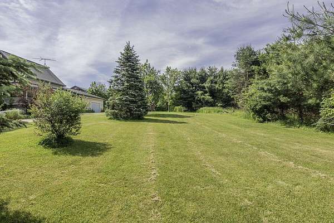
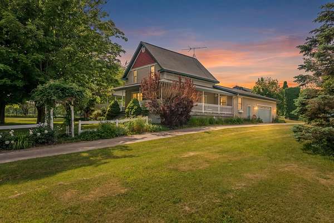
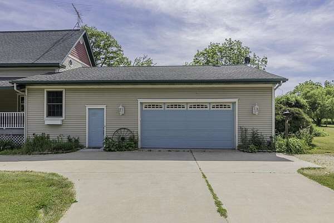
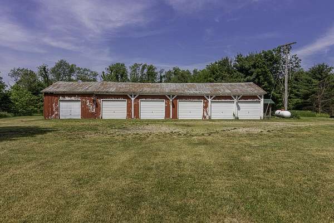
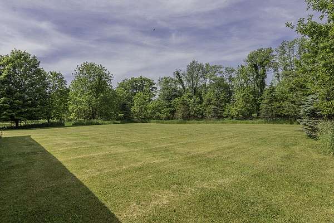
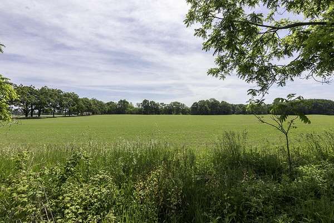
Welcome to a truly one-of-a-kind estate offering country living & endless possibilities on 11+ picturesque acres in Gull Lake Schools. The beautifully updated home welcomes you with a wraparound porch & spacious living rm featuring hardwood floors, tray ceilings & abundant natural light. The kitchen offers white cabinetry, Corian countertops, newer appliances, decorative tin ceiling & breakfast bar. The main-floor primary suite features a sitting area, new carpeting & French doors to the deck & hot tub, plus an ensuite with dual vanities. A 2nd bedroom, 1/2 bath & laundry complete the main level. Upstairs offers a generous 3rd bedroom, full bath & cozy reading nook. Whole-house generator included. Outside, an attached 2-car garage & detached 5-car garage plus addl stall provide exceptional space. The 40x60 barn, used by the former owners as a wedding & event venue, features wood floors, upper loft deck & 2 baths. Tables, chairs, dining ware & more are included. A charming tiny house behind the barn was also previously used in connection with events and ideal for guests or added living area. Addl 44x40 pole barn includes an insulated workshop & lg storage area with 12' sliding door. Whether you're seeking a private country retreat, incredible entertaining space, room for hobbies or a deer hunter's dream, this unique property offers possibilities rarely found!
Location
- Street address
- 11481 Cressey Rd
- County
- Barry County
- Zip code
- 49080
- School district
- Gull Lake
- Elevation
- 953 feet
Directions
M89 To Doster Rd, Next Right Is Cressey Rd
Property details
- Acreage
- 11.5 acres
- Zoning
- AGRI
- MLS #
- MichRIC 26042531
- Posted
Property taxes
- 2026
- $2,725
Parcels
- 12-032-005-00
Legal description
NW 1/4 SE 1/4 SEC 32 T1N R10W EX THE E 877.86FT THEREOF. EX FORMER RAILROAD ROW 100FT IN WIDTH (50FT E'LY & 50FT W'LY OF C/L FORMER HOOPER BRANCH OF CK&S RAILROAD). 8.46 & 2.98 ACRES +/- (10T)
Details and features
Listing
- Type
- Residential
- Subtype
- Single Family Residence
- Franchise
- RE/MAX International
Lot
- Features
- Level, Rolling Hills, Wooded
Exterior
- Pool
- Deck, Porch
- Structures
- Second Garage
Structure
- Stories
- 2
- Basement
- Full
- Water
- Well
- Sewer
- Septic Tank
- Heating
- Hot Water
- Cooling
- Central Air
- Materials
- Aluminum Siding, Vinyl Siding
Interior
- Room Count
- 7
- Rooms
- Basement, Bathroom x 3, Bedroom x 3
- Flooring
- Carpet, Wood
- Fireplaces
- Yes
- Appliances
- Dryer, Range, Refrigerator, Washer
- Features
- Garage Door Opener, Hot Tub Spa, Pantry
Listing history
| Date | Event | Price | Change | Source |
|---|---|---|---|---|
| Aug 13, 2026 | New listing | $599,900 | — | MichRIC |