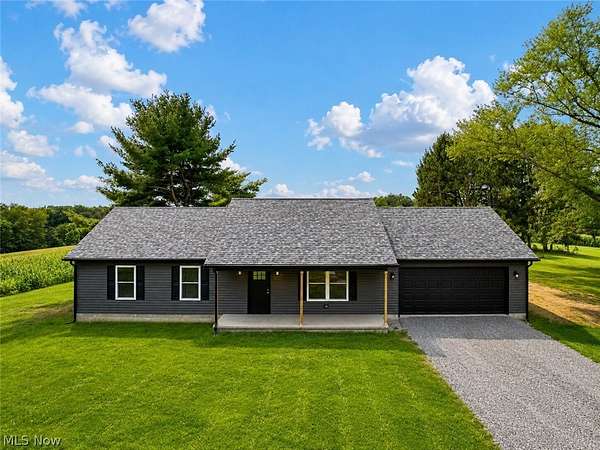
Land with Home for Sale in Lisbon, Ohio
11489 Roller Coaster Rd, Lisbon, OH 44432
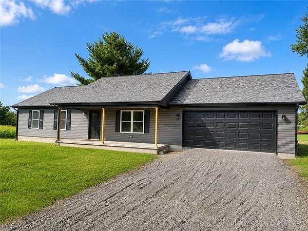
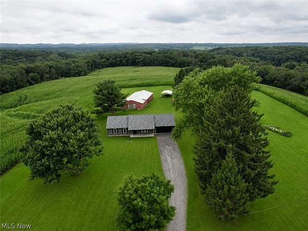
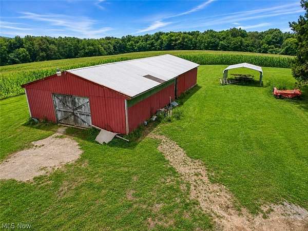
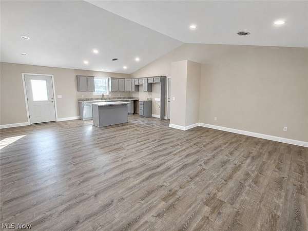
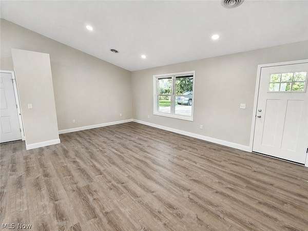
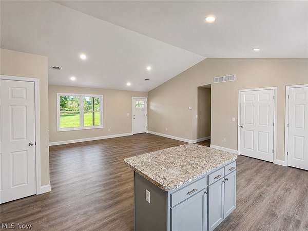
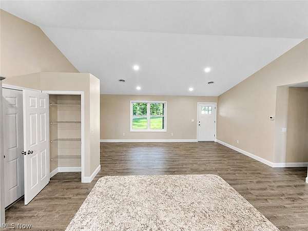
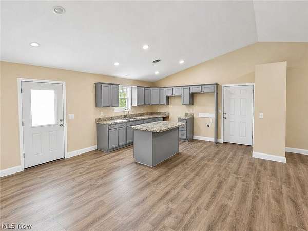
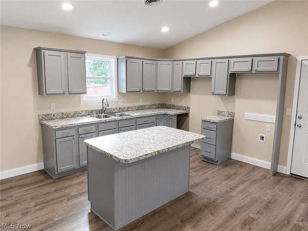
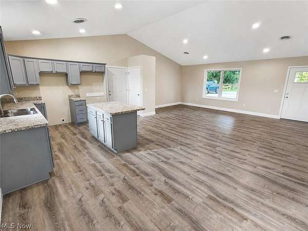
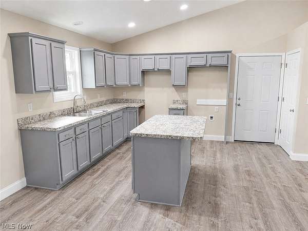
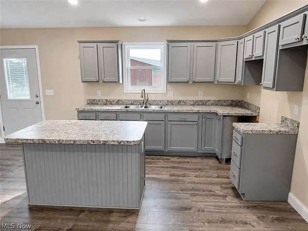
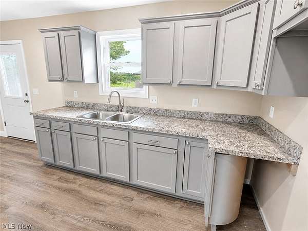
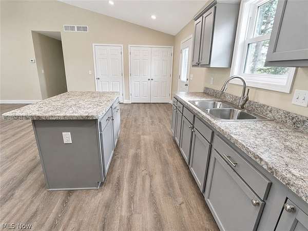
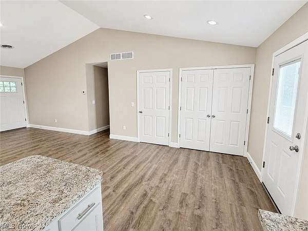
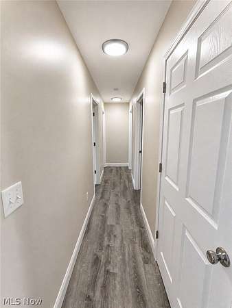
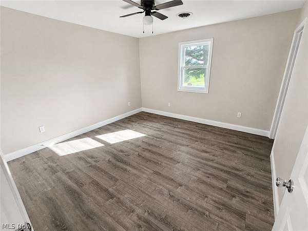
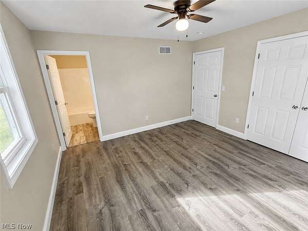
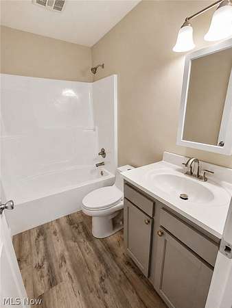
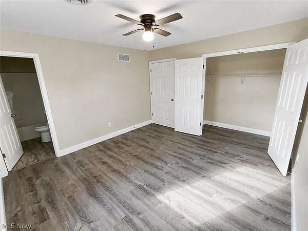
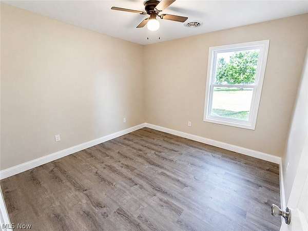
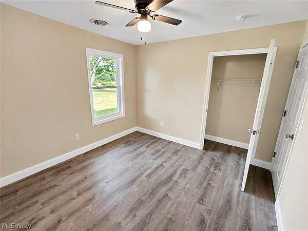
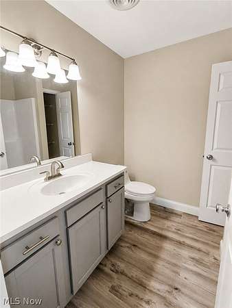
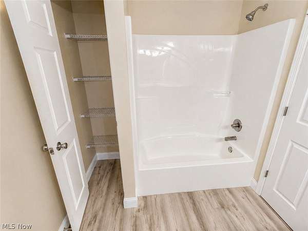
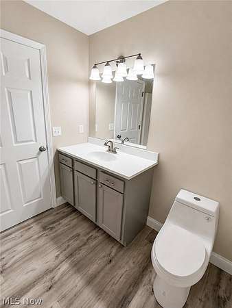
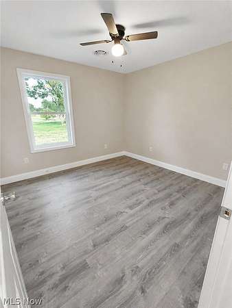
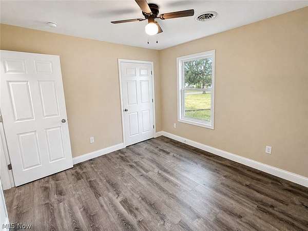
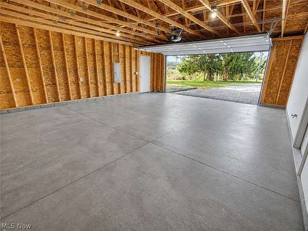
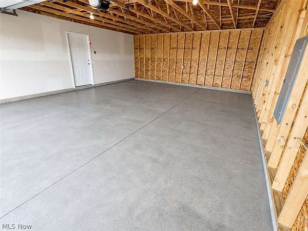
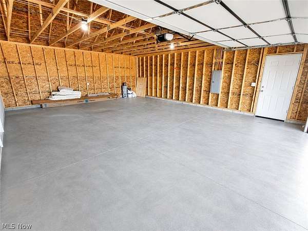
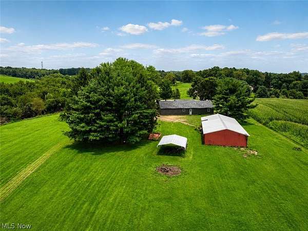
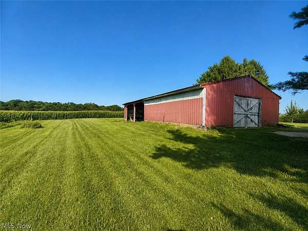
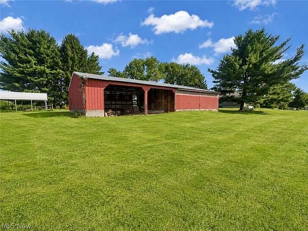
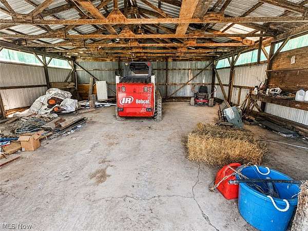

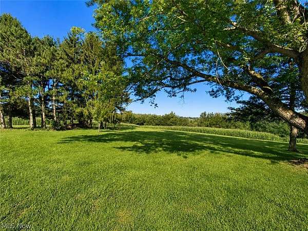
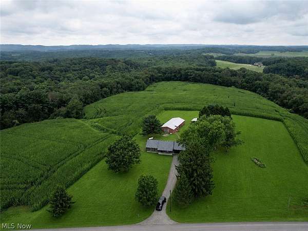
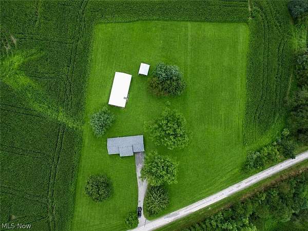
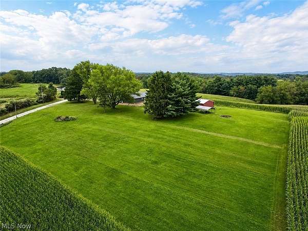
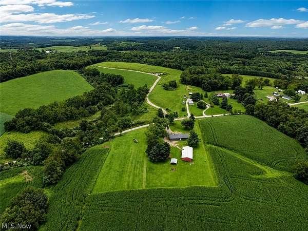
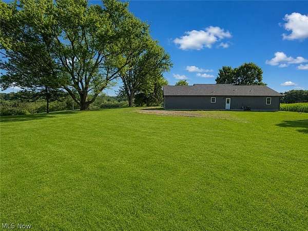
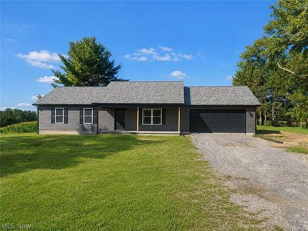
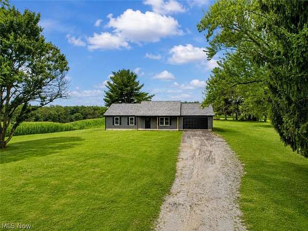
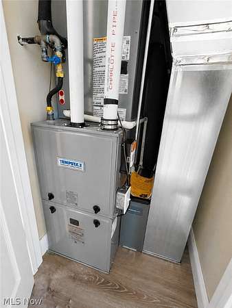
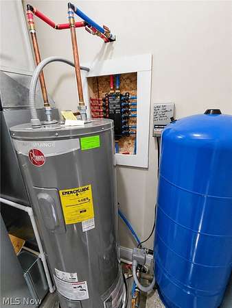
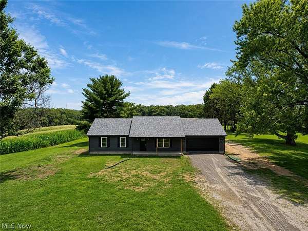
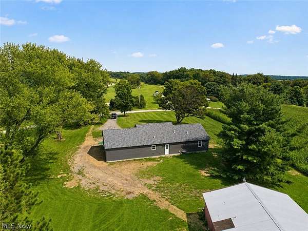
Exceptional new construction on approximately 3.064 acres in a picturesque country setting! Thoughtfully built with quality materials and attention to detail, this 3-bedroom, 2-full-bath home combines modern finishes with the privacy and space of rural living. Perched in an elevated setting surrounded by rolling countryside and farmland, the property offers beautiful views, a peaceful atmosphere, and an impressive sense of seclusion. Step inside to a bright, open-concept floor plan featuring vaulted ceilings, recessed lighting, attractive wood-look flooring, and a spacious kitchen highlighted by gray cabinetry, generous counter space, center island, and abundant storage. The primary suite includes a private full bath, with two additional bedrooms. An attached 2-car garage adds convenience and additional storage. The exterior barns front half is a 2-car garage, with new electrical service installed. Main home features a new underground electrical service line along with modern mechanical systems and finishes throughout. Outside, the expansive lawn provides plenty of usable space while the large existing barn adds tremendous versatility for storage, equipment, hobbies, or future possibilities. Properties offering new construction, acreage, an attached garage, a substantial outbuilding, privacy, and a scenic rural setting are increasingly difficult to find. This is an opportunity to enjoy the benefits of a newly built home without sacrificing land, views, or country living.
Location
- Street address
- 11489 Roller Coaster Rd
- County
- Columbiana County
- Zip code
- 44432
- School district
- Lisbon EVSD - 1507
- Elevation
- 1,177 feet
Directions
Taking Guy Rd NE, Left onto Roller Coaster and the house will be on the left
Property details
- Acreage
- 3.064 acres
- MLS #
- NEOHREX 5237601
- Posted
Property taxes
- 2025
- $2,163
Parcels
- 1300003001
Legal description
2 11 32 PT NE & SE 1/4 374.08' ROLLER COASTER RD 3.064 AC MINERAL PARCEL #13-01117.000 1/6/15
Details and features
Listing
- Type
- Residential
- Subtype
- Single Family Residence
Lot
- View
- Hills
- Features
- Back Yard, Front Yard
Exterior
- Parking
- Carport, Driveway, Garage
- Pool
- Porch
- Structures
- Barn(s), Storage
Structure
- Style
- Ranch
- Stories
- 1
- Water
- Private
- Sewer
- Private Sewer
- Heating
- Forced Air
- Cooling
- Central Air
- Materials
- Vinyl Siding
- Roof
- Asphalt, Fiberglass
Interior
- Room Count
- 6
- Rooms
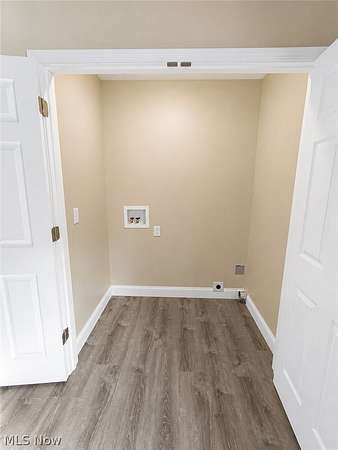
- Bathroom x 2, Bedroom x 3, Laundry Room
- Features
- Eat In Kitchen, Open Floorplan, Vaulted Ceilings
Listing history
| Date | Event | Price | Change | Source |
|---|---|---|---|---|
| Sept 15, 2026 | Price drop | $400,000 | $25,000 -5.9% | NEOHREX |
| Aug 19, 2026 | New listing | $425,000 | — | NEOHREX |