Land with Home for Sale in Pueblo West, Colorado
1149 N Linda Ct, Pueblo West, CO 81007
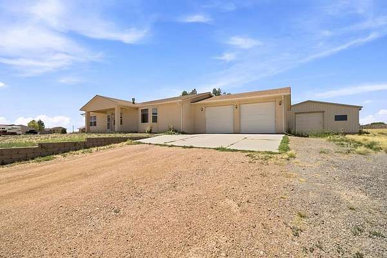
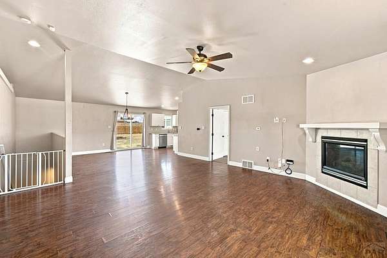
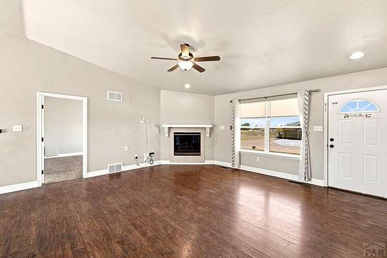
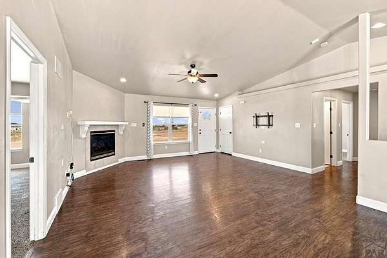
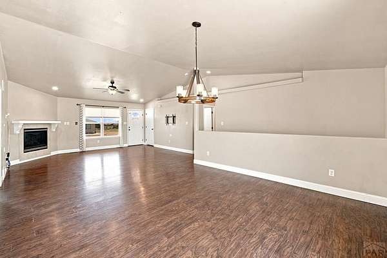
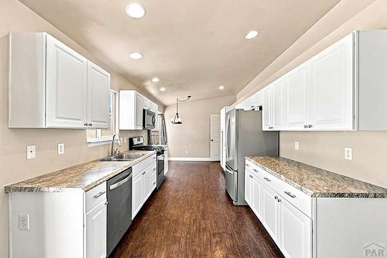
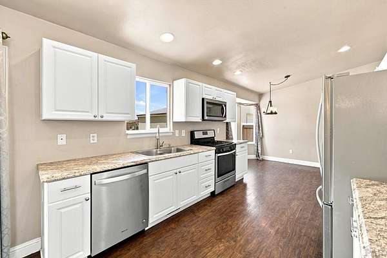
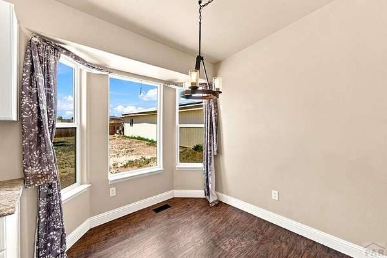
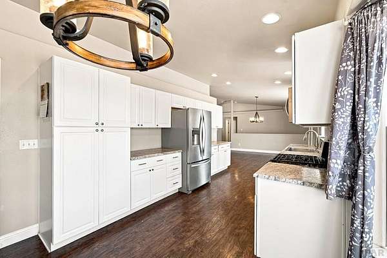
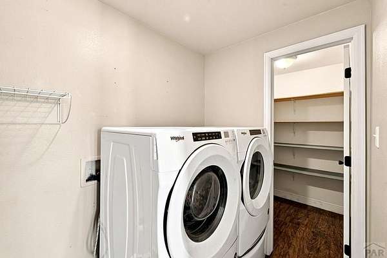
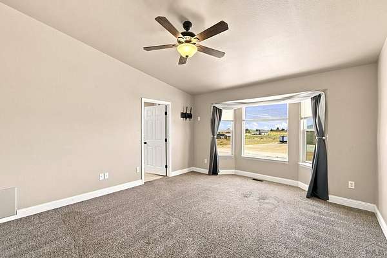
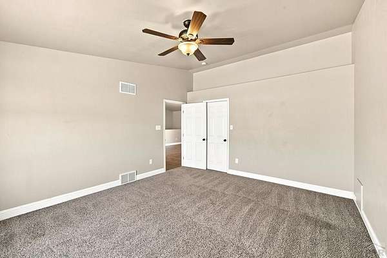
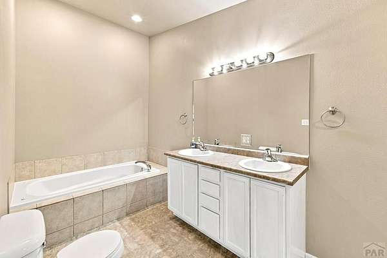
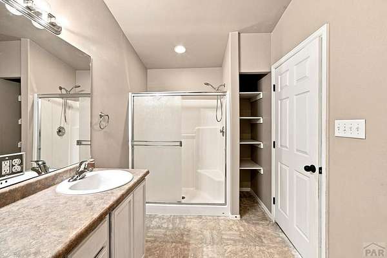
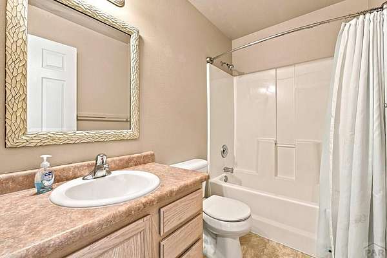
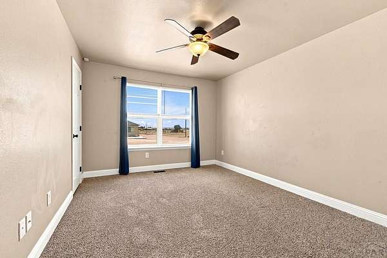
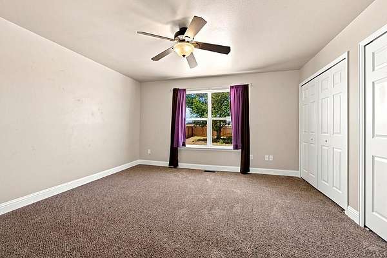
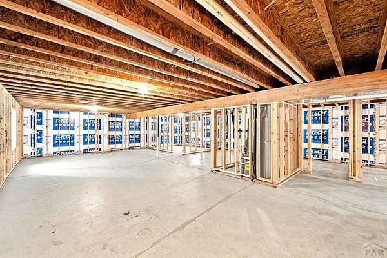
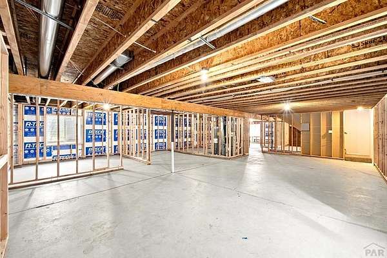
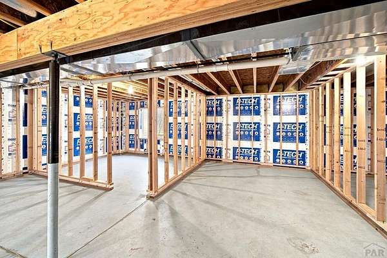
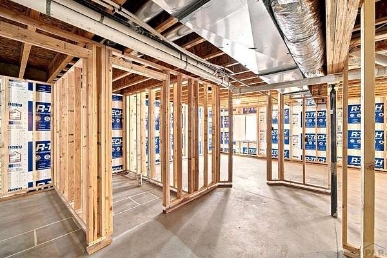
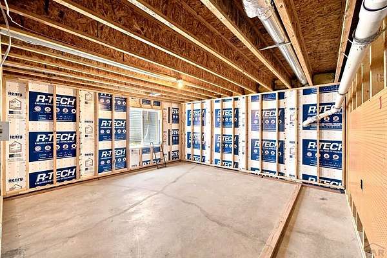
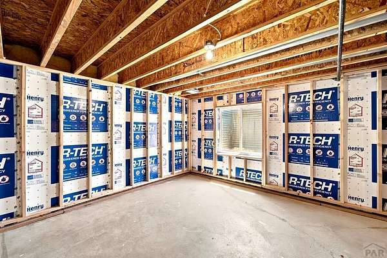
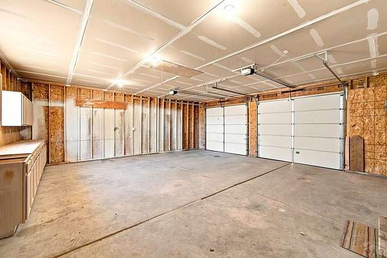
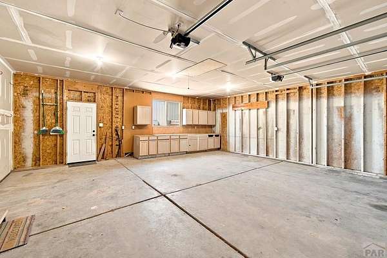
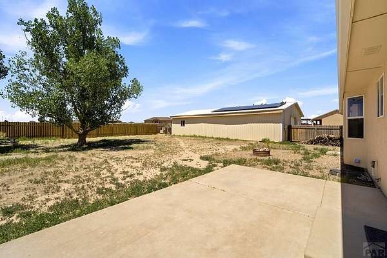
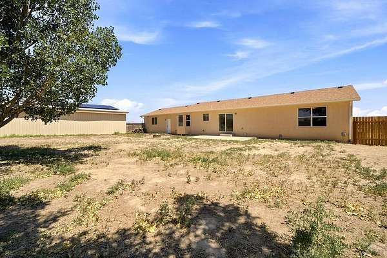
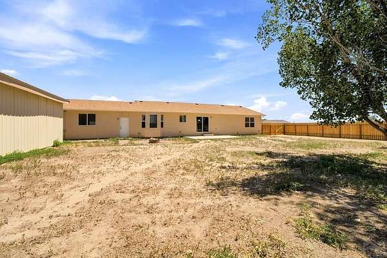
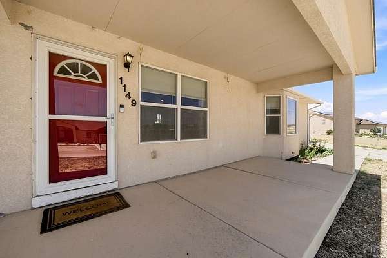
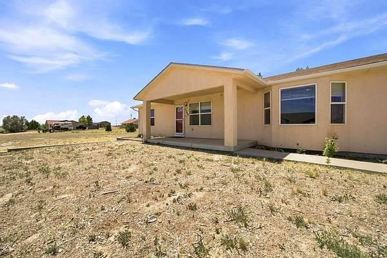
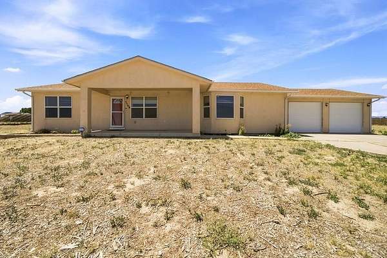
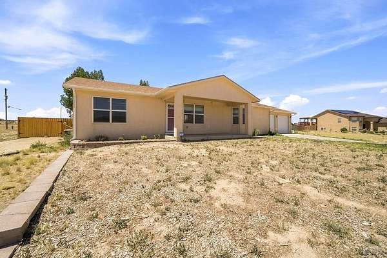
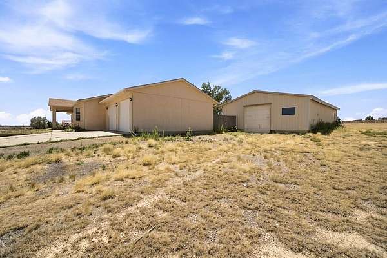
Spacious ranch-style home on 1.71 acres featuring an open floor plan, vaulted ceilings, and generously sized rooms throughout. The dining area offers space for a full dining set and china cabinet, while the kitchen boasts abundant counter space, Gas stove, built-in microwave, pantry, and a sunny bay-window breakfast nook. Convenient main-level laundry is located just off the attached garage. The split-bedroom design provides privacy, with the primary suite featuring vaulted ceilings, a bay window, and a 5-piece bath with a jetted tub and walk-in shower. Two additional bedrooms offer large closets and plenty of natural light. The basement is fully framed and ready for your finishing touches, providing excellent potential for additional living space. A radon mitigation system is already installed for added peace of mind along with Solar. Outside, enjoy a fenced backyard, 1.71 acres of open space, chicken coop, and a huge detached garage/shop with room for vehicles, equipment, hobbies, or storage. If you're looking for space inside and out with endless possibilities, this property is one you won't want to miss!
Location
- Street address
- 1149 N Linda Ct
- County
- Pueblo County
- Zip code
- 81007
- Community
- Pueblo West N of Hwy
- Elevation
- 5,071 feet
Property details
- Acreage
- 1.71 acres74,488 sq ft
- Zoning
- A-3
- MLS #
- PAR 241278
- Posted
Property taxes
- 2025
- $2,718
Parcels
- 9520007006
Legal description
LOT 63 BLK 3 TR 239 PUEBLO WEST
Details and features
Listing
- Type
- Residential
- Subtype
- Single Family Residence
Lot
- Features
- Horses Allowed
Exterior
- Parking Spaces
- 6
- Parking
- Garage-Attached, Garage-Detached, RV
- Fencing
- Wood
- Pool
- Porch
- Hot Tub
- Yes
Structure
- Style
- Ranch
- Basement
- Full, Unfinished
- Heating
- Forced Air, Natural Gas
- Cooling
- Central Air
- Materials
- Copper Plumbing, Frame, Stucco
- Roof
- Composition
- Windows
- Double Pane Windows
Interior
- Rooms
- Bathroom x 2, Bedroom x 3, Dining Room
- Flooring
- Carpet
- Appliances
- Dishwasher, Disposal, Dryer, Gas Range Oven, Microwave Built-In, Refrigerator, Washer
- Features
- Ceiling Fan(s), Walk-In Shower
Property utilities
| Category | Type | Status |
|---|---|---|
| Gas | Natural Gas | Connected |
Listing history
| Date | Event | Price | Change | Source |
|---|---|---|---|---|
| July 21, 2026 | New listing | $429,900 | — | PAR |