Land with Home for Sale in Oneonta, New York
1149 Southside Dr, Oneonta, NY 13820
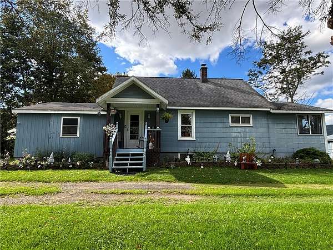
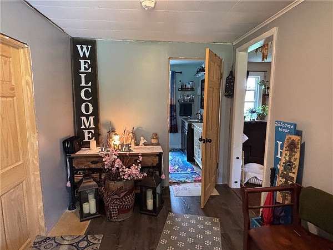
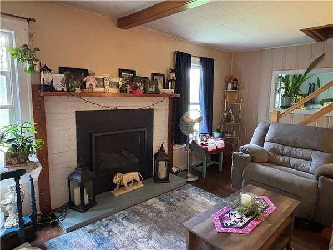
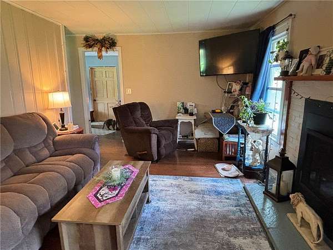
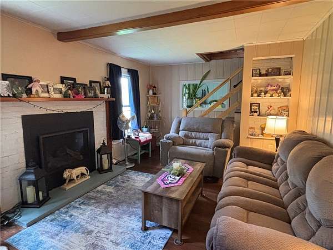
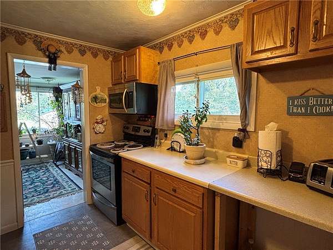
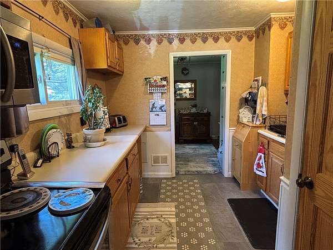
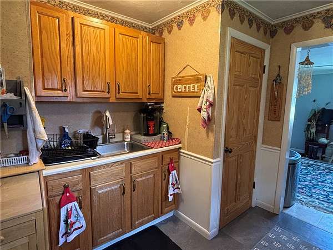
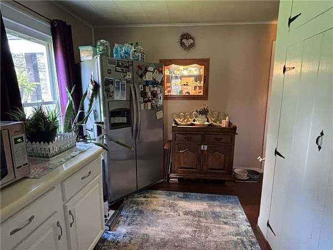
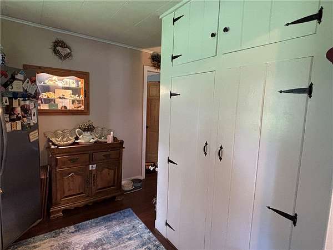
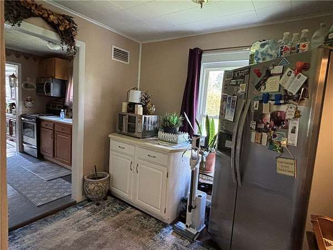
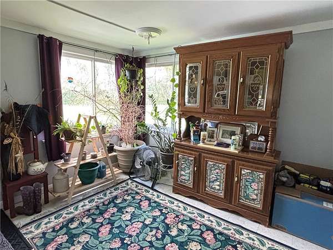
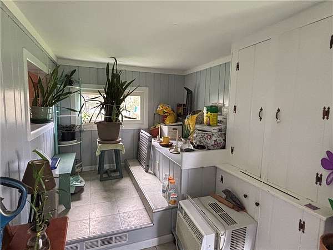
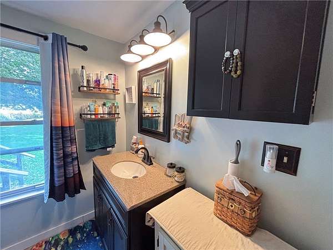
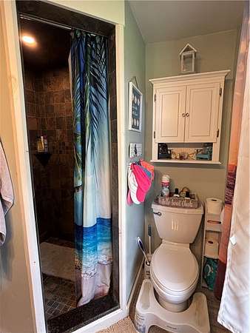
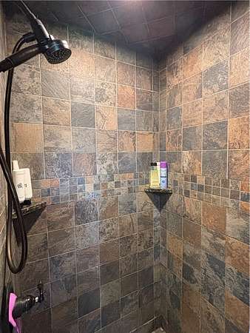
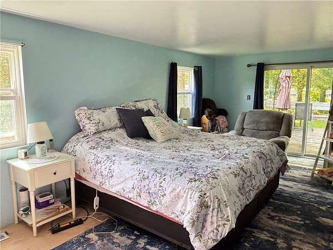
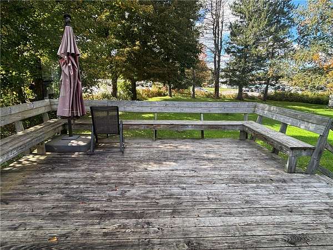
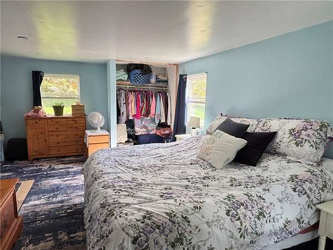
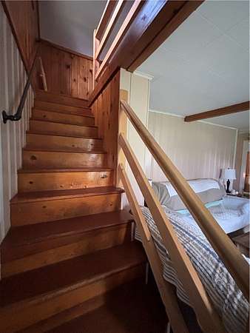
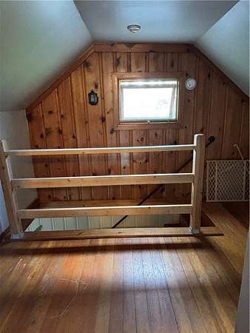
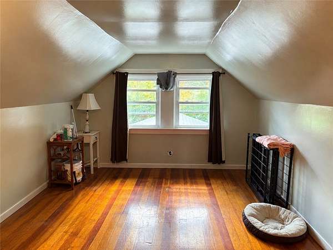
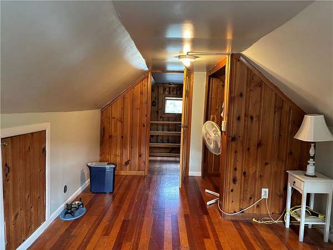
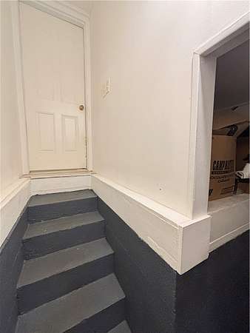
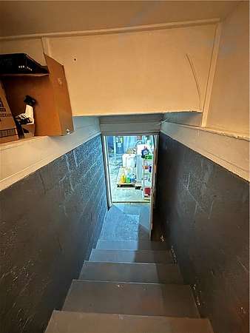
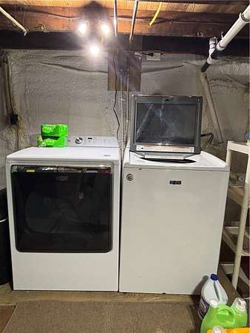
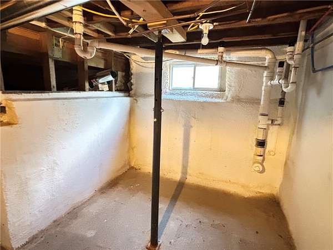
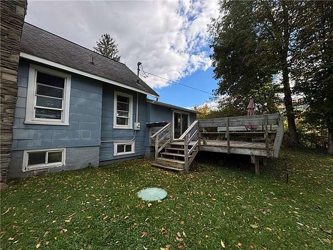
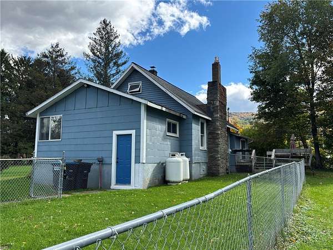
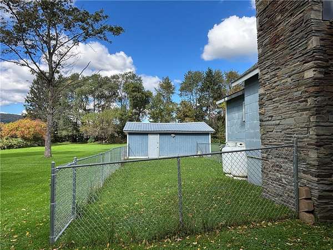
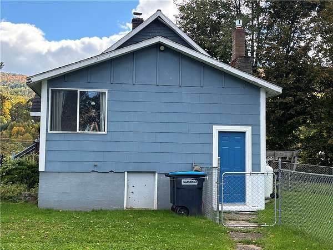
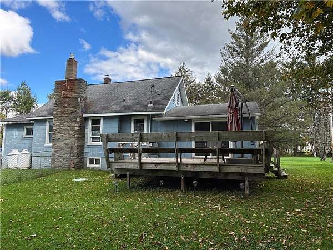
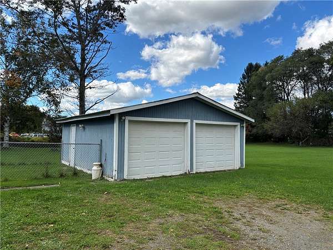
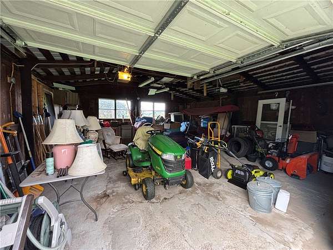
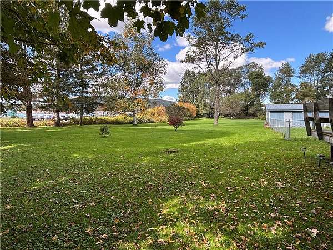
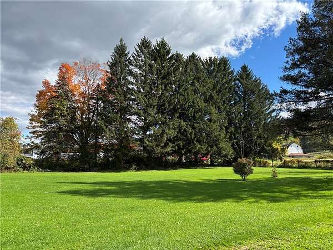
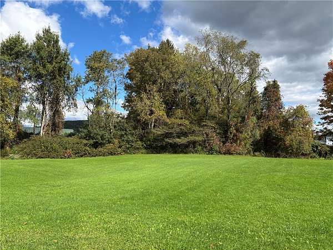
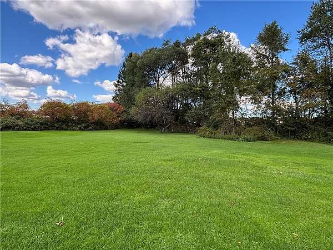
Welcome to this charming 2+ bedroom, 2-bathroom Cape Cod, with detached oversize garage perfectly situated on over 2 level acres in the Oneonta School District. Step inside to a welcoming entry area that sets an inviting tone. Just off the foyer, the newer primary suite features access to a spacious deck overlooking the sprawling backyard and the attached bathroom awaits your personal finishing touches. The main level also offers a full bath, a cozy living room with a propane fireplace, and a light-filled sitting room off the kitchen connected by a convenient bypass window. The kitchen includes a walk-through pantry/coffee bar, access to the basement, and direct entry to the backyard. Upstairs, the loft area leads to the second bedroom and provides handy access to additional attic storage. Downstairs from the kitchen area, the partial basement houses the home's utilities and laundry facilities along with room for storage. Outside, the property shines with exterior features, including a fully fenced-in dog yard, a 2-car detached garage and a beautiful open lawn framed by mature trees lining the property boundary. A great level yard for entertaining, gardening or enjoying the outdoor oasis. Minutes from the convenience of Oneonta but just far away to have a bit of the country feel!
Location
- Street address
- 1149 Southside Dr
- County
- Delaware County
- Zip code
- 13820
- Community
- Davenport-122600
- School district
- Oneonta
- Elevation
- 1,115 feet
Property details
- Acreage
- 2 acres
- MLS #
- NYSAMLS R1720072
- Posted
Property taxes
- Recent
- $4,523
Parcels
- 21.-1-59
Details and features
Listing
- Type
- Residential
- Subtype
- Single Family Residence
- Franchise
- Keller Williams Realty
Lot
- Features
- Rectangular, Rectangular Lot
Exterior
- Parking
- Garage
- Pool
- Deck, Porch
- Structures
- Shed(s)
- Features
- Gravel Driveway
Structure
- Stories
- 2
- Water
- Well
- Sewer
- Septic Tank
- Heating
- Forced Air, Oil
- Materials
- Frame, Spray Foam Insulation
- Roof
- Shingle
Interior
- Room Count
- 8
- Rooms
- Basement, Bathroom x 2, Bedroom x 2
- Flooring
- Hardwood, Varies, Vinyl
- Fireplaces
- Yes
- Appliances
- Dryer, Electric Oven, Electric Range, Electric Water Heater, Refrigerator, Washer
- Features
- Cedar Closets, Loft, Separate Formal Dining Room, Separate Formal Living Room, Sliding Glass Doors
Listing history
| Date | Event | Price | Change | Source |
|---|---|---|---|---|
| Oct 7, 2026 | New listing | $199,000 | — | NYSAMLS |